The Best AI Interior Design Prompts for Realistic Results
Explore ready-to-use prompts organized by room and design style to create stunning, realistic spaces with AI.
The difference between a flat, generic AI render and a photo-realistic room comes down to the prompt. Vague requests like "design a cozy living room" leave too much to chance. Detailed AI interior design prompts tell the AI exactly what dimensions, materials, lighting, and camera angle you want, and that's what produces results you could mistake for a real photograph.
Below is a ready-to-use collection of realistic AI interior design prompts, organized by room and by style. Copy any prompt into your favorite AI image tool. Each one is built to maximize aesthetics and realism.
AI interior design prompts by room
These AI room design prompts cover the spaces people redesign most often. Adjust dimensions or materials to match your actual space.
Living room
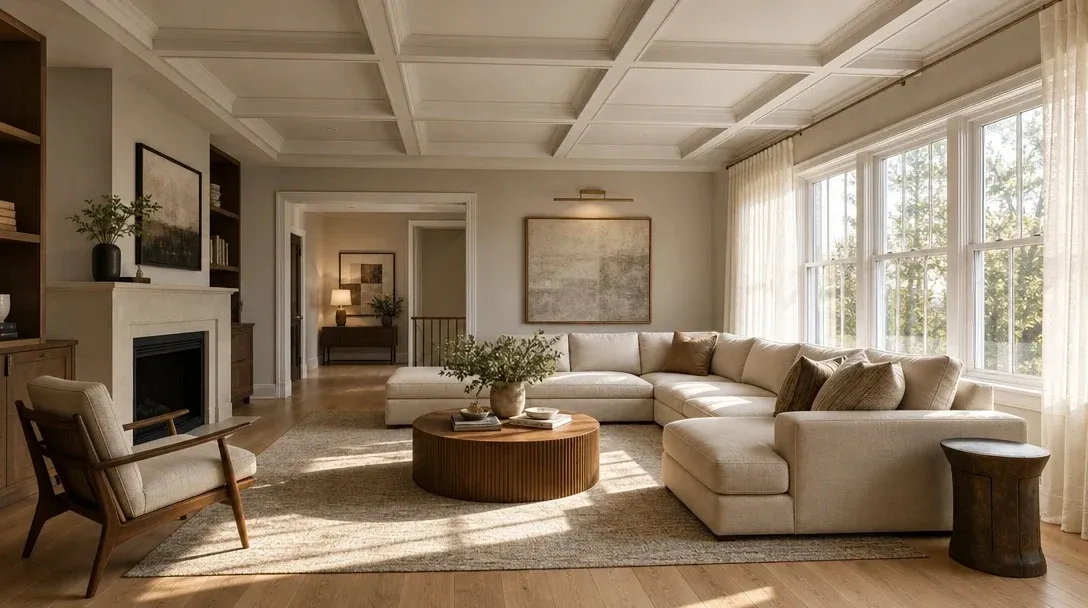
"Design a 20x16 ft living room with a coffered ceiling, large south-facing windows, and white oak flooring. Use a neutral palette of warm greige, cream, and walnut tones. Include a linen sectional sofa, a fluted wood coffee table, and a wool area rug. Soft afternoon sunlight streams through sheer curtains, casting realistic shadows. Shot from a wide-angle eye-level perspective, photorealistic rendering, 4K quality."
Bedroom
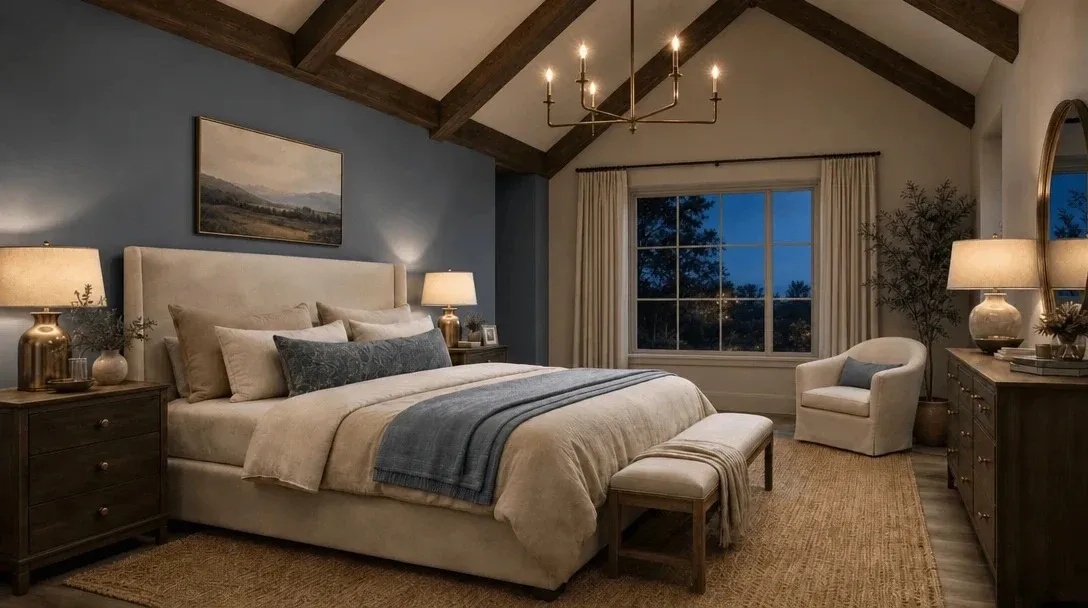
"Create a 14x12 ft primary bedroom with a vaulted ceiling and exposed wood beams. Palette: dusty blue, ivory, and brushed brass accents. Include an upholstered platform bed, linen bedding with subtle texture, nightstands with warm brass lamps, and a woven jute rug. Soft, warm evening lighting, cinematic realism, three-quarter camera angle."
Want to design your dream home faster?
Try Planner 5D's AI tools.
Bathroom
"Create a 10x8 ft bathroom with a floating vanity in walnut, matte black fixtures, and large-format porcelain tile in warm gray. Include a freestanding soaking tub, brass sconces, and a heated towel rack. Soft diffused lighting mimicking overcast daylight, photorealistic water and tile reflections, eye-level camera angle."
Kitchen
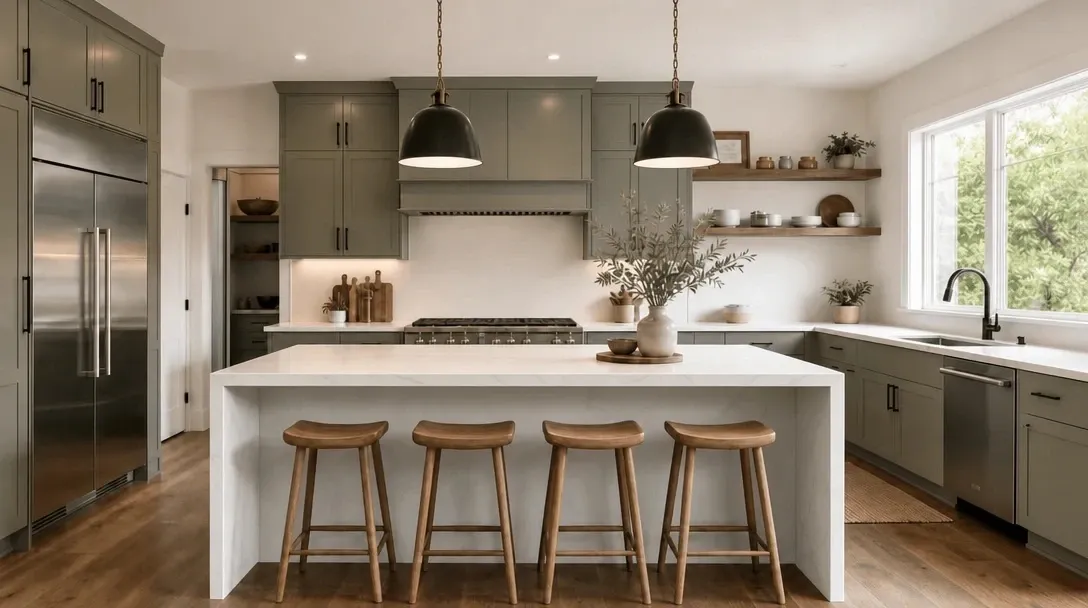
"Design an 18x12 ft kitchen with shaker cabinets in sage green, quartz countertops with subtle veining, and a matte black hardware finish. Include an oversized island with waterfall edges, pendant lighting, and open wood shelving. Natural daylight from a garden window, hyper-realistic textures on stone and wood, straight-on architectural photography angle."
Home office
"Design a 12x10 ft home office with built-in walnut shelving, a large arched window, and herringbone wood flooring. Palette: charcoal, cream, and brass. Include an ergonomic chair, a solid wood desk, and layered task lighting. Natural window light with soft contrast, realistic material textures, three-quarter angle rendering."
Dining room
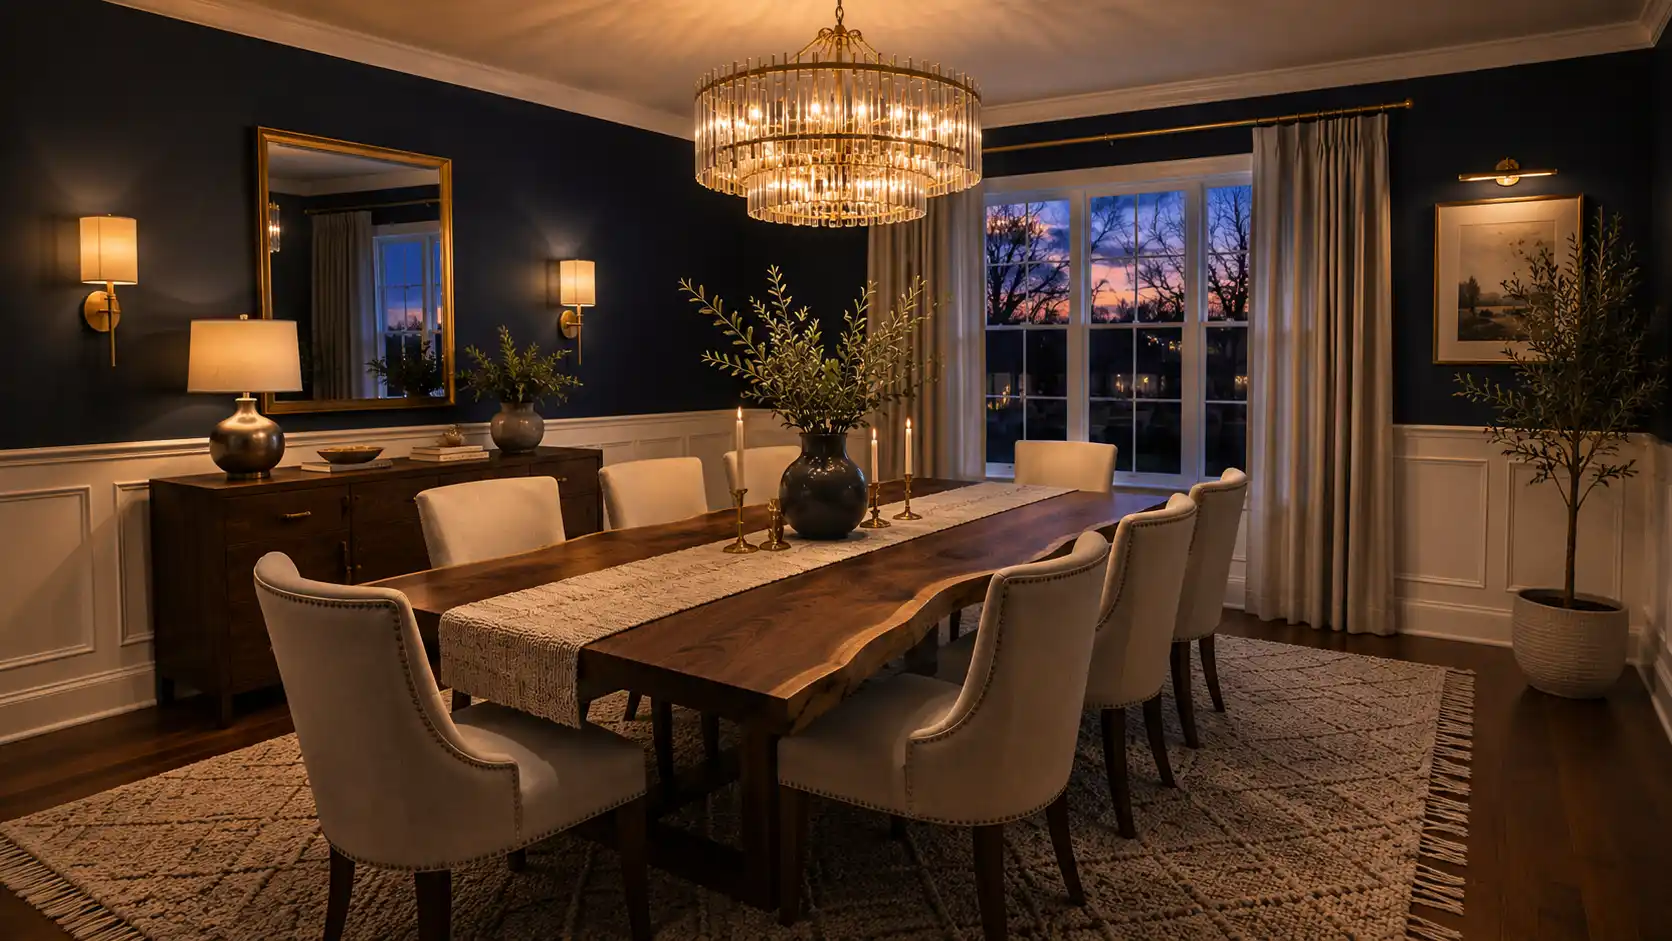
"Create a 14x12 ft dining room with wainscoting, a statement chandelier, and a live-edge walnut table seating eight. Palette: deep navy walls with brass and cream accents. Include upholstered dining chairs and a textured wool runner. Warm ambient lighting at dusk, photorealistic shadow detail, wide-angle interior shot."
Kids' room
"Design a 12x10 ft kids' bedroom with playful geometric wallpaper, a low-profile platform bed, and built-in window seating. Palette: soft yellow, white, and sage green. Include woven storage baskets, a plush area rug, and layered ambient and task lighting. Bright, cheerful daylight, realistic fabric and wood textures, eye-level angle."
Outdoor living space
"Create a 16x14 ft covered patio with a pergola, teak furniture, and outdoor-grade linen cushions. Palette: natural wood tones with terracotta and sage accents. Include a stone fire pit, string lighting, and potted olive trees. Golden-hour lighting, photorealistic outdoor textures, wide-angle landscape camera perspective."
AI interior design prompts by style
These interior design AI prompt examples focus on capturing the defining features of each aesthetic while keeping the render grounded and realistic.
Modern
"Design a modern living room with clean lines, floor-to-ceiling windows, and a monochrome palette of white, charcoal, and warm wood. Minimal furniture, matte finishes, abundant natural light, photorealistic rendering."
Scandinavian
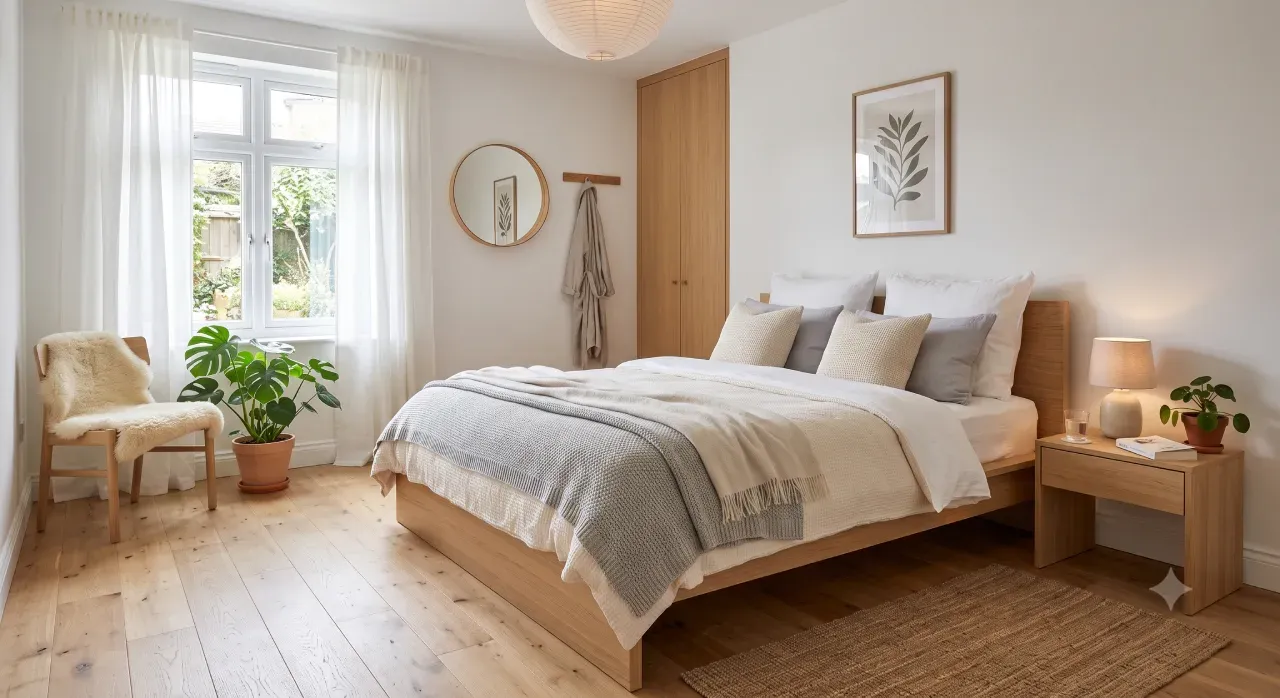
"Create a Scandinavian bedroom with light oak flooring, white walls, and soft textiles in cream and pale gray. Functional furniture, cozy layered lighting, realistic natural textures."
Japandi
"Design a Japandi living space combining dark wood, natural linen, and low-profile furniture. Palette of black, beige, and clay. Soft diffused lighting, minimal decor, photorealistic material contrast."
Minimalist
"Create a minimalist kitchen with handleless cabinetry, a single stone-clad island, and no visible clutter. Palette of white and warm gray. Even, soft daylight, ultra-clean photorealistic rendering."
Design smarter, not harder.
Let AI do the job for you.
Industrial
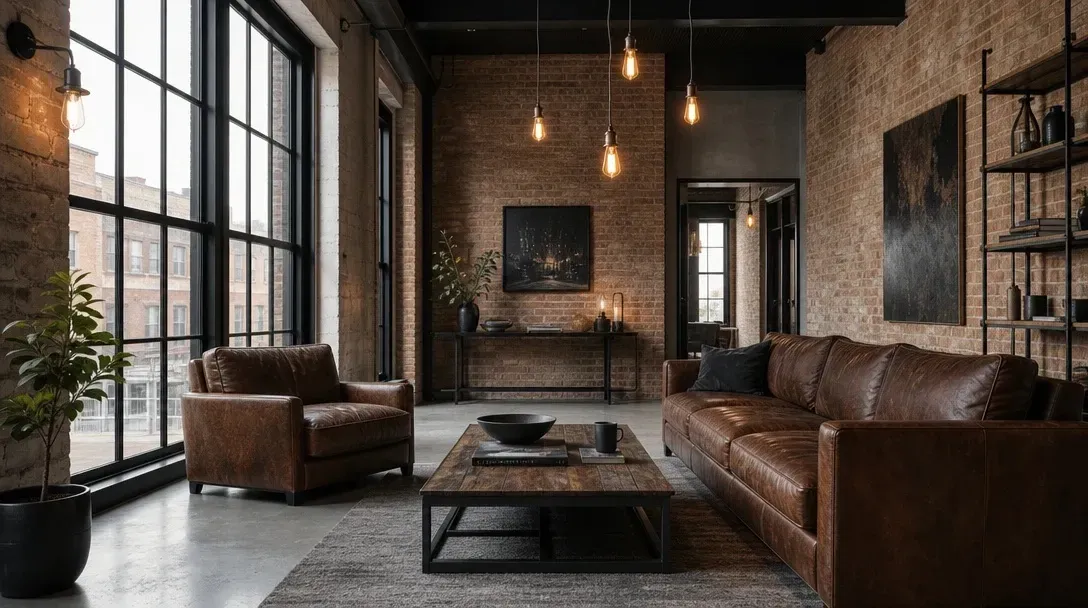
"Design an industrial loft living room with exposed brick, black steel window frames, and concrete flooring. Leather furniture, Edison bulb lighting, realistic weathered material textures."
Mid-Century Modern
"Create a mid-century modern living room with walnut furniture, tapered legs, and a mustard and teal color palette. Retro lighting fixtures, warm afternoon sun, photorealistic wood grain detail."
Boho
"Design a boho bedroom with layered textiles, rattan furniture, and a warm terracotta and cream palette. Macramé wall hangings, natural light, realistic fabric texture rendering."
Farmhouse
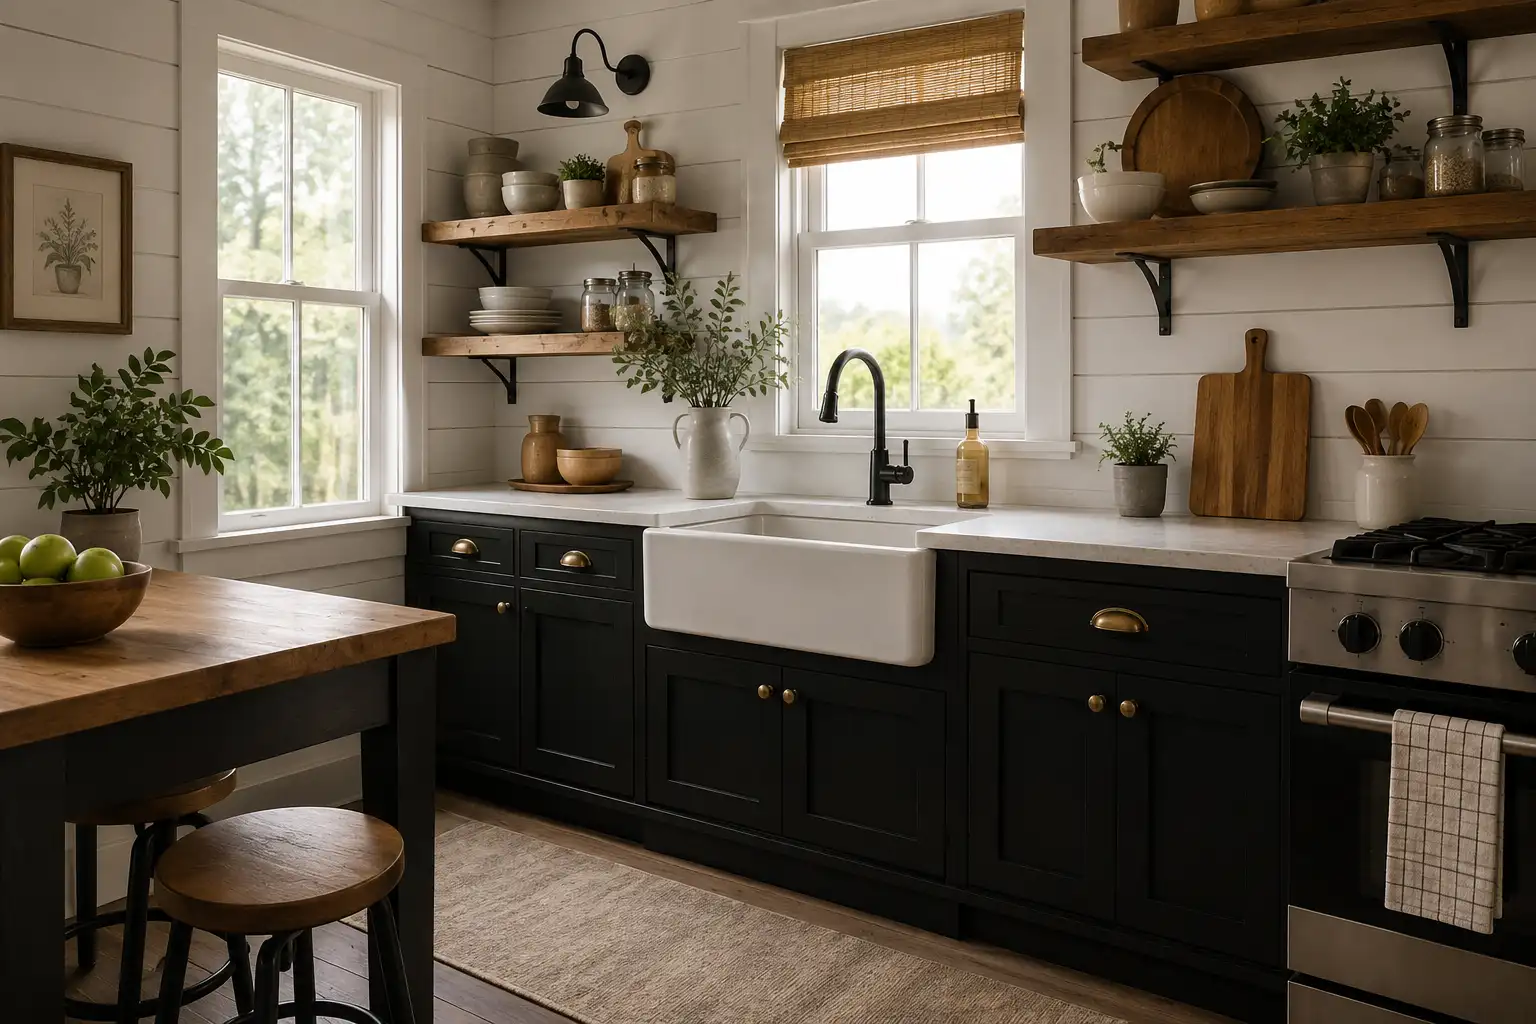
"Create a farmhouse kitchen with shiplap walls, an apron-front sink, and open wood shelving. Palette of white, black, and natural wood. Soft morning light, photorealistic rustic textures."
Luxury
"Design a luxury living room with marble flooring, gold accents, and floor-to-ceiling drapery. Velvet furniture, statement chandelier, dramatic evening lighting, ultra-photorealistic rendering."
Bonus: Claude prompts for interior design
Claude can also be a useful tool for developing interior design concepts, analyzing rooms, and refining ideas based on your preferences. If you're using Claude for interior design, try prompts that provide enough context about the space, style, functionality, and materials you want to explore.
Claude prompt for redesigning a room
"Act as an experienced interior designer and help me redesign the room in the attached image. Analyze the existing layout, architecture, natural light, furniture, colors, and materials before making recommendations. Create a cohesive interior design concept while keeping the room's existing dimensions, windows, doors, and structural elements unchanged.
- Room: [room type]
- Style: [interior design style]
- Color palette: [preferred colors]
- Main goals: [e.g., make the room feel larger, improve functionality, add storage]
- Must-keep items: [items]
- Budget: [budget level]
Recommend a furniture layout, color scheme, materials, lighting, and decor that fit the space and its proportions. Prioritize realistic, functional solutions rather than purely decorative ideas. Explain the reasoning behind your recommendations and provide two alternative design directions if there are multiple ways to improve the room."
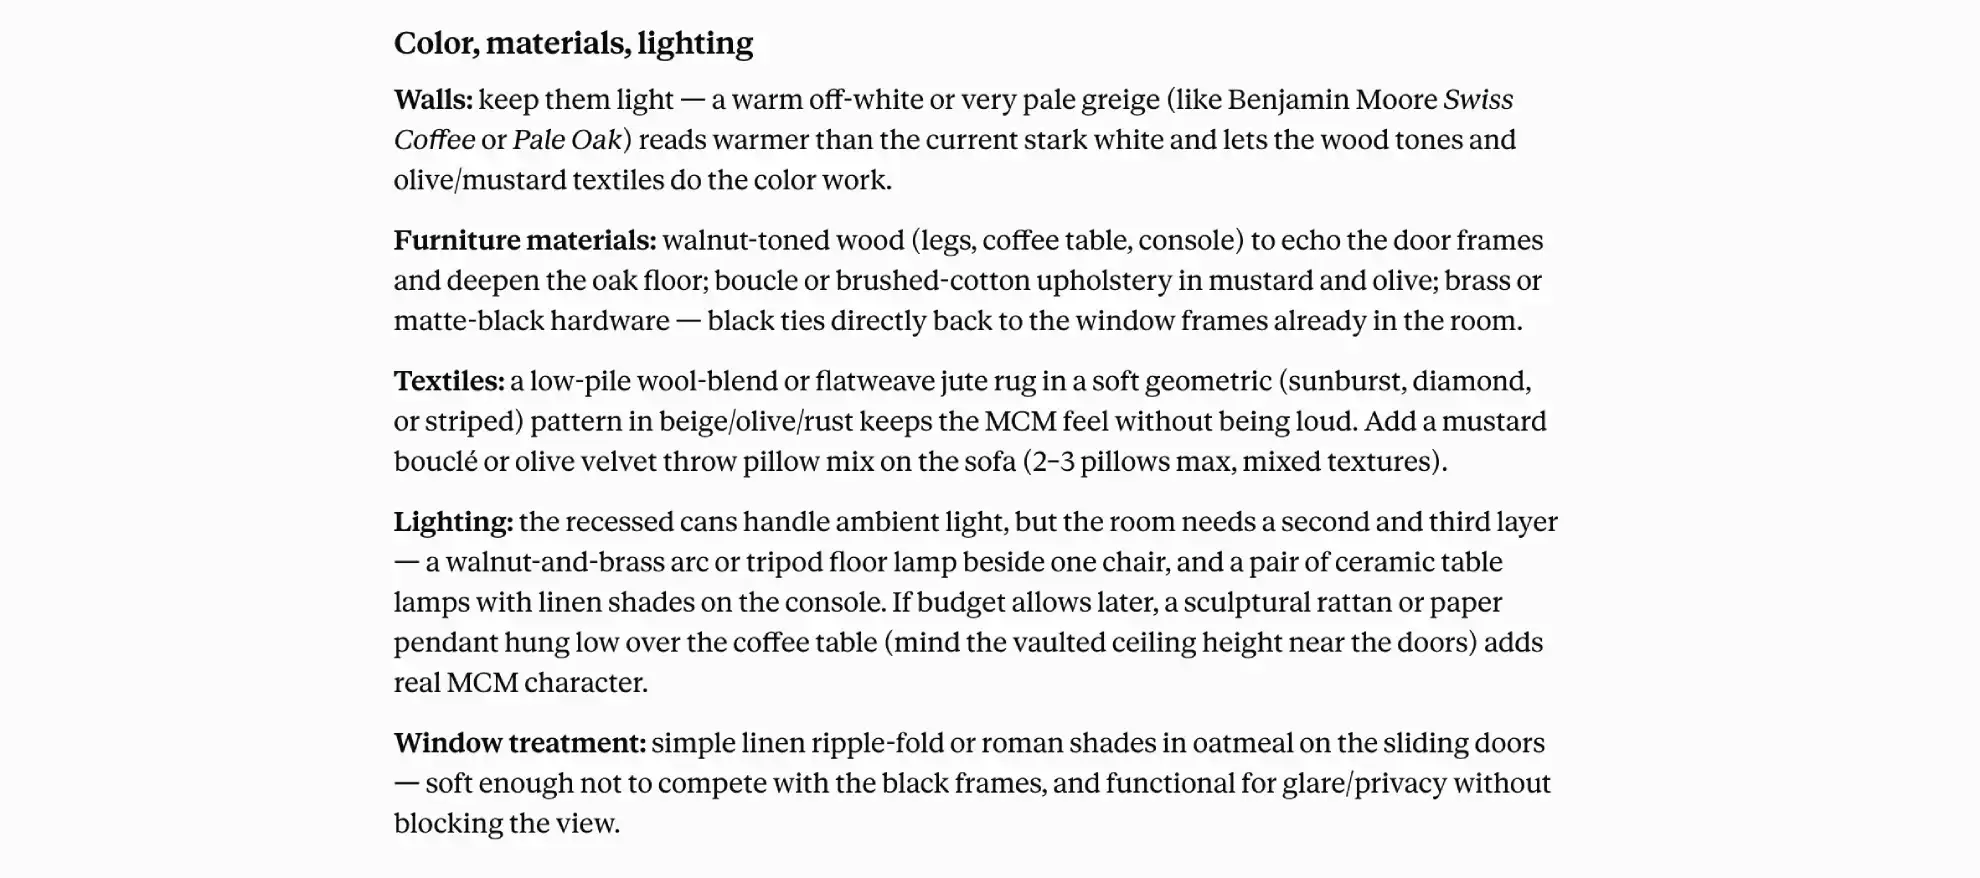
We used these guidelines in Claude to redesign a living room with a mid-century modern aesthetic, a warm palette of beiges, olive green, mustard, and neutral tones, and a $2,000 budget. Some of the suggestions provided by Claude are shown in the images below:
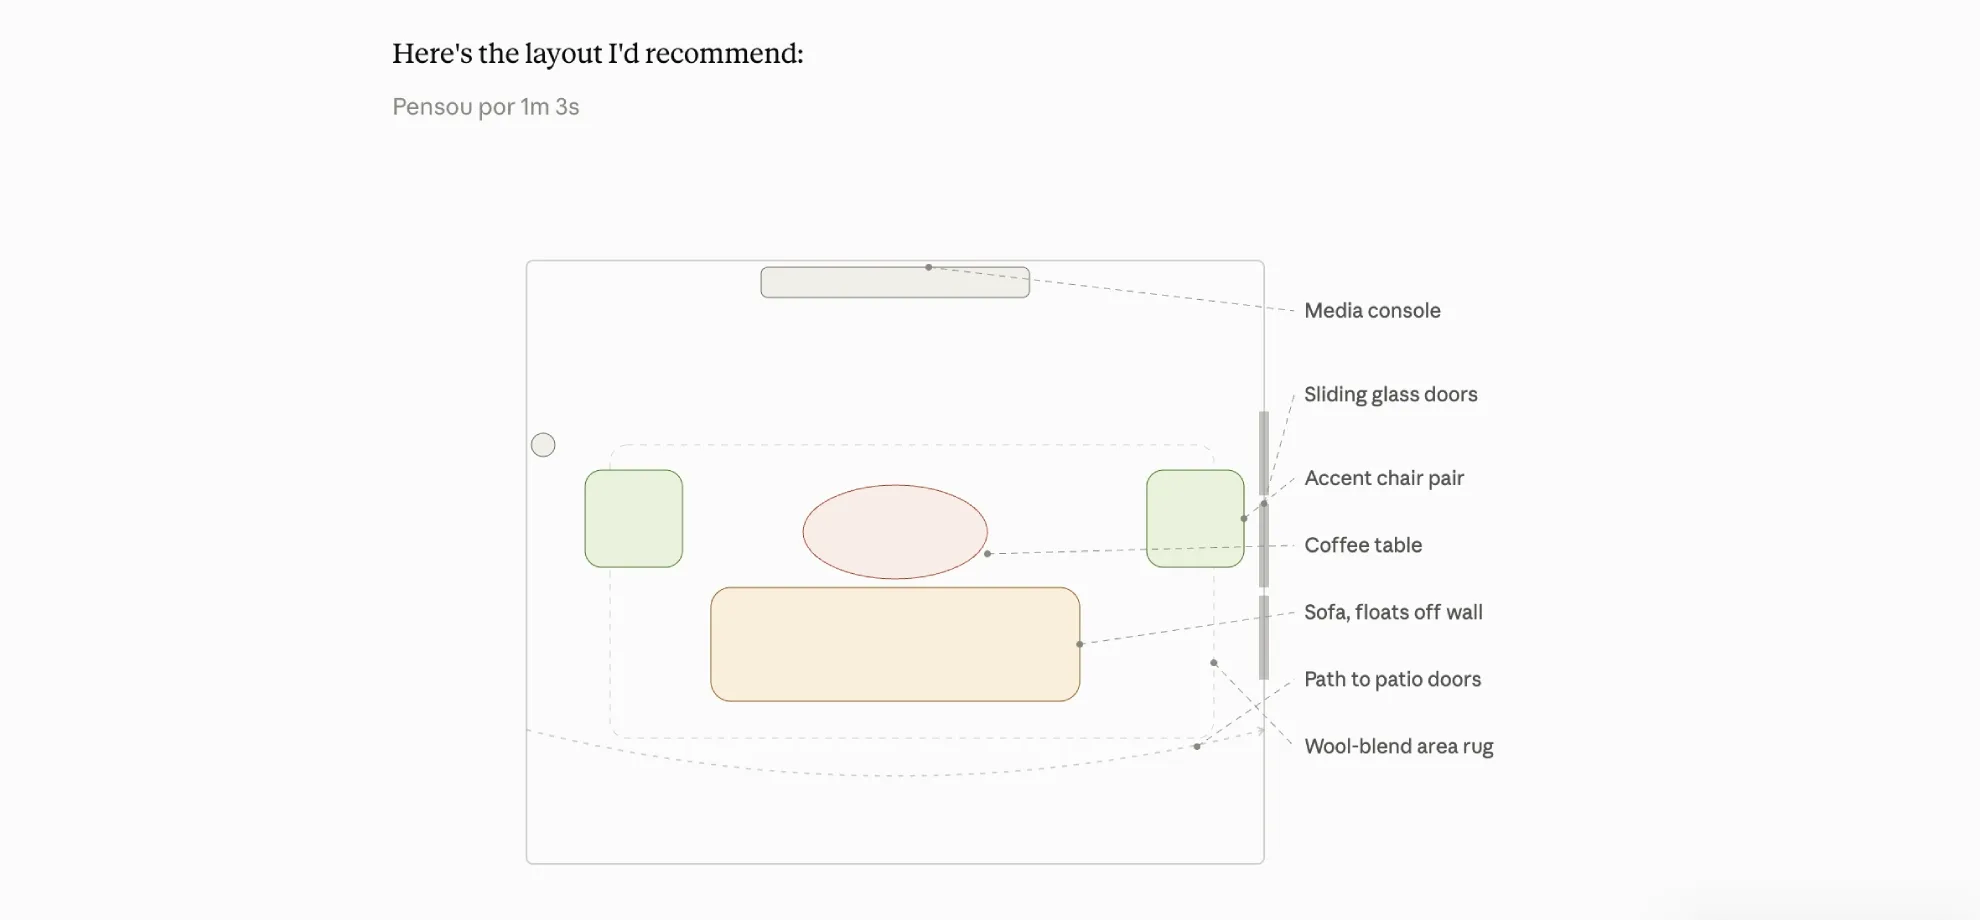
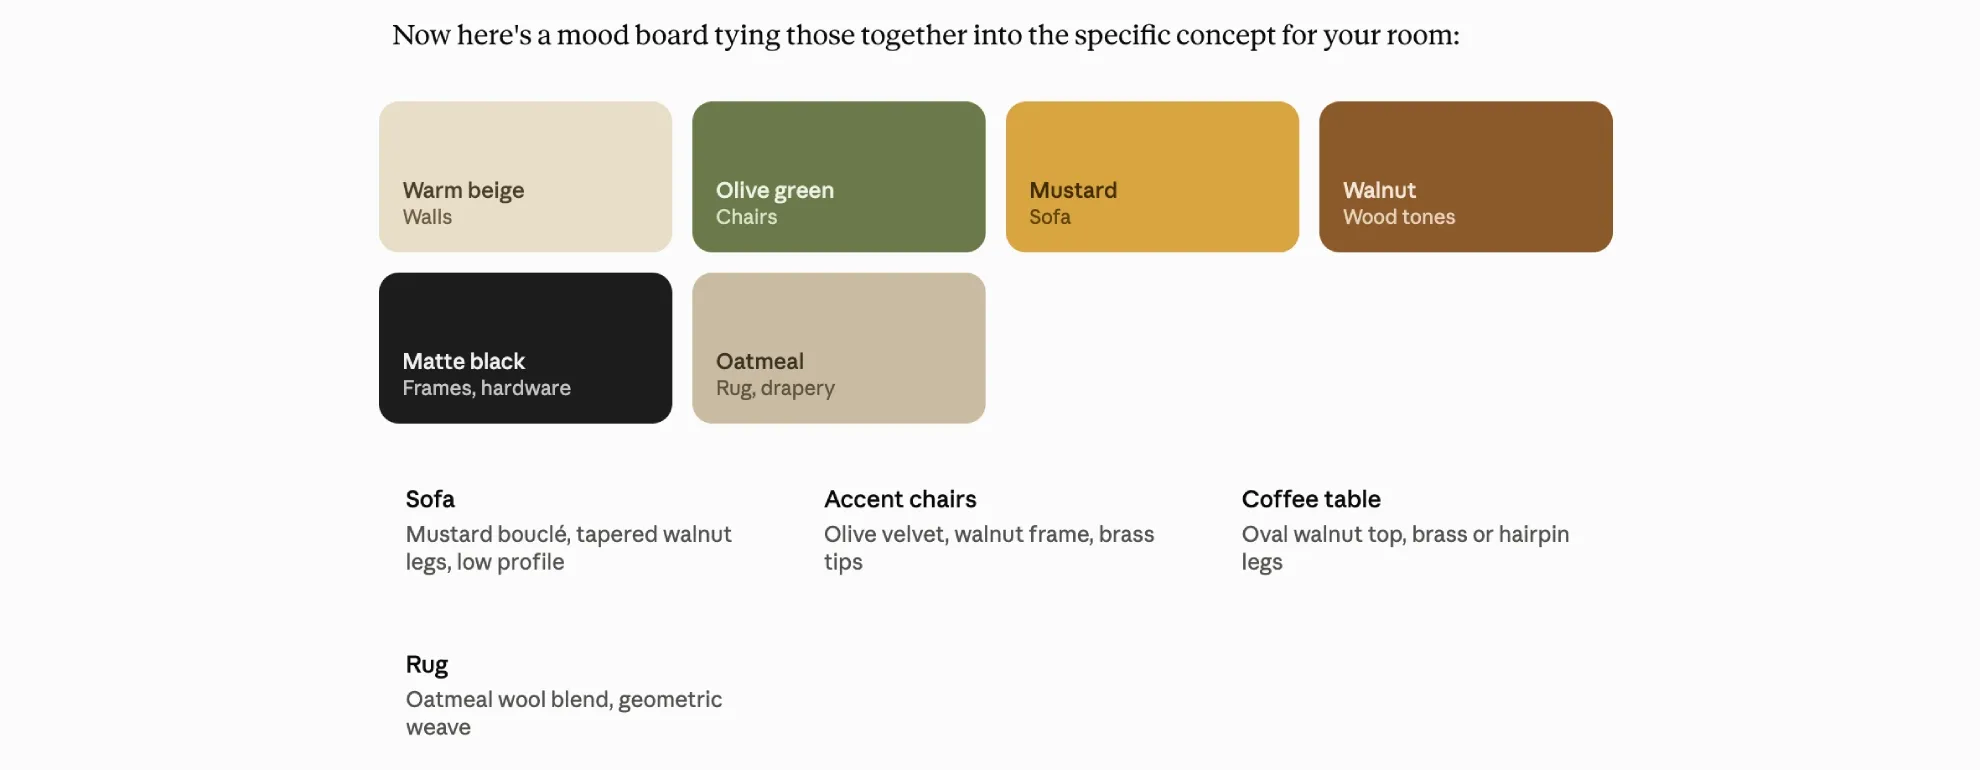
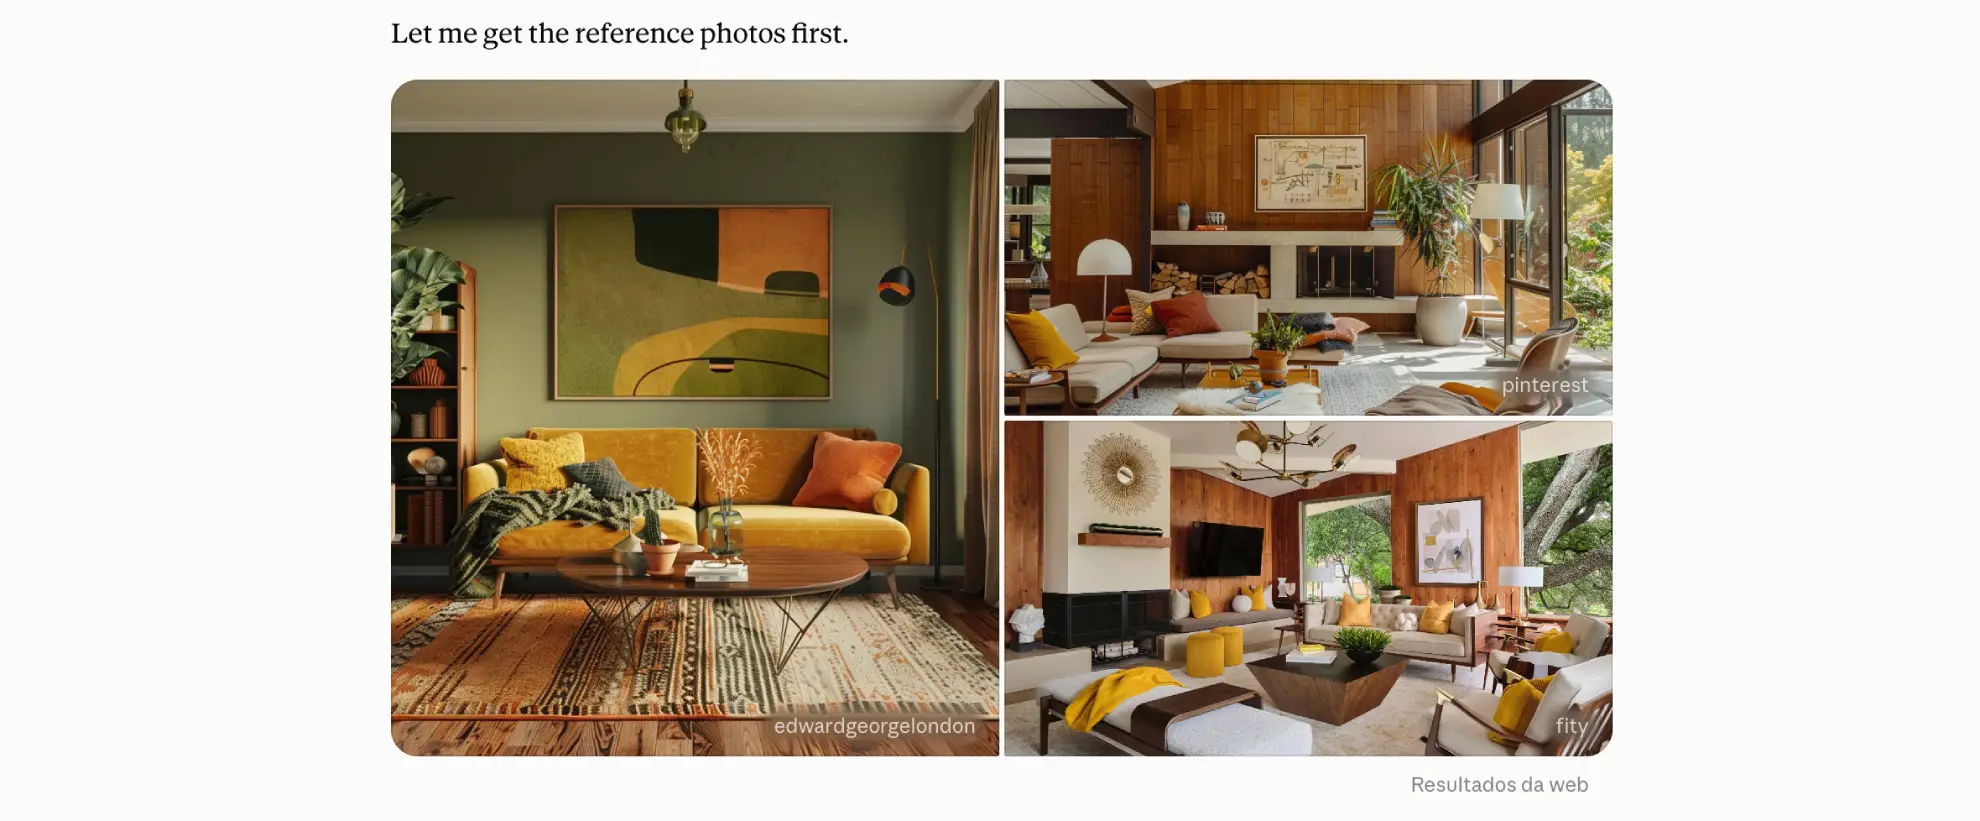
Claude prompts for interior design.
Ready to bring your design to life?
Writing great AI home design prompts is only half the process. The next step is turning them into a livable space. Planner 5D is an AI-powered interior design software that transforms your ideas, style preferences, and room dimensions into editable, realistic designs you can visualize in 2D and 3D.
Whether you start with these AI interior design prompts or your own ideas, Planner 5D helps you bring them to life before making any decisions.
Planner 5D: The Future of Interior Design
Experience the power of AI-driven design with Planner 5D. Our innovative tools, including the AI Studio, Smart Wizard, and AI floor plan recognition, make bringing your dream home to life easier than ever. Transform your vision into reality and unlock a world of design possibilities today.
Start designingFrequently asked questions
What are the best AI interior design prompts?
The best AI interior design prompts specify room dimensions, materials, lighting, color palette, furniture, and camera angle. Vague prompts produce generic results, while detailed, structured prompts consistently generate more realistic, usable designs.
How do you write an AI interior design prompt?
Start with room type and size, then add architectural details, materials, lighting conditions, color palette, furniture, mood, and camera perspective. Ending with a rendering quality note like "photorealistic" or "8K" improves output realism significantly.
Can AI generate realistic interior designs?
Yes. With detailed, well-structured prompts, AI tools can generate highly realistic interior designs, including accurate lighting, material textures, and proportions. Realism depends heavily on prompt specificity rather than the tool alone.
