Client Story: Planning an Apartment Before Construction Was Complete
How a young couple used Planner 5D Experts to turn architectural drawings, existing ideas and practical requirements into a 3D design they could evaluate before moving in.
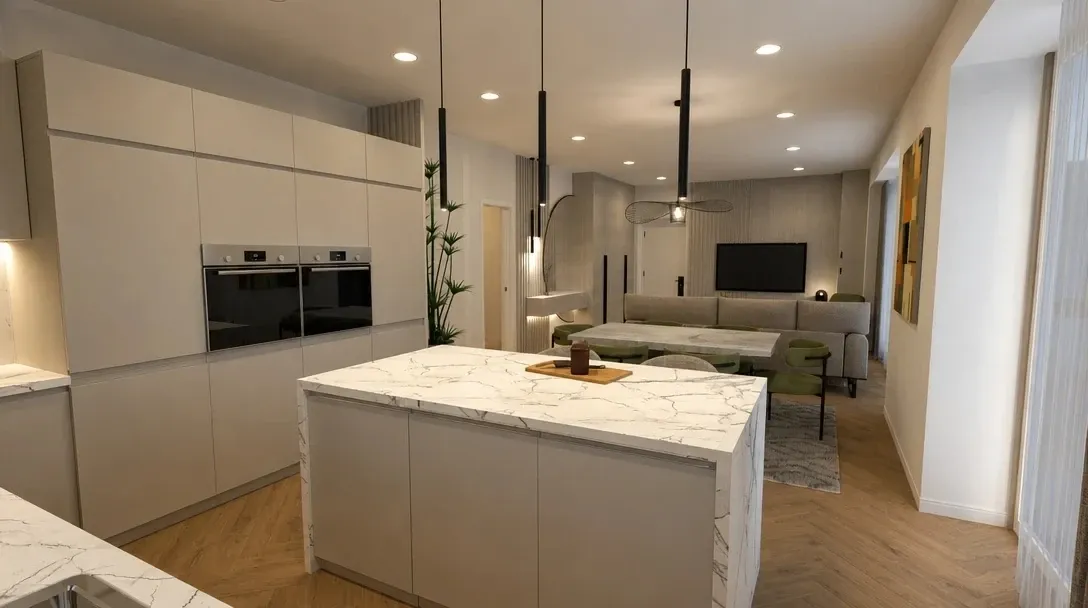
Client: Giulia and Nicolas | Project: 3D modeling and full interior design | Designer: Alexandra Cooper
What does a home look like when the architectural plan is ready, but the rooms still exist mostly on paper? For Giulia and Nicolas, that was the starting point.
With their apartment still under construction, they already had clear ideas for some of the rooms, as well as a collection of material and furniture references. What they needed was a way to bring those pieces together and understand the home before moving in.
Working with Planner 5D interior designer Alexandra Cooper, the couple turned the architectural drawings into a 3D project they could review. The process became less about creating a concept from scratch and more about testing ideas, comparing alternatives and refining practical decisions until the apartment felt coherent as a whole. Here is how the project evolved.
Challenge: Making an unfinished apartment easier to understand
The architectural drawings established the dimensions, but they did not fully answer how the apartment would feel once furnished. Alexandra recreated the space from the supplied plans and added internal measurements, giving the clients a shared visual reference for discussing proportions, room relationships and layouts before moving into the design phase.
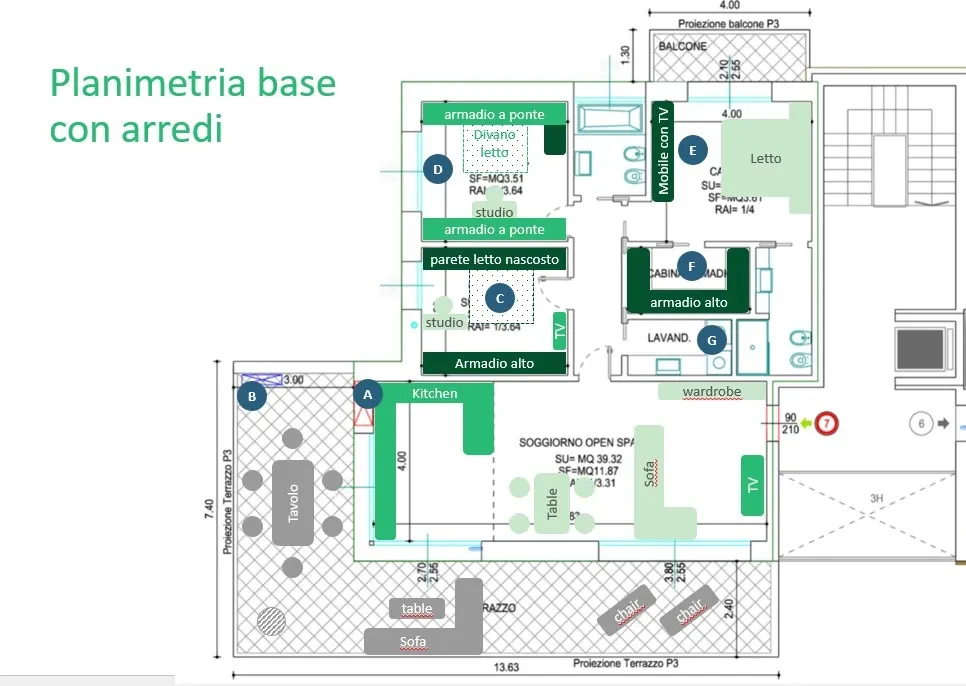
The designer’s challenge
The brief was already well developed, particularly for the kitchen and living area, but the clients did not want their initial ideas reproduced without question. They wanted to see their concepts in context, compare them with alternatives and understand how choices around storage, circulation and furniture would affect the open-plan space.
Alexandra’s role was to preserve what already worked, propose changes where they could improve the layout and keep the model flexible as new decisions emerged.
Compare the couple’s own ideas with designer-led alternatives before committing to a layout.
The design concept
The overall direction was modern, light and restrained rather than industrial. The clients’ references established a simple material and color framework:
- Pale wood and light grey as the main neutral base.
- Green and burgundy as controlled accent colors.
- Veined stone, ribbed textures and a light herringbone floor to add visual interest.
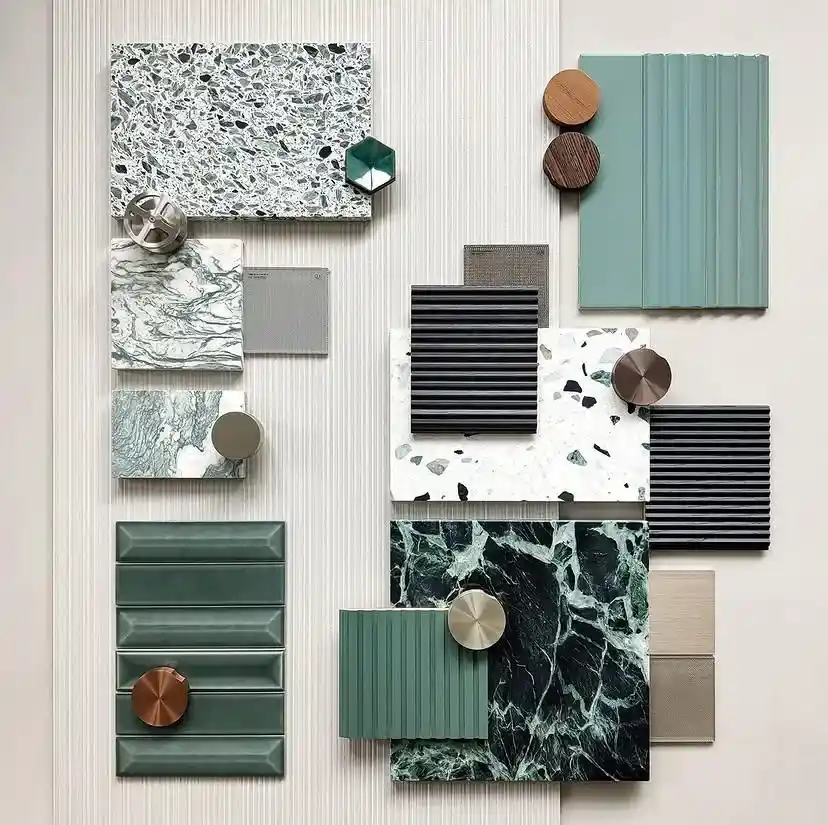
Working around furniture they already owned
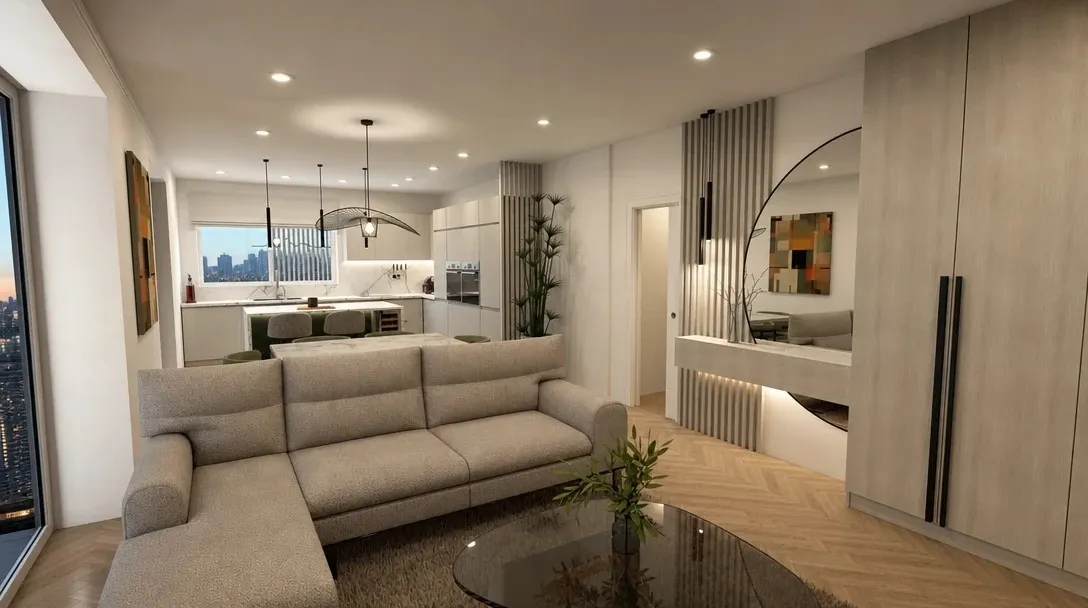
The couple’s 255 × 165 cm sofa was the one fixed furniture element, so the living-room layout had to work around it. References for the dining table and television wall were treated more flexibly, giving Alexandra room to adjust scale, finishes and placement as the wider open-plan design developed.
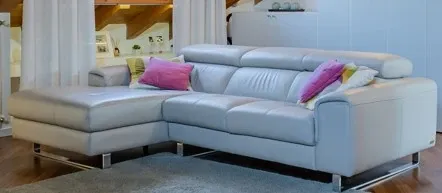
Keep the existing sofa while leaving the rest of the living and dining scheme flexible.
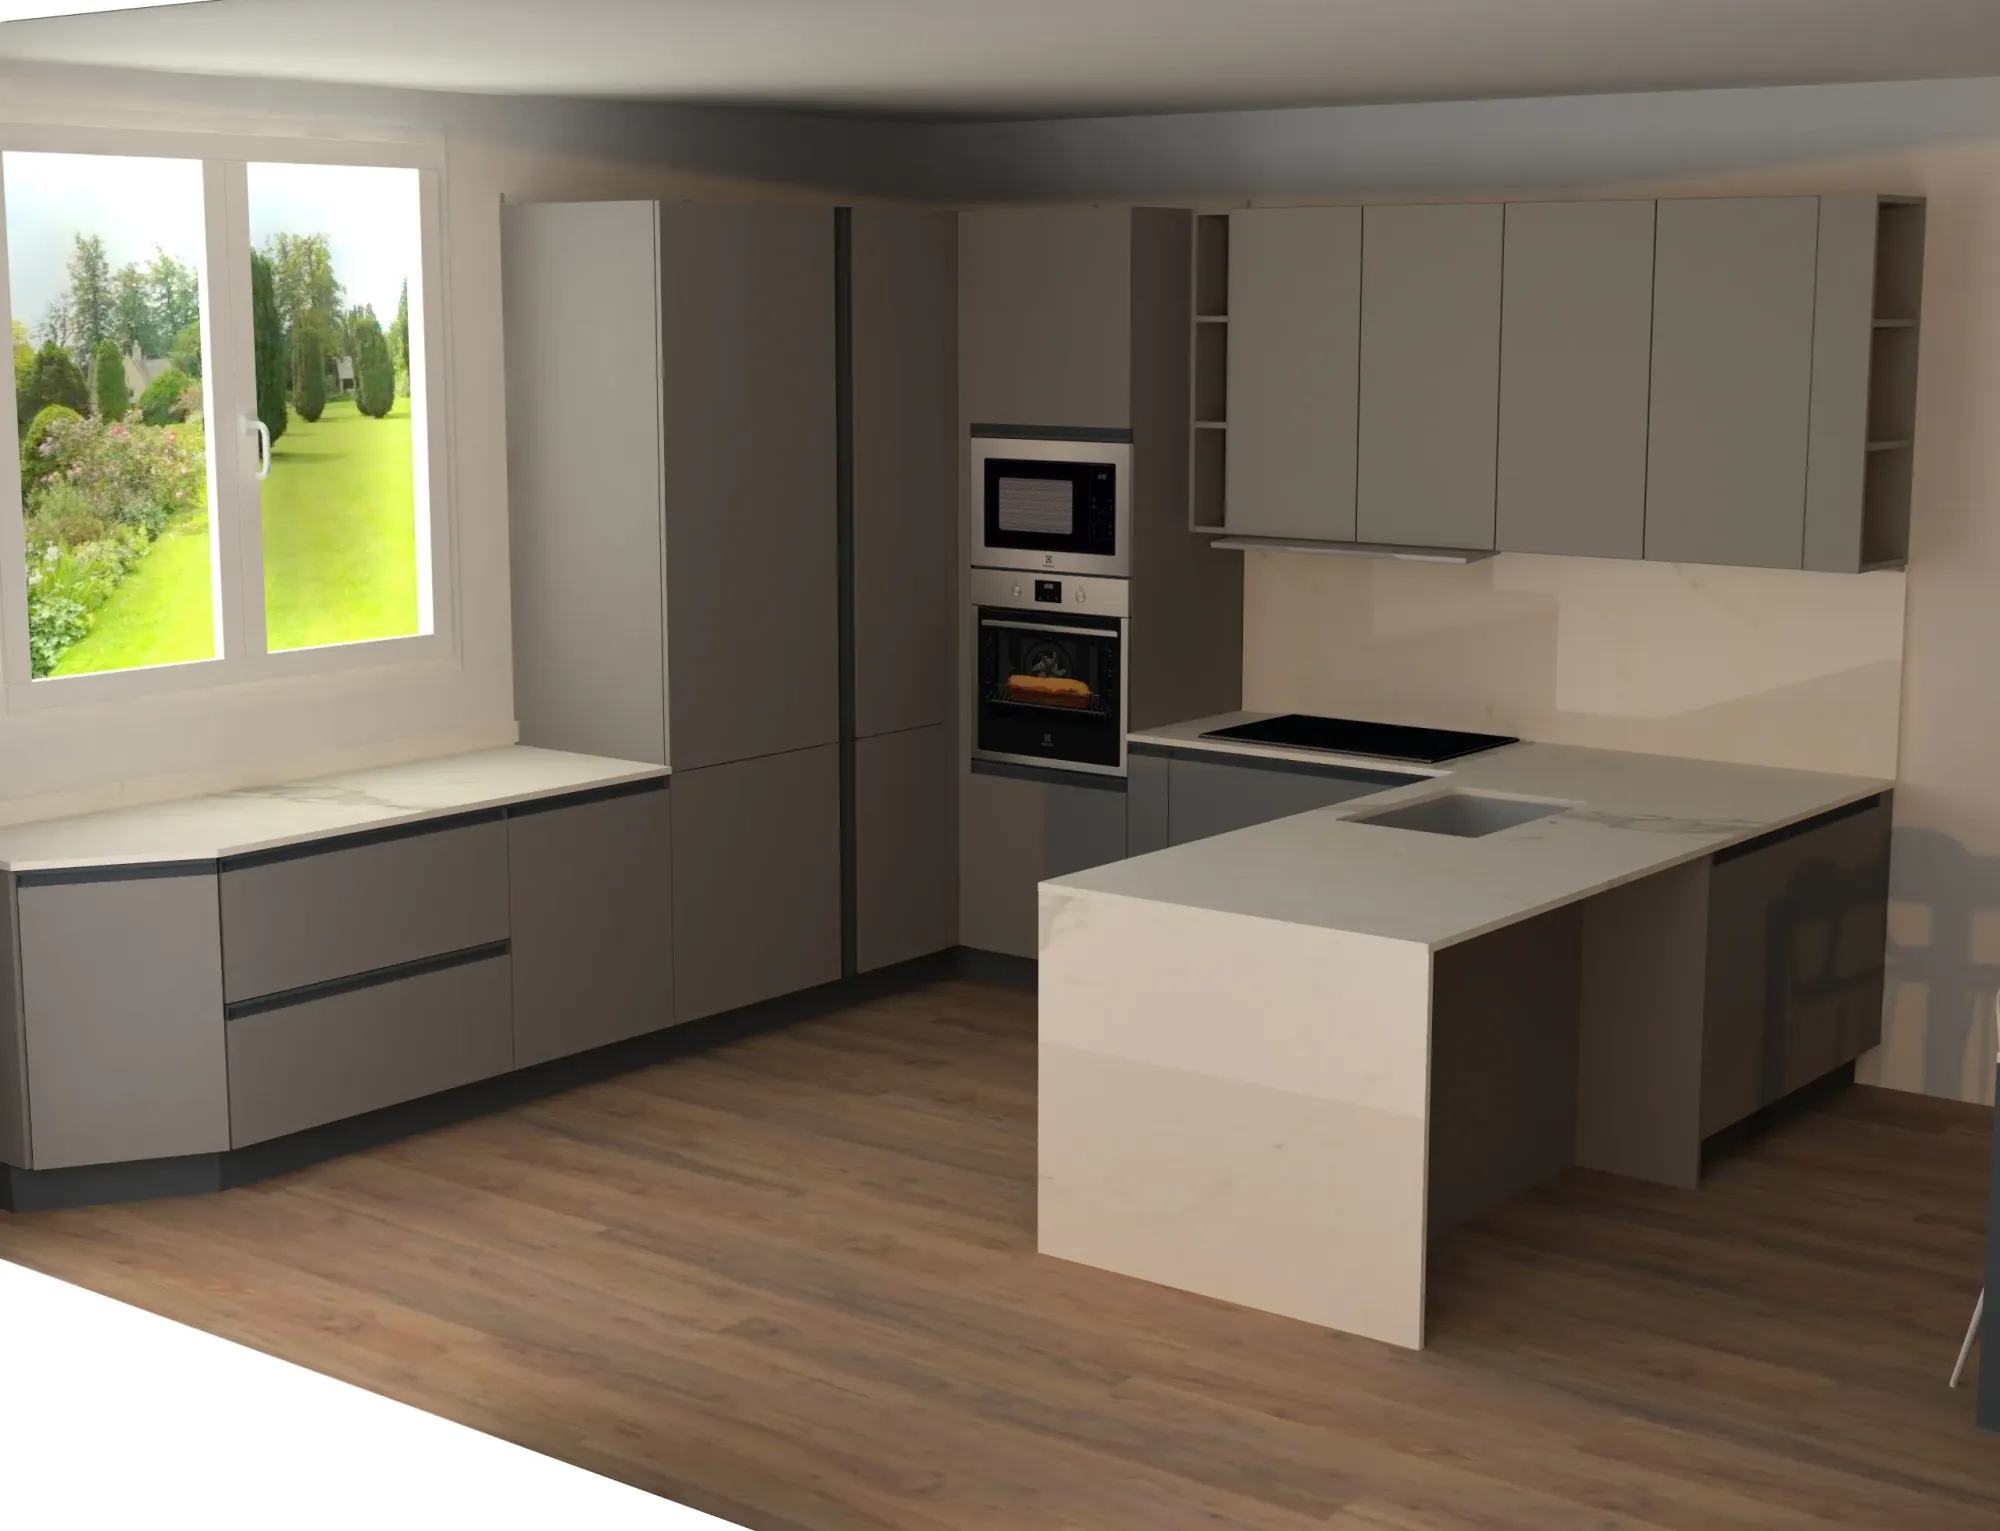
Comparing kitchen layouts before choosing a direction
The kitchen was one of the most developed parts of the original brief. The clients had already prepared a concept with grey cabinetry, a white Calacatta marble reference and detailed dimensions. Alexandra used this as a starting point, then presented alternatives so they could compare the effects on storage, dining space and circulation.
After choosing a direction, the conversation shifted from overall layout to the details that would make the kitchen work day to day:
- A 180 cm island with two stools and a wine fridge.
- Four tall cabinet units instead of five, reducing the visual weight of the storage wall.
- Oven and microwave aligned at matching heights for a more symmetrical elevation.
- A dedicated niche for the coffee machine and air fryer.
- More closed cabinet fronts in place of open black compartments.
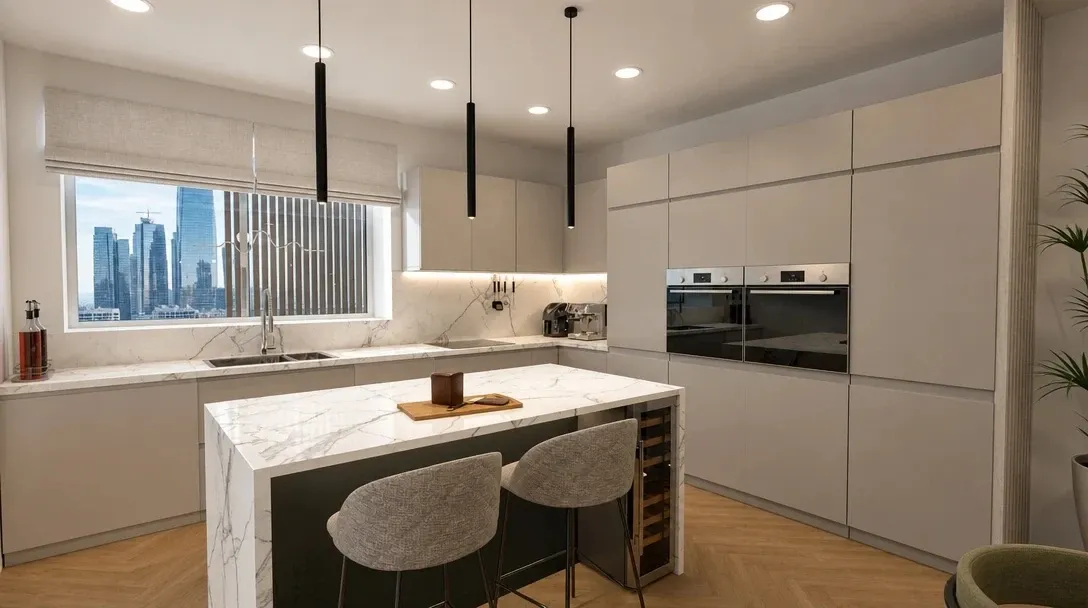
Fit storage, seating, a wine fridge and everyday appliances into the kitchen without making it feel overloaded.
Refining the open-plan palette through feedback
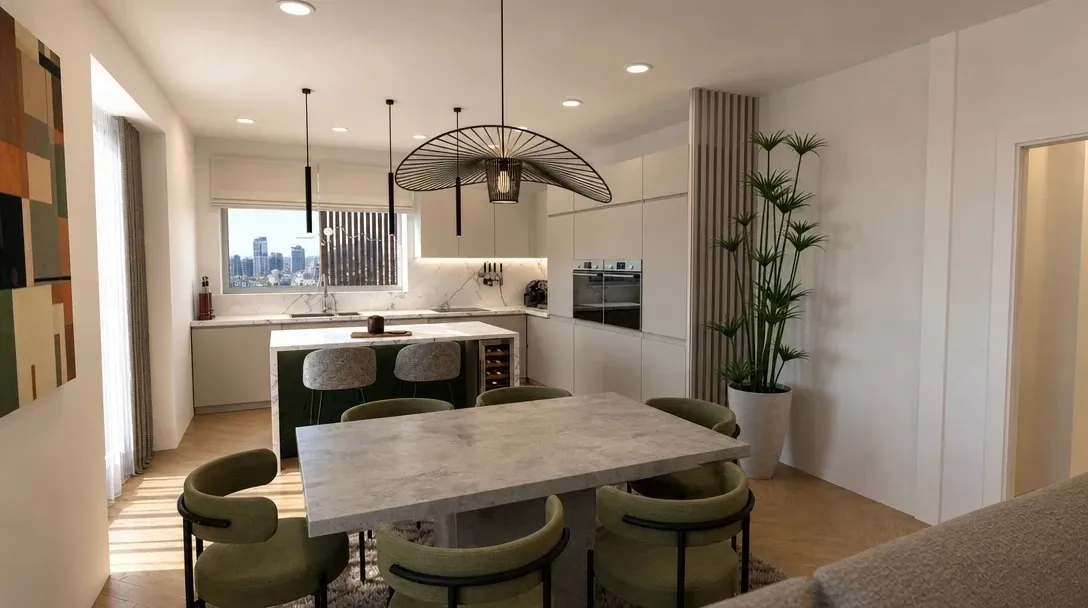
The palette was refined alongside the layout. Light-grey cabinetry remained the base, while green appeared in the television unit, entrance joinery and seating. When the first green felt too dark, the clients moved toward a lighter, sage-like tone. The dining table also evolved toward a rectangular grey-stone finish.
Designing for everyday storage, work and guests
The laundry and home office made the trade-offs of the project especially clear. In the laundry, the clients compared several layouts and chose the option that offered more storage, even though another version appealed to them more visually. The cabinet runs were also swapped so the sink could sit on the wall that made more sense for the plumbing.
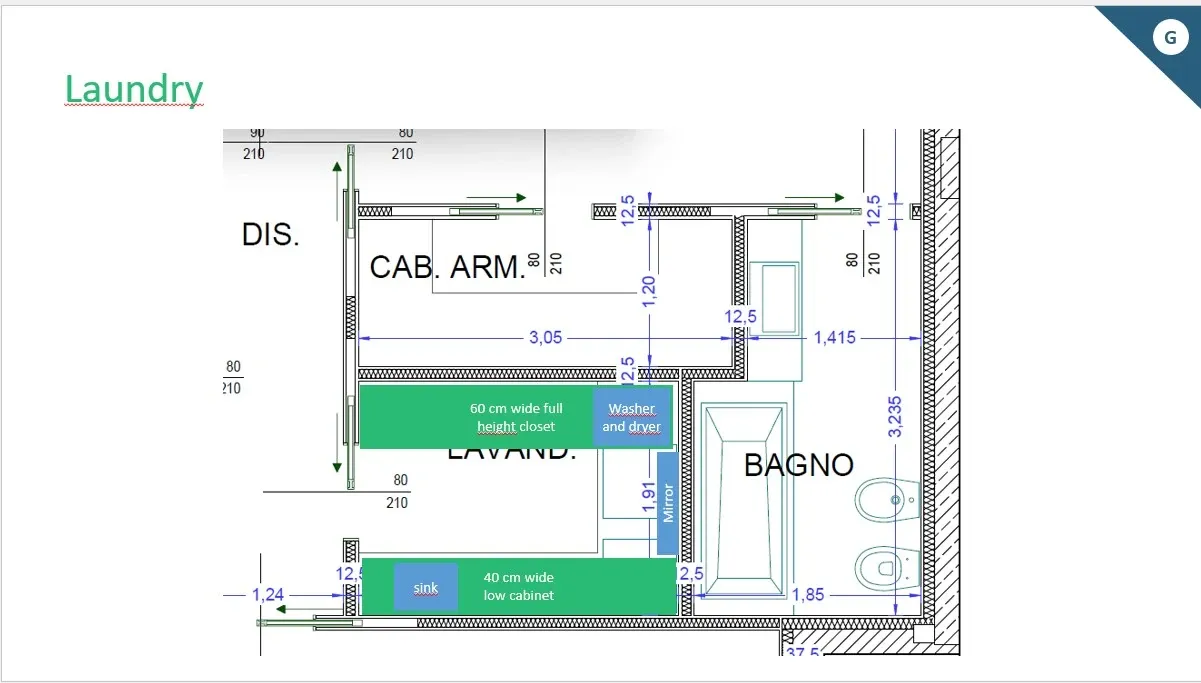
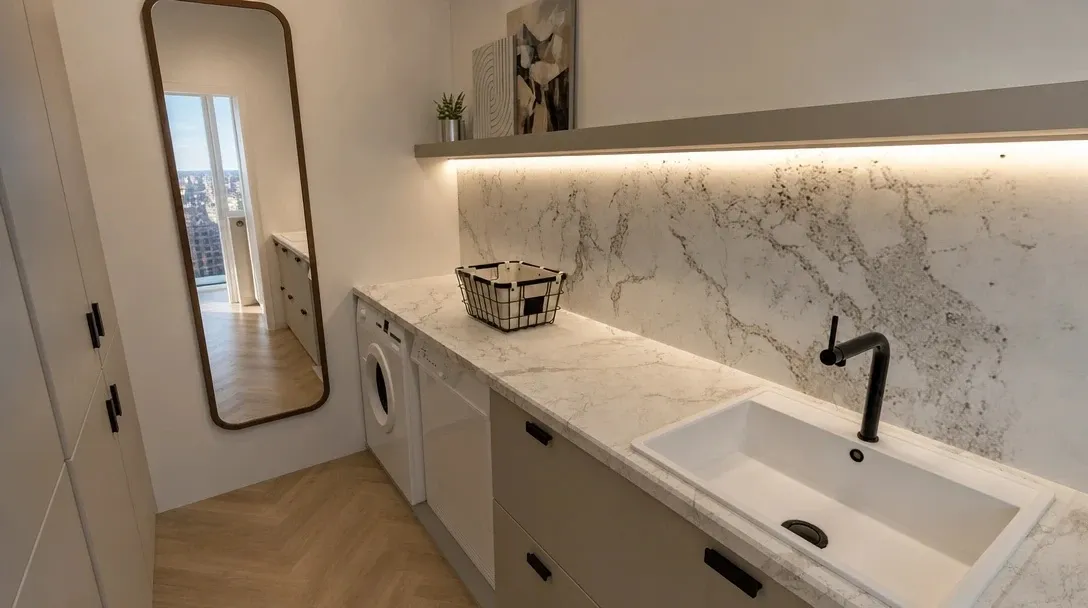
Maximize laundry storage and keep the layout practical for the existing plumbing.
The home office needed to work as both an everyday workspace and an occasional guest room. Alexandra showed the foldaway bed open and closed so the clients could assess both uses before settling on a direction. Their preferred version included:
- A larger desk for daily work.
- Open shelving beside the desk to keep the room visually lighter.
- Closed storage on the opposite side.
- A deeper 60 cm bed-and-storage wall for greater functionality.
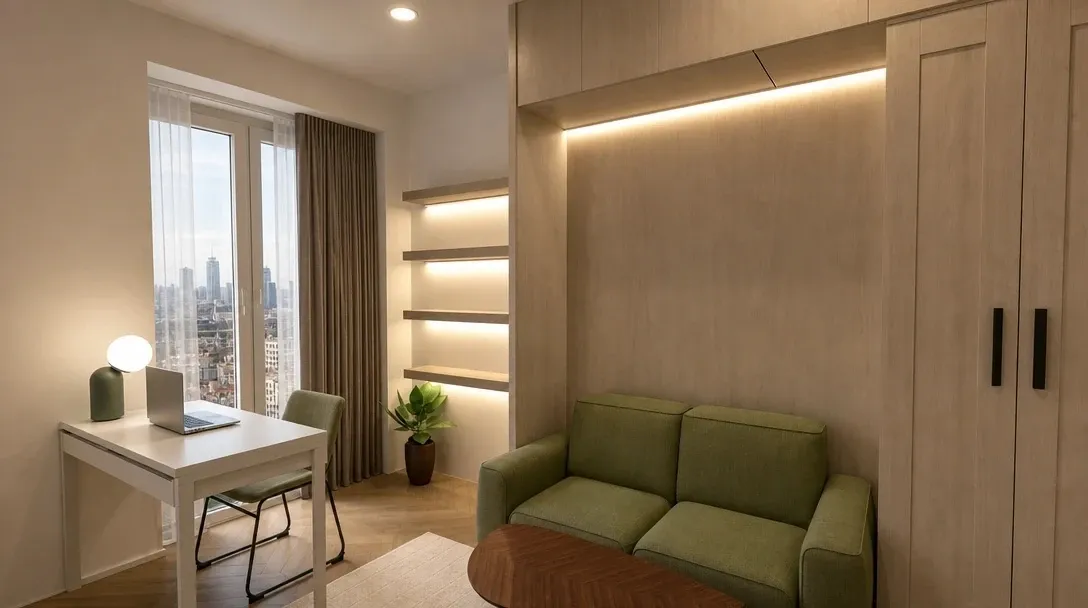
Create a home office that could also become a comfortable guest room when needed.
Adapting the bathrooms around non-negotiable requirements
The bathrooms required a different kind of refinement: improving the layouts without losing features the clients considered essential. After reviewing Alexandra’s alternatives, the project kept the more spacious bathtub arrangement for the main bathroom and the revised shower-room layout for the second bathroom.
The main non-negotiables were:
- Keep both bidets.
- Retain the bathtub in the master bathroom layout.
- Use an all-glass shower enclosure without black framing.
- Keep the shower away from the window and make the vanity slightly wider where possible.
Preserve essential bathroom features while improving space, shower placement and vanity size.
A model the clients could keep exploring
Once the main rooms were resolved, simple furniture was added to the bedroom and terrace to help the clients judge scale and relationships across the rest of the apartment. These areas did not need the same level of styling detail; they needed enough context to make the overall model useful.
The project also remained helpful after the design phase. The model was transferred to the clients’ account and the 360° walkthrough was delivered, allowing them to revisit the apartment virtually as a reference for future decisions.
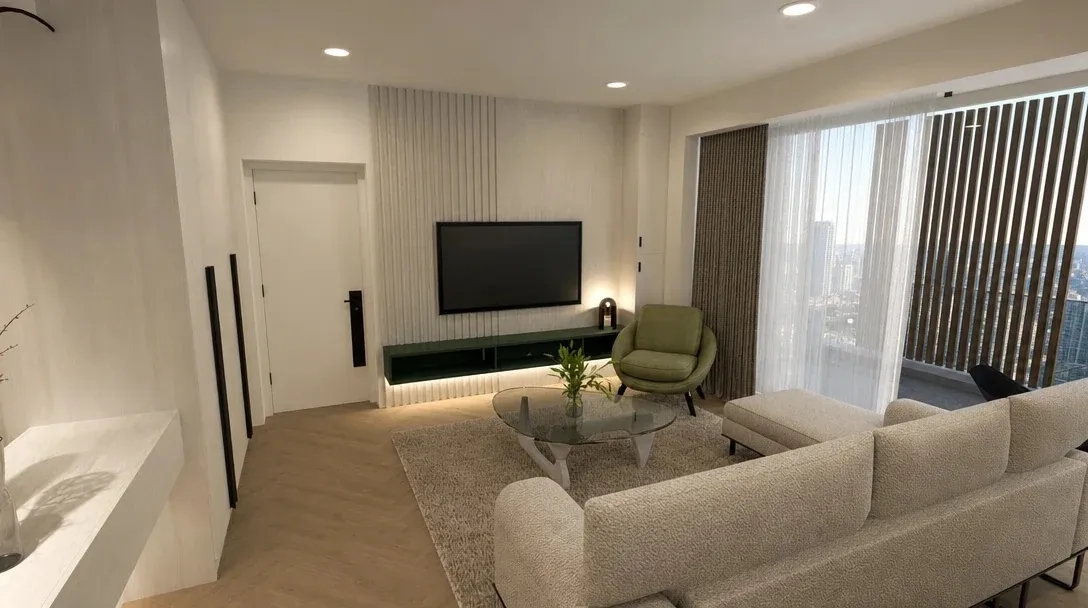
Keep access to an explorable 360° model after the design stage was complete.
Main takeaways
This project shows how 3D design can support decisions long before a home is ready to furnish. The couple could compare layouts, test storage priorities, check furniture proportions and see how individual choices affected the apartment as a whole.
For Alexandra, the process was about making those choices visible and easier to discuss. The final design grew through a series of practical revisions rather than one dramatic change, resulting in a coordinated model the clients could continue exploring after the project was delivered.
In the final project correspondence, the clients feedback was:
“Dear Alexandra, you’re doing an amazing job which is beyond our expectations! Thanks for all your support throughout the project!”
Plan your home with Planner 5D Experts
With Planner 5D Experts, you can work directly with an interior designer to develop a project in 2D and 3D, review alternatives and explore the completed space through the deliverables included in your package.
Frequently asked questions
Can Planner 5D Experts work from architectural drawings?
Yes. Planner 5D Experts can work from architectural drawings and files such as DWG plans. These can be translated into furnished 2D and 3D designs, making it easier to review dimensions, layouts and design decisions before moving forward.
Can I bring my own design ideas and furniture references?
Yes. You can share inspiration images, preferred styles, furniture you want to keep and other references at the start of the project. The designer can use these as a foundation while developing and refining the space.
What can be included in a Planner 5D Experts project?
Deliverables vary according to the selected service and project scope. Depending on the package, clients may receive editable 2D and 3D plans, detailed room designs, 4K renders, 360° walkthroughs, and CAD files.
What does a Planner 5D Experts project cost?
Single-room design services start at $99. Pricing can vary depending on the size and complexity of the project, the number of rooms, selected deliverables and requested turnaround time.
Is it possible to design only one room?
Yes. Planner 5D Experts can work on individual spaces as well as larger projects. You can start with a single room, such as a kitchen, living room, bedroom or home office, without redesigning the entire home.
