Client Story: Designing a New Home Before It Was Built
Discover how a real client used Planner 5D Experts to turn architectural plans into a detailed 3D interior design for a new home.
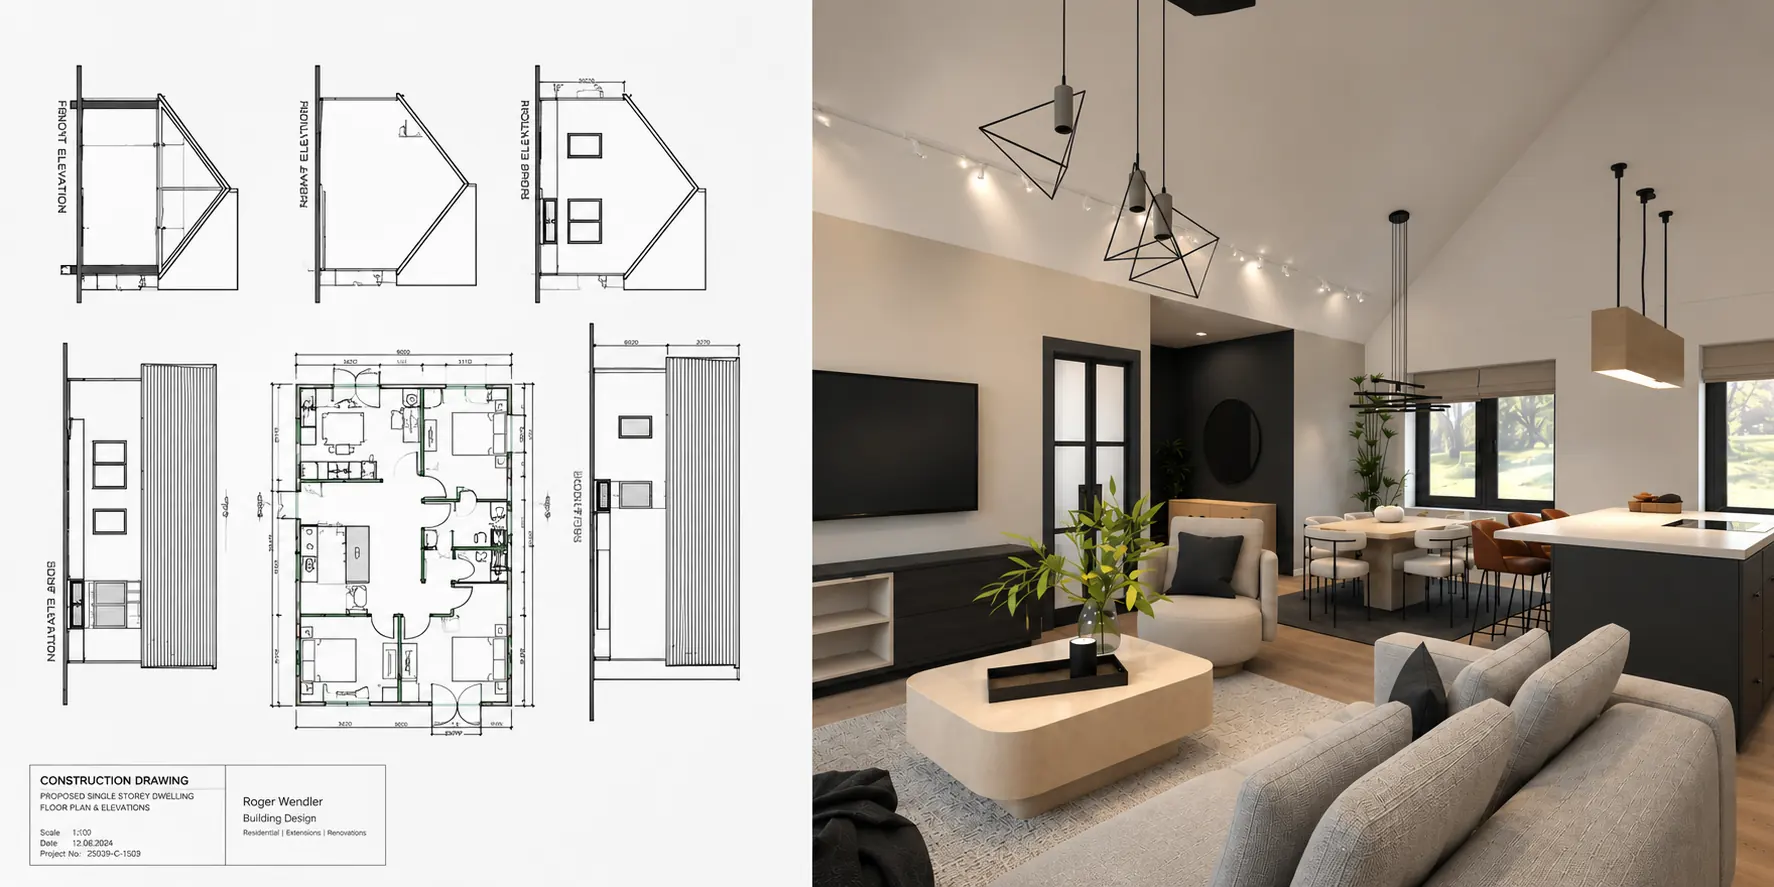
Client: Ciaran | Location: near Dublin | Designer: Alexandra Cooper
This client story follows Ciaran’s new-build home near Dublin as it moved from architectural plans to a detailed 3D interior design. Although the architecture was already defined, it was still difficult to understand how the house would feel and function once built.
Working with Planner 5D interior designer Alexandra Cooper helped Ciaran visualize key decisions, from kitchen and furniture dimensions to circulation and the connection between the open-plan interior and the garden, while there was still time to refine the project during construction.
“The most valuable thing was to be able to visualize the entire space long before it was constructed.”
Challenge: Understanding the space before it existed
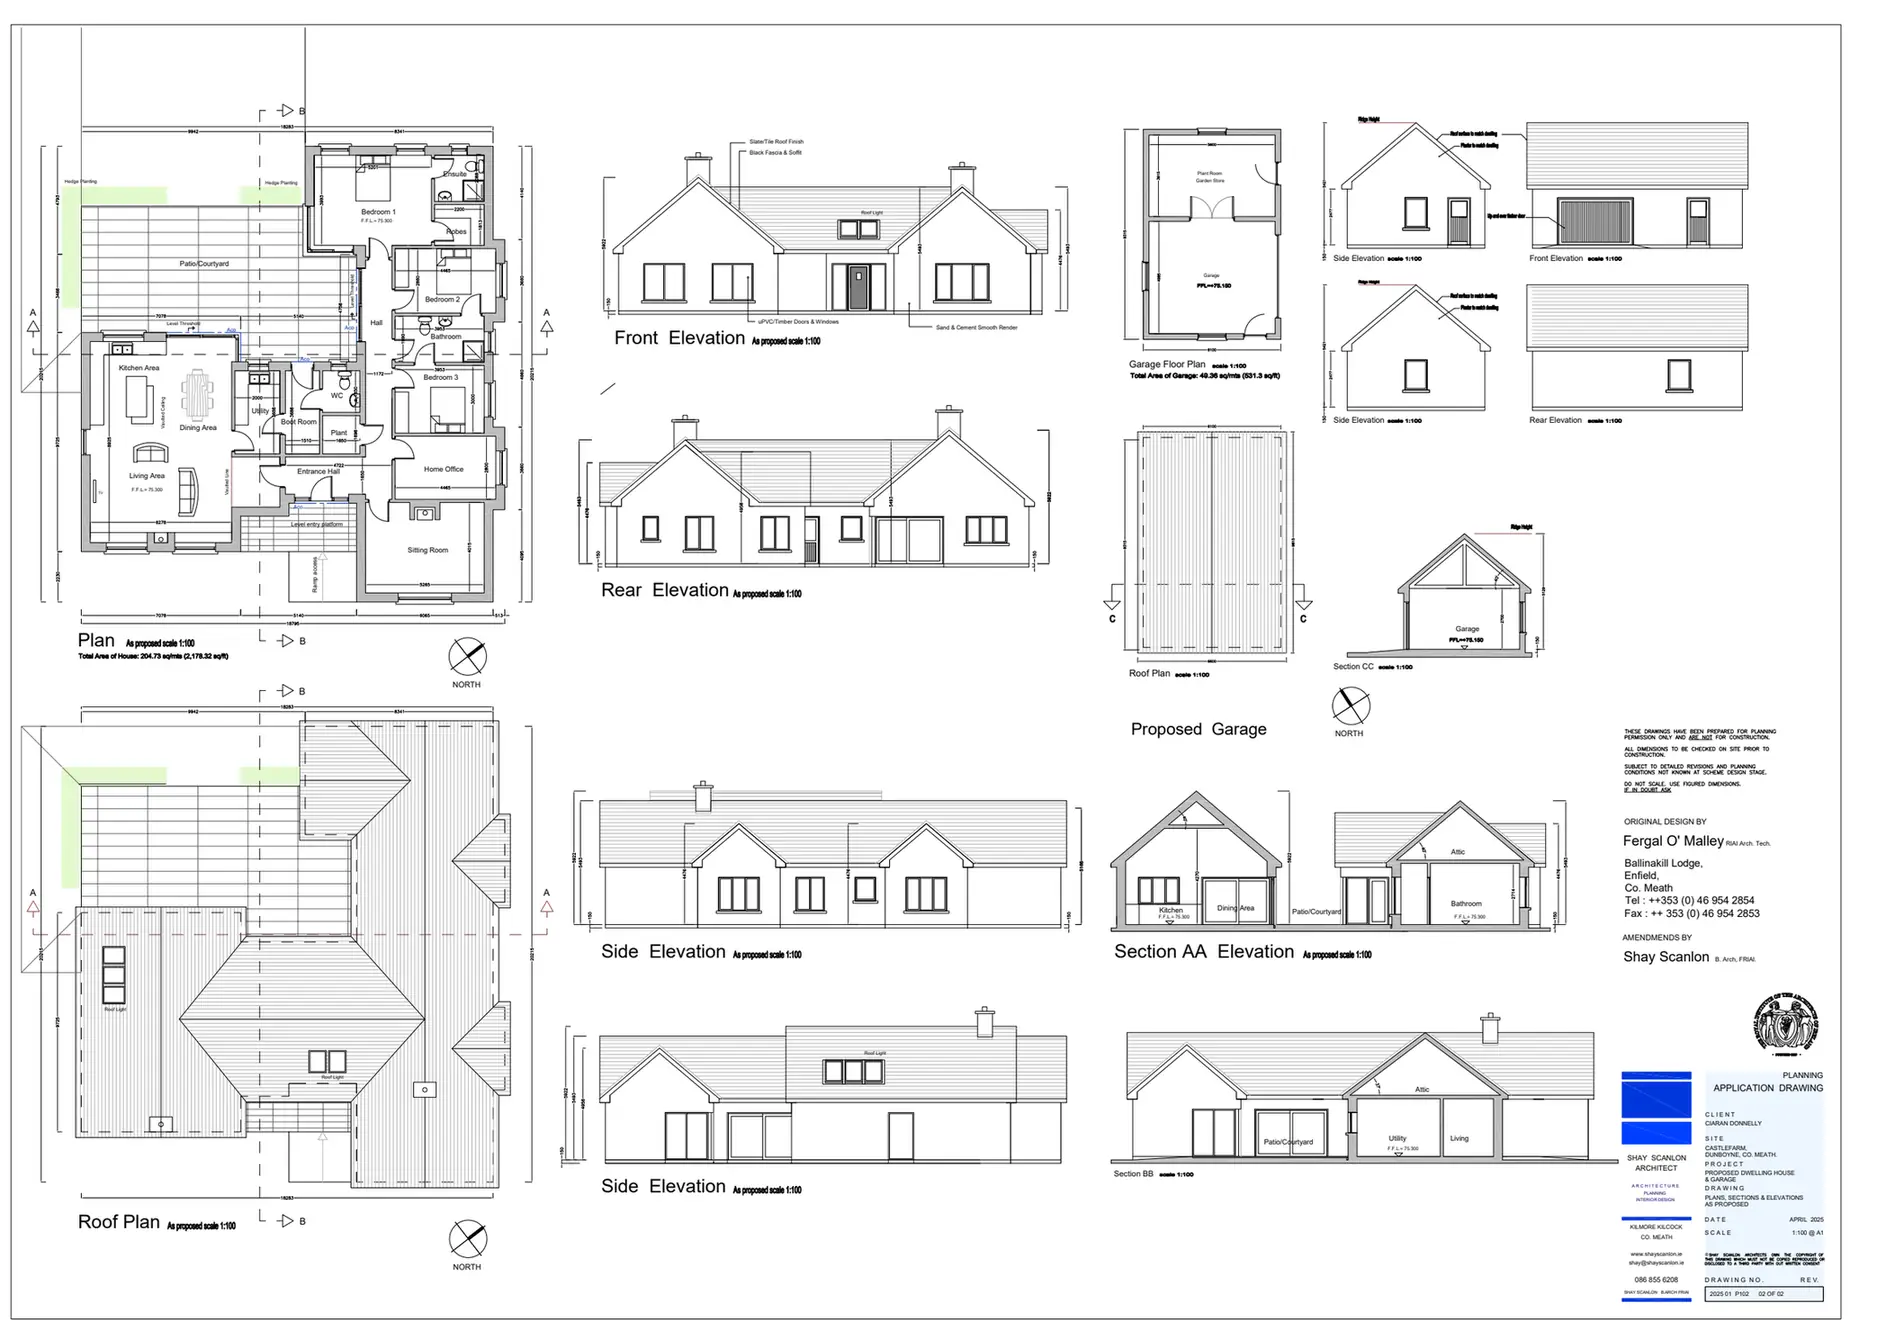
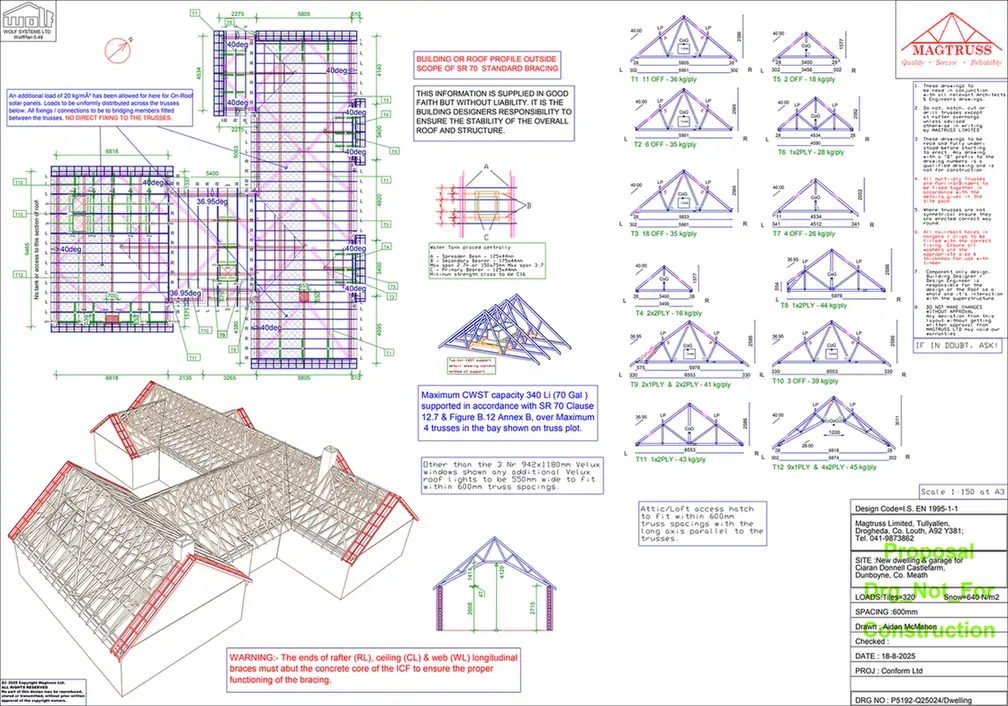
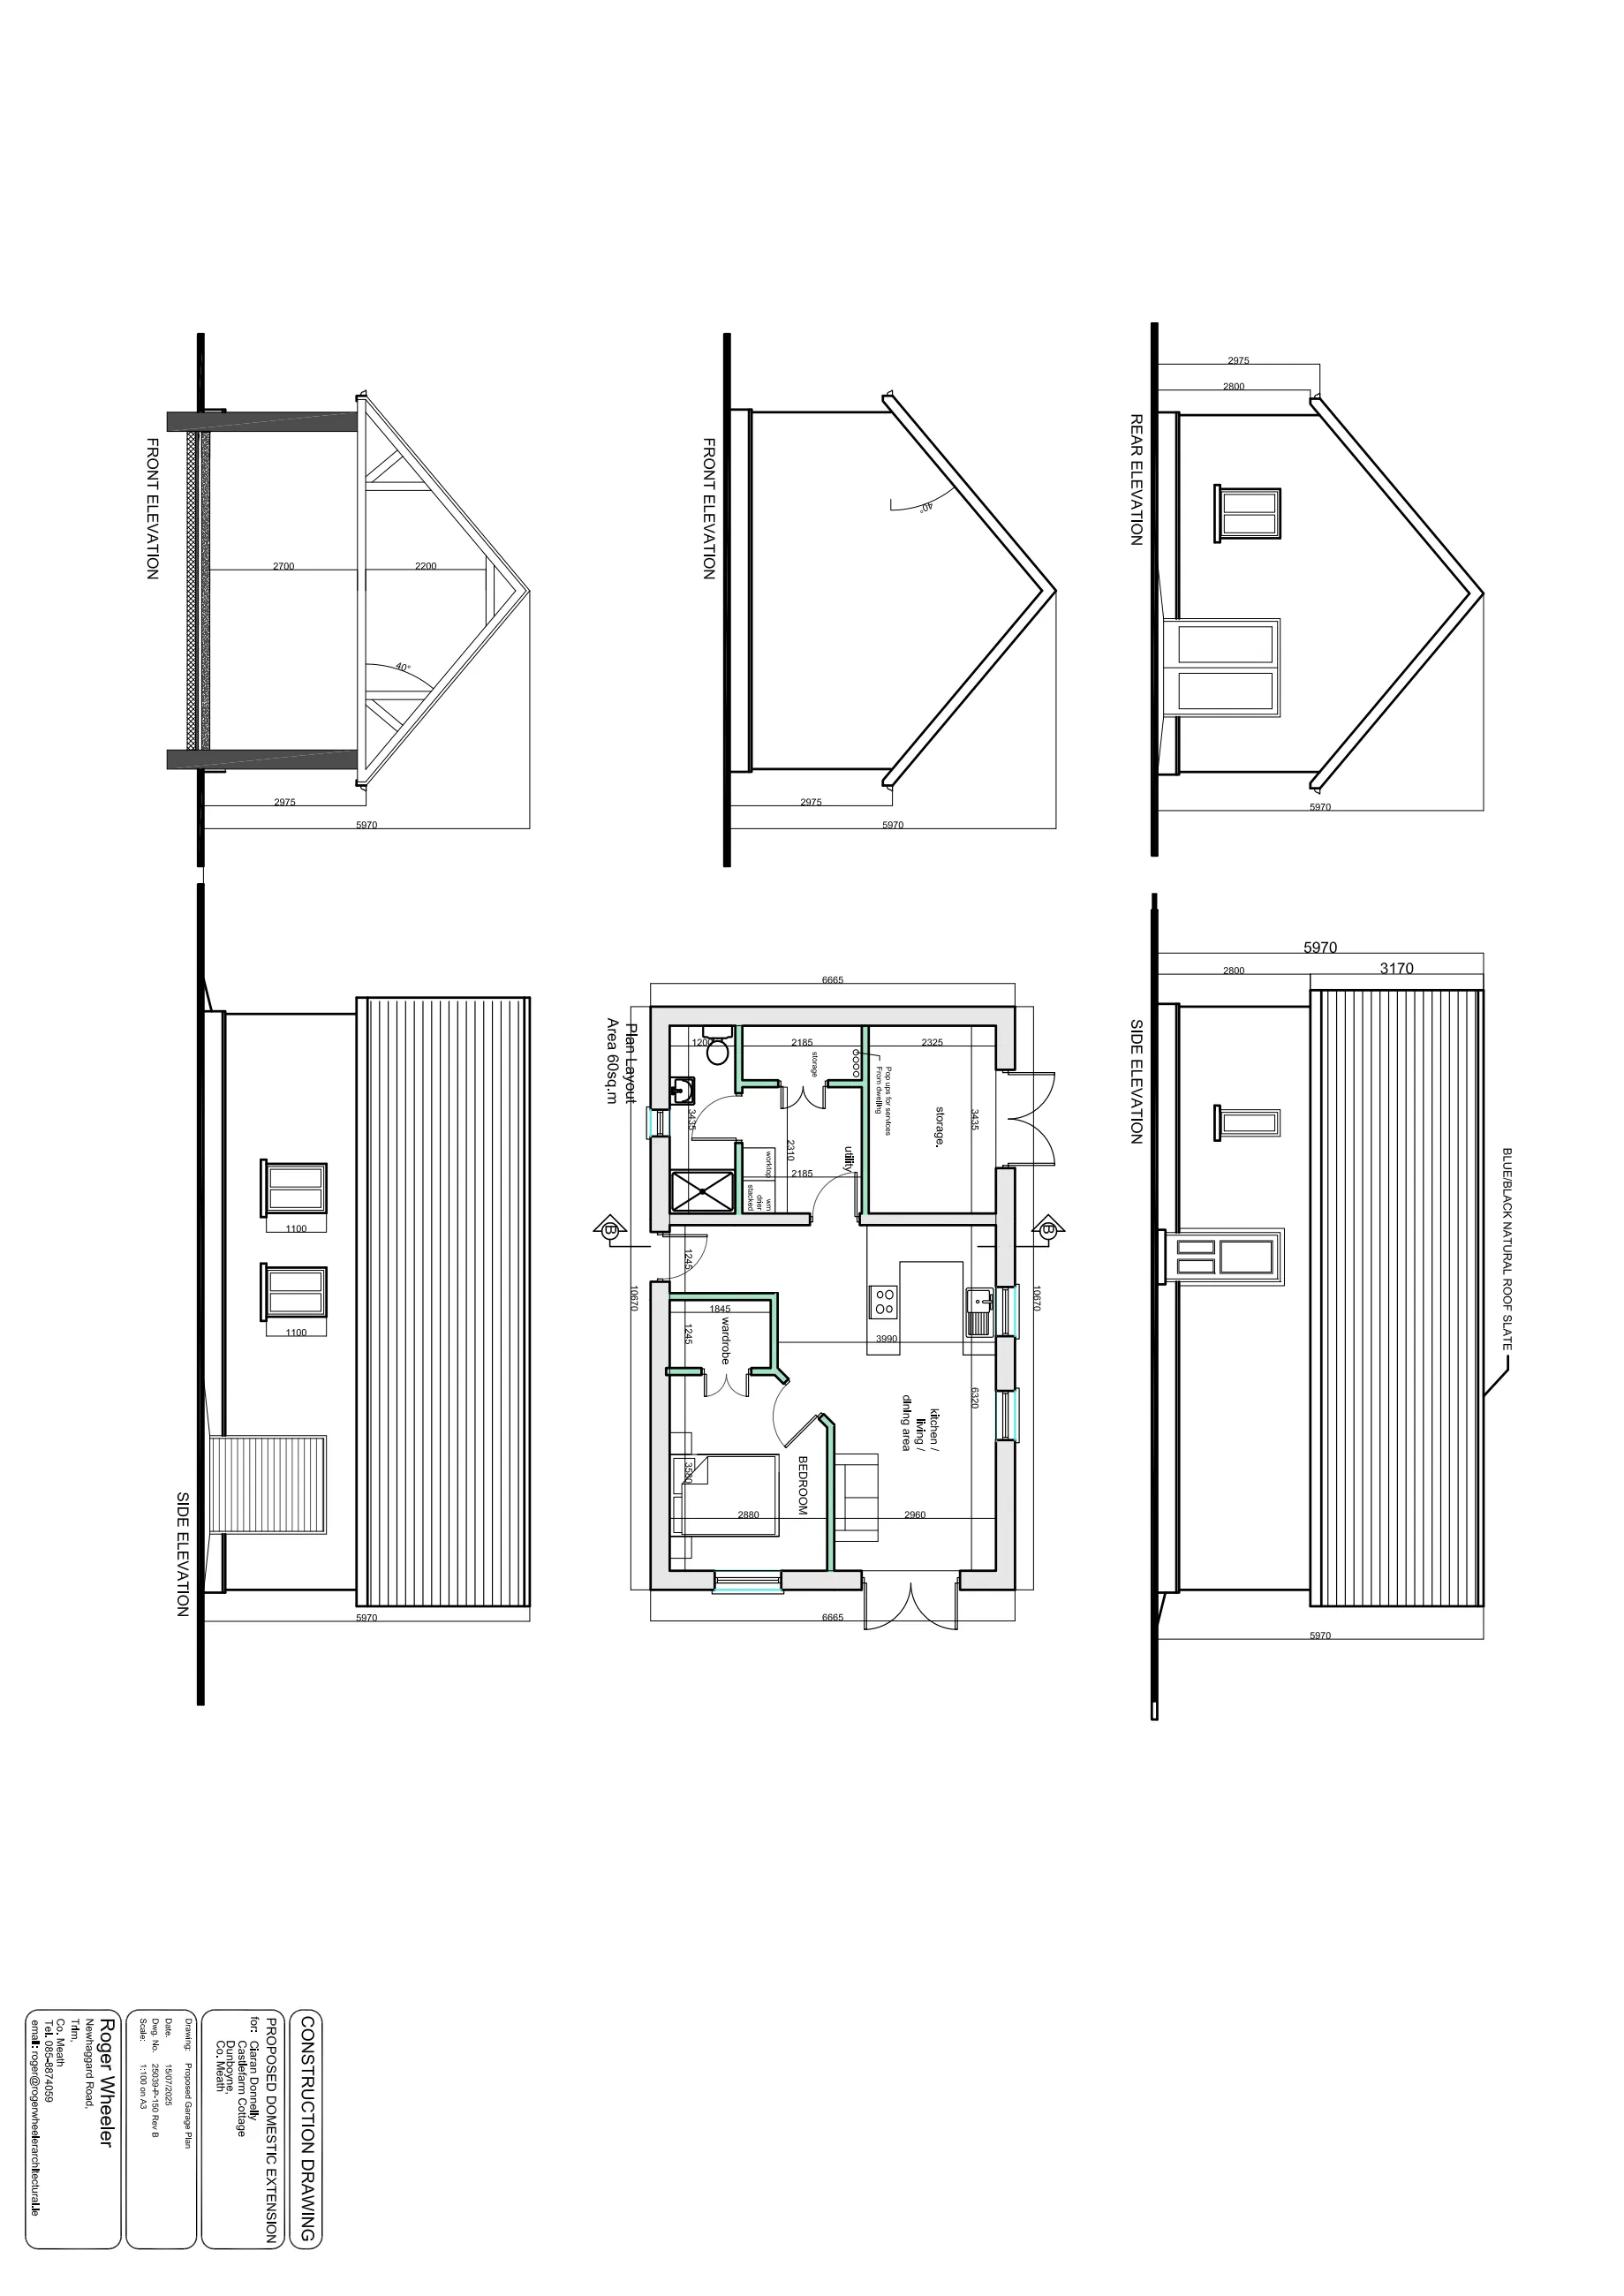
Ciaran already had architectural plans, but a 2D floor plan could only tell him so much. His main challenge was understanding scale: how furniture would fit, how much room people would have to move around, how doors would open and whether different elements would interfere with windows or circulation.
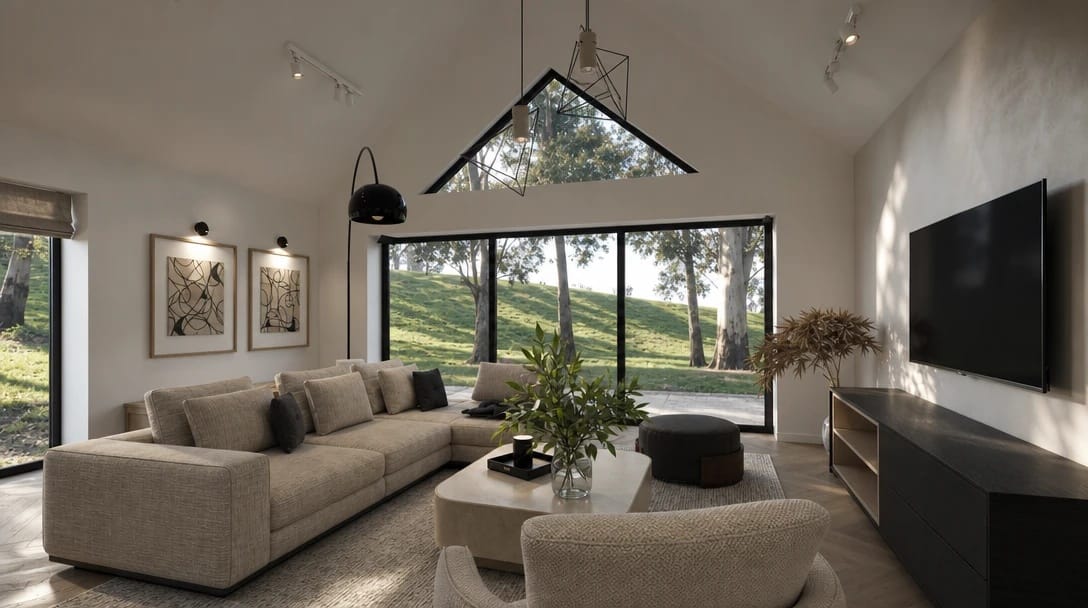
“I wanted a relaxed holiday-home feel. The main area has a vaulted ceiling and large doors opening onto the garden, so the indoor-outdoor connection was a key part of the plan. I wanted the kitchen, furniture, and walking routes to support that flow.”
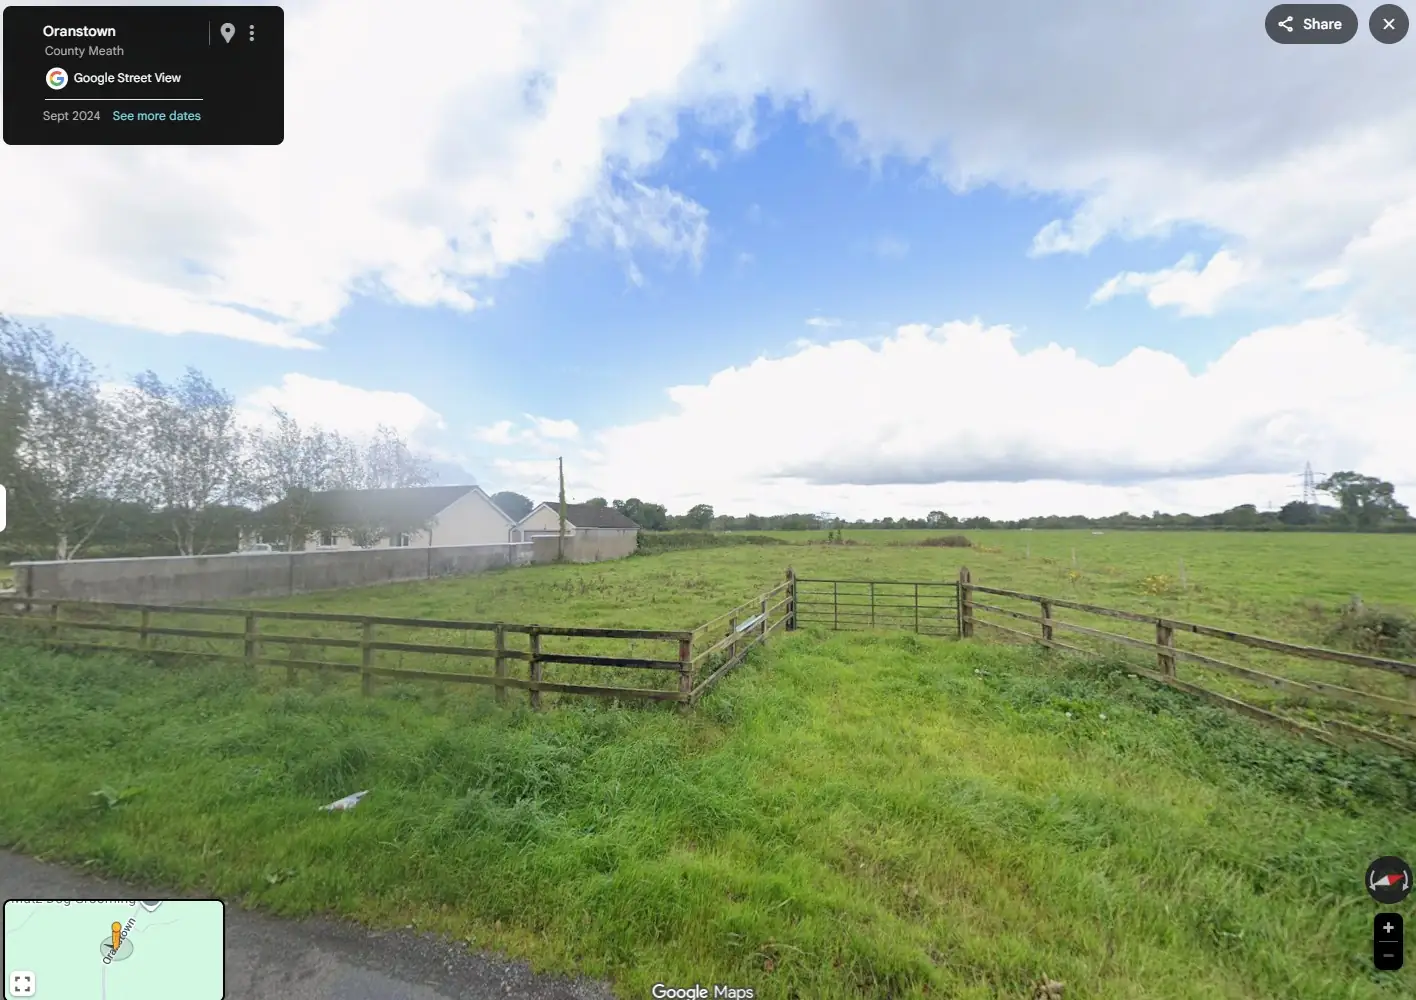
The designer’s challenge
For Alexandra Cooper, the main challenge was balancing the relaxed, open atmosphere Ciaran wanted with the building’s architectural limitations.
Window heights became an important constraint in the kitchen discussion, so possible arrangements had to be reconsidered against the original elevations. The design also needed to remain flexible as door, window and kitchen dimensions were updated during construction.
What did you need to understand before construction started?
Furniture dimensions and circulation were especially useful. I used the 3D model to judge how large a sofa could be without making the room feel crowded. I also returned to the CAD drawings many times to check measurements before buying furniture.
The design concept
The 3D design helped turn the architectural plans into a clearer vision of the finished home, combining practical layout decisions with a consistent interior style.
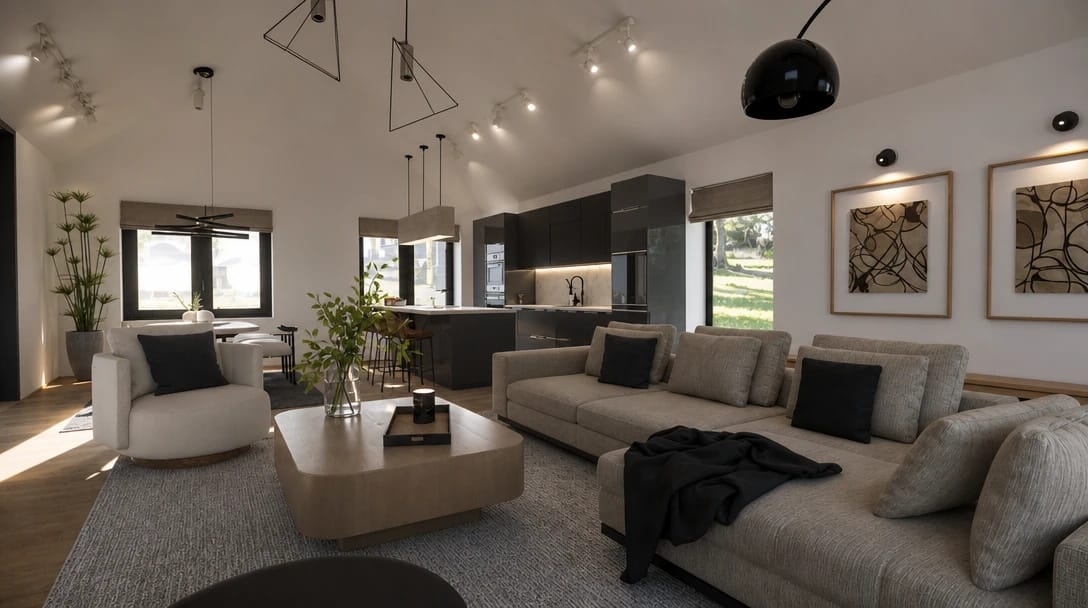
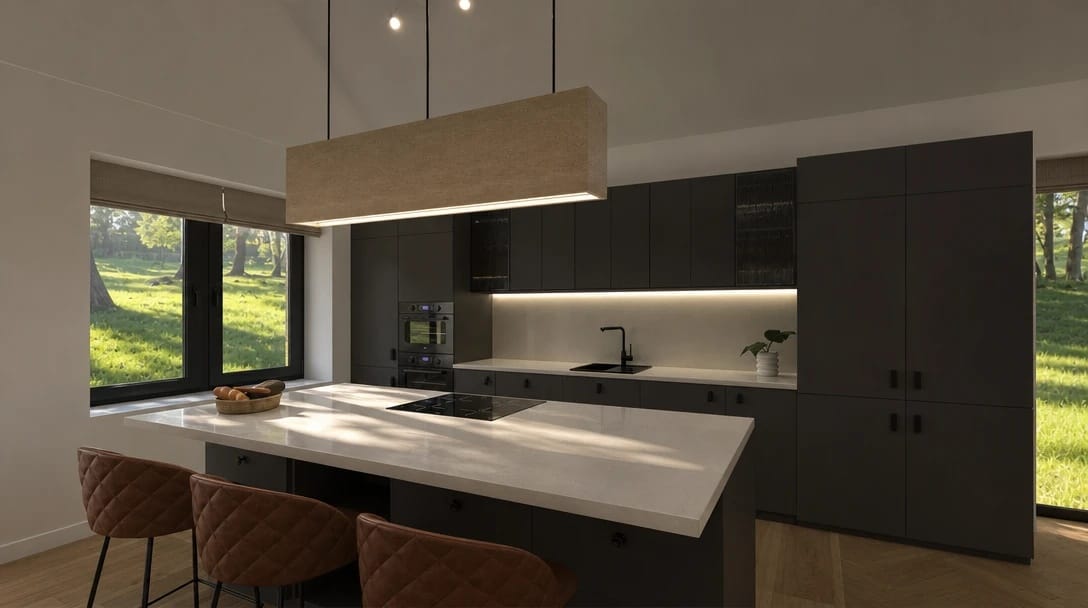
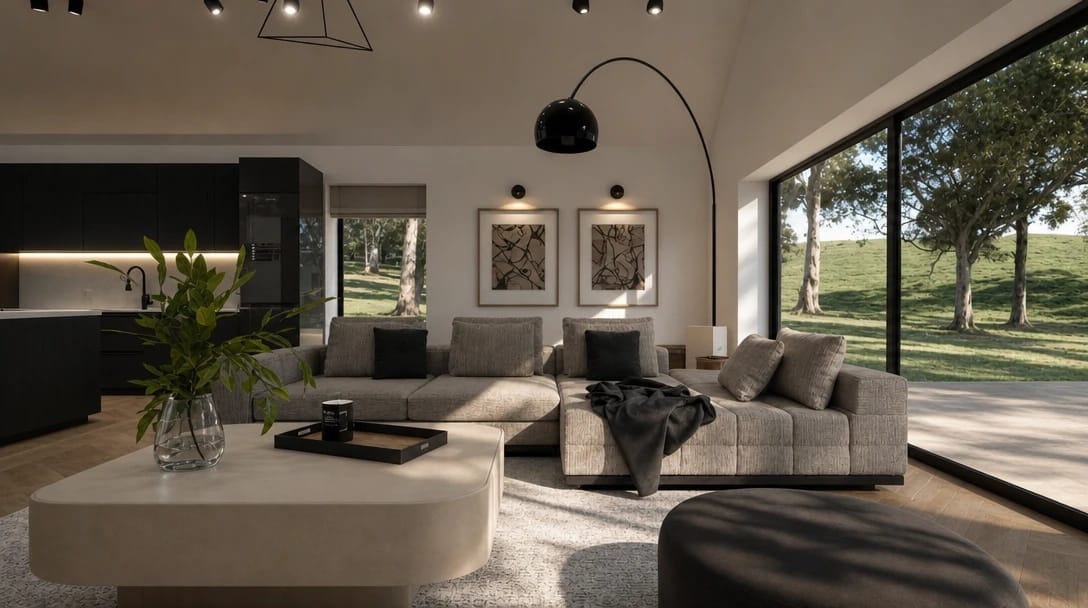
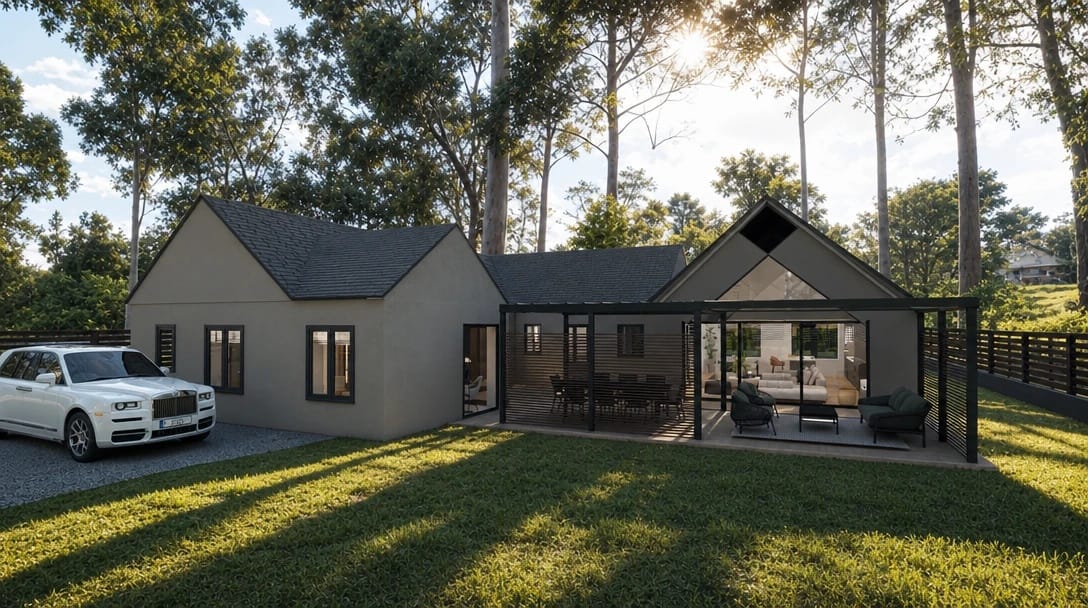
As the project evolved, the design was refined to reflect changes in construction and client feedback, including updates to the kitchen, darker window and door finishes, a simplified living room and adjustments to the landscaping.
Question
What was your first reaction to the design?
Answer
The quality was higher than expected for the initial cost. I began with relatively low expectations when trying the service with the first room, but the 3D model and final design gave me much more than I expected.
Question
Were there any ideas from the designer that stood out?
Answer
I already had strong ideas about the home, so Alexandra’s role was often to help me test and validate them. She gave input on choices such as the kitchen location and helped confirm whether my ideas worked from a design and practical point of view.
Final result and what he implemented
The house was still partly under construction at the time of the interview, but much of the Planner 5D design had already carried through to the real project. The kitchen, wardrobes, furniture styles and several of the main layout decisions remained close to the design.
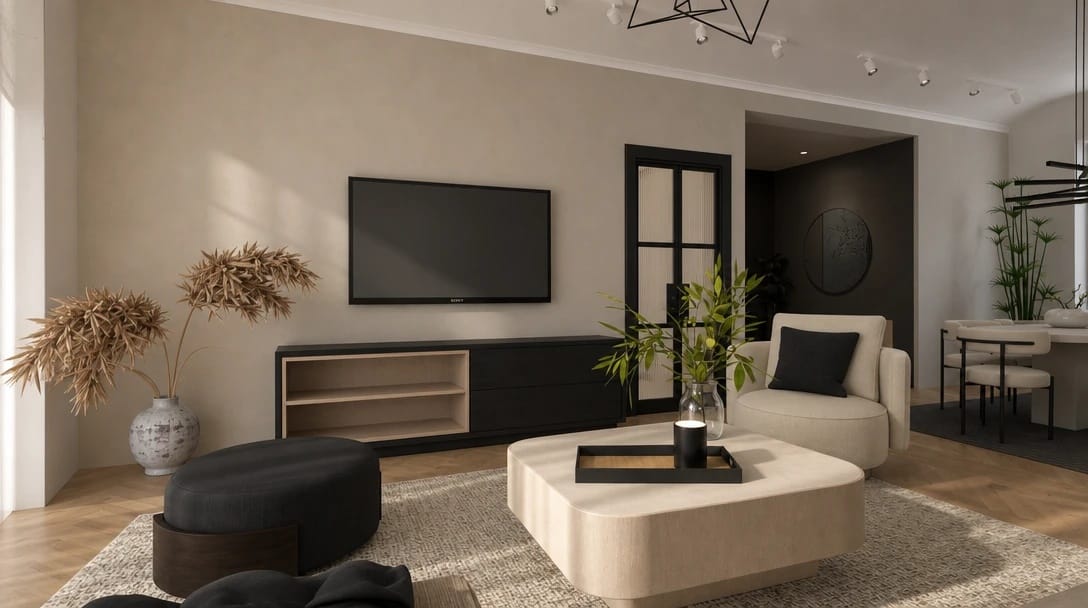
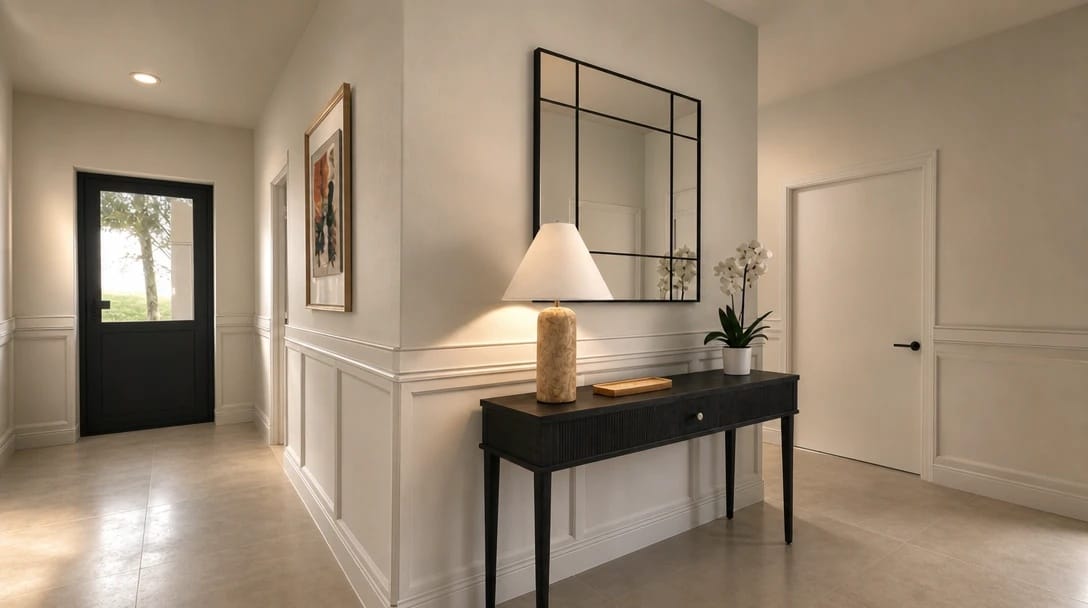
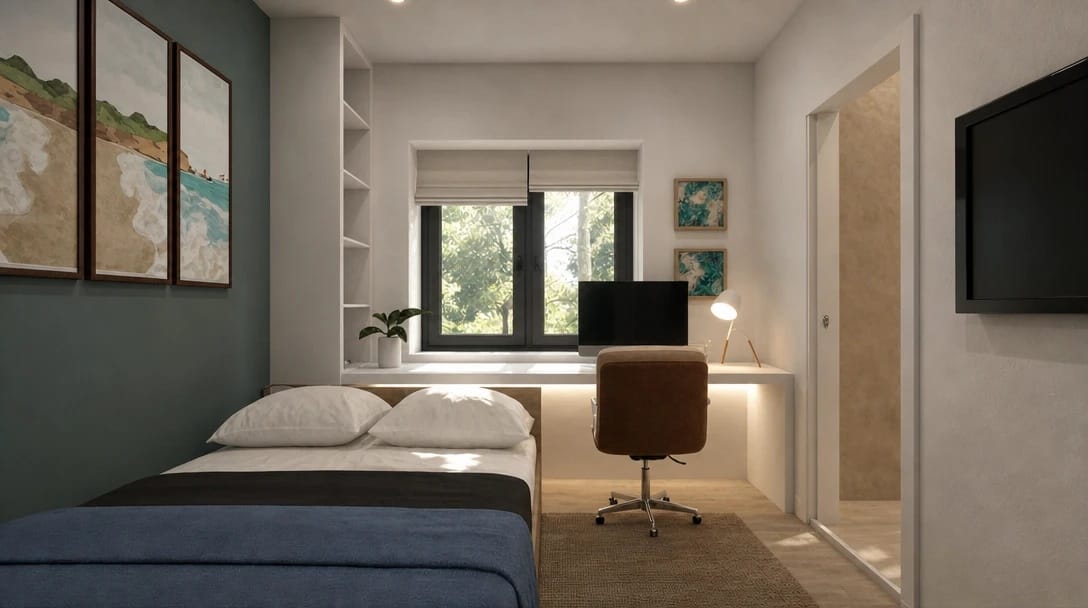
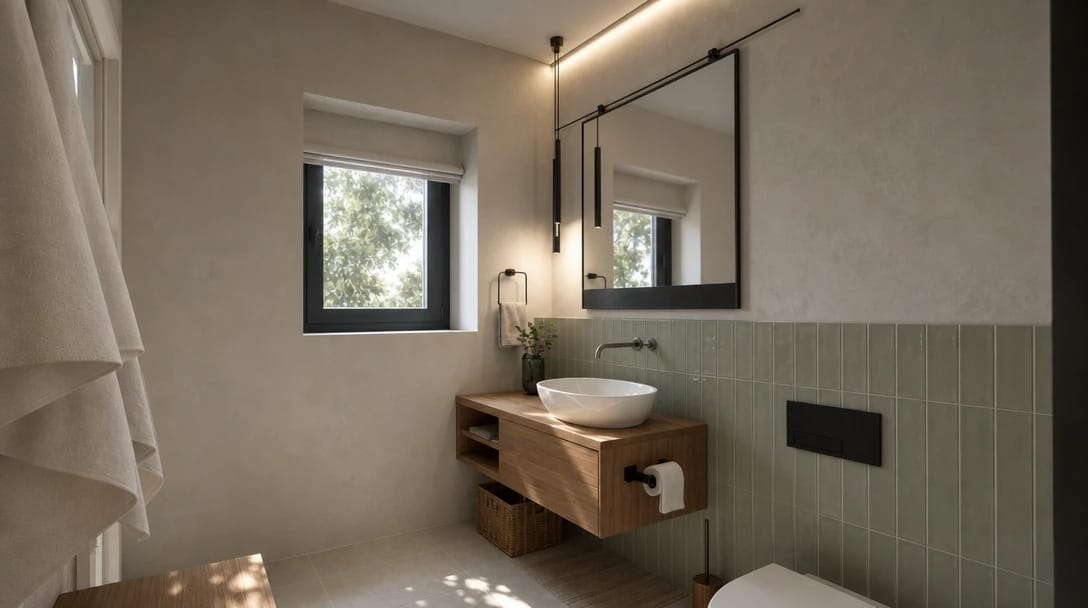
Colors and some smaller details changed as construction progressed. The finished result was never intended to reproduce every visualization exactly. Instead, the design acted as a reference that could continue evolving as the build progressed.
Question
How much of the design have you implemented?
Answer
Quite a lot. The kitchen, wardrobes, furniture styles and many of the original layout choices followed the design closely. Some details changed as the build progressed, but the overall direction remained the same.
“There’ve been things as we’ve gone along that have moved around slightly, but nothing major.”
Why Ciaran chose an online interior design service
Cost was one of the main reasons Ciaran began looking at online interior design services. After exploring traditional options and receiving quotes that were higher than expected, he started researching alternatives and found Planner 5D.
The option to begin with a single room gave him a chance to evaluate the design quality before committing to the rest of the house, while extras such as CAD drawings and renders could be added only when needed.
Question
How was the collaboration with Alexandra?
Answer
Communication was one of the biggest positive surprises. I expected an online service to involve long waits between messages, but Alexandra often replied on the same day. I found it easy to send notes, upload material, and share feedback through the platform.
Question
What was the biggest benefit of the service?
Answer
Being able to visualize the full house before construction was the biggest benefit by far. It gave me time to influence walls, dimensions, furniture placement, and other decisions before they became difficult to change.
“I think I’ve already recommended Planner 5D Experts to about 10 people.”
Plan your home with Planner 5D Experts
This project shows how professional interior design can support decisions long before a home is finished. With Planner 5D Experts, homeowners can work directly with an interior designer to develop functional layouts, visualize spaces in 2D and 3D, review realistic renders, and use detailed project files to guide purchases, renovations, and construction.
"The design process helped the client test ideas and clarify priorities as the project developed. His feedback shaped both the appearance of the home and how its spaces would function."
Frequently asked questions
What are Planner 5D Experts deliverables?
The exact deliverables depend on the scope and package you choose. A project can include editable 2D and 3D plans, room-by-room design, high-resolution renders, a 360° walkthrough, CAD files and direct input from an interior designer.
How much does it cost?
Single-room projects start at $99. The final price varies based on the number of spaces, project complexity, selected deliverables and delivery speed. You can request an estimate for a price based on your specific project.
Can I work with a designer in just one room?
Yes. You can begin with a single space rather than committing to an entire home. This can include a living room, kitchen, home office or another individual room.
What does a professional designer add beyond AI-generated ideas?
AI can be useful for exploring styles and generating inspiration, but an interior designer considers how those ideas will work in a real space. This includes dimensions, circulation, storage, lighting, budget and everyday use, helping turn visual ideas into a more practical design plan.
