AI vs Interior Designer: Which Is Better for Your Home?
Compare how AI and two professional designers approach the same briefs, including layout, storage, functionality, budget, and practical limitations.
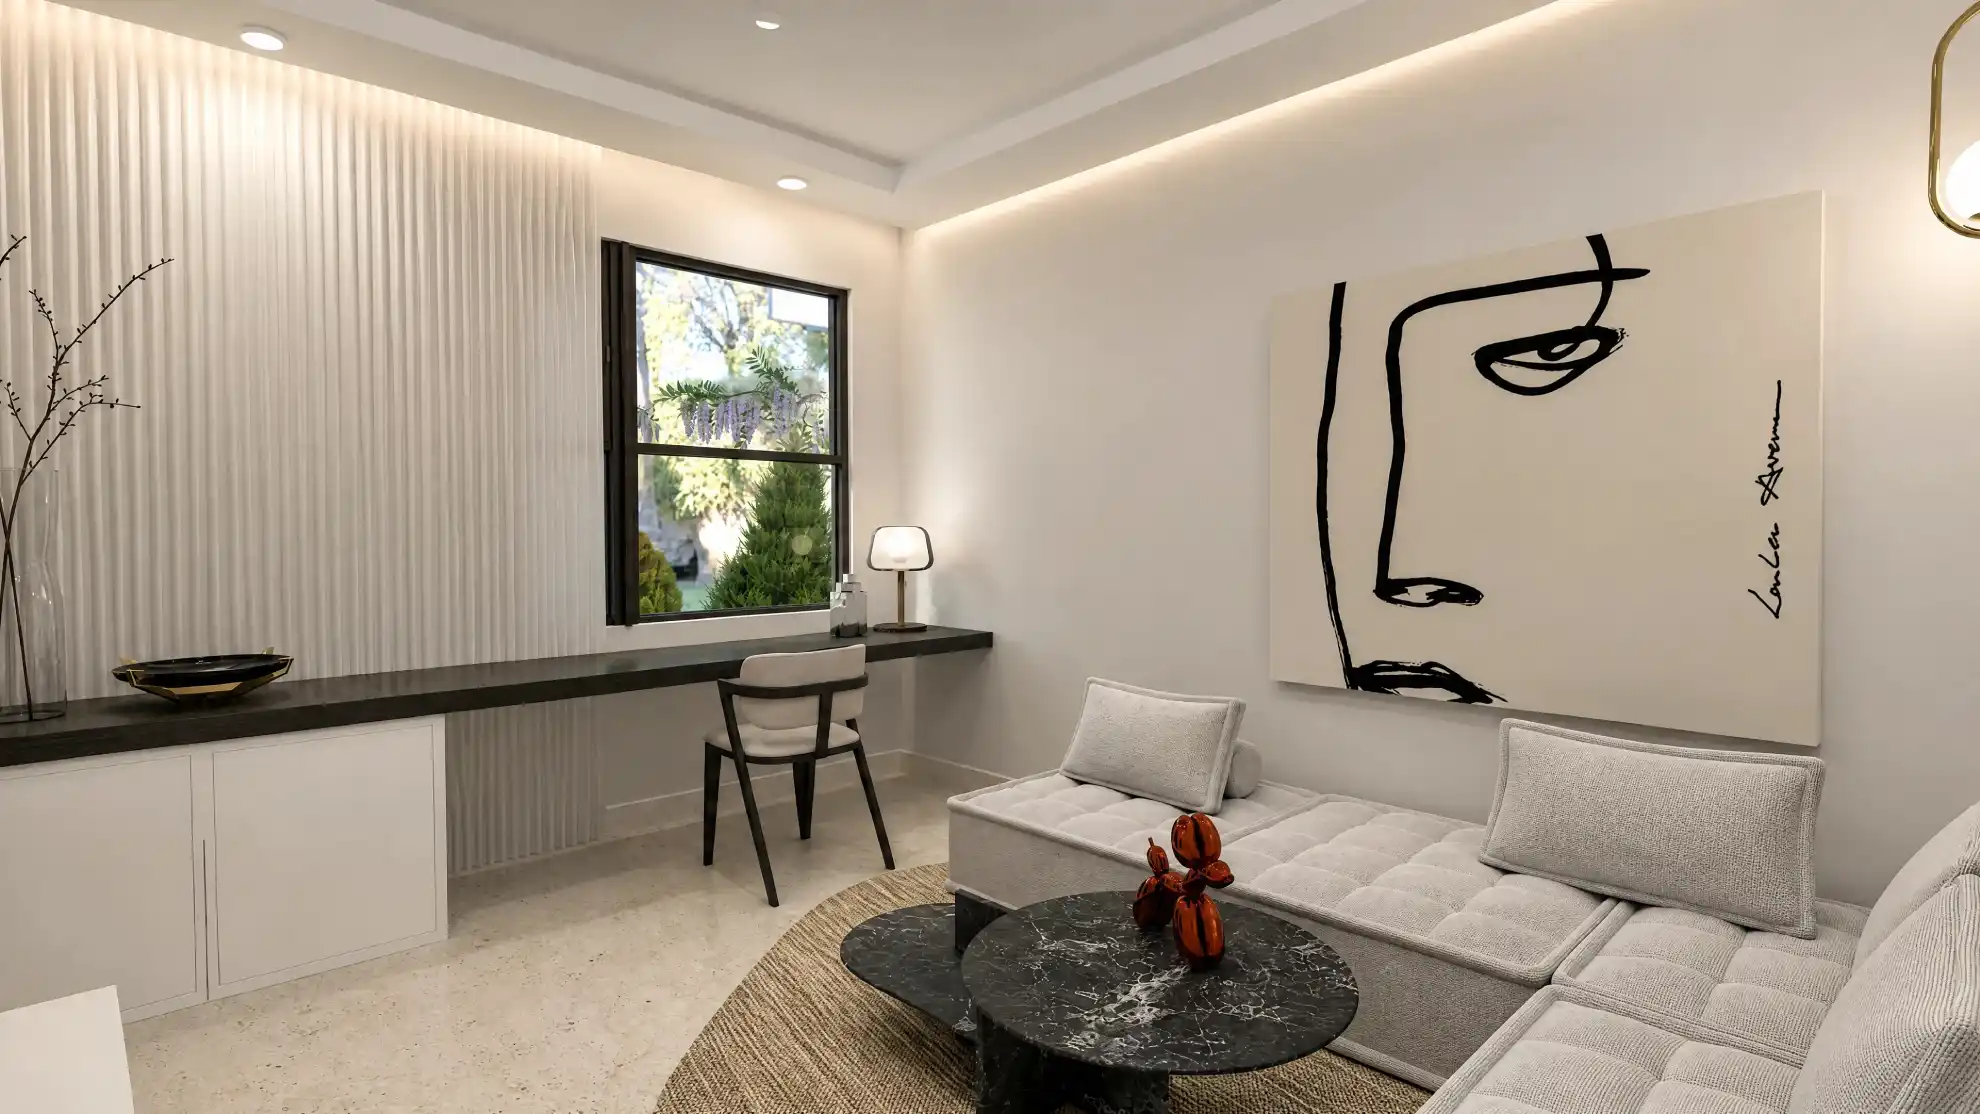
AI can be a useful alternative to an interior designer for inspiration, quick room concepts, layout experiments, and simple decorating decisions. A professional interior designer becomes more valuable when a project involves complex layouts, renovations, technical constraints, custom solutions, or significant spending.
To compare AI vs interior designer in practice rather than theory, we gave AI and two professional designers — Natalia de Arteaga and Vanessa Larsson — similar room design problems. We then compared how each approached layout, functionality, storage, aesthetics, and the original requirements.
AI interior design vs interior designer: quick comparison
| Factor | AI or interior designer? | What this means in practice |
|---|---|---|
| Cost | AI | AI tools are generally much cheaper than professional design services. |
| Speed | AI | Concepts and variations can be generated quickly. |
| Personalization | Designer | AI follows prompts, while designers can respond to habits, priorities, and feedback. |
| Layout planning | Depends on project | AI works well for simple layouts, while complex spaces benefit from professional review. |
| Style exploration | AI | AI makes comparing different design directions easy. |
| Furniture recommendations | Designer | Designers can more reliably verify scale, availability, and suitability. |
| Understanding dimensions | Depends on tool | AI can work with dimensions, but measurements still need verification. |
| Budget awareness | Both | AI can estimate costs; designers can work with real products and suppliers. |
| Technical knowledge | Designer | Construction, materials, plumbing, electrical systems, and installation require expertise. |
| Renovation decisions | Designer | Technical or structural changes need professional evaluation. |
| Creativity | Both | Both can develop different solutions to the same brief. |
| Adapting when something goes wrong | Designer | Designers can respond to site, product, and installation issues. |
What AI interior design actually does well
AI interior design is particularly useful during the early stages of a project. It allows homeowners to compare styles, colors, furniture arrangements, and decor ideas before spending money or committing to a direction.
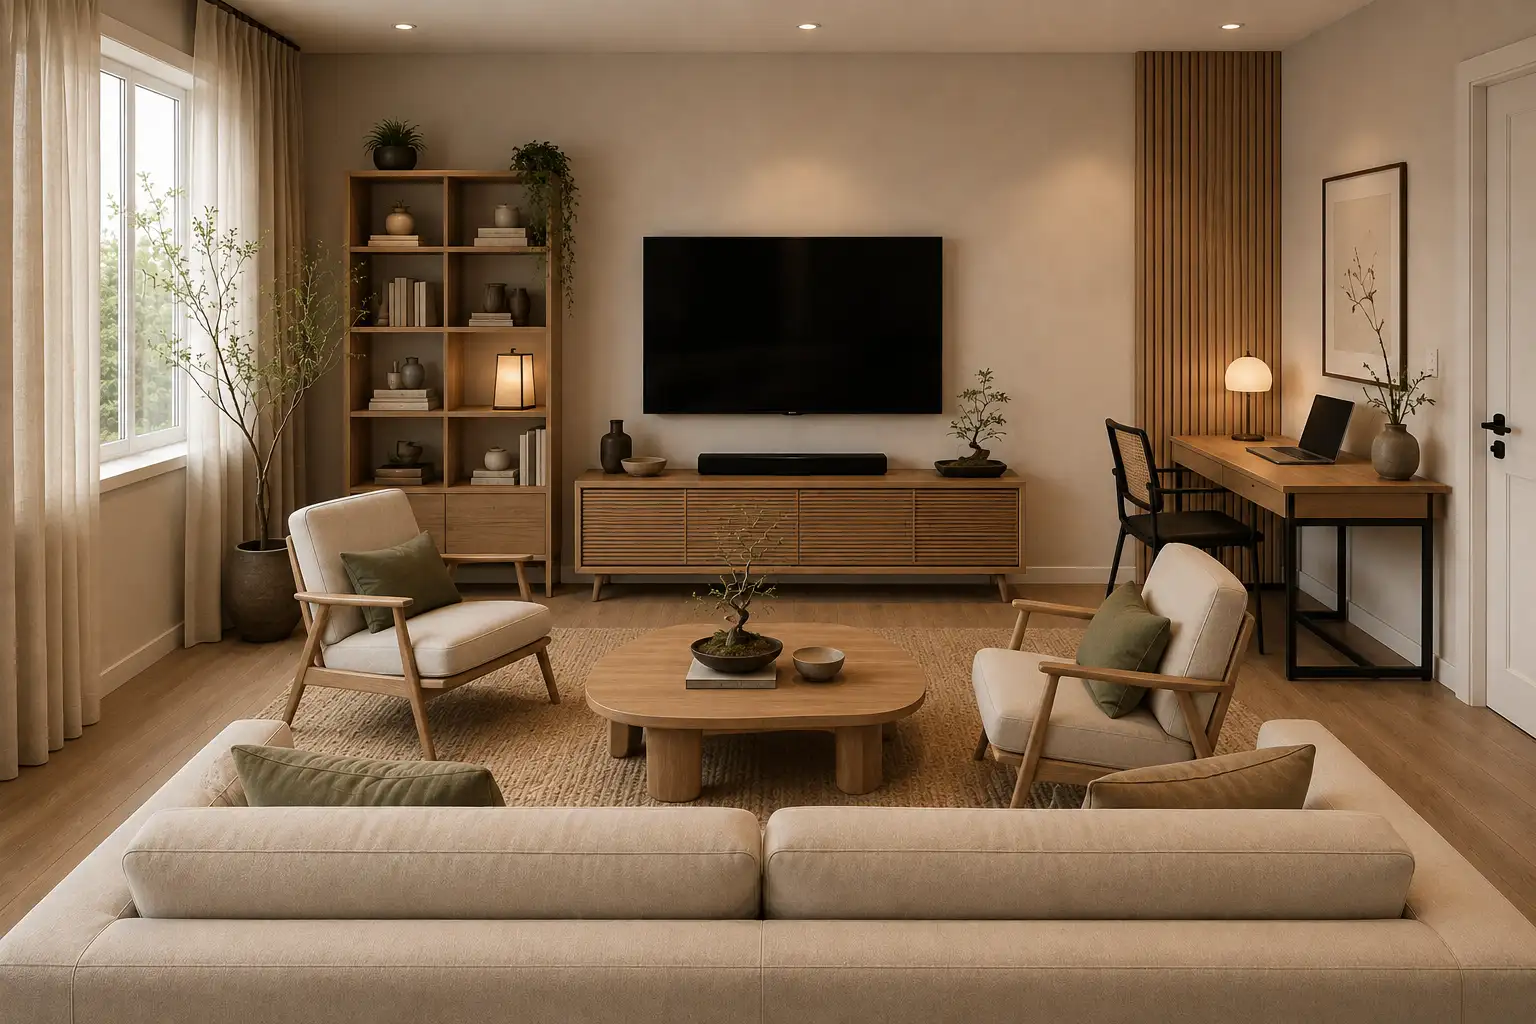
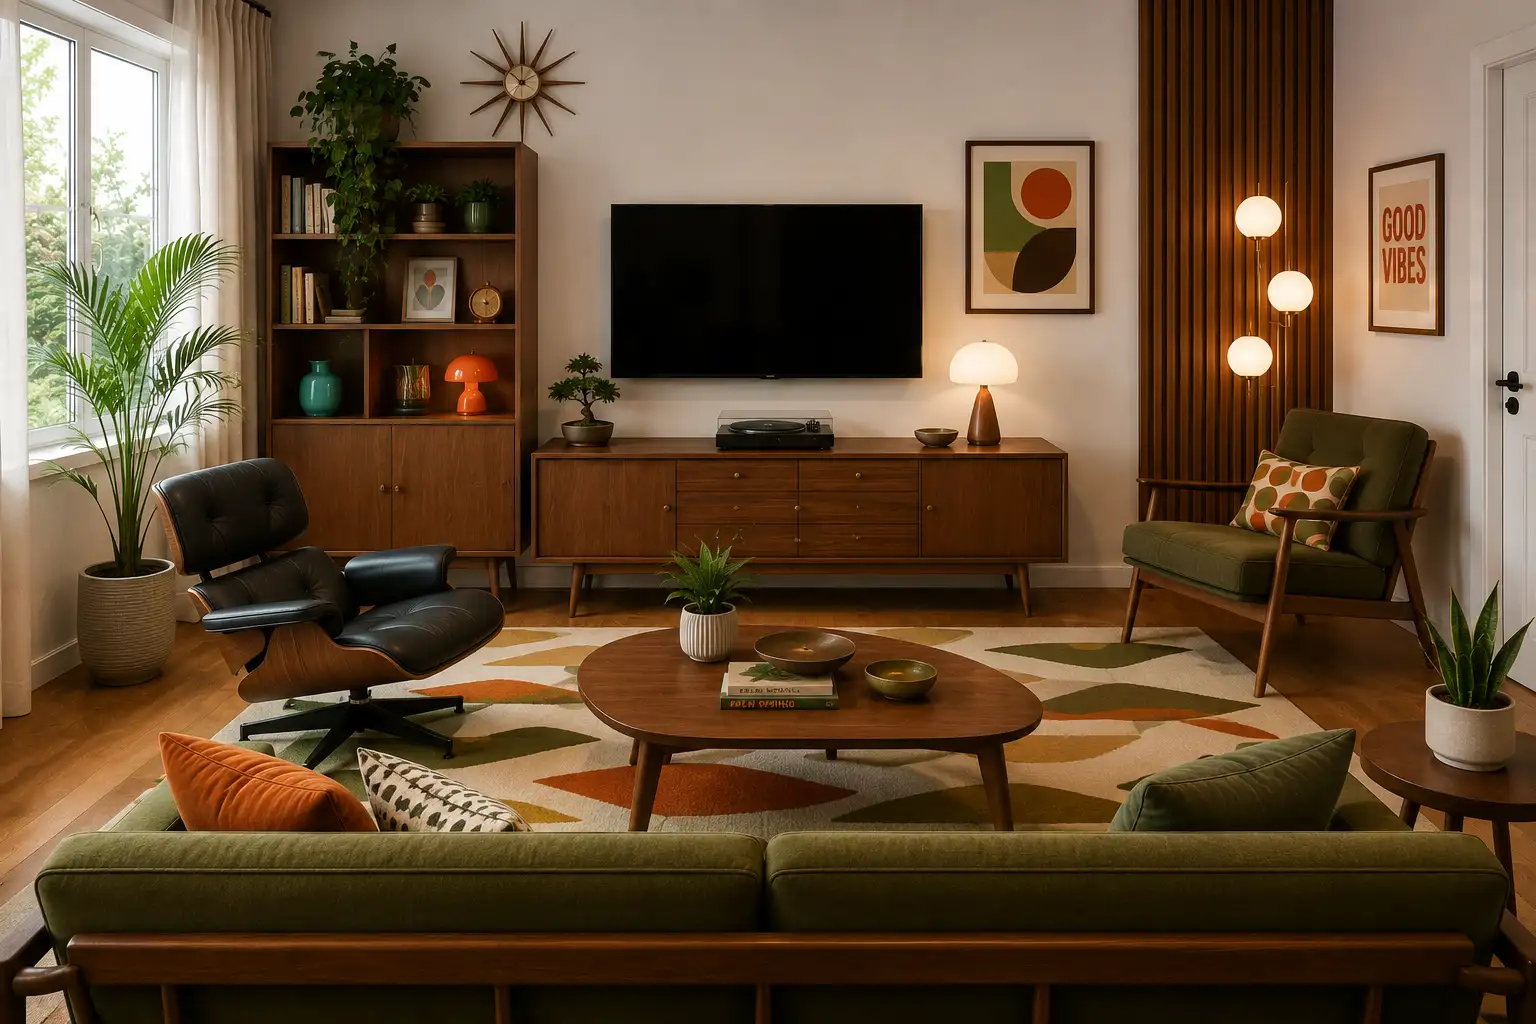
ChatGPT-generated style ideas for the same room.
It can also suggest preliminary layouts, helping turn general preferences into visual concepts that can be tested and refined. This makes AI room design especially useful for inspiration, early planning, and exploring alternatives before purchasing furniture.
What an interior designer does that AI doesn't
An interior designer considers factors that aren't always visible in a finished render, including circulation, furniture scale, real-life habits, storage requirements, materials, and technical constraints.
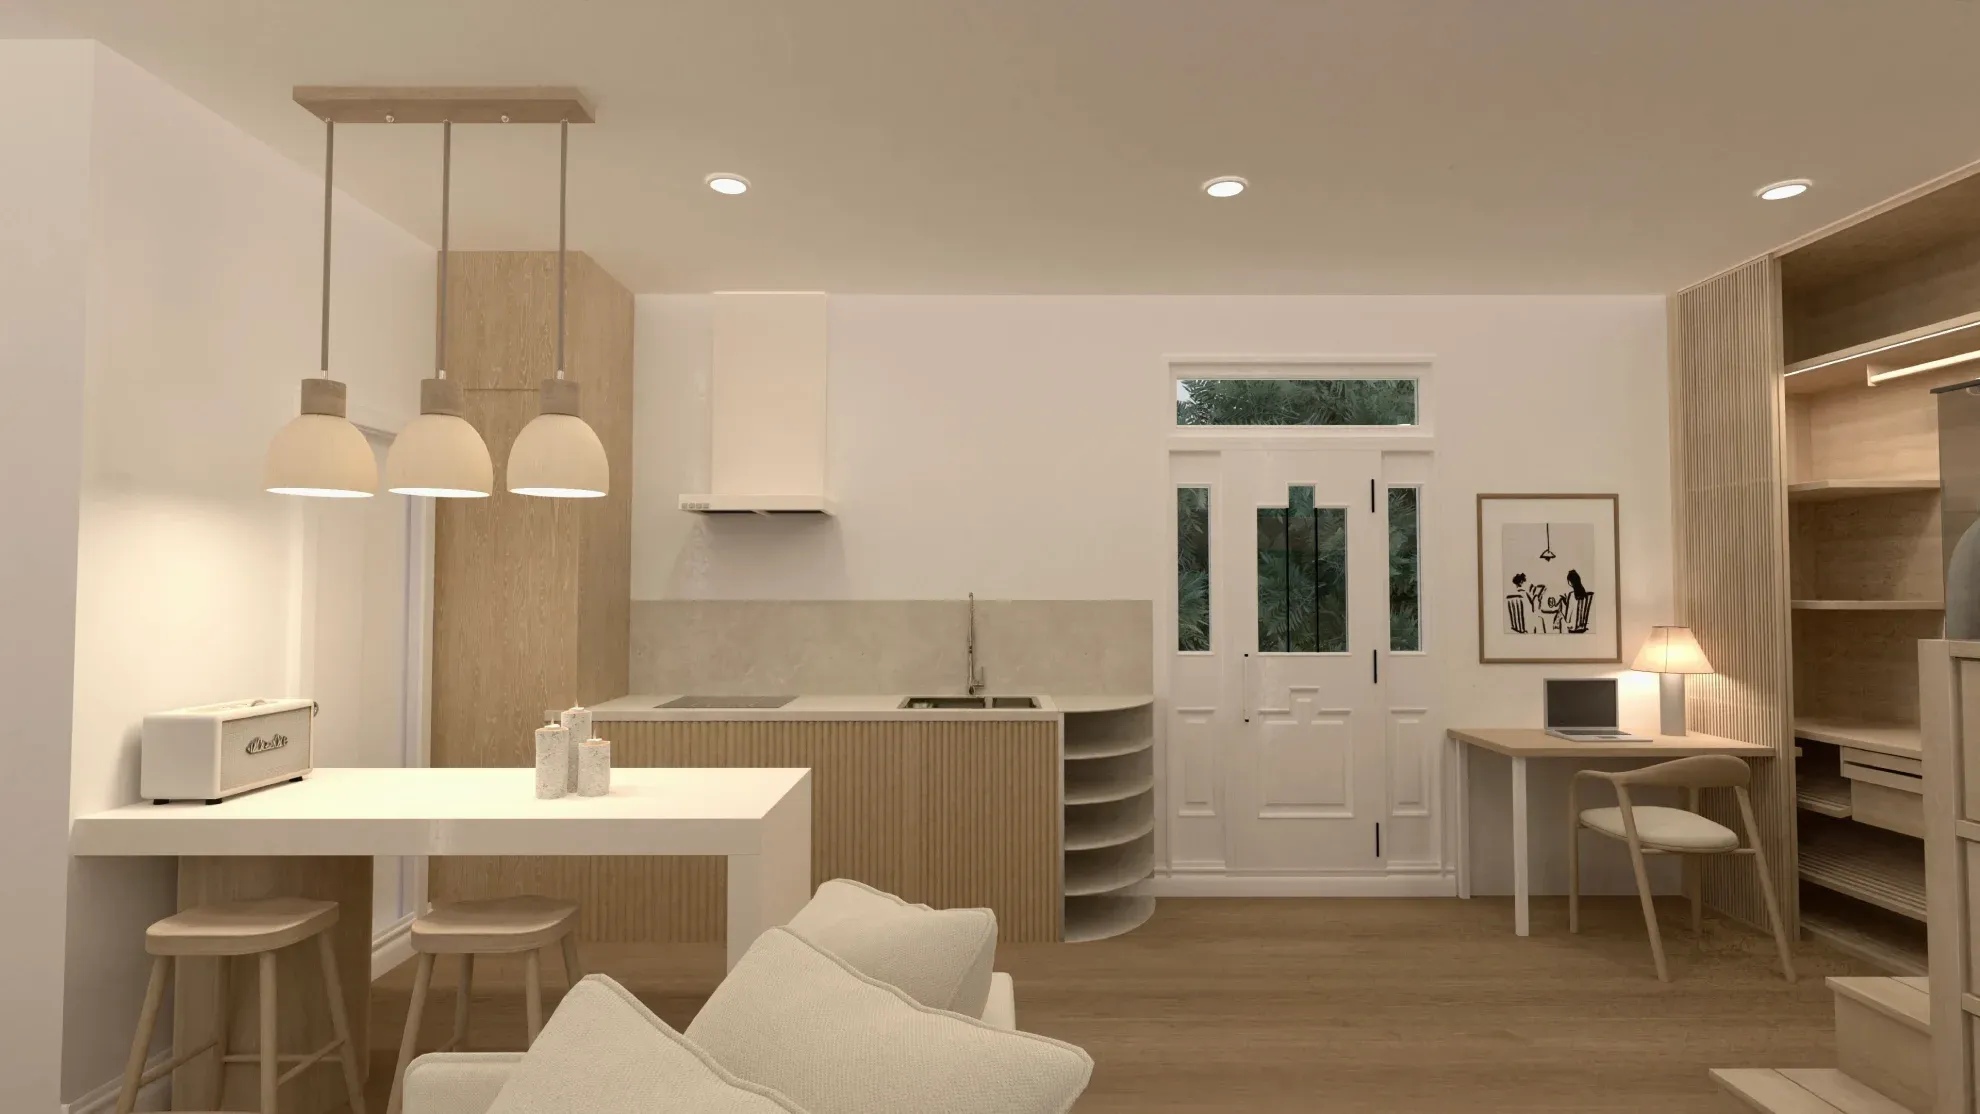
Designers can also work with verified measurements, suppliers, custom solutions, and contractors, and adjust a project during implementation. An AI visualization may communicate a strong idea, but it does not automatically confirm that everything can be purchased, installed, or built as shown.
We gave AI and interior designers the same rooms
To make the comparison more concrete, we used three design challenges: a small living room, a studio apartment, and a compact kitchen. We then looked at how the proposed layouts addressed furniture placement, circulation, storage, functionality, aesthetics, and the original requirements.
Case study 1: designing a small living room
- Room: Empty 16 m² living room
- Requirements: Seating for four, TV, storage, occasional workspace
- Budget: $3,000
- Style: Modern
AI solution
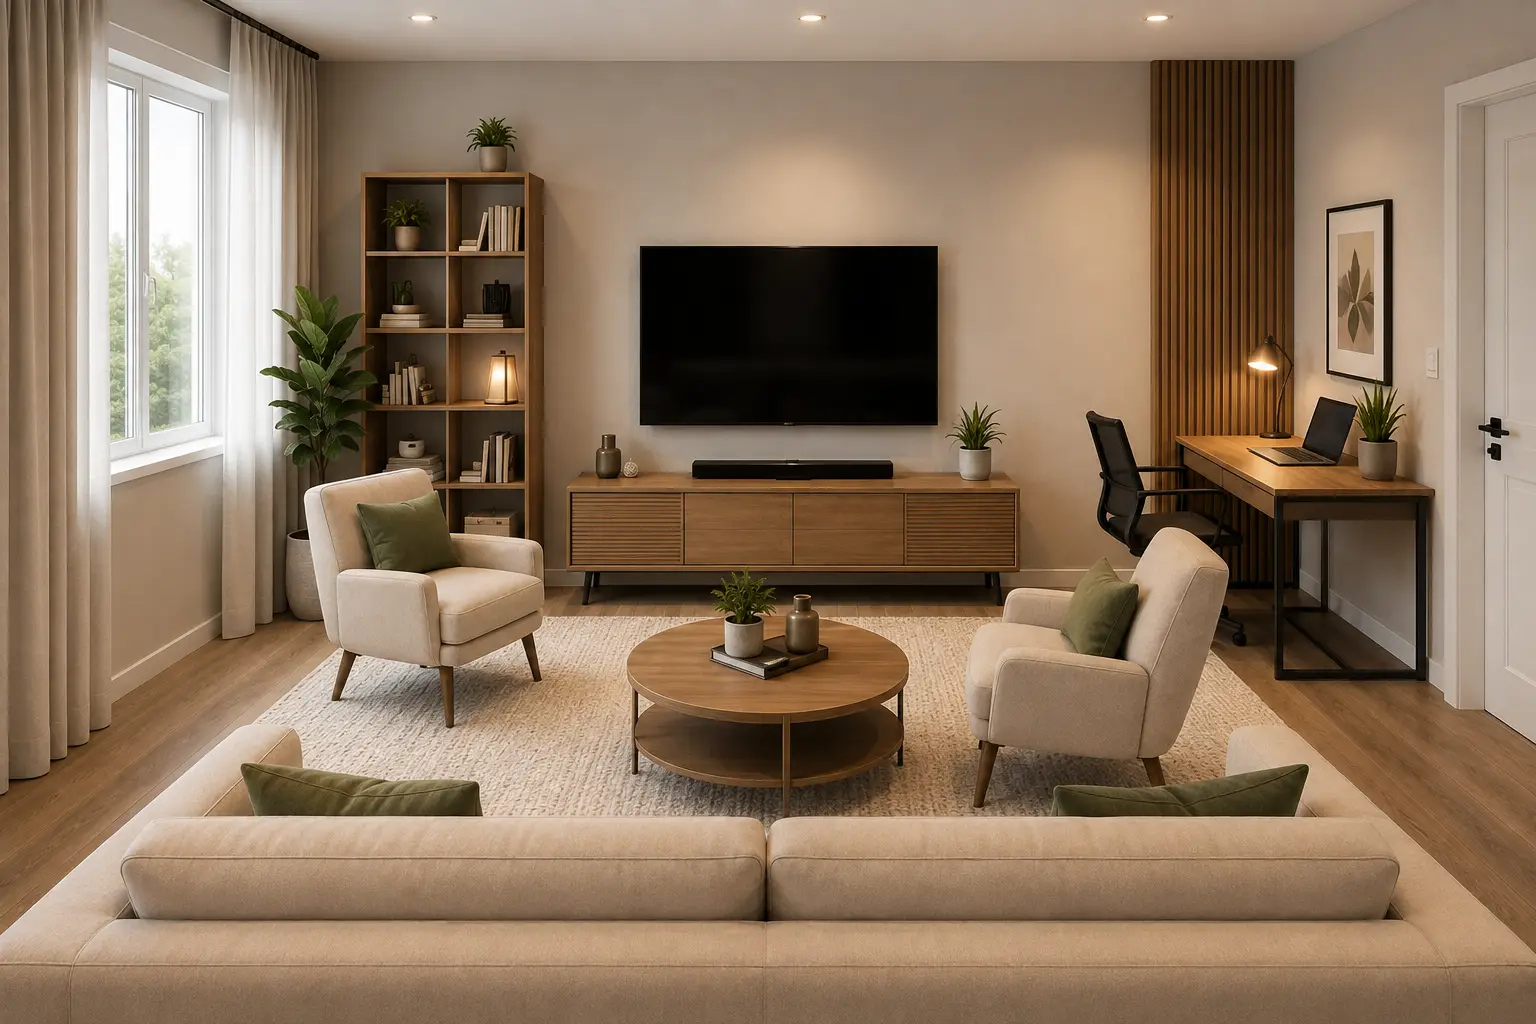
The AI treated the room as an approximately 4 × 4 m space and proposed a sofa opposite the TV with two armchairs positioned perpendicular to it. A low media console and open shelving provide storage, while a slim desk creates the occasional workspace.
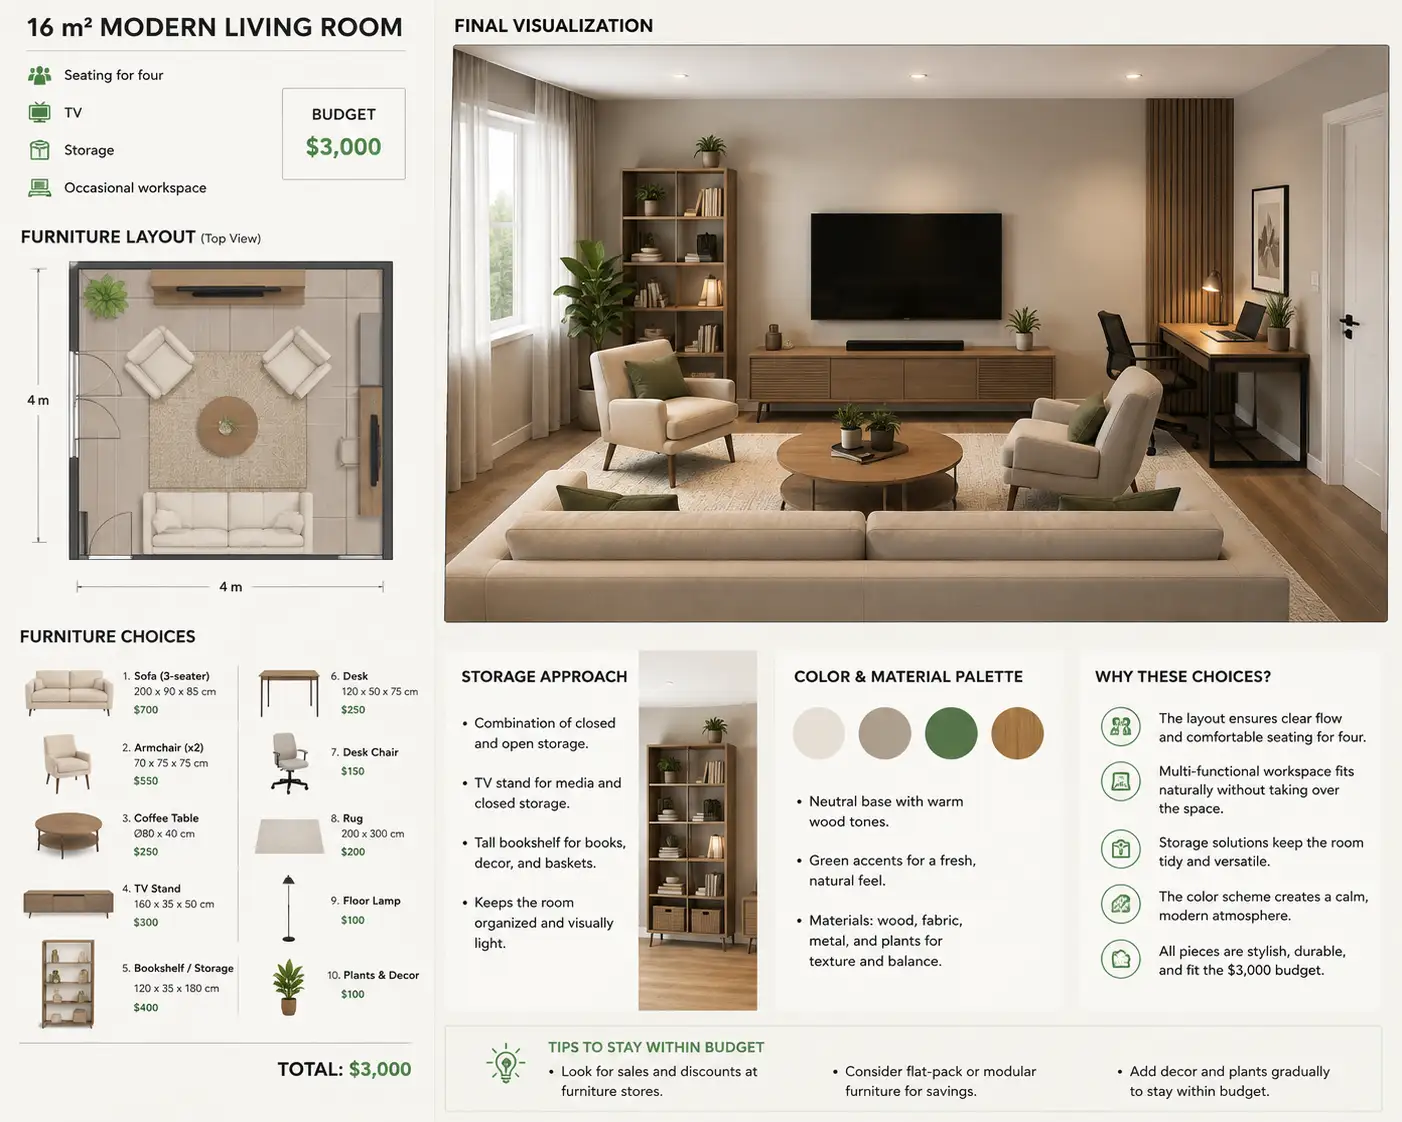
The AI allocated the $3,000 budget across the room, including $700 for the sofa, $550 for two armchairs, $300 for the TV console, $400 for shelving, and $400 for the desk and chair. However, these prices aren't linked to specific products or retailers. The budget therefore works as a rough estimate rather than a verified shopping list.
Interior designers' solutions
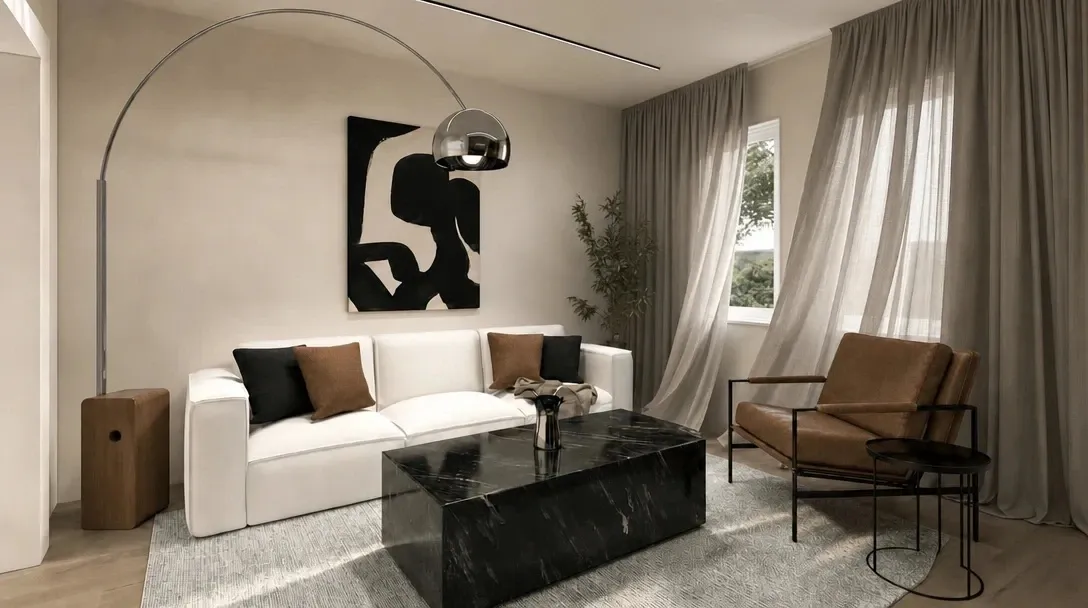
Natalia de Arteaga limits the number of large pieces by using a three-seat sofa and one accent chair, leaving room for storage, the TV, and a compact workspace. Unlike the AI estimate, Natalia's specification uses sourced products, primarily from Wayfair. The final total is $3,072, slightly above the $3,000 budget.
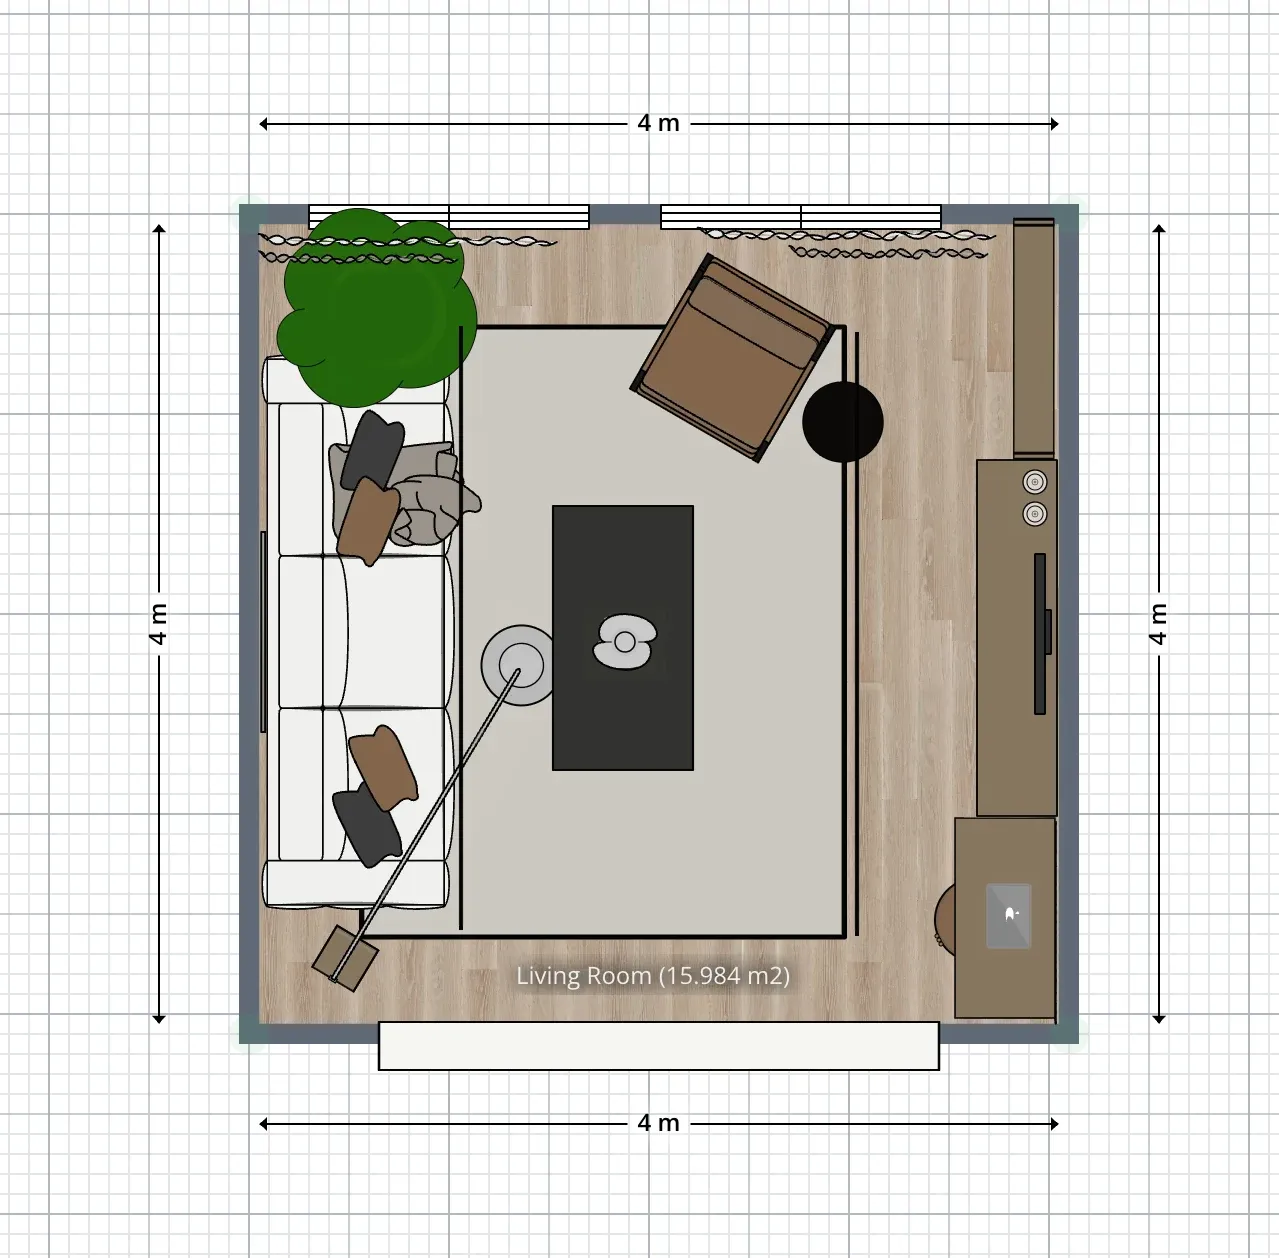
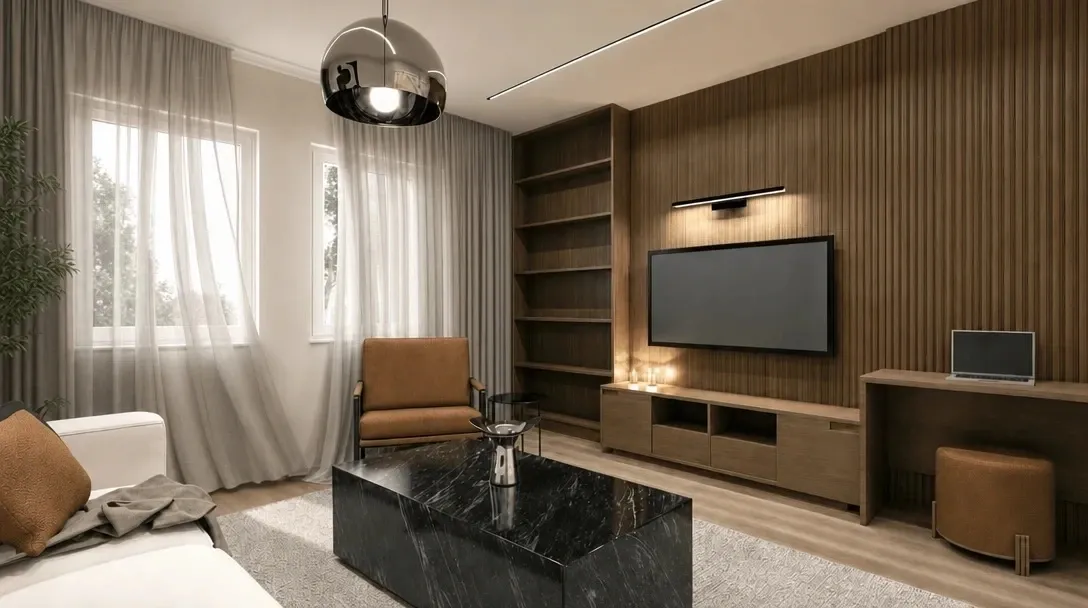
Interior design project created by Natalia de Arteaga with Planner 5D.
The space is mainly organized to create a comfortable and balanced composition. The coffee table works as the main focal point of the living area, alongside a floor lamp and a large plant that adds a fresh and natural touch. An open shelving unit provides storage and space for decorative objects. A small desk was added as an occasional workspace without taking away from the main living area. — Natalia de Arteaga
Vanessa Larsson approaches the same room by combining the TV area, workspace, and storage along the perimeter instead of treating them as separate furniture pieces.
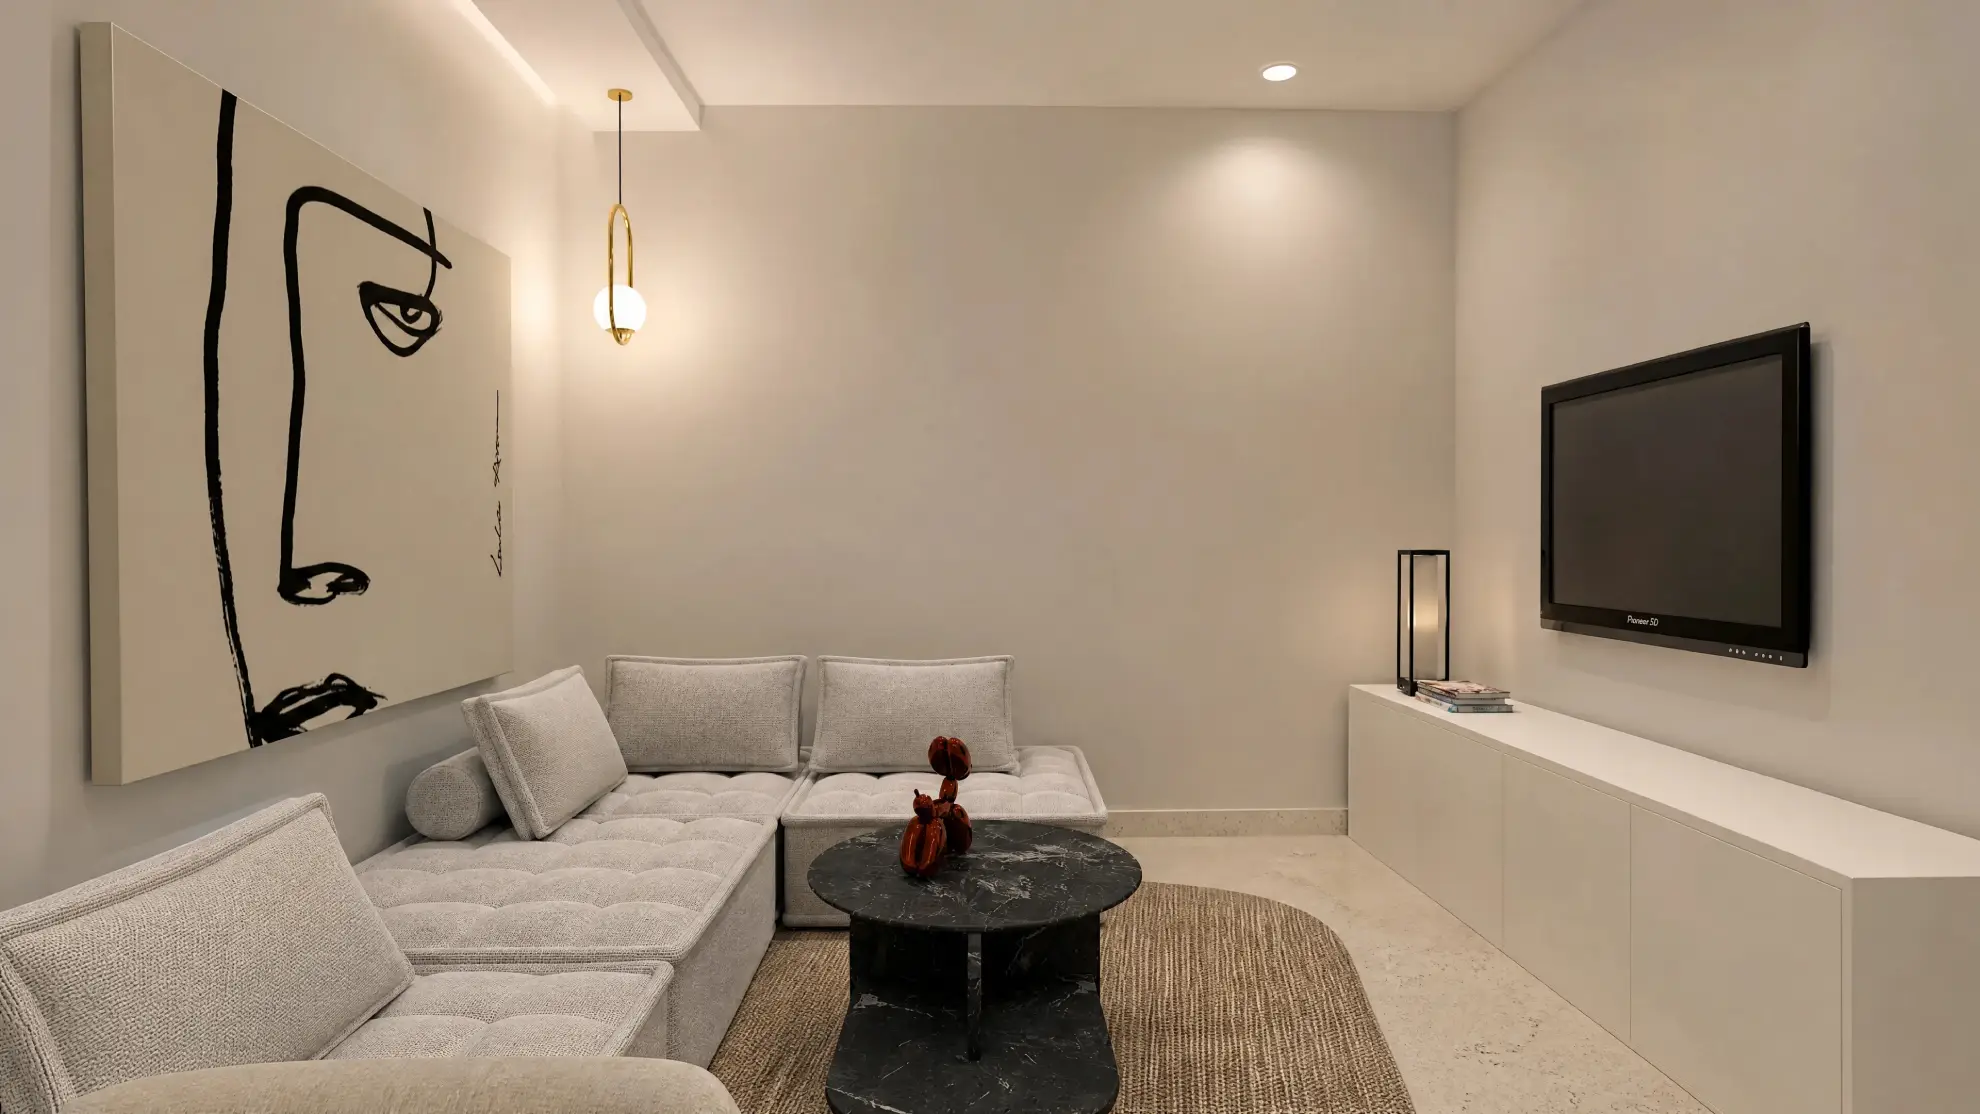
Her proposed budget allocates $1,100 to the sofa and $800 to the combined desk and TV furniture, with the remaining amount covering lighting, artwork, a rug, seating, and decor.
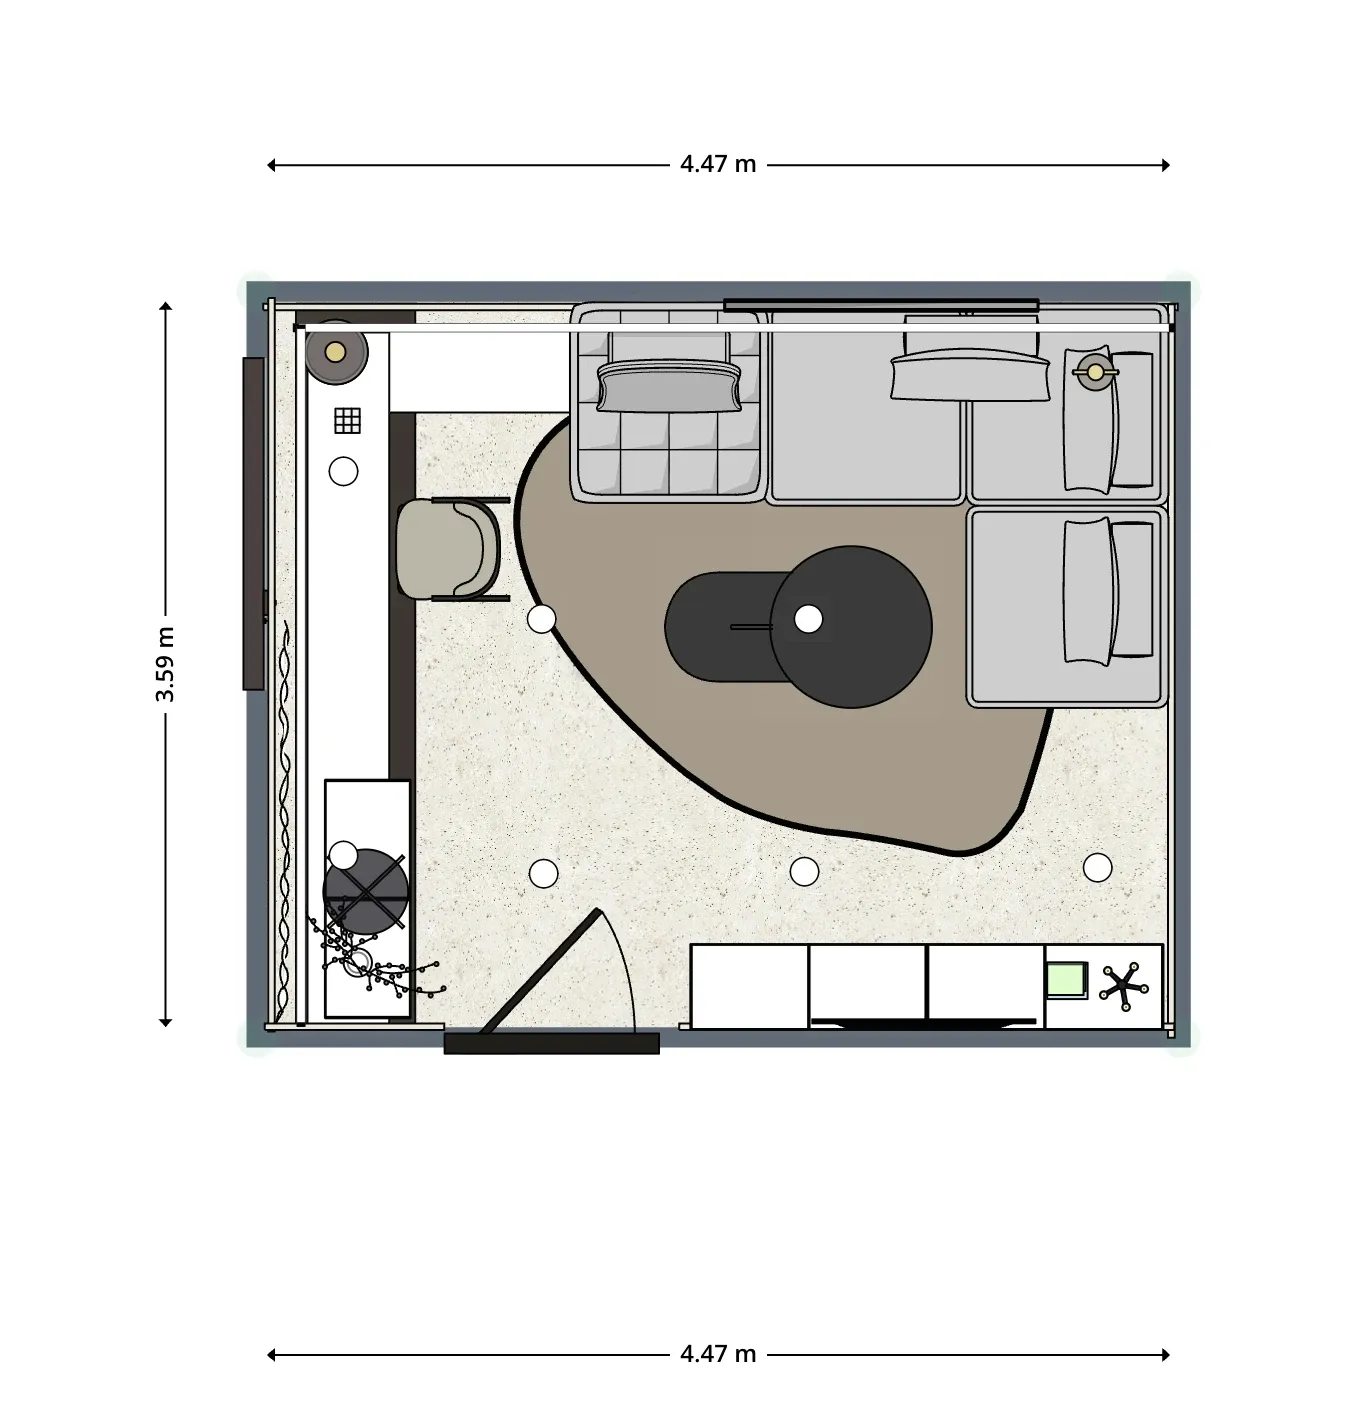
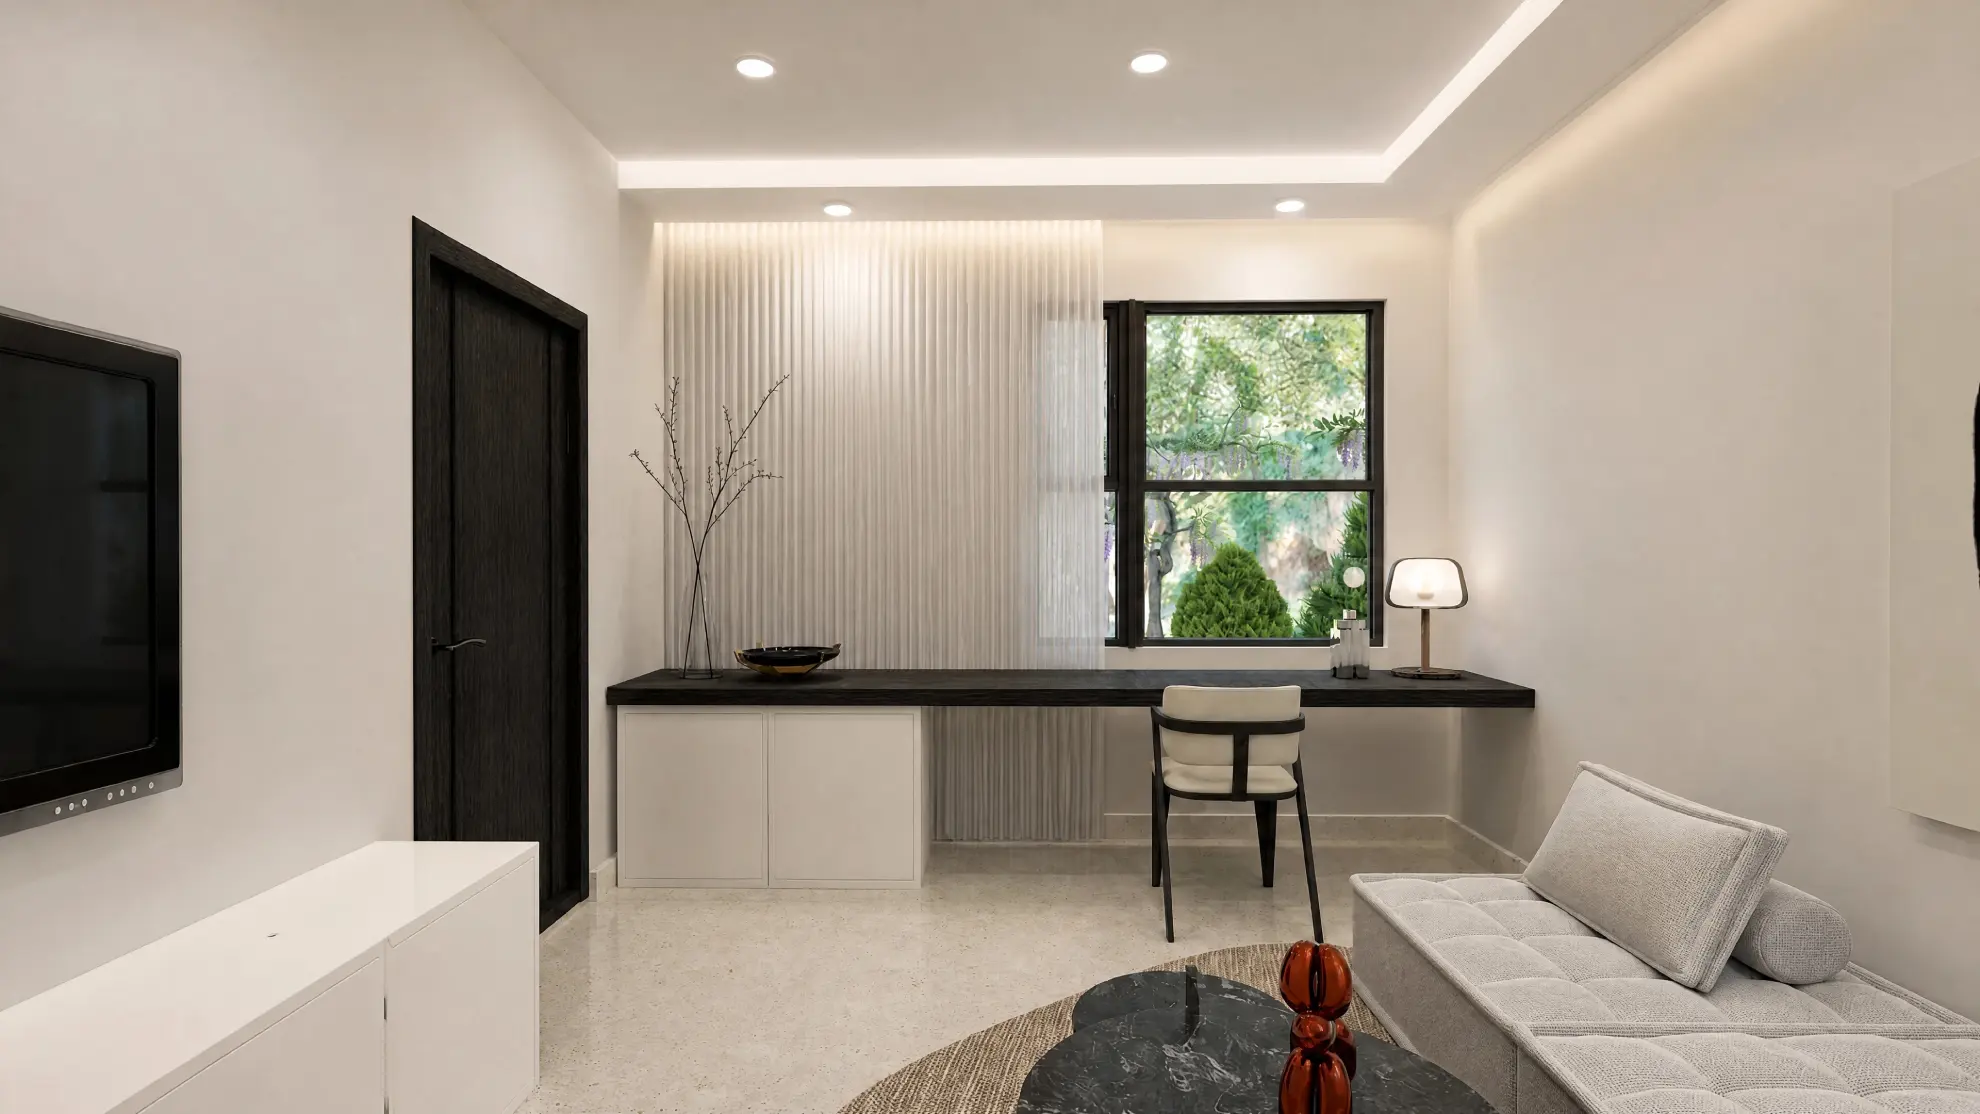
Interior design project created by Vanessa Larsson with Planner 5D.
To stay on budget, IKEA cabinets form the base of both the TV unit and the desk, topped with a laminated MDF board. The money saved went into one oversized artwork, because the best trick for escaping the IKEA look is breaking standard sizing in a few places around the room, together with the strip led lights it gives the design a high-end feel without breaking the bank. — Vanessa Larsson
AI vs designer: which solution works better?
All three fit the required functions into 16 m², but the professional layouts use fewer independent pieces and integrate the workspace and storage more deliberately.
The AI provides a workable starting point, although the workspace position and unsourced furniture budget require further checking. Natalia offers a more verifiable product specification, while Vanessa makes particularly efficient use of the room perimeter through multifunctional cabinetry.
Work with the designers behind these projects
Like Natalia and Vanessa’s approach? You can hire them through Planner 5D Experts and work with a professional interior designer on a personalized project tailored to your space, style, needs, and budget.
Hire an interior designer →Case study 2: designing a studio apartment
- Space: Empty 35 m² studio apartment
- Requirements: Sleeping area, living area, dining space, storage, workspace
- Style: Scandinavian
- Priority: Make the apartment feel spacious without sacrificing functionality
AI solution
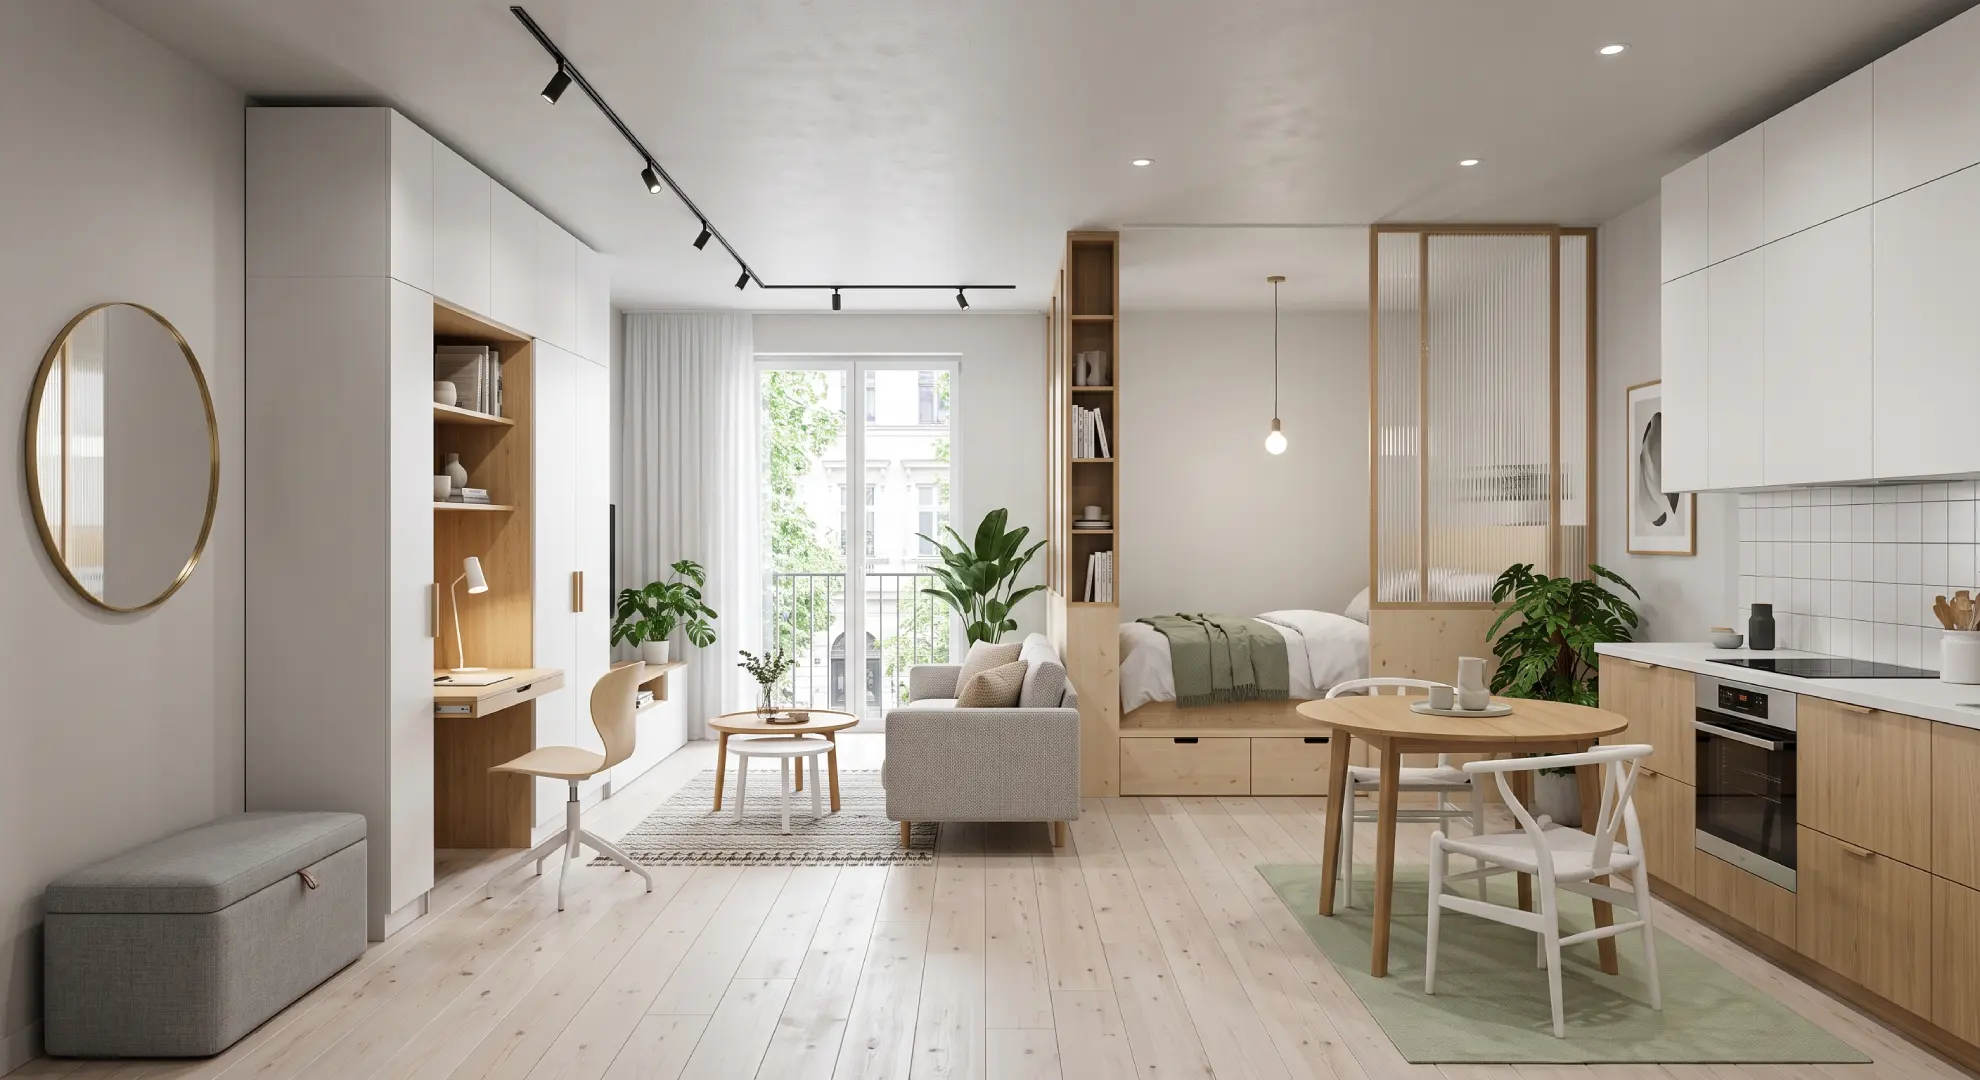
The AI creates an "open spine" from the entrance toward the far window. A floor-to-ceiling storage unit and slatted wood and fluted-glass divider separate the sleeping area without using solid walls.
The bed sits on a storage platform in the more private part of the apartment. The plan also includes a compact sofa, round extendable dining table, pull-out desk, full-height kitchen storage, and entrance cabinetry.
Interior designers' solutions
Natalia de Arteaga also creates a separate sleeping area while maintaining visual connection and natural light.
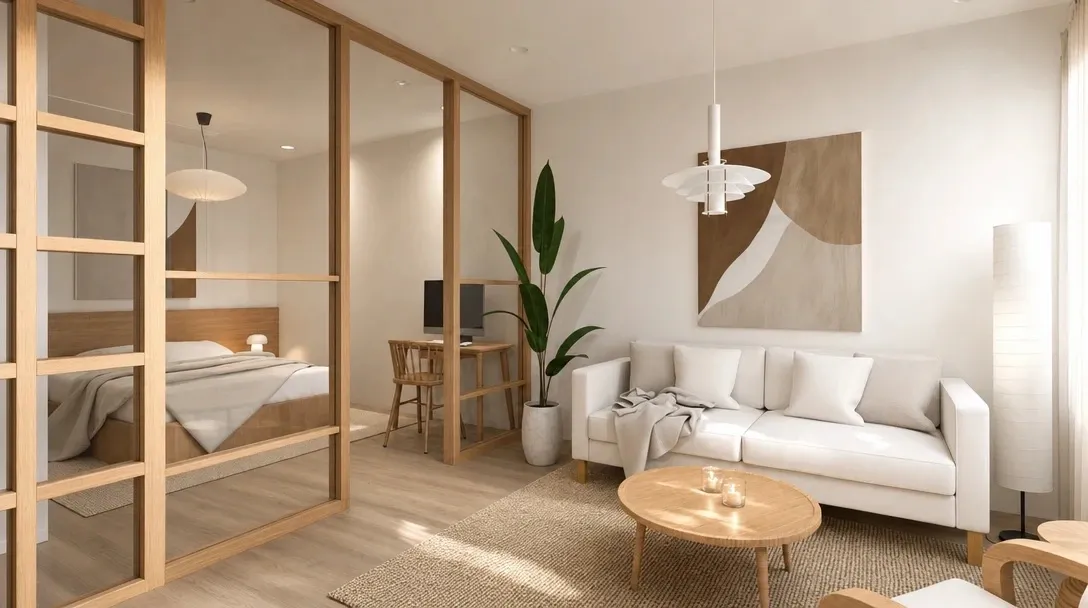
Her wood-and-glass bedroom panels provide privacy without creating an opaque division, while the kitchen counter eliminates the need for a separate dining table.
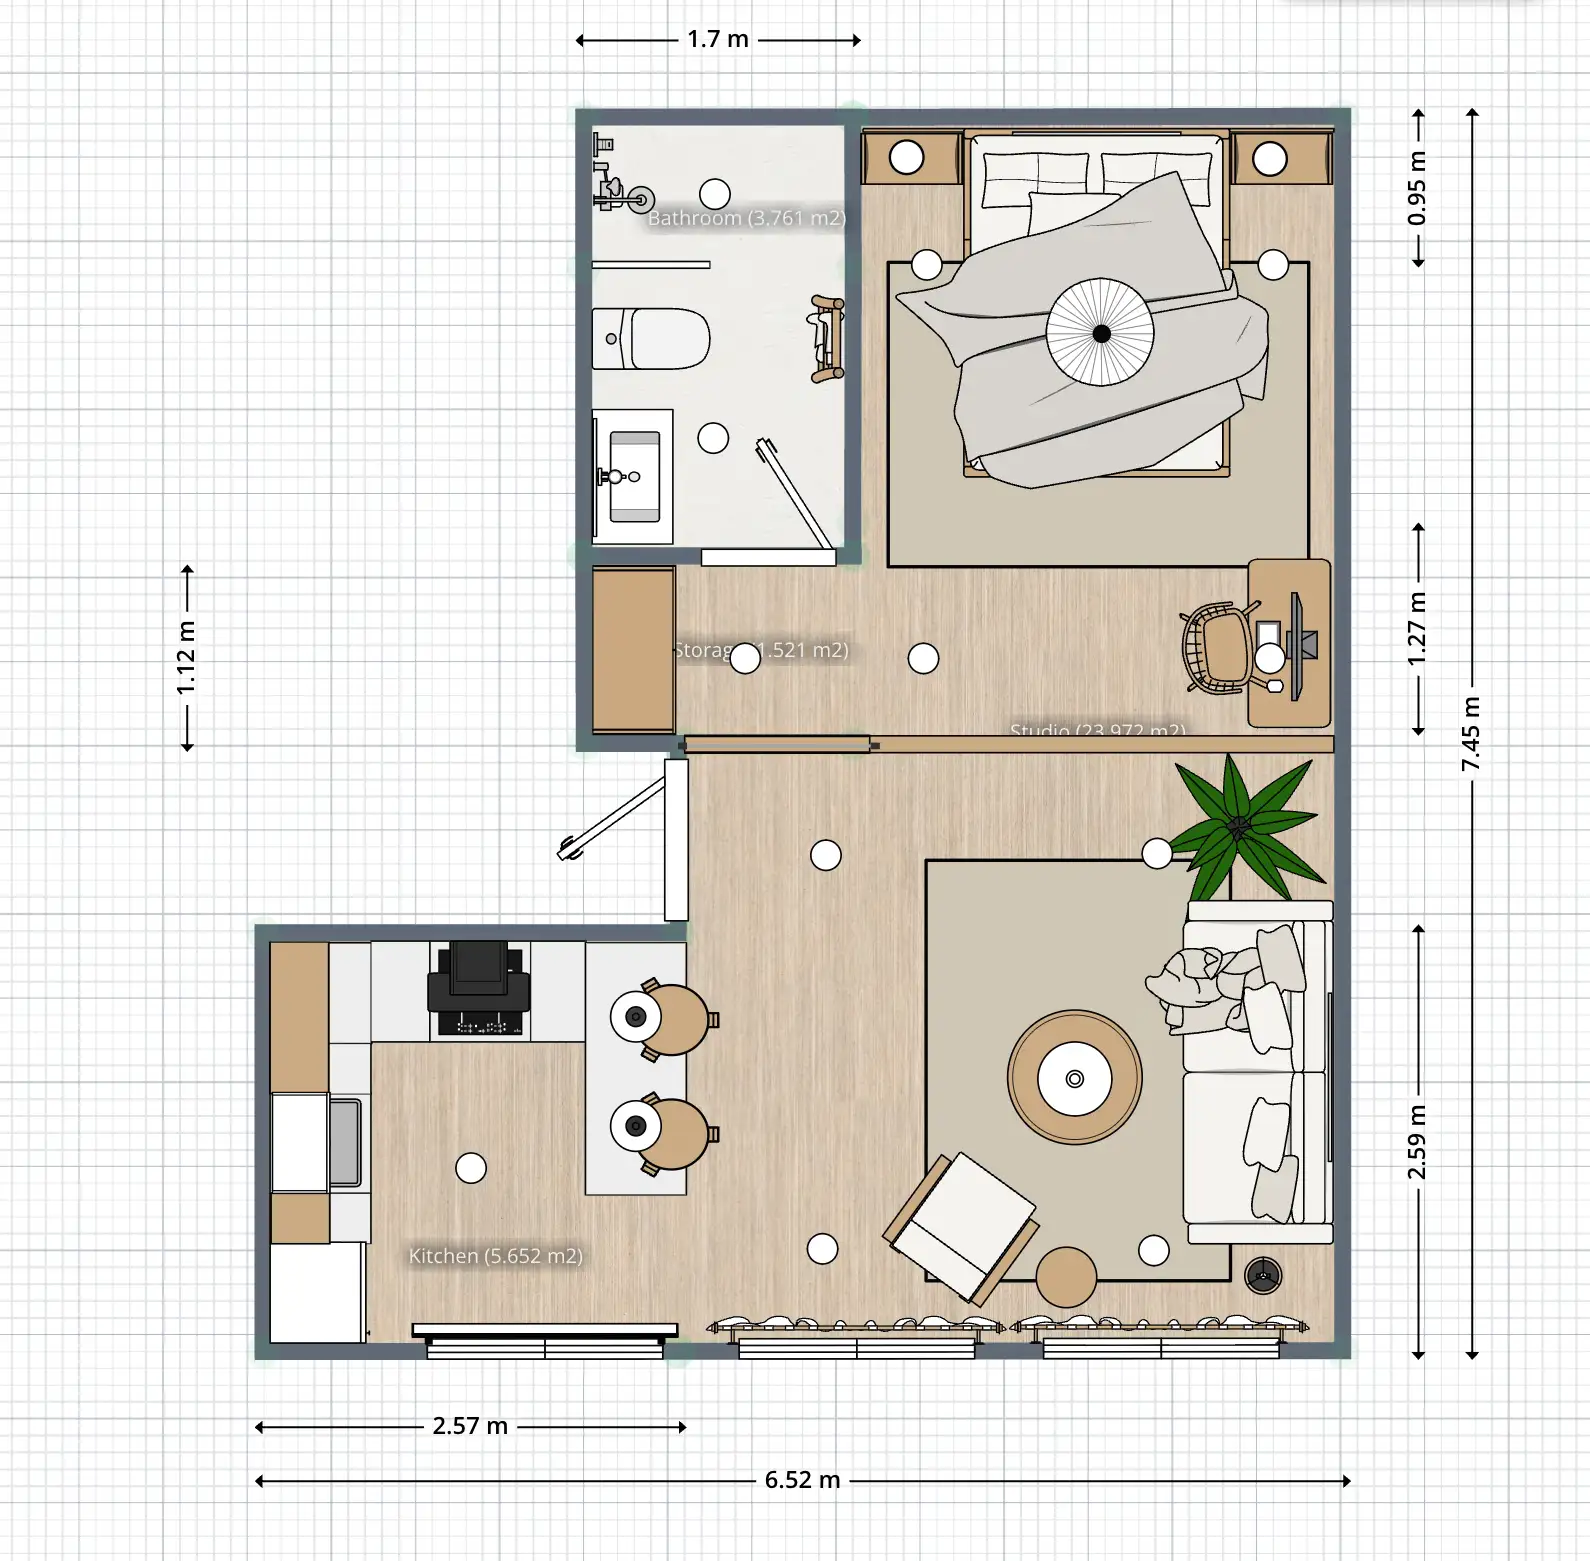
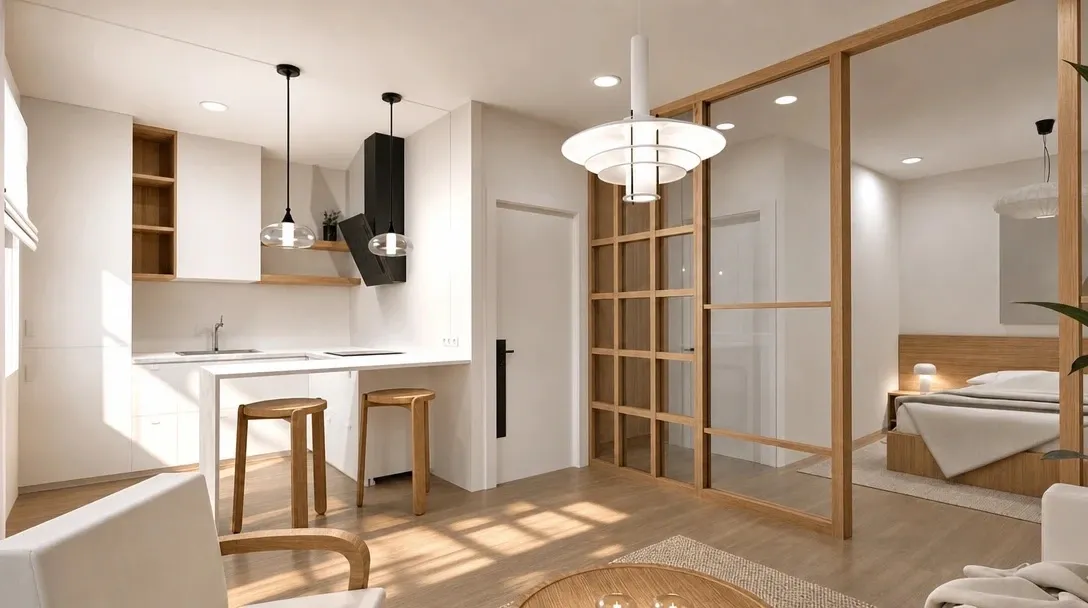
Interior design project created by Natalia de Arteaga with Planner 5D.
The layout allows the space to work as an open studio, while also giving the option to separate the social and private areas. The living area includes a comfortable sofa, a coffee table, and an accent chair, all anchored by a natural-fiber rug that helps define the space. The kitchen is generously sized for a studio and features a counter with two stools, designed to function as a dining table. — Natalia de Arteaga
Vanessa Larson keeps the apartment open and uses furniture orientation, changes in circulation, and the direction of each functional area rather than physical partitions to distinguish the sleeping, living, dining, and workspace zones.
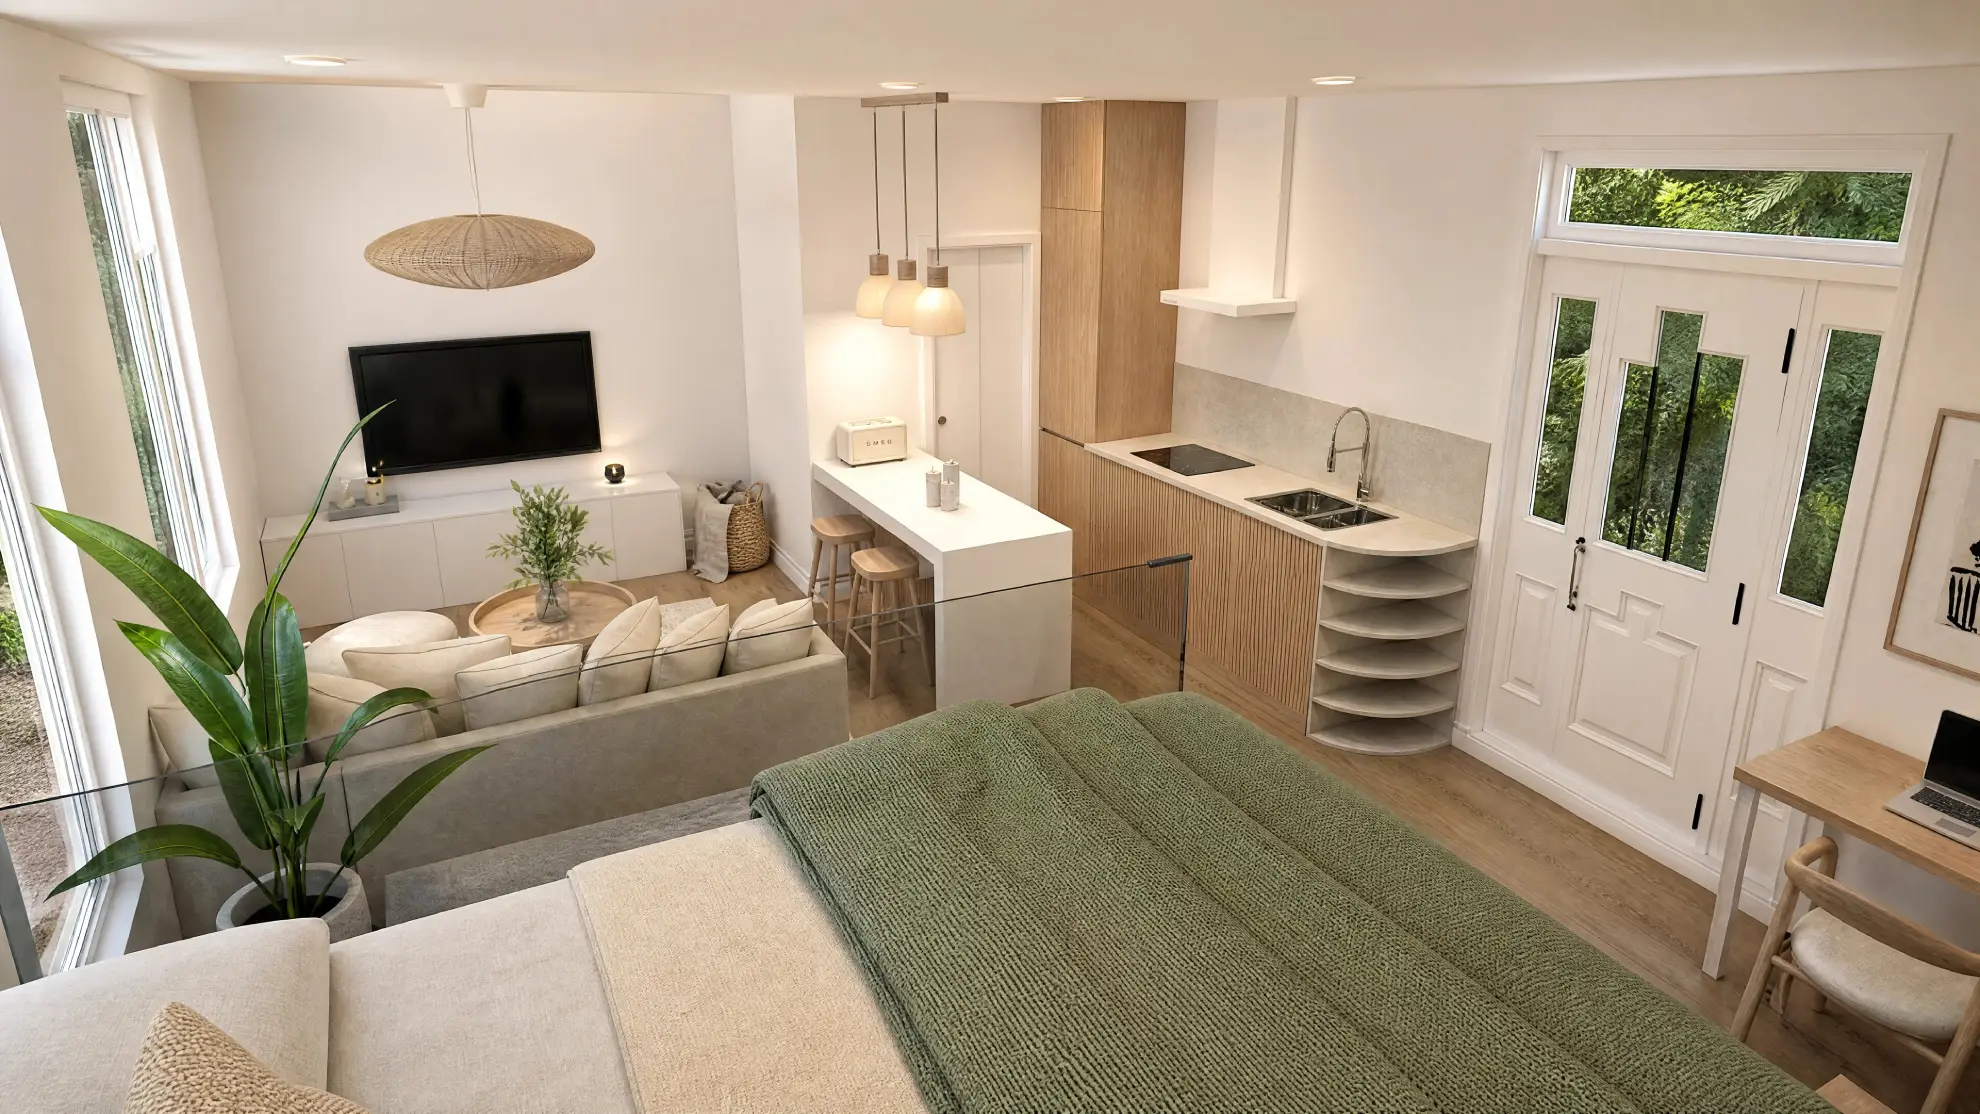
This approach preserves longer sightlines across the apartment and allows natural light to move freely through the space.
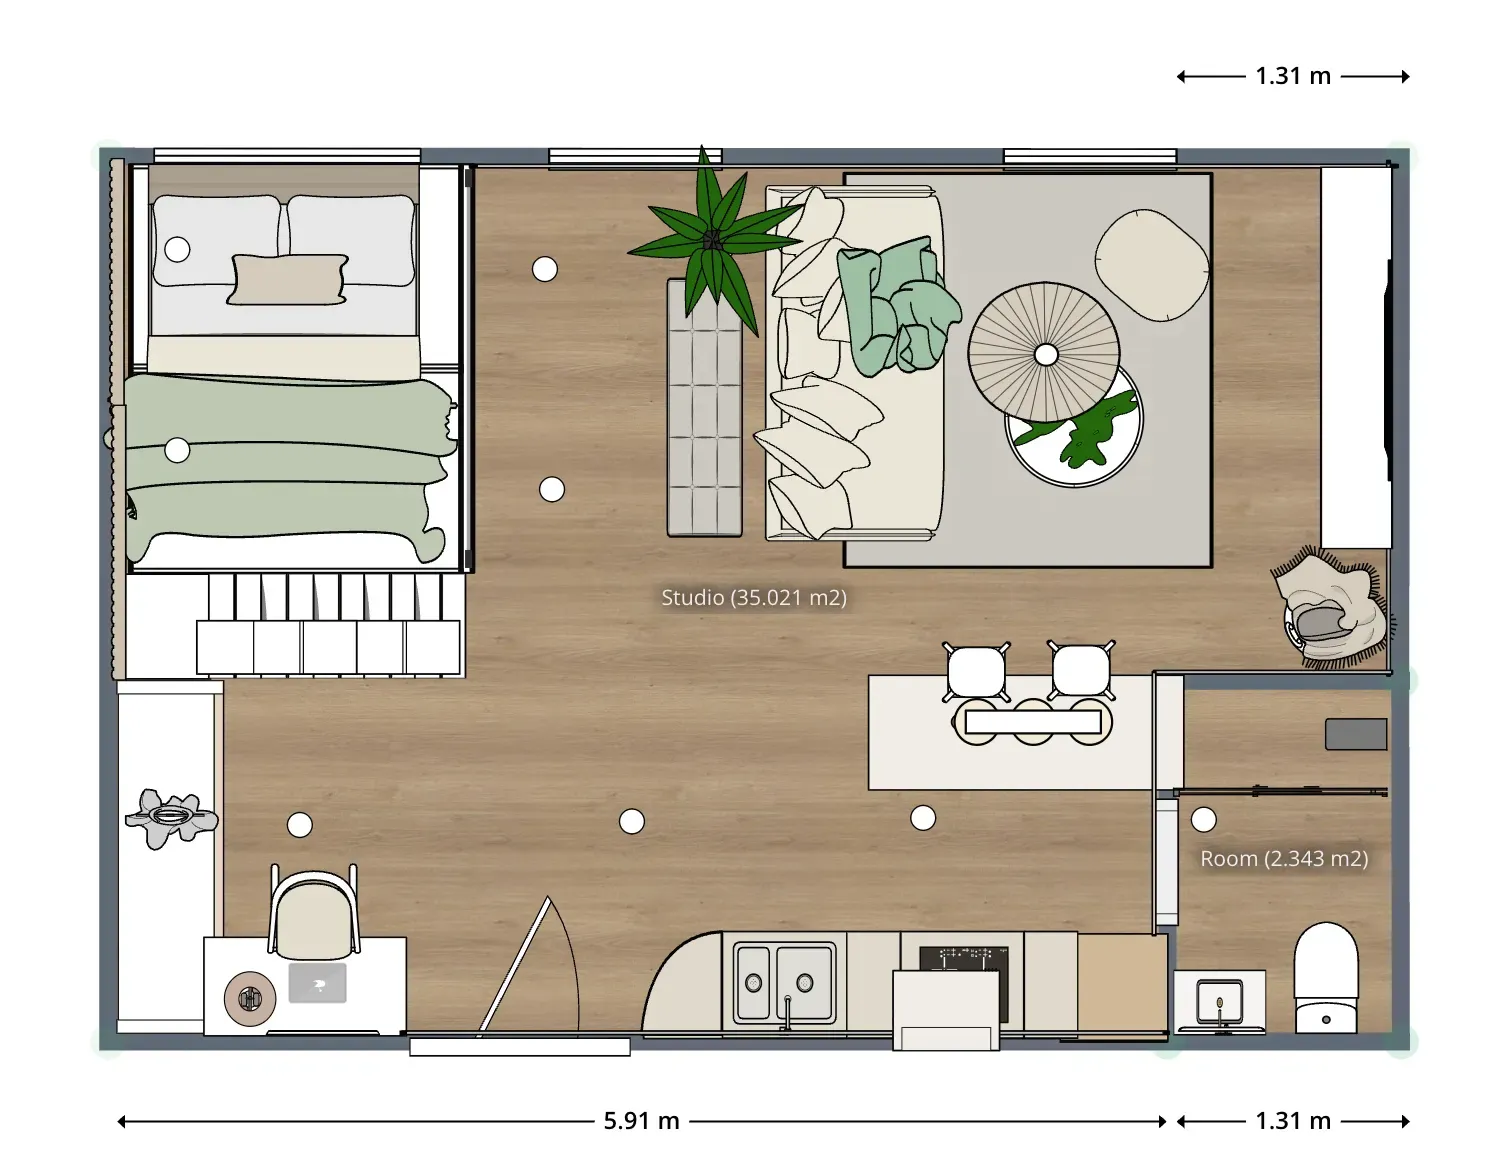
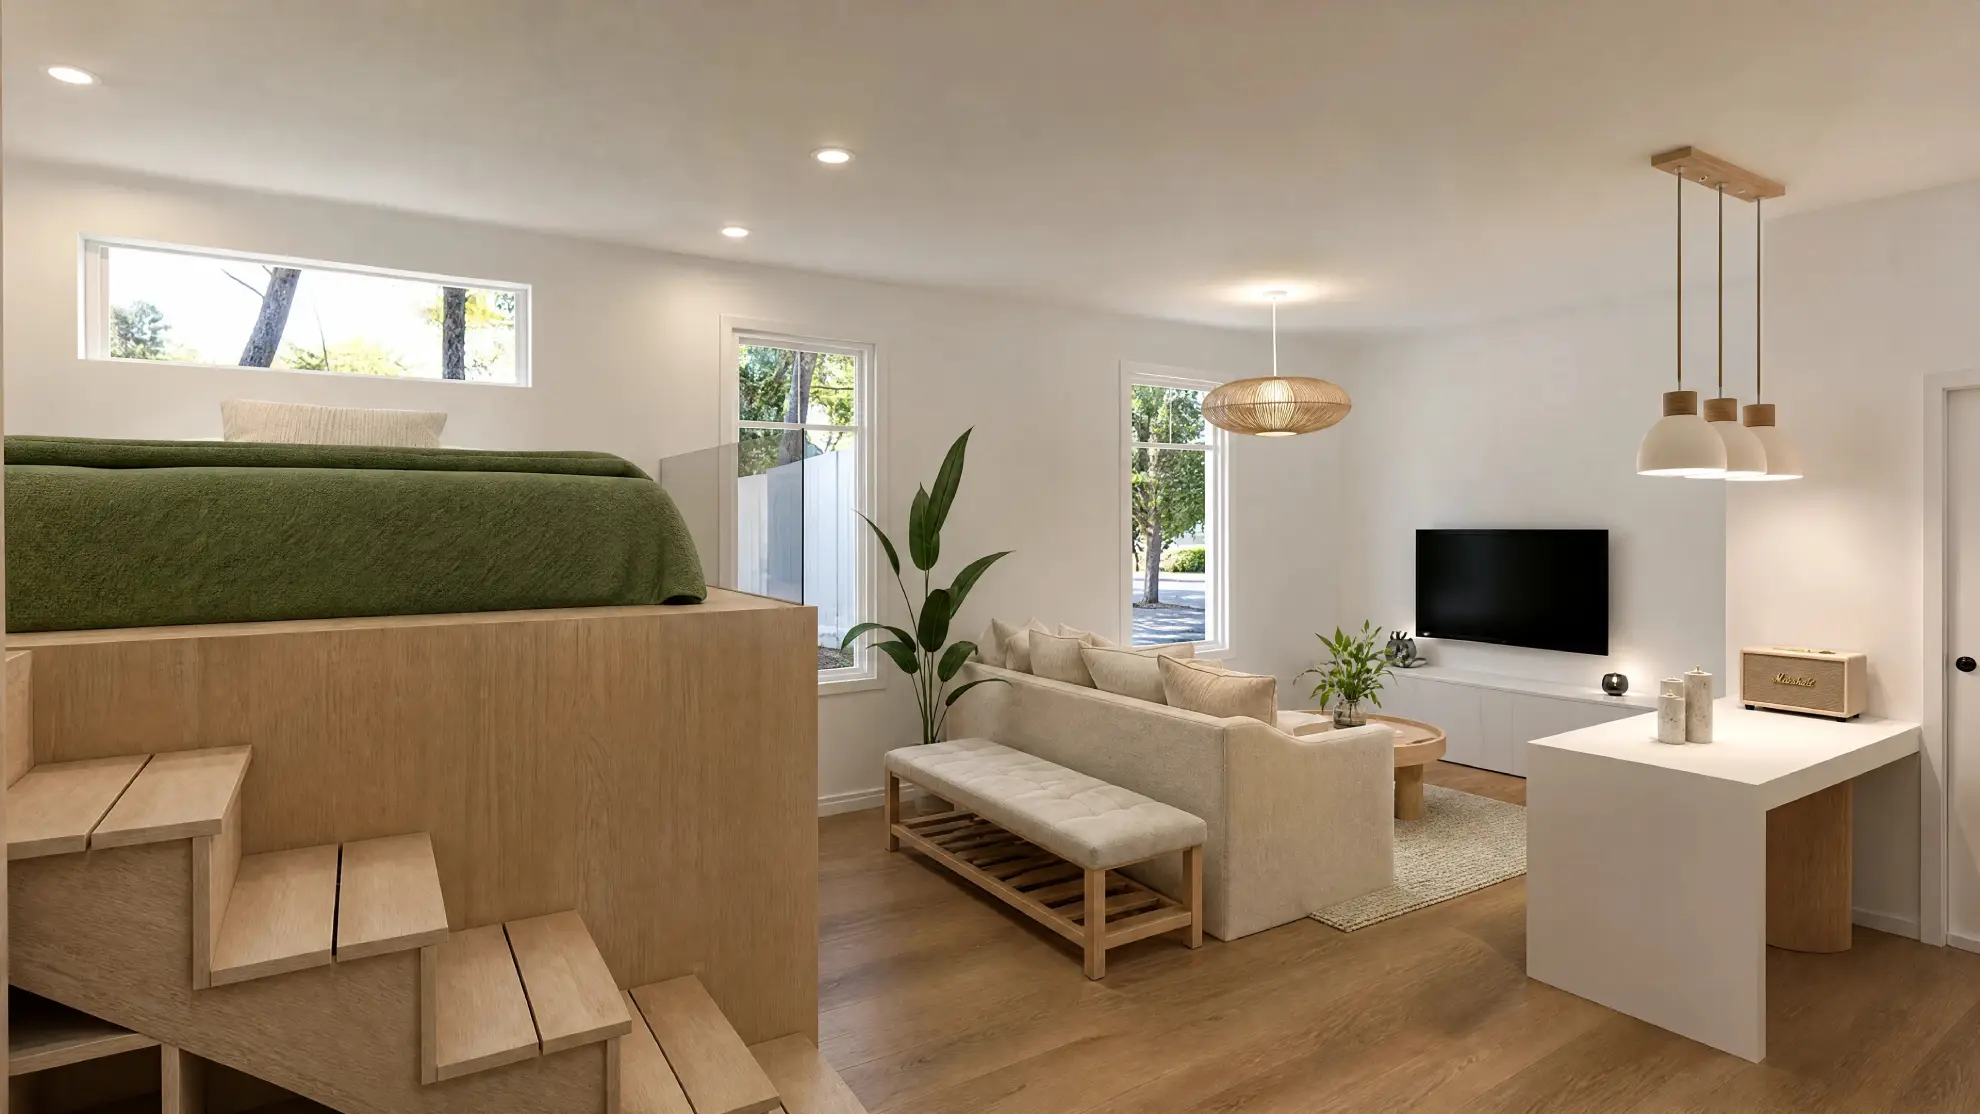
Interior design project created by Vanessa Larsson with Planner 5D.
The design is creating visual connection between spaces while still giving the sleeping and work area privacy. The bed is elevated to make room for storage underneath. To preserve all the natural light in the apartment, the floor plan is fully open but all areas face different directions to create a visual separation. — Vanessa Larsson
AI vs designer: which solution works better?
The best option depends on how the apartment will be used. The main difference is how each solution balances privacy, openness, and everyday use.
The AI creates a clear division between the sleeping and social areas. Natalia's transparent divider offers a similar separation while allowing daylight to pass through. Vanessa's open plan preserves longer sightlines to make the apartment feel larger, but it provides less privacy between the bed, workspace, and living area.
Prefer the human touch?
If the designer-led solutions in this comparison stood out to you, you can work directly with Natalia or Vanessa through Planner 5D Experts. They can help turn your ideas into a functional, personalized interior design project.
Hire an interior designerCase study 3: designing a kitchen
- Room: Empty 12 m² kitchen
- Requirements: Refrigerator, oven, dishwasher, sink, dining for two, maximum storage
- Style: Contemporary
- Priority: Functionality and efficient use of space
AI solution
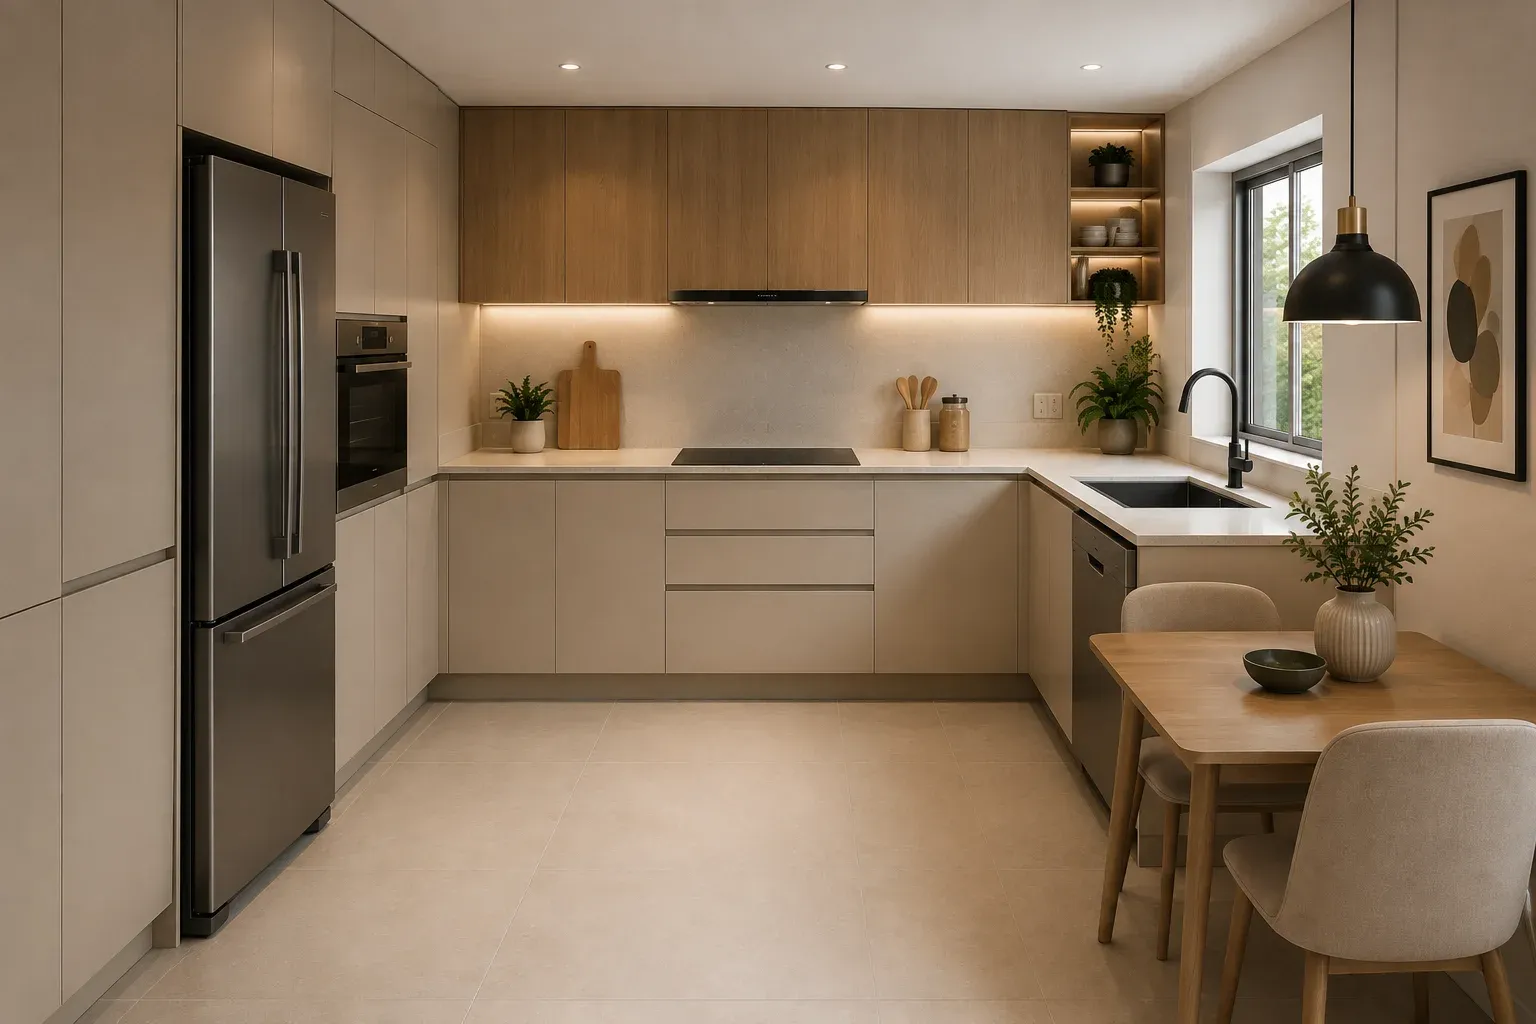
The AI proposes a U-shaped kitchen using three walls. The refrigerator and built-in oven sit within tall cabinetry on the left, the cooktop occupies the central wall, and the sink and dishwasher are positioned on the right. This creates a work triangle between the refrigerator, cooktop, and sink.
A table for two sits outside the main work zone. Tall cabinets, upper cabinetry, deep drawers, and some open shelving maximize storage, while warm wood, matte beige cabinetry, light quartz, and black accents create the contemporary look.
Interior designers' solutions
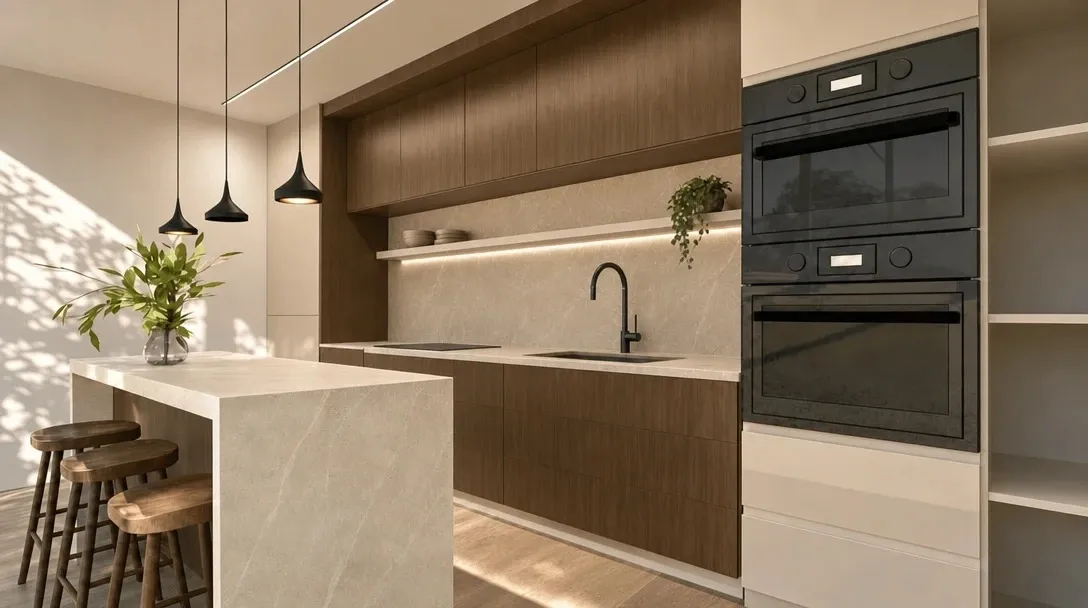
Natalia de Arteaga focuses on the sequence of everyday kitchen tasks. She also introduces a 180 × 60 cm island that provides additional preparation space and seating for up to three people. Her palette combines dark wood, light marble, neutrals, and black accents.
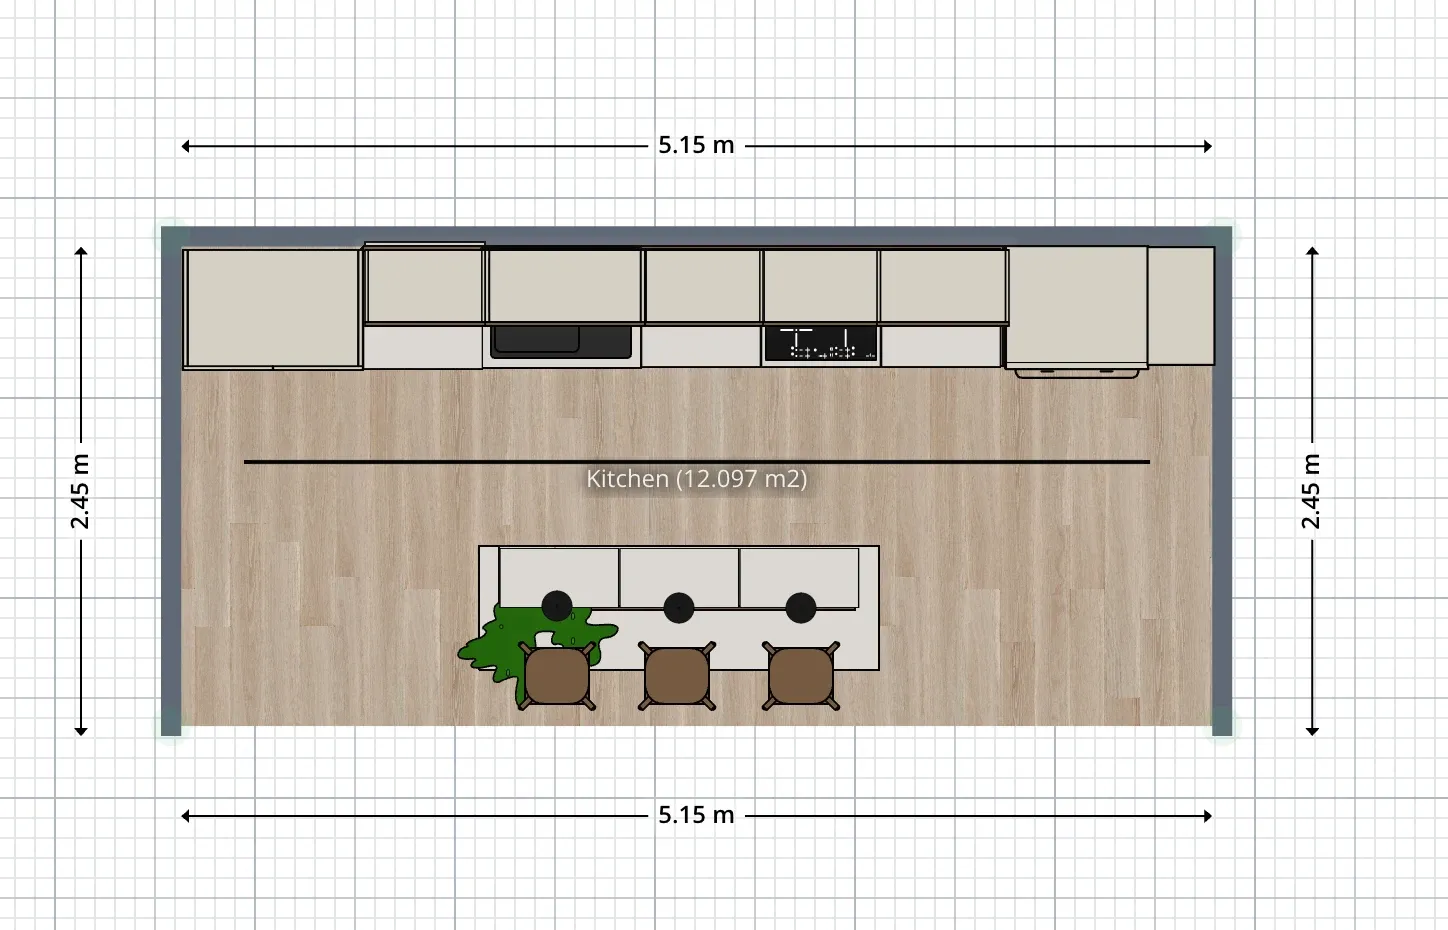
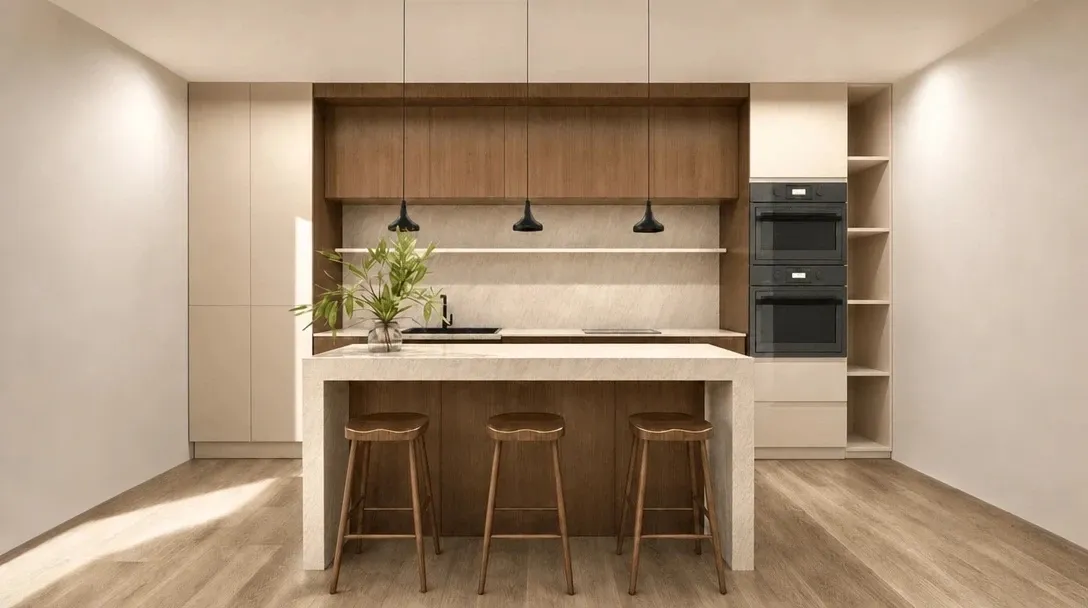
Interior design project created by Natalia de Arteaga with Planner 5D
From left to right, the kitchen is organized following the natural order of use: first, there is the fridge, followed by the dishwasher and the sink, and then the cooking area. To create as much storage as possible, upper cabinets were added between the fridge and the oven tower, making good use of the available wall space. A long open shelf was also added across this area. — Natalia de Arteaga
Vanessa Larsson concentrates enclosed storage along one wall and keeps the opposite side visually lighter. Instead of an island, Vanessa keeps dining separate with a round table for two.
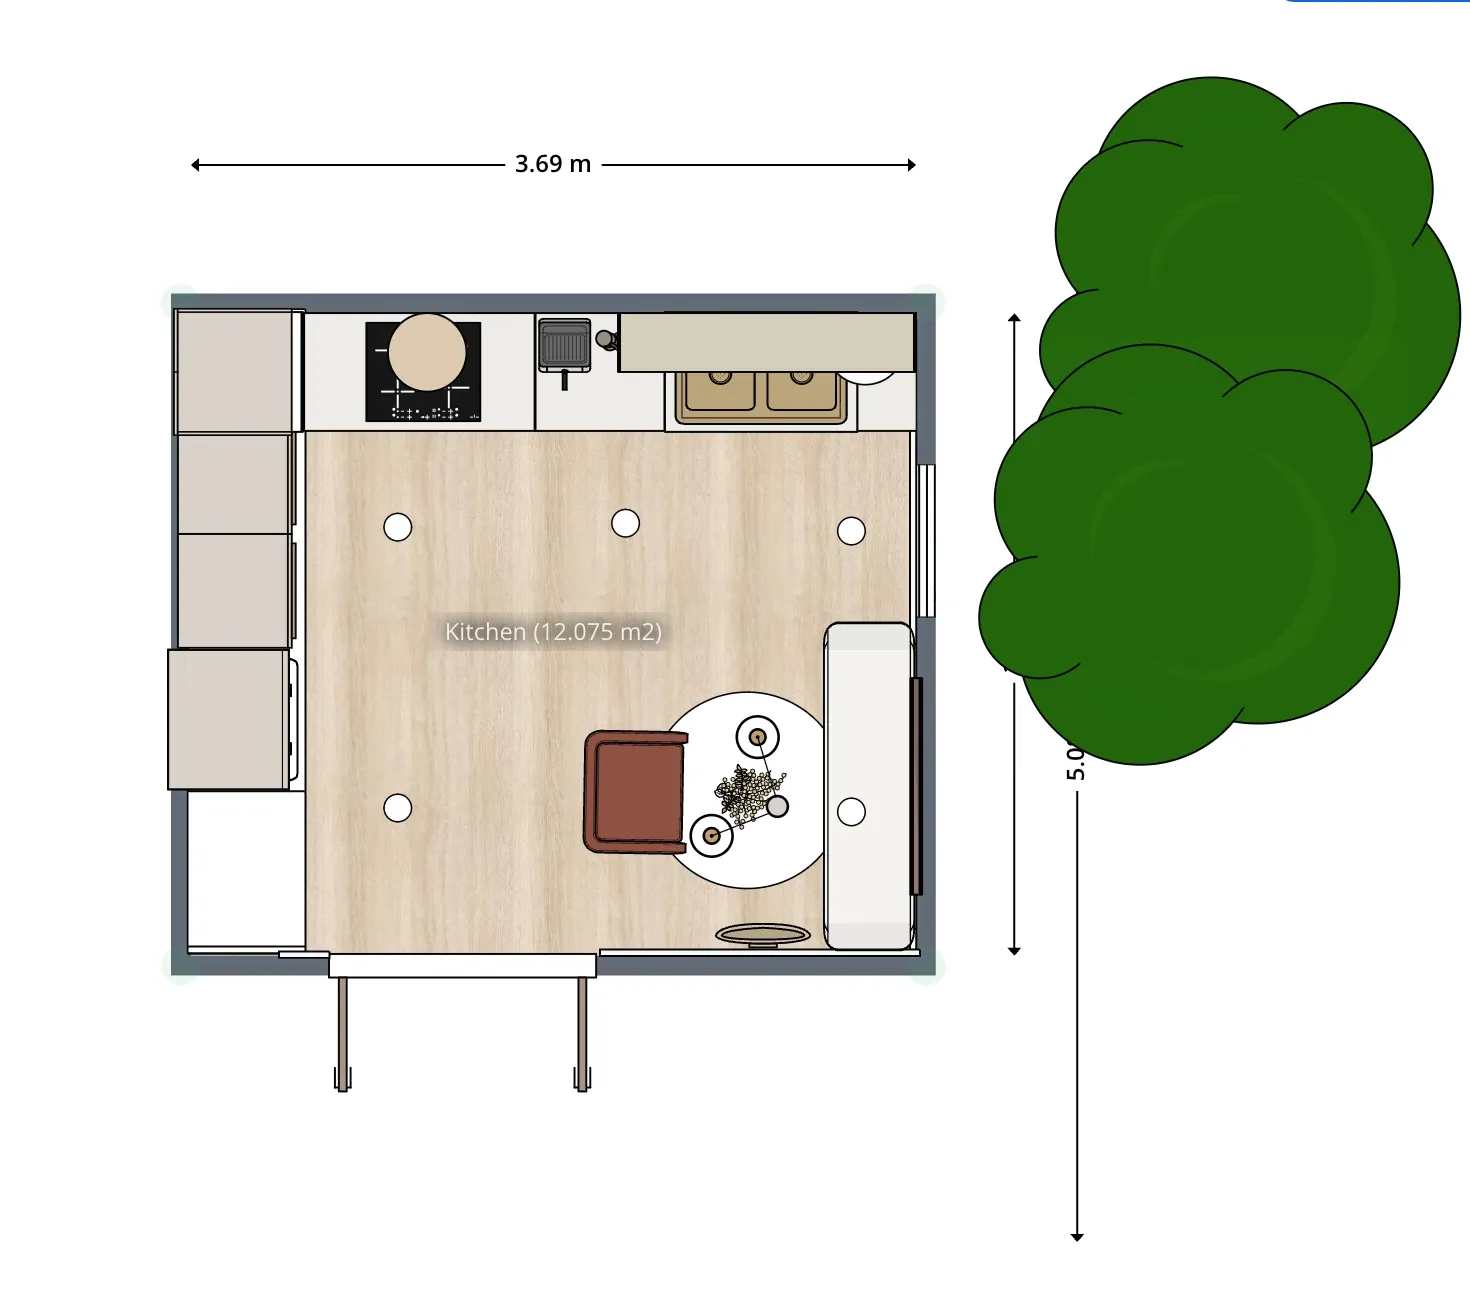
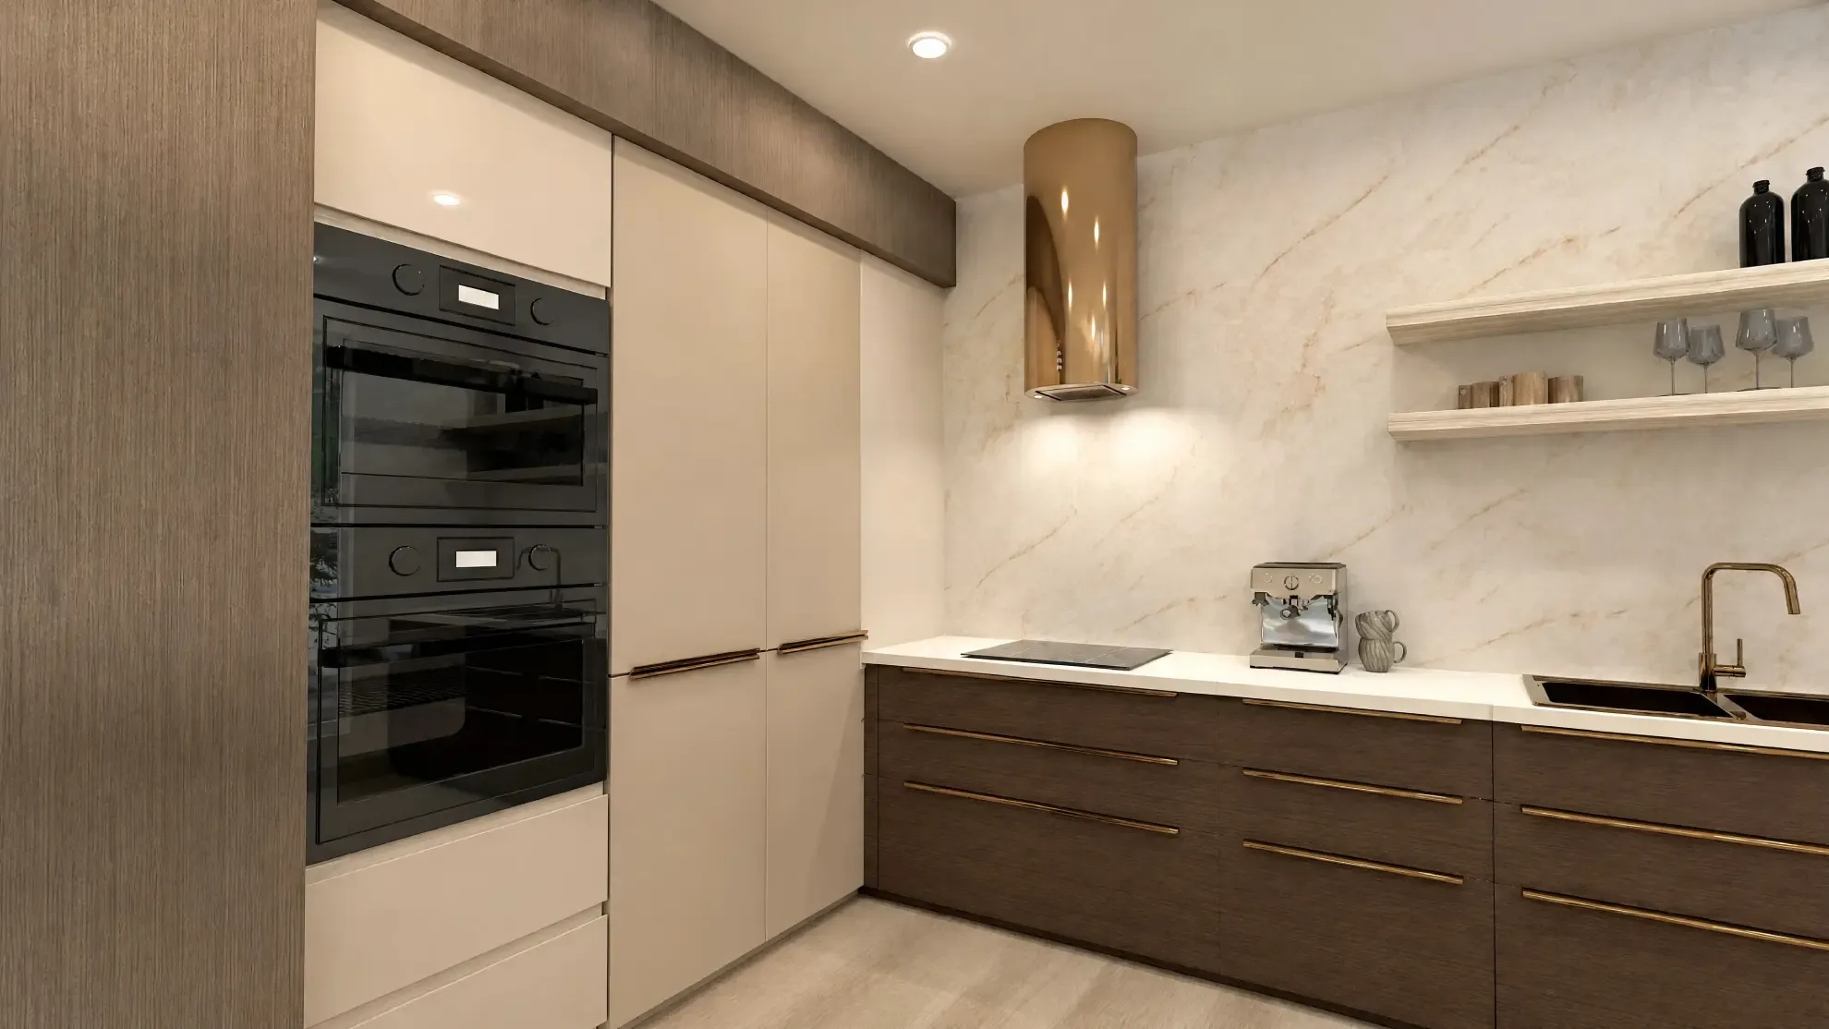
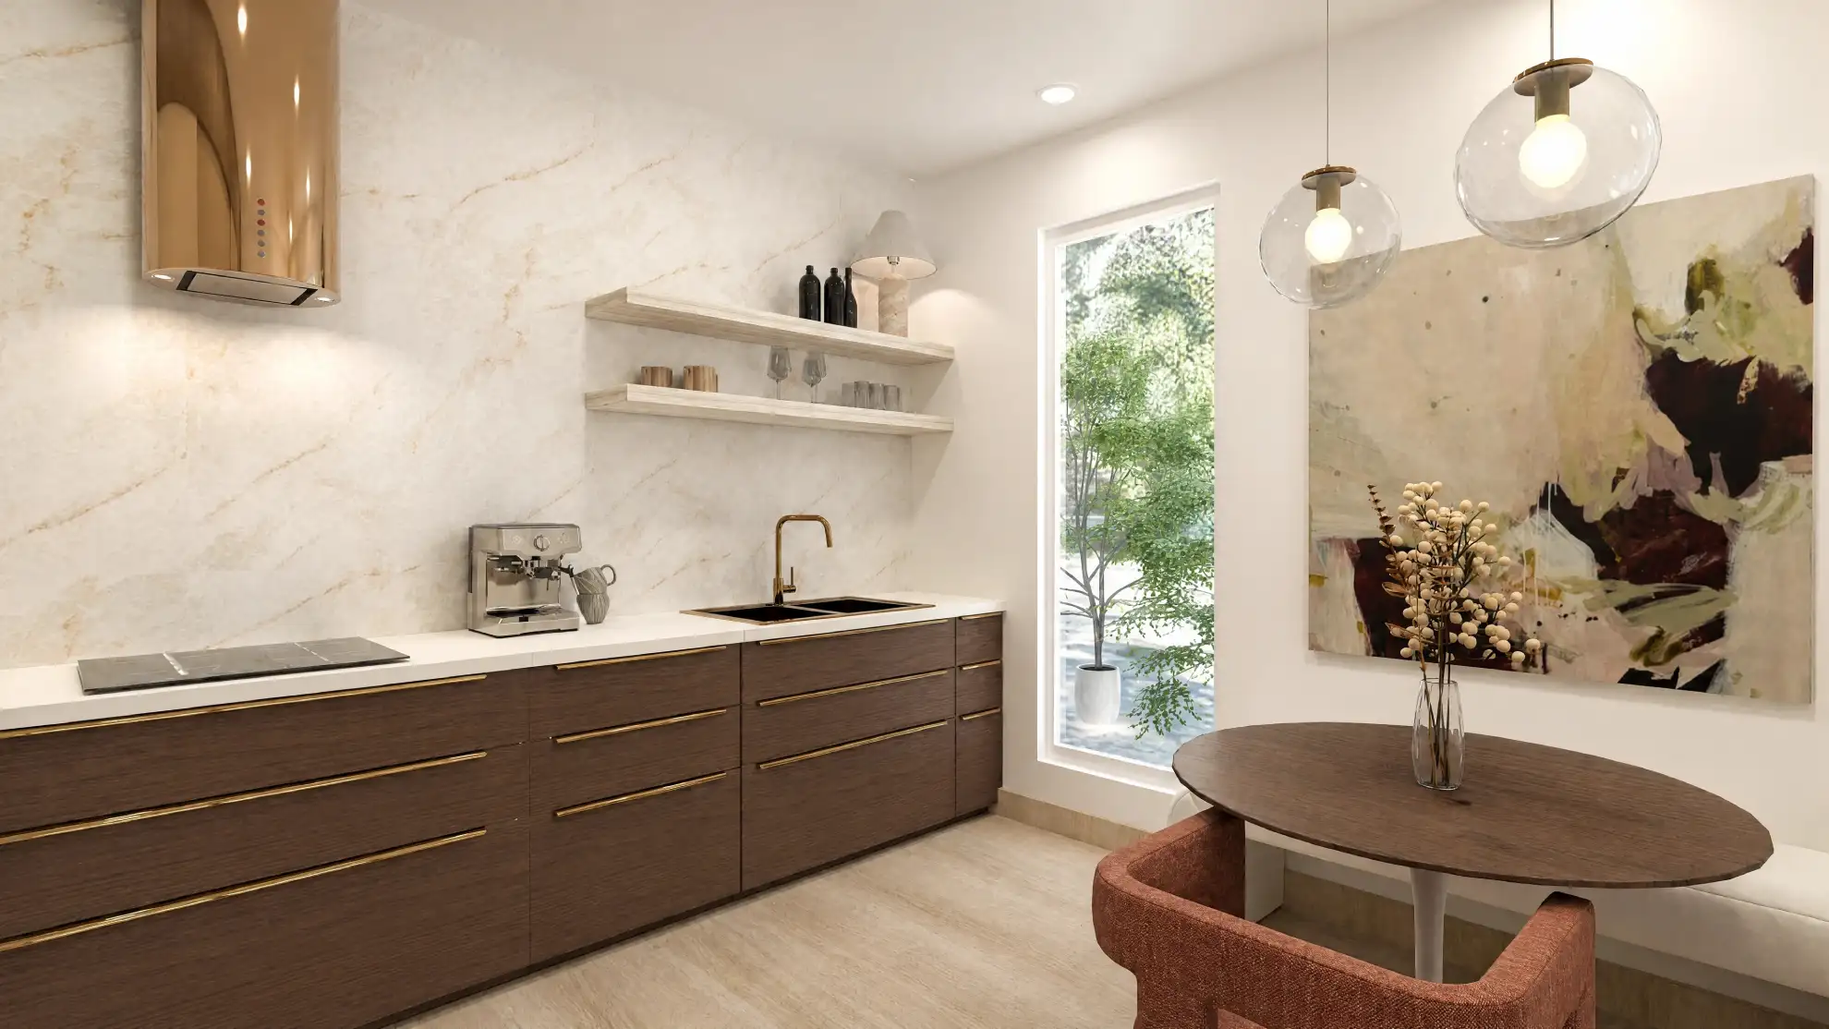
Interior design project created by Vanessa Larsson with Planner 5D.
The design included full cabinets on the left side, to maximise storage, and open shelving on the other side, assuring that the kitchen feels open and airy. The dining table is a round one, to create contrast from all the straight lines in the kitchen. The artwork and marble backsplash is giving the room a luxe feel. The backsplash is covering the entire wall, which helps make the room seem larger than it is. — Vanessa Larsson
AI vs designer: which solution works better?
The AI maximizes continuous cabinetry and keeps the refrigerator, sink, and cooktop close together. Natalia adds more preparation space through the island and organizes appliances in a clear sequence. Vanessa sacrifices some continuous cabinetry to create a more open dining area.
All three respond effectively to the brief, but the AI design still requires verification of cabinet sizes, appliance clearances, and circulation before it could become an implementation-ready kitchen.
Turn inspiration into a real design project
Vanessa and Natalia are not only part of this comparison—you can also hire them through Planner 5D Experts. Get a personalized design created by a professional who considers your layout, preferences, functionality, and budget.
Hire an interior designerWhere AI gets interior design wrong
The case studies show that AI can generate convincing concepts, but important details still require checking. The living-room proposal includes an unverified budget, while the studio and kitchen rely on custom-looking elements and dimensions that would need further technical development.
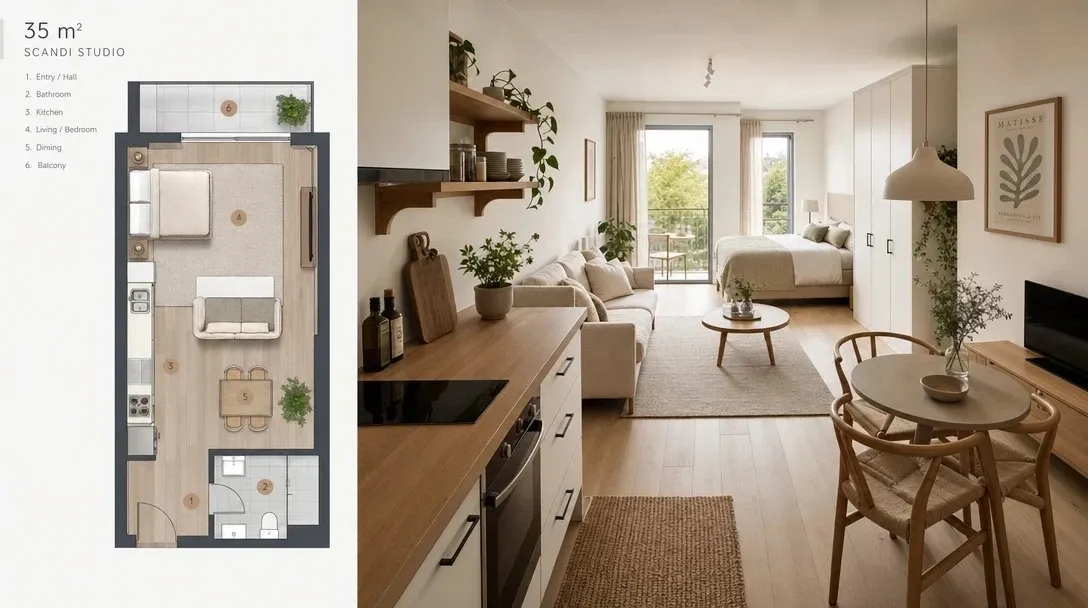
AI may also overlook door and cabinet clearances, plumbing, electrical points, HVAC, material suitability, and product availability. Its results are therefore most reliable as concepts rather than finished technical plans.
Where interior designers get it wrong
Professional help is not automatically necessary for every project. Designer fees may be difficult to justify when the main task is choosing colors, arranging furniture, or exploring styles.
The value of professional design depends on the complexity of the project, the designer's experience, and communication between designer and client.
What about using AI and an interior designer together?
AI and professional design can be useful at different stages. AI can help homeowners explore layouts, styles, colors, and ideas before committing to purchases.
Tools such as Planner 5D let users create floor plans, test furniture arrangements, and visualize designs in 2D and 3D. A designer can then refine those ideas by checking dimensions, materials, circulation, custom details, and construction-related decisions.
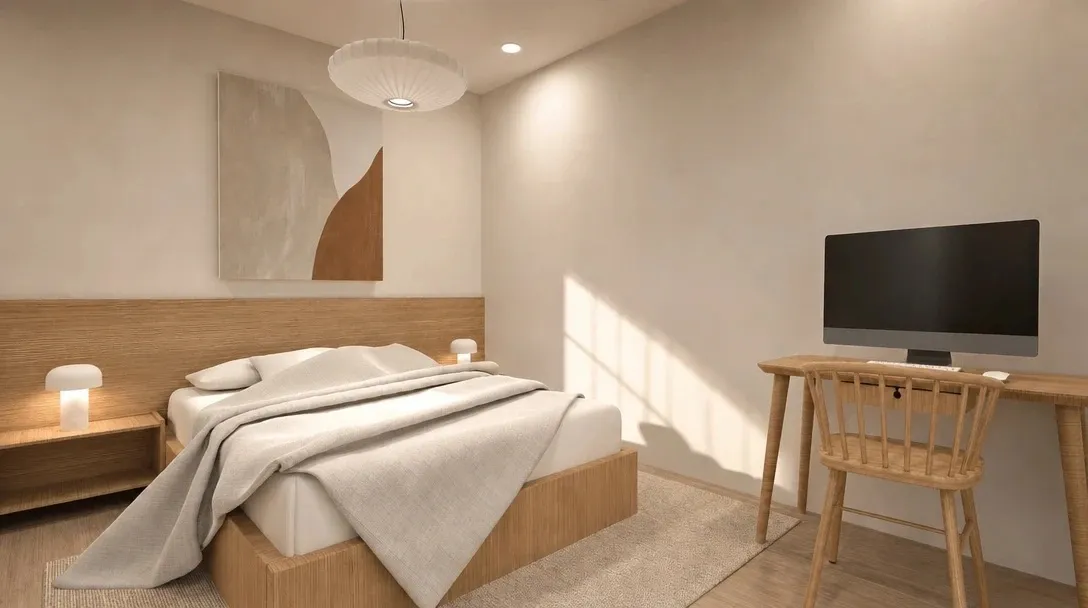
This approach can also make professional consultations more productive because the homeowner already has visual references and clearer priorities.
AI vs interior designer: the verdict
For decorating, style exploration, and early-stage planning, AI can often provide enough guidance to develop a room concept independently. For complex layouts, expensive renovations, custom construction, and technical decisions, an experienced interior designer still offers expertise AI cannot reliably replace.
For many homeowners, the most practical approach is to use AI home design to explore ideas first, then decide whether the complexity, cost, and risk of the project justify professional help.
Planner 5D: The Future of Interior Design
Experience the power of AI-driven design with Planner 5D. Our innovative tools, including the AI Studio, Smart Wizard, and AI floor plan recognition, make bringing your dream home to life easier than ever. Transform your vision into reality and unlock a world of design possibilities today.
Start designingFAQ
Can AI replace an interior designer?
AI can support inspiration, style exploration, color testing, and preliminary layouts. It is less reliable for construction, technical requirements, custom solutions, and expensive decisions based on exact measurements.
Is AI interior design accurate?
AI can produce realistic designs, but visual realism doesn't guarantee dimensional or technical accuracy. Measurements, clearances, materials, and architectural details still need verification.
Can AI design a room using exact measurements?
Some AI interior design tools can work with floor plans and room dimensions, but furniture dimensions, installation requirements, and clearances should still be checked.
Is AI interior design cheaper than hiring a designer?
Usually. AI tools offer relatively inexpensive design exploration, while professional services may include technical planning, sourcing, revisions, custom solutions, and implementation support.
Can AI recommend furniture for my room?
Yes. AI can suggest furniture types, styles, colors, approximate sizes, and budgets. Actual dimensions, availability, materials, and prices should be verified before purchasing.
Should I use AI before hiring an interior designer?
AI can be useful during early planning to compare layouts and styles and clarify priorities. Those ideas can then provide a more specific starting point for an interior designer.
