9 Best AI Interior Design Tools in 2026
AI-powered tools are revolutionizing the interior design industry. Here are some of the most powerful AI tools on the market today to help you design your dream home.
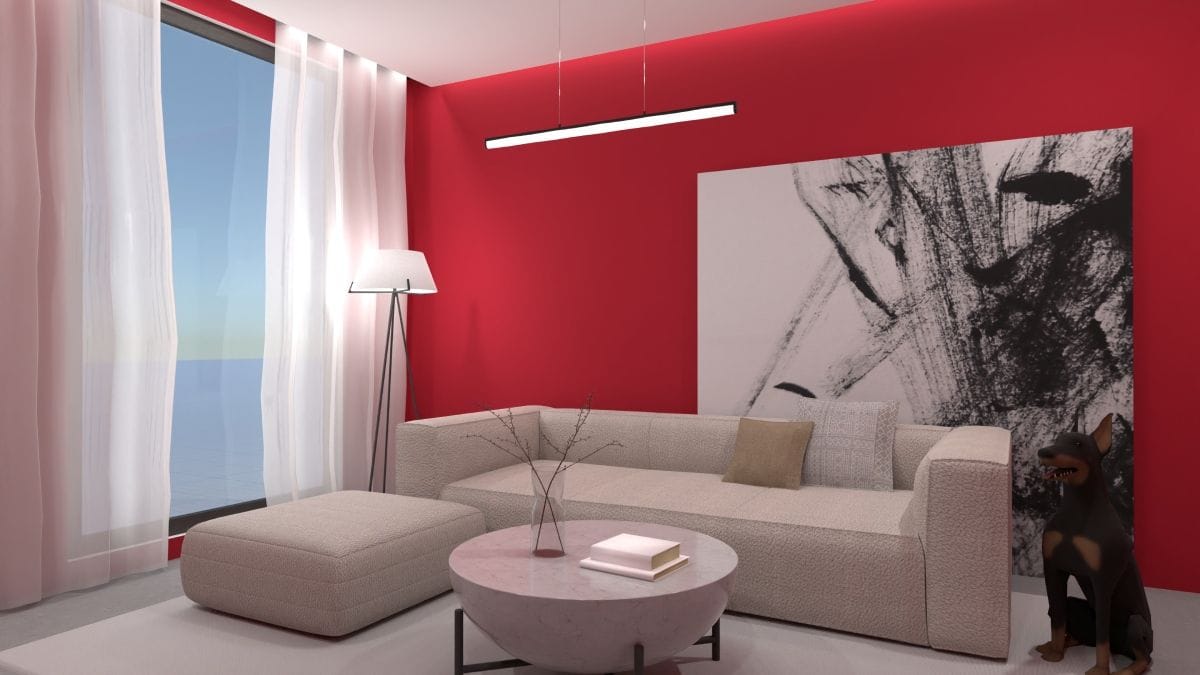
These days, you can't turn around without hearing about artificial intelligence (AI) and the impact it has on every aspect of our lives. From enhancing communication to optimizing efficiency across various industries, AI tools are changing our lives. Interior design is no different, with AI technology reshaping how we envision, create and experience spaces.
With its ability to analyze data, generate innovative ideas and streamline design processes, AI is revolutionizing interior design, empowering professionals and homeowners alike to unlock a new realm of creativity and functionality. In this post, we compare nine AI interior design tools and how they differ.
This roundup compares the best AI interior design tools of 2026 side by side, rather than reviewing a single product in isolation. Below you’ll find a comparison table, nine focused reviews, the available free options, and a short guide to choosing a tool that fits your project and budget.
AI interior design tools compared: price, free tier and room types
The table below compares nine of the best AI interior design apps by price, free-tier access, features, room-type coverage and output format.
| Tool | Best for | Free tier | Starting price | Room types and input | Output and key features |
|---|---|---|---|---|---|
| Planner 5D | Homeowners, DIY renovators and professionals who want AI inside an editable home design workflow | Free plan, no time limit: unlimited projects, 50% of the furniture catalog | Premium $19.99/mo or $59.99/yr | Bedrooms, bathrooms, kitchens, living rooms, kids’ rooms, home offices; input: text, photo, sketch or floor plan | Editable 2D/3D projects, AI image generation and editing, 360° panoramas; 4K renders on Professional |
| RoomGPT | Homeowners who want a quick redesign of a room from one photo | Not published on roomgpt.io | Not published on roomgpt.io | Any room; input: one photo | A redesigned image of the uploaded room |
| REimagineHome | Homeowners, real estate professionals and marketers who need fast redesigns or staging from photos | 5 free designs, no card | Paid plans from $19 to $119/mo | Common rooms; input: photo, plus reference photos on Pro | Redesigns and virtual staging; real shoppable products and batch listing processing on Pro |
| Decoratly | Users who want a one-off redesign from a photo without a subscription | 1 free design: 6 starter styles, watermarked, up to 1280 px | $9.99 for a 30-day pass (200 designs) | 9 room types incl. outdoor spaces; input: one photo, extra angles, inspiration image | 75+ styles and Style Builder; edit tools (paint walls, remove objects, rearrange furniture, adjust lighting) need a pass; web only |
| Home-Design.ai | Users who want room, exterior and floor plan tools in one credit-based site | Free credits after sign-up (amount not stated) | Credit packs from $9.99 (30 credits); Starter $9.99/mo (200 credits) | Living room, bedroom, kitchen, bathroom, dining room, home office; exterior and landscape; input: text, image, sketch | Room design, exterior and landscape design, floor plan generator, floor plan to 3D, 3D model (GLB), image to CAD, virtual staging, paint visualizer |
| RoomSketcher | Homeowners and professionals who want detailed floor plans with AI-enhanced visualization | Free plan: 2 credits, 1 free AI floor plan conversion | Pro $24/mo, or $12/mo billed $144/yr | Floor plans of any room; input: drawn plan or uploaded floor plan image | 2D/3D floor plans; AI Convert and AI Render are credit-based |
| Foyr Neo | Interior design professionals who need an end-to-end 3D design and client visualization workflow | 14-day free trial | Basic $39/mo, or $33/mo billed annually | Space planning and 3D design for interiors | AI Design Assistant, AI Enhanced Rendering, AI Product Search, Instant 3D Models; AR visualization |
| Homestyler | Users who want to experiment with AI inside a feature-rich, editable 3D design environment | Free plan: cloud 3D floor planner, unlimited 1K rendering with Homestyler coins on limited types | Pro+ from $6.8/mo | Floor plans and rooms; input: image, text | Interior Design Agent, Image to Image, Image to Moodboard, Image/Text to 3D; 4K renders purchased separately on the free plan |
| DecorMatters | Design enthusiasts and homeowners looking for decorating inspiration, virtual furniture placement and community ideas | Not published on decormatters.com | Not published on decormatters.com | Real rooms you upload and decorate; AI makeovers | AI Room Designer, AI Edit Your Room, AI Refine Your Design; AR tools; 21M+ community designs |
Prices and free-tier limits were checked on each tool’s official site in October 2026.
How we evaluate and rank the tools
To identify the best AI for interior design, we consider four criteria that affect whether a tool is useful beyond its first impressive image:
- Render realism and accuracy: Does the result preserve the real room’s walls, windows and doors, and do its furniture, lighting and materials look believable?
- Price: What does a typical user pay, and what can they complete within the free tier?
- Room-type coverage: Does the tool support the spaces the reader needs, including kitchens, bathrooms, home offices and outdoor areas?
- Speed: How long does it take to move from an uploaded photo or plan to a finished result?
Planner 5D is our product. We list it first because it's the tool we know best, but all nine tools are evaluated using the same four criteria. AI-generated images help visualize design ideas, but they are not construction drawings. For accurate measurements, always refer to a floor plan with verified dimensions.
The 9 best AI interior design tools, reviewed
Our five highest-ranked picks are Planner 5D, RoomGPT, REimagineHome, Decoratly and Home-Design.ai, followed by four more tools suited to different projects. Each review explains the free option, the price and who the tool serves best, whether you need a quick room image or a more detailed floor plan.
Planner 5D
Planner 5D combines AI-powered interior design with an editable 2D and 3D home design platform, making it possible to move from inspiration to a detailed project without switching between multiple tools. Planner 5D covers bedrooms, bathrooms, kitchens, living rooms, kids’ rooms and home offices.
Users can use our home design software to create floor plans, furnish rooms, experiment with layouts and styles, generate realistic visuals, and continue editing their designs as their ideas evolve.
Want to design your dream home faster?
Let AI do the heavy lifting with Planner 5D.
Start for free today!Planner 5D offers a free plan with no time limit, so you can start exploring its design features before deciding whether to upgrade.
Premium costs $19.99 per month or $59.99 per year and includes 100 AI Studio credits per month (1,200 annually). Professional costs $49.99 per month or $399.99 per year, with 1,000 AI credits per month (12,000 annually) and unlimited watermark-free 4K renders.
AI Studio credits can be used across image generation, editing, video creation and room tours. Explore the available plans.
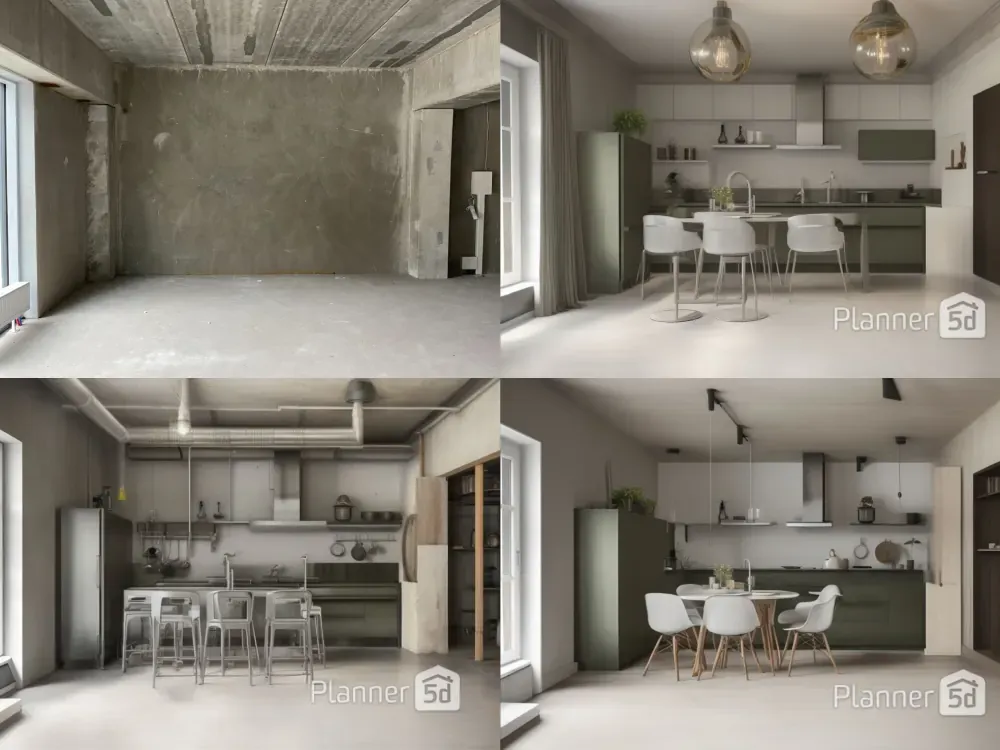
Key Planner 5D services include:
- AI Studio: A collection of AI-powered tools for generating design concepts, furnishing or restyling spaces, enhancing visuals, creating moodboards, and developing presentation content from photos, sketches, floor plans, or text prompts.
- Planner 5D Copilot: An AI design assistant that turns voice or text instructions into editable 2D and 3D projects. Users can create floor plans, arrange furniture, change styles and materials, and refine existing designs through natural language requests.
- Smart Wizard: Automatically creates furnished room layouts based on dimensions, room type, and preferred interior style, helping users get started quickly.
- Design Generator: Upload a photo of your room and quickly explore layouts, furniture arrangements, colors, and styles with our AI floor plan generator tool.
- AI floor plan recognition: Converts uploaded floor plans into editable 2D and 3D projects, reducing the time needed to recreate a space manually.
- Home Scan: Captures a real room and transforms it into an editable 3D layout on supported devices.
- 360° Panoramas and Walkthroughs: Creates immersive presentations that allow users to explore and showcase a completed design from different perspectives.
- Spaces: Organizes floor plans, documents, receipts, inspiration, and other project details in one centralized workspace, making it easier to manage and revisit everything related to a design project.
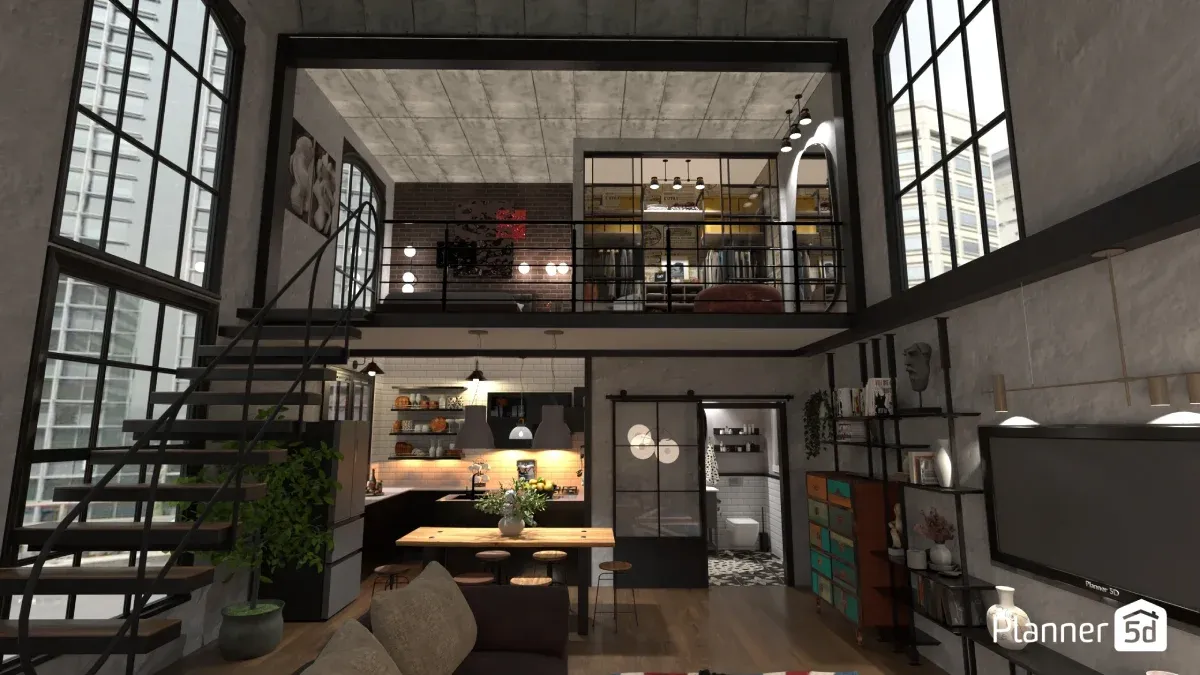
Planner 5D also supports workflows beyond AI image generation. Projects remain editable in 2D and 3D, can be shared and collaboratively edited, and professionals can access features including 4K rendering, CAD export, custom 3D model uploads, project documentation tools, and immersive presentations.
Planner 5D is available on Windows, Mac, iOS and Android.
RoomGPT
RoomGPT lets users redesign a room by uploading a single photo, without creating a floor plan. It's a simple option for exploring different styles and decorating ideas before making changes to a space.
According to its website, more than four million people have used the tool. However, RoomGPT does not publish pricing or specify its free-tier limits, so neither the cost nor the number of free designs is stated on its site.
REimagineHome
REimagineHome is an AI visualization platform designed for fast interior transformations and virtual staging. Users can upload an existing space, generate new design concepts, recreate inspiration images, or stage empty rooms without manually building a 3D model first.
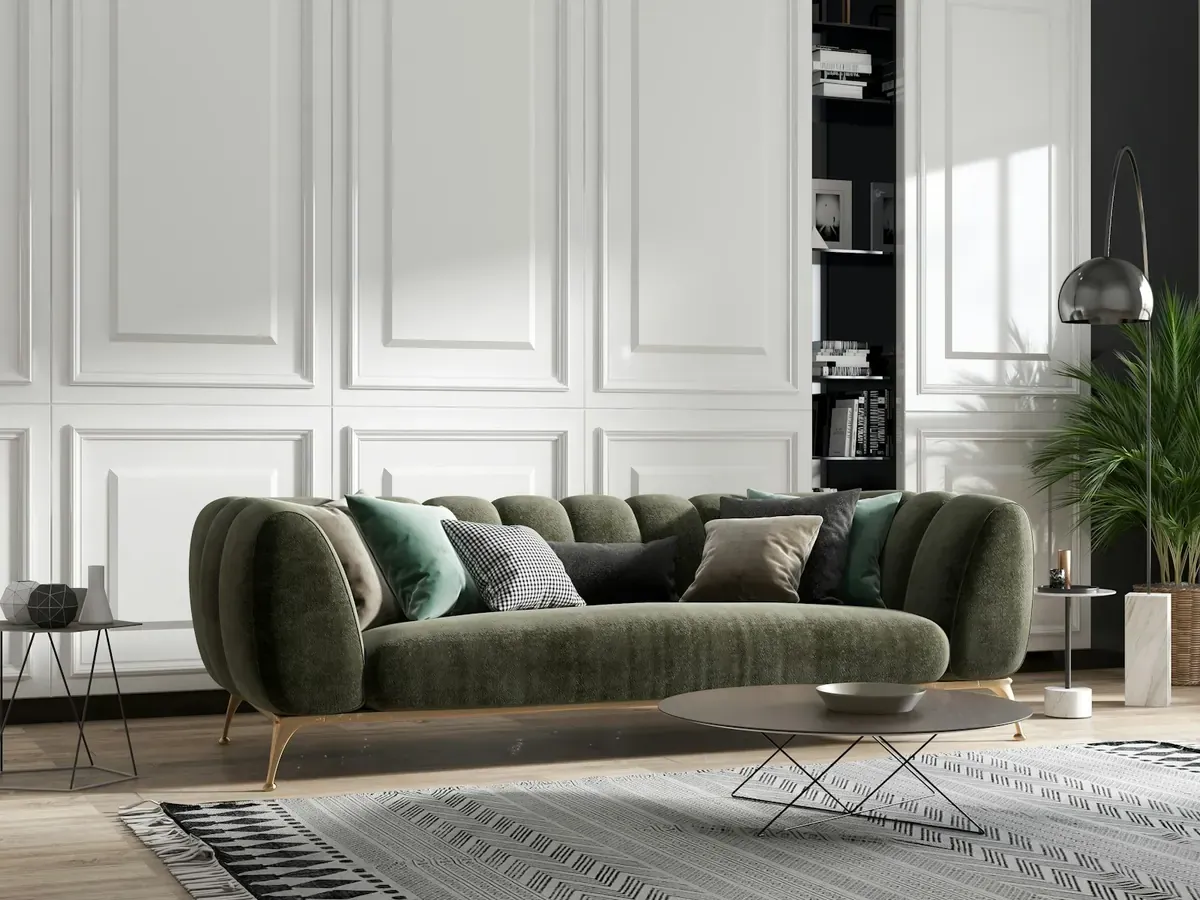
The platform also focuses on practical design decisions, offering options that can preserve structural elements and generate concepts using real, shoppable products within a selected budget.
REimagineHome offers five free designs without requiring a credit card. Paid plans range from $19 to $119 per month, with credit allowances depending on the subscription: 30 for Essential, 200 for Pro, 400 for Advanced and 900 for Agency.
Decoratly
Decoratly is a web-based tool that redesigns rooms from uploaded photos. Users can add extra angles or an inspiration image, choose from more than 75 styles and use the Style Builder to customize their design. It supports nine room types, including studios, nurseries and outdoor spaces.
Editing features include changing wall colors, removing objects, rearranging furniture and adjusting lighting. One design is available for free, with a watermark and a 1280 px resolution limit. Paid access costs $9.99 for 30 days and includes 200 designs, without a recurring subscription.
Home-Design.ai
Home-Design.ai brings room, exterior and landscape design into one credit-based site. It also offers a floor plan generator, floor plan to 3D, GLB model export, image to CAD, virtual staging and a paint visualizer. Users can begin with text, an image or a sketch.
The site offers free credits upon sign-up, although it doesn't specify how many. One-time credit packs start at $9.99 for 30 credits, while monthly subscriptions cost $9.99 for Starter, $24.99 for Professional, and $49.99 for Enterprise.
RoomSketcher
RoomSketcher is a popular AI-powered interior design tool that enables users to create and visualize 2D and 3D floor plans. With an intuitive interface and a wide range of customization options, RoomSketcher allows designers and homeowners to experiment with different layouts, furniture arrangements, and decor elements.
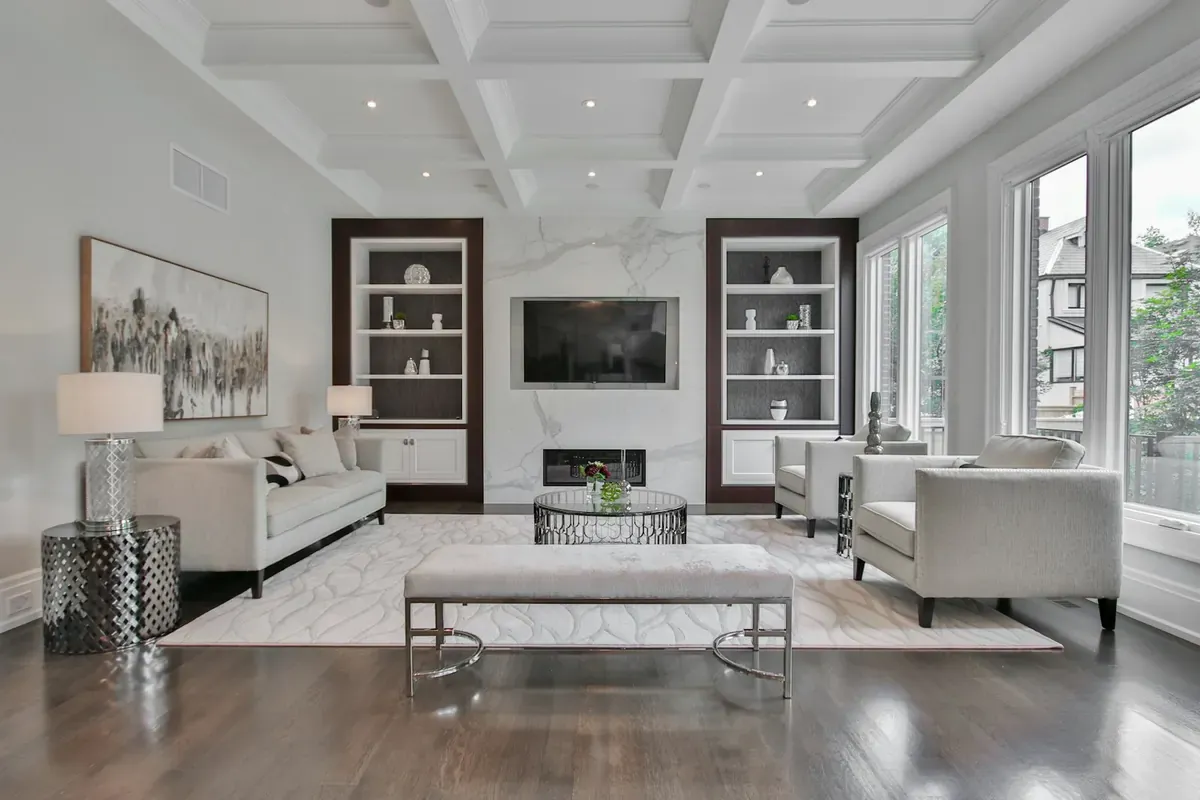
RoomSketcher's AI functionality enables users to generate accurate, realistic renderings of their design ideas, helping them make informed decisions on space utilization and aesthetics. RoomSketcher also provides a massive library of furniture and decor items, making it easy to find the right piece for your project.
RoomSketcher offers a free plan with two credits, including one AI floor plan conversion. Pro costs $24 per month or $12 per month with annual billing ($144 per year). Team costs $70 per month or $35 per month annually. AI Convert and AI Render require credits.
Foyr Neo
Foyr Neo is a 3D interior design platform for professionals, offering tools for space planning, rendering and project presentations. Its AI features include AI Design Assistant, AI Enhanced Rendering, AI Product Search and Instant 3D Models, while AR visualization allows designers to preview their ideas in real spaces.
The platform supports the entire design process, from creating layouts to presenting finished projects to clients. Foyr Neo offers a 14-day free trial, and its basic plan costs $39 per month or $33 per month with annual billing.
Homestyler
Homestyler was originally built on Autodesk technology and was acquired by Easyhome in 2016. The platform offers a vast library of 3D models, furniture, and decor items, allowing users to create and customize virtual spaces. Its AI tools include Interior Design Agent, Image to Image, Image to Moodboard and Image/Text to 3D.
Additionally, Homestyler offers augmented reality features that let users overlay virtual furniture and decor on their real-world surroundings.
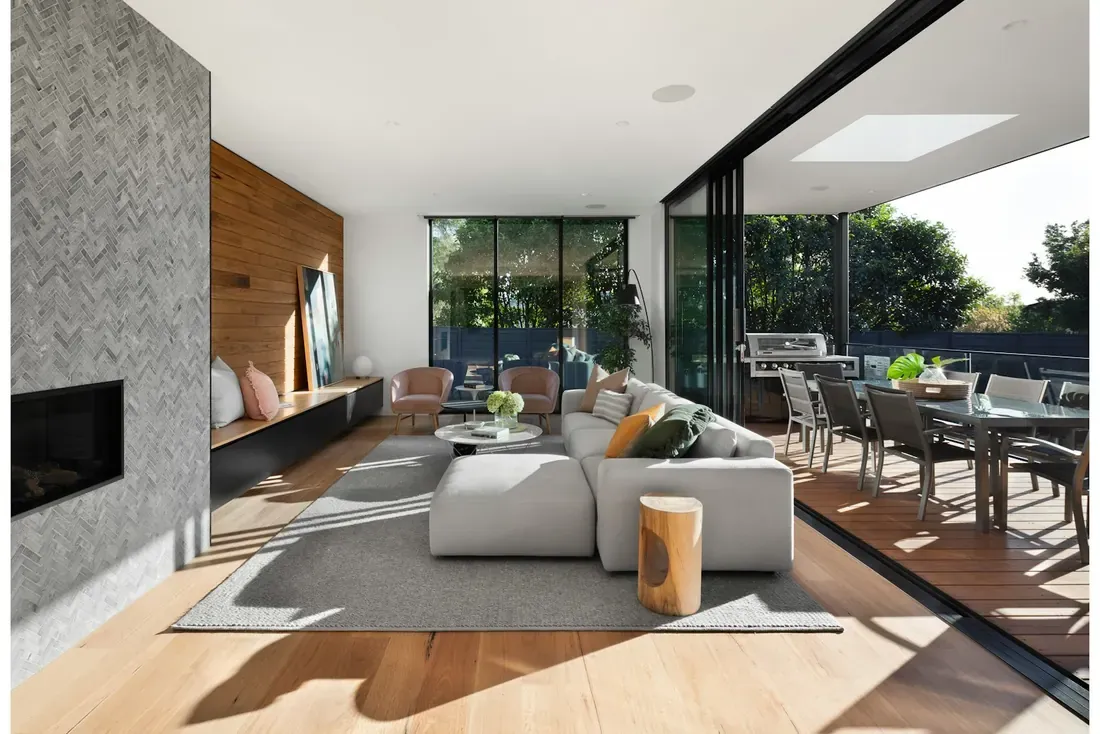
Homestyler has a free plan with a cloud-based 3D floor planner and unlimited 1K rendering on eligible types using Homestyler coins. 4K renders are purchased separately. Paid plans start at $6.80 per month for Pro+, $11.80 for Master+ and $19.90 per user per month for Team.
DecorMatters
DecorMatters combines AI-powered decorating tools with a community focused on interior design inspiration. Users can upload photos of their rooms to experiment with furniture, layouts and color schemes, or generate new design ideas from text prompts.
Features such as AI Room Designer, AI Edit Your Room and AI Refine Your Design help users create and customize their spaces, while AR tools allow them to preview furniture in a room. The platform also features more than 21 million community designs, with options to share projects and receive feedback. The public site does not publish a price list.
Free AI interior design tools
If you're searching for the best AI home design free options, it's important to compare what each tool offers at no cost. Some have ongoing free plans, while others limit the number of designs, available credits or trial length.
- Planner 5D: The free plan includes unlimited projects on web and mobile, access to 50% of the furniture catalog and no time limit. Its free room planner is a no-cost starting point for layouts, with paid upgrades available for AI Studio credits and additional features.
- REimagineHome: Offers five free designs without requiring a credit card.
- Decoratly: Includes one free design with six starter styles, a watermark and a 1280 px resolution limit. Additional designs and editing features require a paid pass.
- Home-Design.ai: Provides free credits after registration, although the exact amount is not published.
- RoomSketcher: The free plan includes two credits and one AI floor plan conversion.
- Foyr Neo: Offers a 14-day free trial rather than an ongoing free plan.
- Homestyler: Includes a free cloud-based 3D floor planner. Watermark removal requires a Pro+ subscription.
- RoomGPT and DecorMatters: Neither publishes specific free-tier allowances on its official website.
Free AI design tools can have restrictions on credits, image resolution, watermarks and available features. For example, Decoratly limits free designs to 1280 px with a watermark, while Homestyler reserves watermark removal for paid users.
Planner 5D vs RoomGPT, REimagineHome, Decoratly and Home-Design.ai
The best AI room design apps differ in their features, workflows and pricing models. Below, we compare Planner 5D with four other leading tools, focusing on the main differences to help you identify which is better suited to your project.
Planner 5D vs RoomGPT
RoomGPT focuses on a single task: generating a redesigned image from an uploaded room photo. Planner 5D's AI Room Design offers a similar photo-based approach but is part of a platform that also supports editable 2D floor plans and 3D projects.
With Planner 5D, users can continue working on their designs, adjusting room layouts and furniture placement after generating initial concepts. RoomGPT is more focused on producing a quick visual result.
Planner 5D publishes its Free, Premium and Professional plans, while RoomGPT does not provide pricing or free-tier details on its website.
Planner 5D vs REimagineHome
REimagineHome specializes in photo-based redesign, virtual staging and furniture rearrangement. Its Pro plan also supports shoppable products and batch processing for real estate listings.
Planner 5D offers a broader design workflow, combining AI visualization with floor plans and editable 3D projects. This makes it suitable for projects that involve layout changes or renovation planning, rather than photo-based transformations alone.
The pricing models also differ. REimagineHome provides five free designs before requiring a paid subscription, while Planner 5D offers an ongoing free plan with the option to upgrade to Premium or Professional.
Planner 5D vs Decoratly
Decoratly offers one-time passes instead of subscriptions and works entirely in a web browser. Planner 5D has a free plan, paid subscriptions and apps for iOS, Android, Windows, macOS and visionOS.
Decoratly supports nine room types, including studios, nurseries and outdoor spaces, and provides more than 75 styles for photo-based redesigns.
The main difference is project editing. Decoratly focuses on generating and editing room images, while Planner 5D allows users to create, save and continue refining editable 2D and 3D projects. This makes Planner 5D better suited to projects that require ongoing layout adjustments.
Planner 5D vs Home-Design.ai
Home-Design.ai provides room design, exterior design, landscape design and floor plan tools using a shared credit balance. Planner 5D offers dedicated workflows, including the AI Floor Plan Generator and the AI landscape design generator.
When choosing the best AI for exterior home design, the difference is in the available tools. Home-Design.ai provides a dedicated exterior design generator, while Planner 5D supports outdoor projects through its landscape design features.
Home-Design.ai may suit users who prefer managing different generators through one credit balance. Planner 5D offers a broader platform for developing and editing design projects.
Turn your ideas into 3D magic — no design experience needed.
AI is here to help.
Create your first project today!How to choose an AI interior design tool
Finding the best AI home design app depends on your budget, the type of room you're designing and what you want to create. Some tools focus on quick visual makeovers, while others offer detailed floor plans and editable 3D projects. Before choosing, consider these four factors:
- Budget: Are you looking for a free tool, a one-time purchase or a subscription? Check the free options above to see what's included.
- Room type: Make sure the tool supports your space, whether it's a bedroom, kitchen, bathroom or outdoor area. You can compare room coverage in the table above.
- Output format: Decide whether you need a redesigned photo, an editable 2D/3D floor plan or an exportable 3D model.
- Paid features: Before upgrading, check the available credits, generation limits, watermark restrictions and automatic renewal terms.
Quick picks based on your project:
- If you want to start at no cost → Planner 5D’s free plan or REimagineHome’s five free designs.
- If you want a one-off photo redesign without a subscription → Decoratly’s 30-day pass.
- If you need an editable floor plan and 3D project → Planner 5D or RoomSketcher.
- If you stage real estate listing photos → Virtual Staging AI or REimagineHome.
- If you want room, exterior and floor plan tools on one credit balance → Home-Design.ai.
Not sure which style to choose? The interior design style quiz and interior design styles guide can help you find inspiration and describe your preferences more accurately when using AI tools.
Which tool supports the most room types?
The right tool depends on the spaces you want to design. Decoratly explicitly supports nine room types, including studios, nurseries and outdoor spaces. Planner 5D covers six interior room types and offers a separate AI landscape design tool.
Home-Design.ai supports living rooms, bedrooms, kitchens, bathrooms, dining rooms and home offices, as well as exterior and landscape design. RoomGPT states that it works with any room but does not provide a specific list.
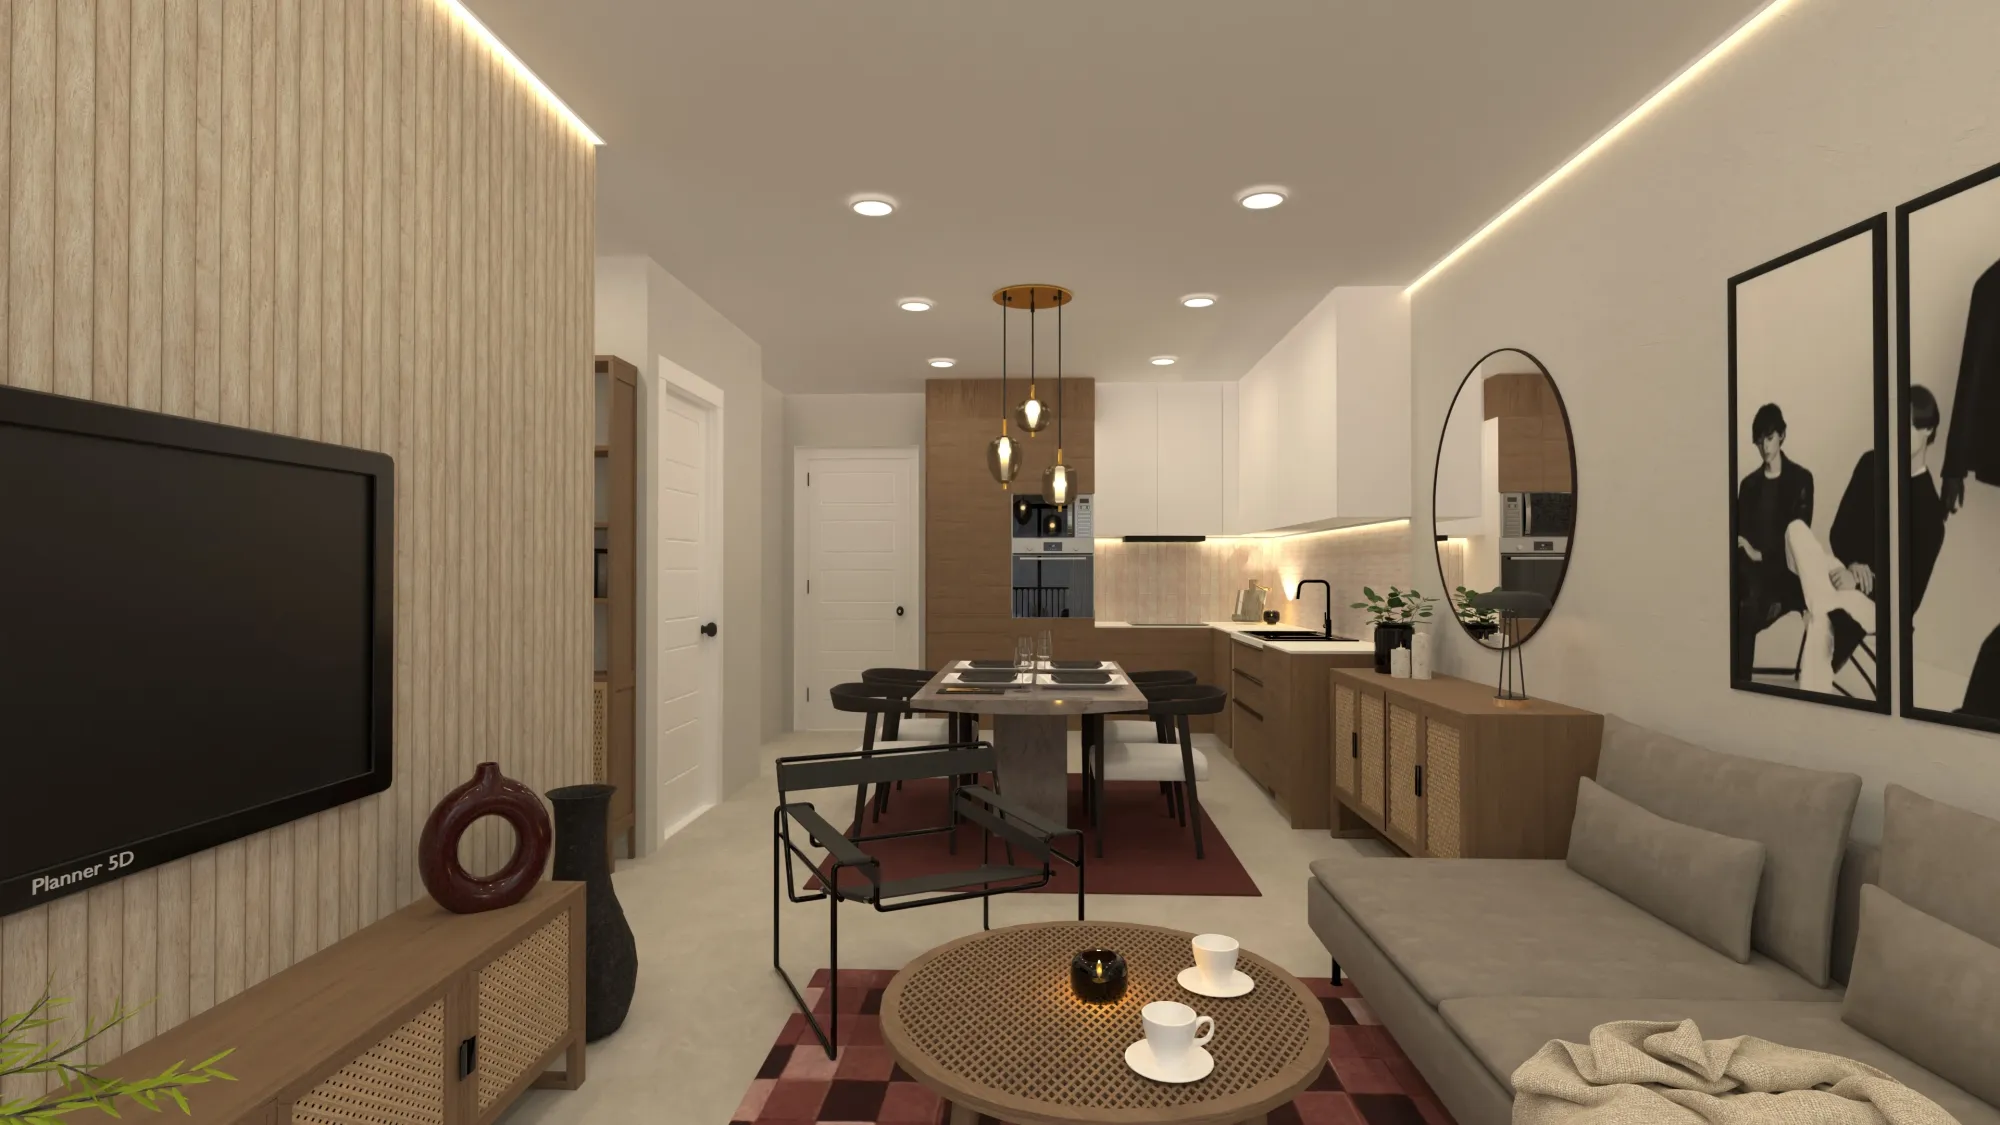
For outdoor projects, Decoratly offers photo-based redesigns, while Planner 5D and Home-Design.ai provide dedicated landscape design tools.
Renovating or redecorating?
The best AI for floor plan design is one that supports renovation planning, especially when accurate measurements and room layouts matter. Planner 5D's AI Floor Plan Generator helps with this process, while photo-based design tools are more suitable for exploring furniture arrangements, colors and decor.
Planner 5D also combines floor plan creation and AI Room Design within the same account. Users can work on an editable layout and then generate visual concepts to explore different styles and finishes.
Which AI interior design tool is easiest for beginners?
For beginners, photo-based tools such as RoomGPT, Decoratly and REimagineHome are among the simplest options. They generate designs from uploaded photos, without requiring floor plan creation or design experience.
RoomSketcher, Homestyler, Foyr Neo and Planner 5D offer more structured planning features. However, Planner 5D's Smart Wizard simplifies the process by generating furnished layouts from basic room dimensions, room type and preferred style.
Foyr Neo focuses on professional design workflows and may require more time to learn. For users without design experience, photo-based tools and Smart Wizard provide easier starting points.
Stuck on your next design move?
Let AI generate stunning layouts in seconds.
Try AI-powered design now!Which AI tool suits real estate listing photos?
Real estate agents and marketers should consider generation speed, batch processing and export options when choosing an AI design tool. Unlike homeowners exploring a single room, professionals may need to prepare several listing photos.
Planner 5D's Virtual Staging AI allows agents and marketers to furnish empty property photos digitally. REimagineHome also supports virtual staging, with batch processing available on its Pro plan.
Before publishing generated images, it's important to compare them with the original property photos to ensure that architectural features and room proportions are accurately represented.
AI in interior design
AI interior design software is revolutionizing the way we create spaces. Gone are the days of relying solely on manual sketching, traditional mood boards, and lengthy trial-and-error processes.
AI tools help designers and homeowners visualize layouts, test color combinations, arrange furniture and explore lighting options. They can make it easier to compare design ideas and develop concepts before making changes to a space.
Explore Planner 5D’s AI tools by use case
Planner 5D offers dedicated AI tools for different projects, including room decoration, renovation planning, real estate staging and whole-house design:
- Restyle or redecorate a room: AI Room Design
- Plan a renovation: AI Floor Plan Generator
- Stage real estate listing photos: Virtual Staging AI
- Design an entire home with floor plans, layouts and 3D views: AI House Design
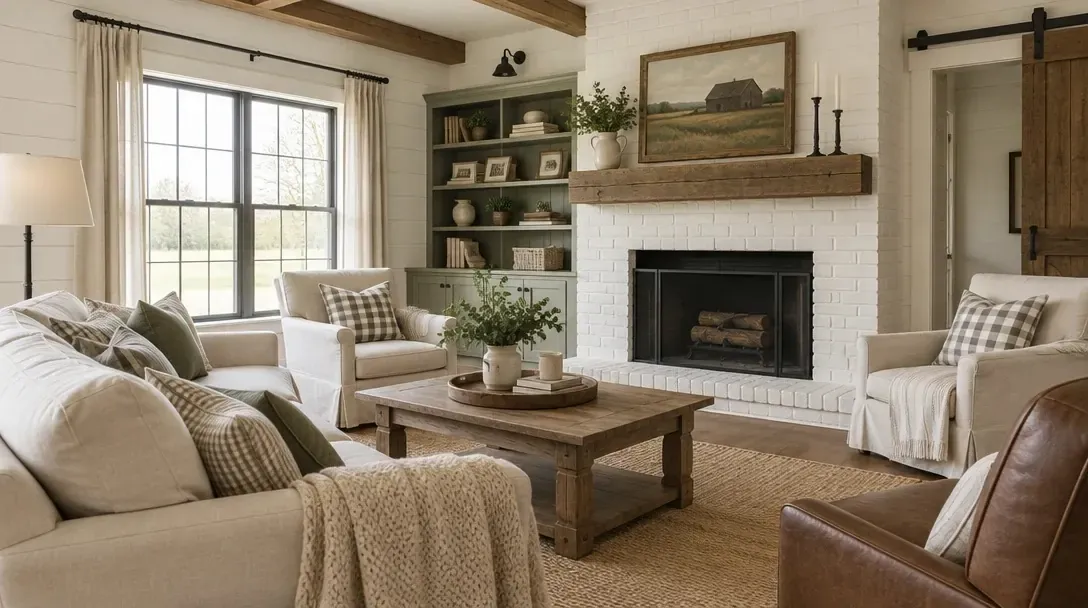
AI interior design app reviews: what users say
User reviews on app stores and review platforms provide valuable insights into AI interior design tools. Beyond overall ratings, they offer a closer look at how these tools perform in real-world projects and what users think of their features and usability.
As of October 2026, Planner 5D: AI Home Design had a rating of 4.4 out of 5 from approximately 42K ratings on the Apple App Store. On Google Play, the app had 4.8 out of 5 from 589K ratings.
User feedback highlights Planner 5D's ease of use, design capabilities, and affordability. Here are two examples:
- "It is the most accurate, user-friendly, and inexpensive app that I have found yet. I absolutely love it.” — Turthsayer, App Store, July 7, 2026.
- “This is a great app. It's easy to use and provides everything you want for exterior or interior design. The outcome is like a professional made it. I recommend it to my friends.” — Andrew, Google Play, August 26, 2026.
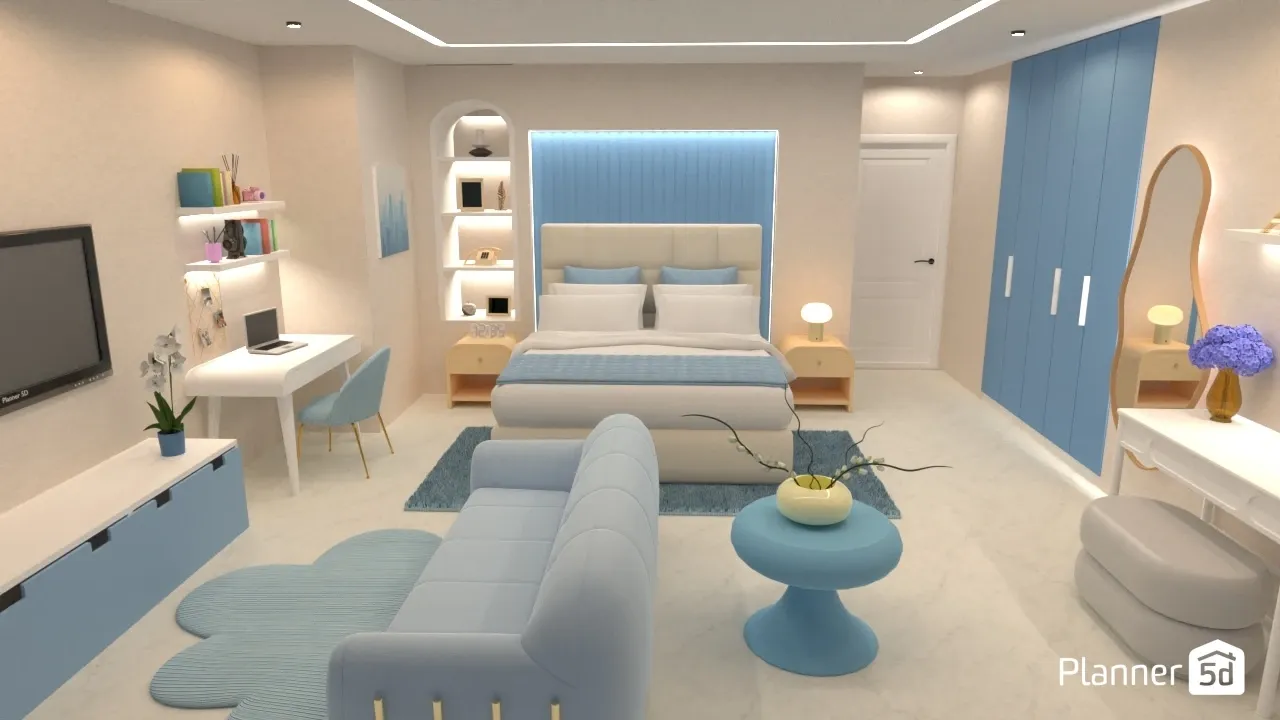
Common limitations are also worth considering. Free plans may limit the number of designs or include watermarks, while credit-based plans can require additional purchases. AI-generated room designs may also change proportions or overlook architectural details, making it important to review the results before using them in a project.
Conclusion
While AI is revolutionizing the industry, it's also making design accessible to many by enabling anyone, even those without technical experience, to access tools previously only available to professionals. Every AI tool for interior design offers new possibilities and inspiration for creating beautiful, functional spaces.
As technology continues to evolve, there is considerable excitement about the future. For interior designers, that's a whole new and exciting world of opportunities yet to come. Want to try the latest AI tools to create your dream home? Sign up for Planner 5D today and get started.
FAQ
Is there an AI for interior design?
Yes, there are AI-powered tools specifically designed for interior design. These tools utilize AI algorithms to enhance various aspects of the design process, such as space planning, furniture placement, material selection and visualization.
How does interior AI work?
Interior AI utilizes machine learning algorithms to analyze and understand design patterns, preferences and user data. It can generate design recommendations, create 3D models, simulate lighting conditions, and provide real-time rendering to assist designers in making informed decisions.
Which AI interior design software is the best?
The best choice depends on your budget, the room you are designing and whether you need a new image or an editable project. Start with the comparison table and the nine reviews, then check the free tools section if you want to test an option before paying.
Is there an app to help with interior design?
Yes. Planner 5D, Homestyler, RoomSketcher and DecorMatters are among the tools reviewed above. Depending on the app, you can explore furniture and finishes, try 2D/3D design visualization, work on a floor plan or preview changes to a room. Choose according to the output you need.
What is the best free AI interior design app?
The best free AI interior design app depends on what you want to try. Planner 5D has an ongoing free plan for room and home projects. REimagineHome includes five free designs, while Decoratly offers one free design with a watermark and size limit. Compare all of the allowances in the free tools section.
Which AI interior design tool is the most accurate?
A photo redesign can look convincing while changing the room’s proportions or fixed features. Treat generated images as concepts and check them against the source photo. When measurements matter, work from a floor plan with actual dimensions. The side-by-side accuracy test should show how the five photo-based tools performed on the same room.
Planner 5D: The Future of Interior Design
Experience the power of AI-driven design with Planner 5D. Our innovative tools, including the AI Studio, Copilot, and AI floor plan recognition, make bringing your dream home to life easier than ever. Transform your vision into reality and unlock a world of design possibilities today.
Start designing