Common Interior Design Mistakes: 15 Decorating Blunders & How to Fix Them
Avoid costly interior design mistakes. Discover 15 common decorating fails and learn how to fix them using Planner 5D.
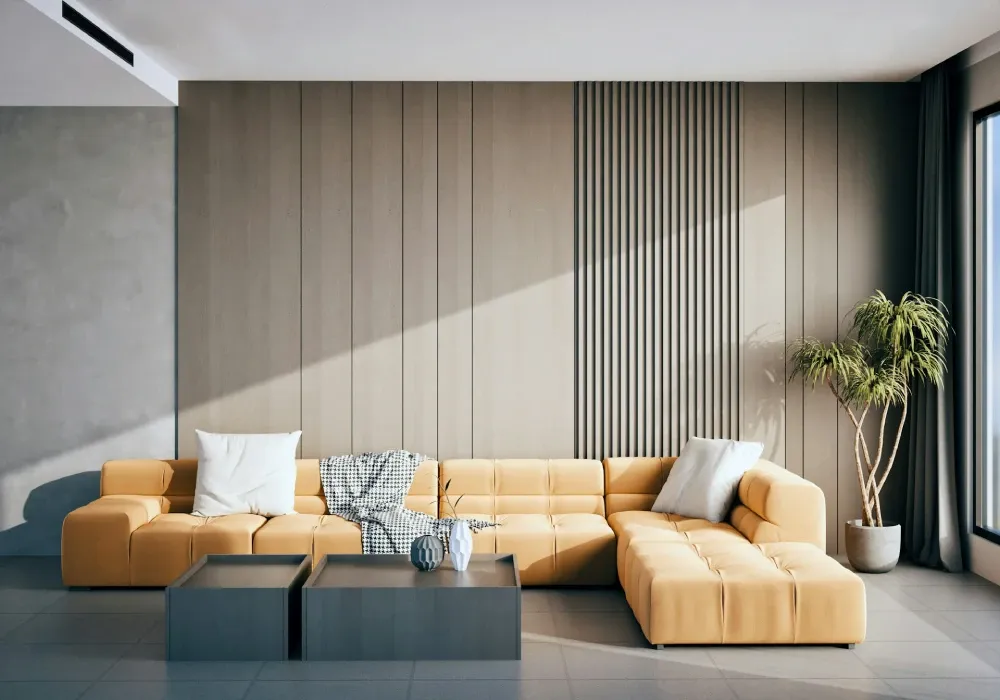
We have all fallen in love with a sofa, rug or paint color in a showroom, only to bring it home and wonder what went wrong. Most interior design mistakes are not signs of bad taste. They happen because it is difficult to judge size, color and layout without seeing everything together first.
Whether you're decorating your first apartment or updating your forever home, knowing how to avoid common home design mistakes is just as important. Let's look at some of the worst interior design mistakes and how to fix them.
Layout and spatial interior design problems and solutions
The layout is the foundation of a room. Even beautiful furniture will feel wrong when it blocks movement, overwhelms the space or does not support how you live.
1. Overcrowding the room
- The mistake: Filling the room with too much furniture, decor or storage because every empty corner seems to need something.
- Why it fails: Overcrowding makes a room feel smaller and harder to navigate. It also gives the eye nowhere to rest, so even attractive pieces become lost in the clutter.
- The fix: Decide what the room needs to do and keep only the furniture that supports those activities. Leave clear pathways and allow some walls, corners and surfaces to remain empty.
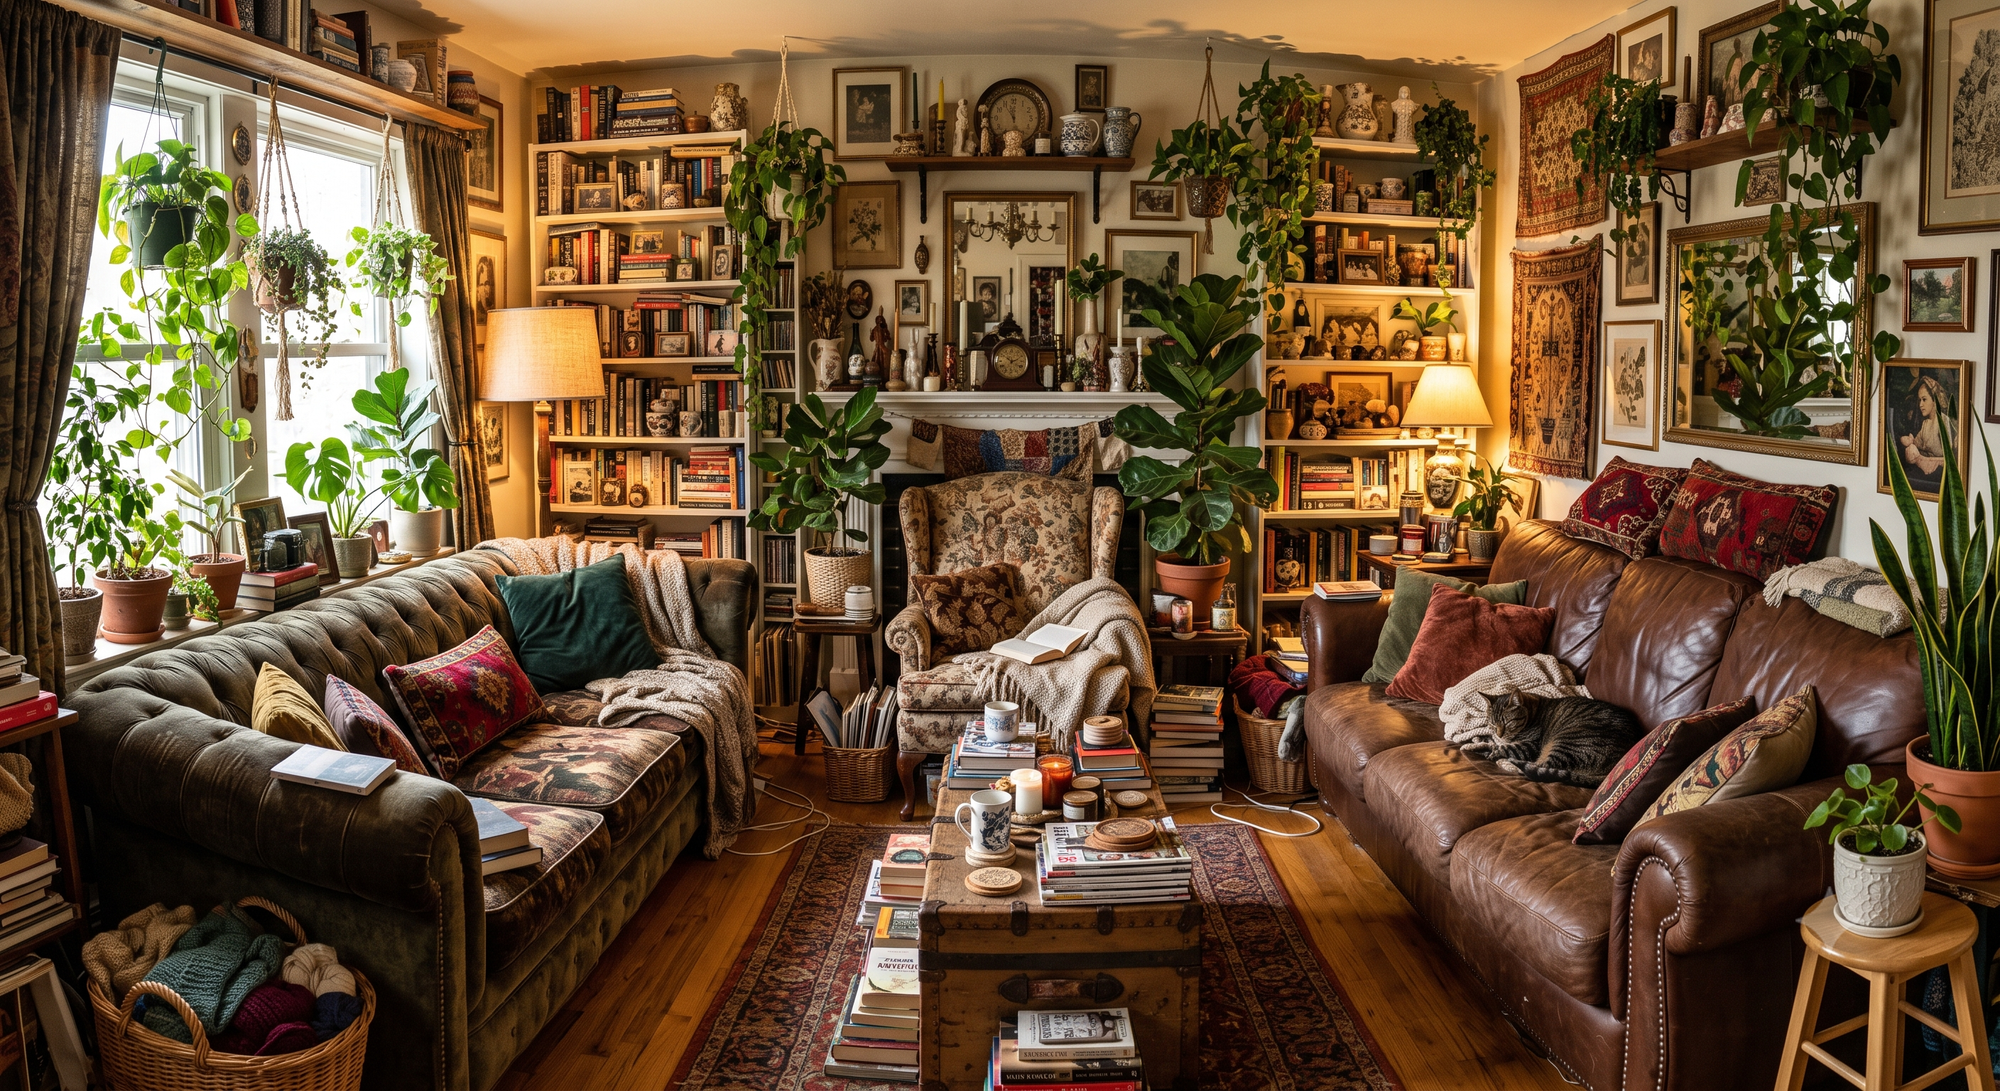
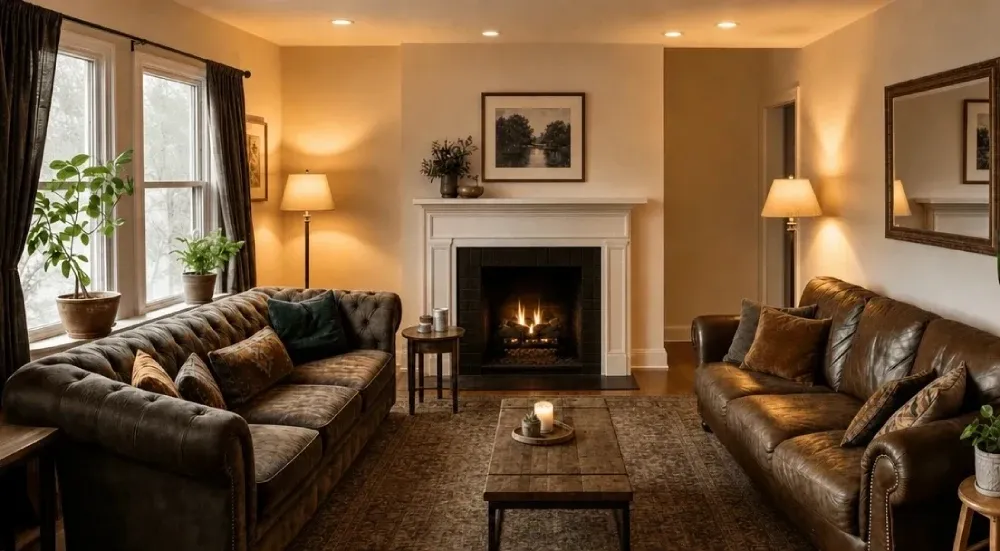
Try removing one item before adding another. Negative space is part of the design, not wasted space.
2. Blocking natural traffic flow
- The mistake: Placing sofas, tables or storage units in the paths people use to move through the room.
- Why it fails: A room feels awkward when you must squeeze around furniture or take a longer route to reach a door. Poor circulation can also make a space less safe.
- The fix: Map the main routes between doors, windows and frequently used areas. Leave roughly 30 inches of clearance along major pathways whenever possible.
Want to design your dream home faster?
Try Planner 5D's AI tools.
Avoid bulky furniture that interrupts the paths. In smaller rooms, choose rounded tables and furniture with slimmer profiles to improve circulation.
3. Pushing every piece of furniture against the wall
- The mistake: Placing all the furniture along the edges of the room and leaving a large, unused space in the middle.
- Why it fails: The layout can feel stiff and disconnected. Conversations become less comfortable when seating is too far apart, while the empty center makes the room appear unfinished.
- The fix: Pull at least some furniture away from the walls. Group seating around a rug, coffee table or focal point to create a more intimate arrangement.
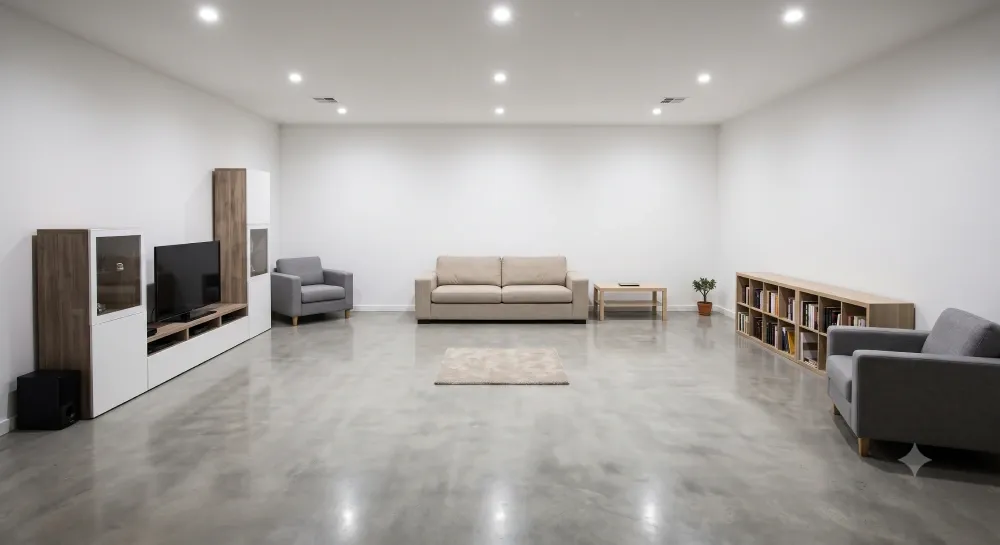
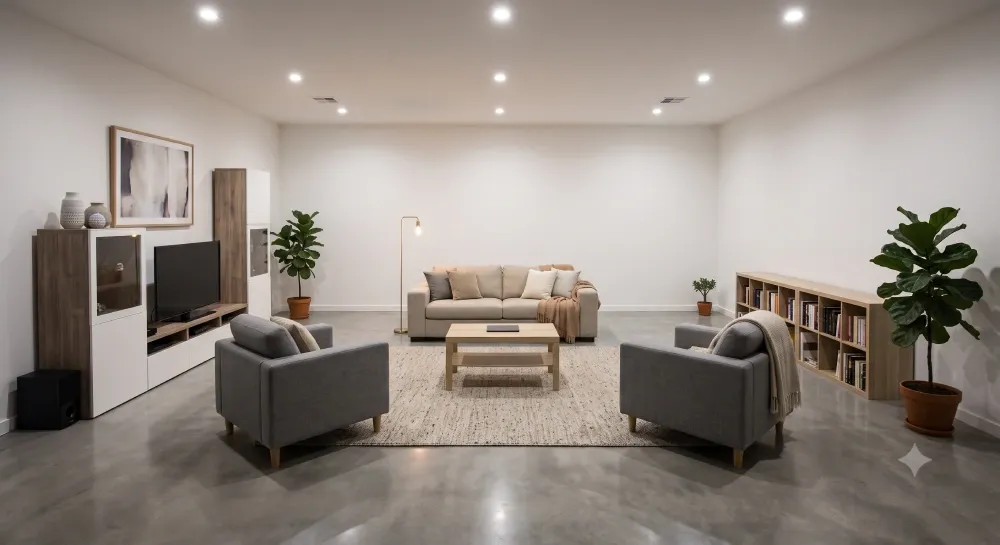
Even moving a sofa forward by a few inches can add depth. Furniture should relate to other furniture, not only to the walls.
4. Choosing the wrong size furniture
- The mistake: Using oversized furniture in a small room or filling a large space with small pieces.
- Why it fails: Incorrect scale will make the room feel unbalanced. An enormous sectional can dominate a compact living room, while a tiny coffee table can appear stranded beside a substantial sofa.
- The fix: Measure the room, doors and pathways before buying anything. Compare the dimensions of each piece with the furniture already in the space.
5. Using too small rugs
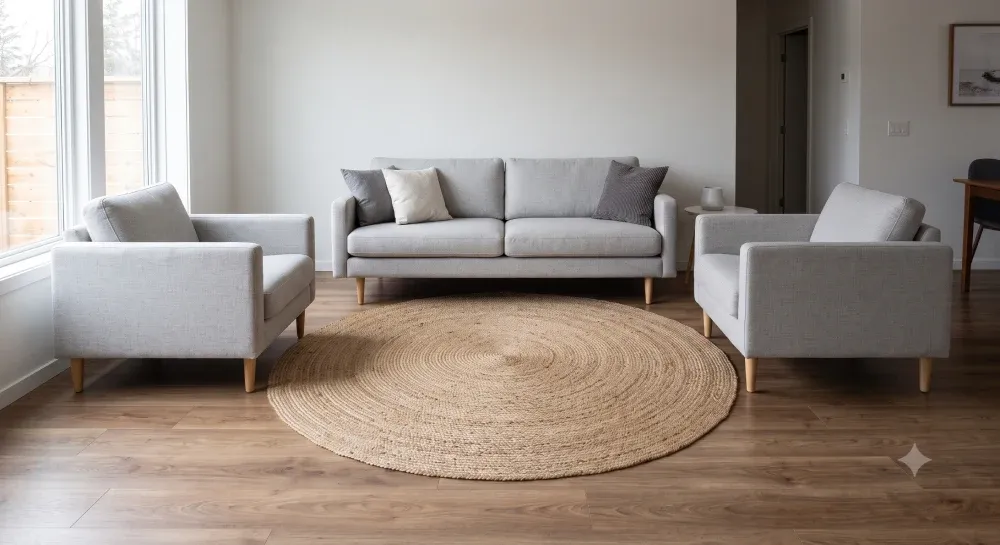
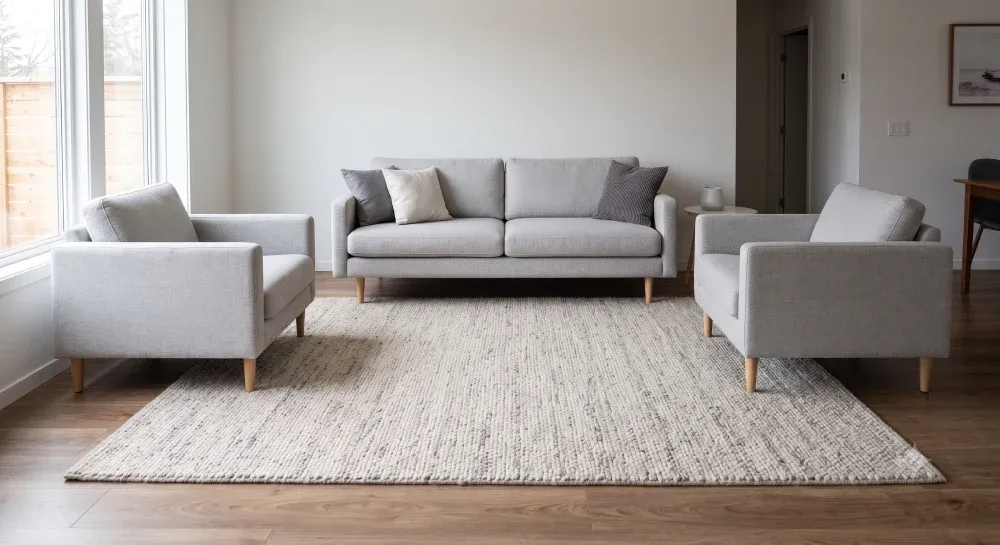
- The mistake: Choosing a rug that sits like a small island in the middle of the room without connecting to the furniture.
- Why it fails: A small rug divides the room into distinct areas and can make the entire arrangement look undersized. It may also draw attention to the wrong proportions.
- The fix: In a living room, select a rug large enough for at least the front legs of the main seating pieces to rest on it. In a dining room, chairs should remain on the rug when pulled away from the table.
6. Ignoring how the room will be used
- The mistake: Designing a room for photographs rather than for the people who live there.
- Why it fails: A space may look polished but become frustrating in daily life. White upholstery, open shelving or delicate finishes may not suit a home with pets, children or frequent guests.
- The fix: List the activities that take place in the room before planning the layout. Consider storage, seating, lighting and the surfaces needed for those activities.
7. Starting without a design plan
- The mistake: Buying individual items simply because you like them without considering how they will work together.
- Why it fails: Impulse purchases often lead to mismatched colors, competing styles and furniture that does not fit. You may end up replacing items or buying additional decor to make them work.
- The fix: Measure the room and create a basic floor plan before shopping. Choose a general color palette, identify the room’s main function and make a list of the pieces you actually need.
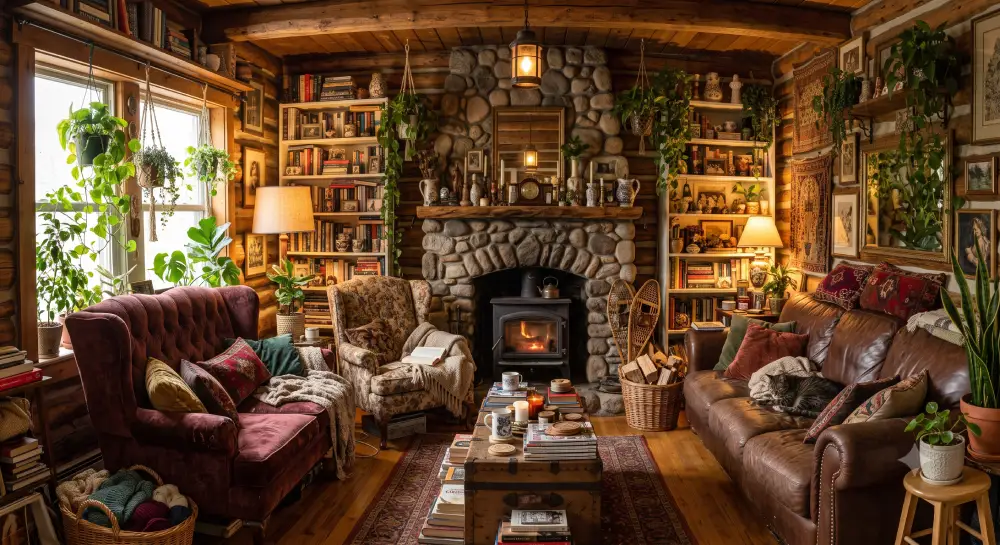
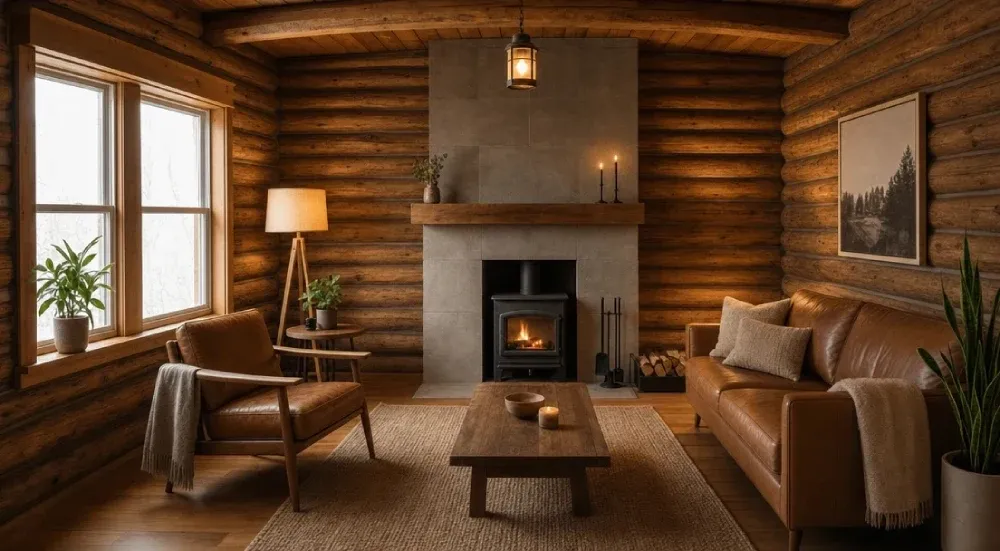
A plan does not have to limit creativity. It gives each decision a clear purpose and helps prevent expensive decorating mistakes.
Sensory and visual interior design problems and solutions
Lighting, color, pattern and texture shape how a room feels. These common interior design fails can make an otherwise beautiful space seem cold, gloomy, or flat.
8. Relying on one overhead light
- The mistake: Using a single ceiling fixture as the room's primary light source.
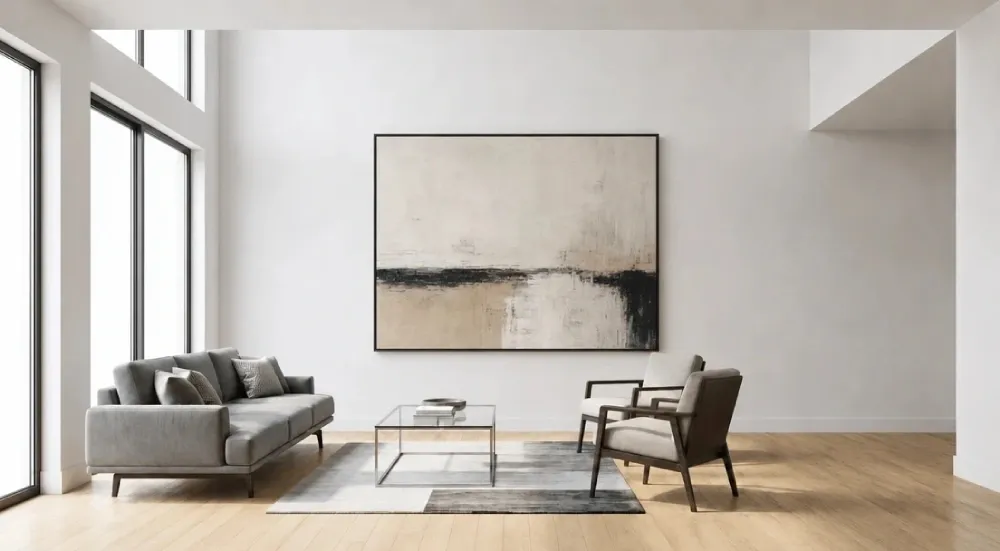
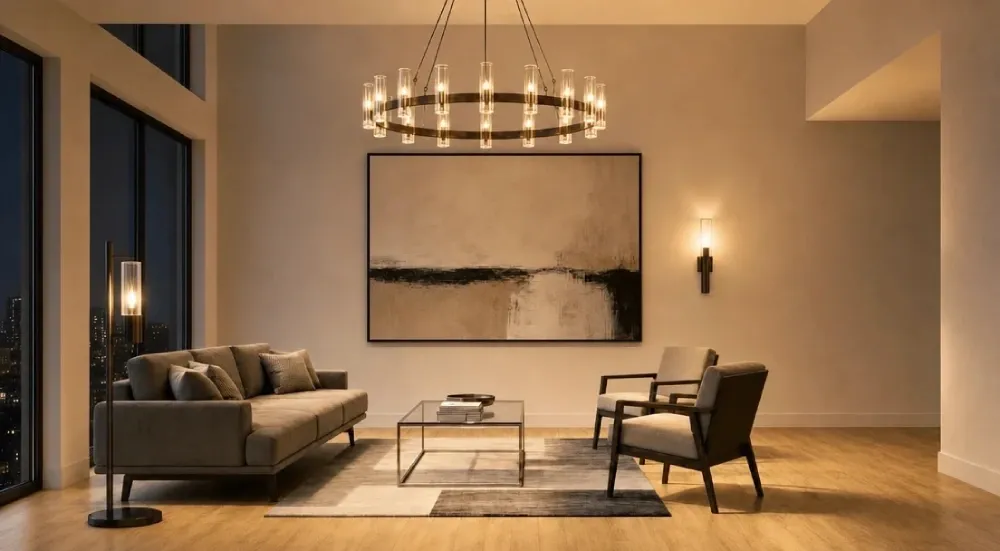
- Why it fails: One large overhead light often casts harsh shadows and leaves corners poorly lit. It cannot adapt to different activities or moods.
- The fix: Use three layers of lighting: ambient lighting for general illumination, task lighting for reading, cooking or working, and accent lighting to highlight artwork or architectural details
9. Blocking or ignoring natural light
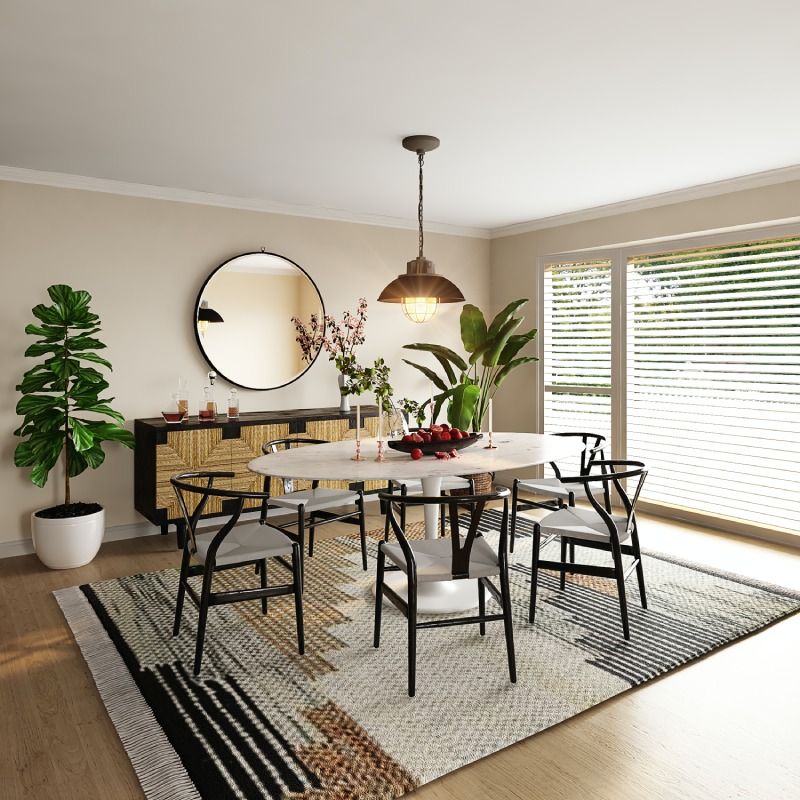
- The mistake: Covering windows with heavy treatments or placing tall furniture in a way that blocks daylight.
- Why it fails: Reduced natural light can make a room feel smaller and gloomier. It can also distort colors and increase the need for artificial lighting during the day.
- The fix: Keep large furniture away from windows when possible. Choose window treatments that provide privacy while still allowing daylight into the room.
10. Choosing the paint color first
- The mistake: Selecting a wall color before choosing the sofa, rug, bedding or other major elements.
- Why it fails: Paint is available in thousands of shades, while furniture and fabrics offer fewer choices. Starting with paint can leave you struggling to find complementary pieces.
- The fix: Begin with the hardest items to source, such as a rug, sofa or patterned fabric. Choose the paint color after these elements are in place.
Try different paint colors.
Find the perfect color for your space.
Test large samples on several walls and view them in morning, afternoon and evening light. Never rely on a tiny paint chip or a color viewed only on a screen.
11. Using an accent wall without a clear purpose
- The mistake: Painting one wall in a strong contrasting color simply because the room seems to need an accent.
- Why it fails: A random accent wall can divide the room or draw attention to an unattractive feature. A very harsh contrast may also make the space feel dated.
- The fix: Use color to emphasize an intentional focal point, such as a fireplace, headboard wall or architectural detail. Choose a shade that complements the colors already in the room.
An accent does not need to be dramatic. A deeper or softer version of the main wall color can add depth without overwhelming the space.
12. Mixing too many patterns
- The mistake: Combining several bold prints without considering their size, color or visual weight.
- Why it fails: Competing patterns create visual noise. Instead of adding personality, they make the room feel restless and disorganized.
- The fix: Choose one dominant pattern, then support it with simpler designs. Vary the scale by pairing a large print with a medium pattern and a smaller accent.
Repeat at least one color across the patterns to connect them. Give busy designs breathing room by balancing them with solid surfaces.
13. Forgetting about texture
- The mistake: Using similar materials and finishes throughout the room, even when the colors coordinate.
- Why it fails: A room without texture can feel flat and unfinished. This is especially common in neutral interiors where color alone does not create enough contrast.
- The fix: Combine smooth, rough, soft and reflective surfaces. Pair materials such as wood, linen, velvet, metal, glass, stone and woven fibers.
Texture can be added through rugs, cushions, curtains, baskets and throws. A limited color palette still feels rich when the materials vary.
Design smarter, not harder.
Let AI do the job for you.
Finishing and styling mistakes
Small details can change how polished a room looks. Artwork, curtains and accessories often reveal whether the design was planned carefully or added as an afterthought.
14. Hanging artwork too high
- The mistake: Positioning artwork close to the ceiling or without considering the furniture beneath it.
- Why it fails: Art that sits too high feels disconnected from the rest of the room. It forces the eye upward and can make the furniture below look isolated.
- The fix: As a general guide, place the artwork's center at about 57-60 inches above the floor. Adjust the height when hanging art above a sofa, console or headboard so it forms part of the same visual group.
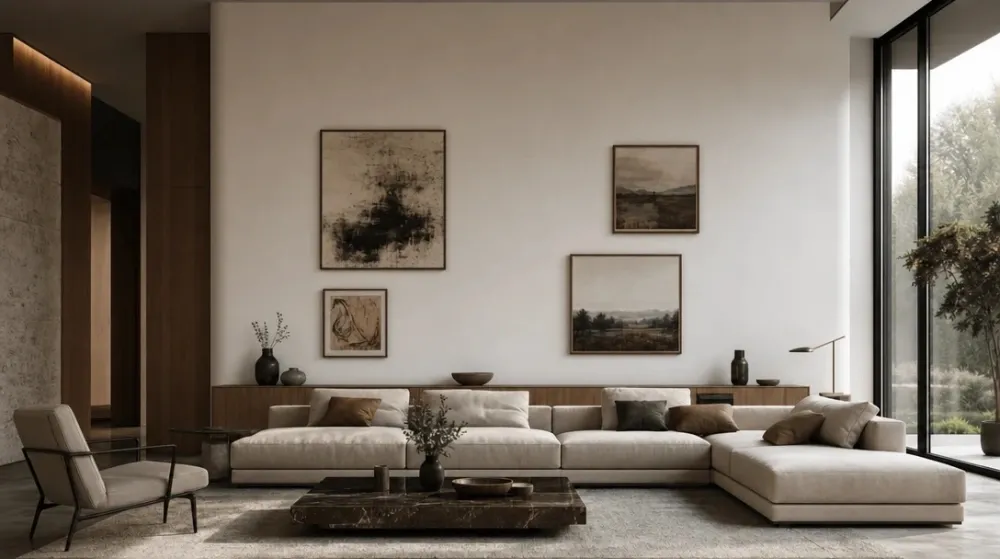
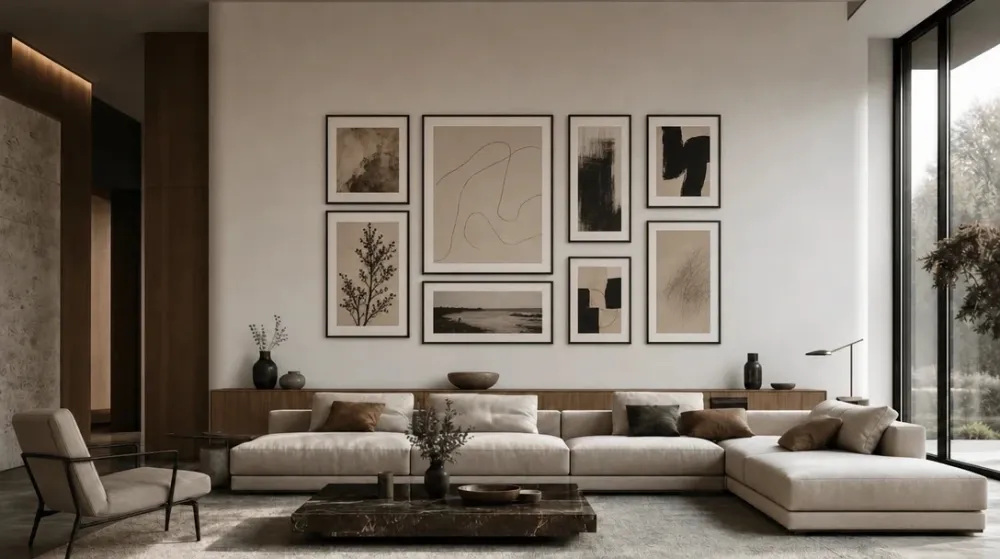
For gallery walls, treat the entire arrangement as one composition. Plan the spacing on the floor or with paper templates before making holes.
15. Using window treatments with the wrong length or placement
- The mistake: Hanging curtain rods directly above the window frame or choosing curtains that stop awkwardly above the floor.
- Why it fails: Low rods and short curtains can make windows and ceilings appear smaller. Poorly sized treatments also make the room look unfinished.
- The fix: Hang the rod several inches above the window frame and extend it beyond both sides where space allows. This makes the window seem larger and lets in more daylight when the curtains are open.
Choose panels that reach the floor or just skim it. Avoid curtains that stop several inches above the baseboard unless the window’s location requires a shorter treatment.
When trends replace personal style
Some decorating mistakes and problems do not come from measurements or placement. They happen when a room follows an online aesthetic so closely that it no longer reflects the people who use it.
- The mistake: Copying a trend, showroom or social media image without considering your taste, comfort or daily routine.
- Why it fails: Trend-heavy rooms can date quickly and often feel impersonal. You may also spend money replacing major items when the next popular style arrives.
- The fix: Keep expensive pieces, such as sofas, dining tables and built-in finishes, relatively timeless. Use current trends through paint, art, pillows and accessories that are easier to change.
Add books, photographs, travel finds, artwork and objects that mean something to you. The goal is not to create a perfect showroom. It is to create a home that feels like yours.
How to prevent design mistakes with Planner 5D
Many interior design mistakes happen simply because it is incredibly hard to visualize a finished room. Measurements may work on paper, yet once the physical pieces arrive, the furniture can feel too large, the wall color too dark, or the layout suffocatingly crowded.
Planner 5D eliminates the guesswork. It allows you to build, test, and tweak your space digitally, so you can make mistakes in a virtual world where hitting "undo" is free, rather than in your actual home.
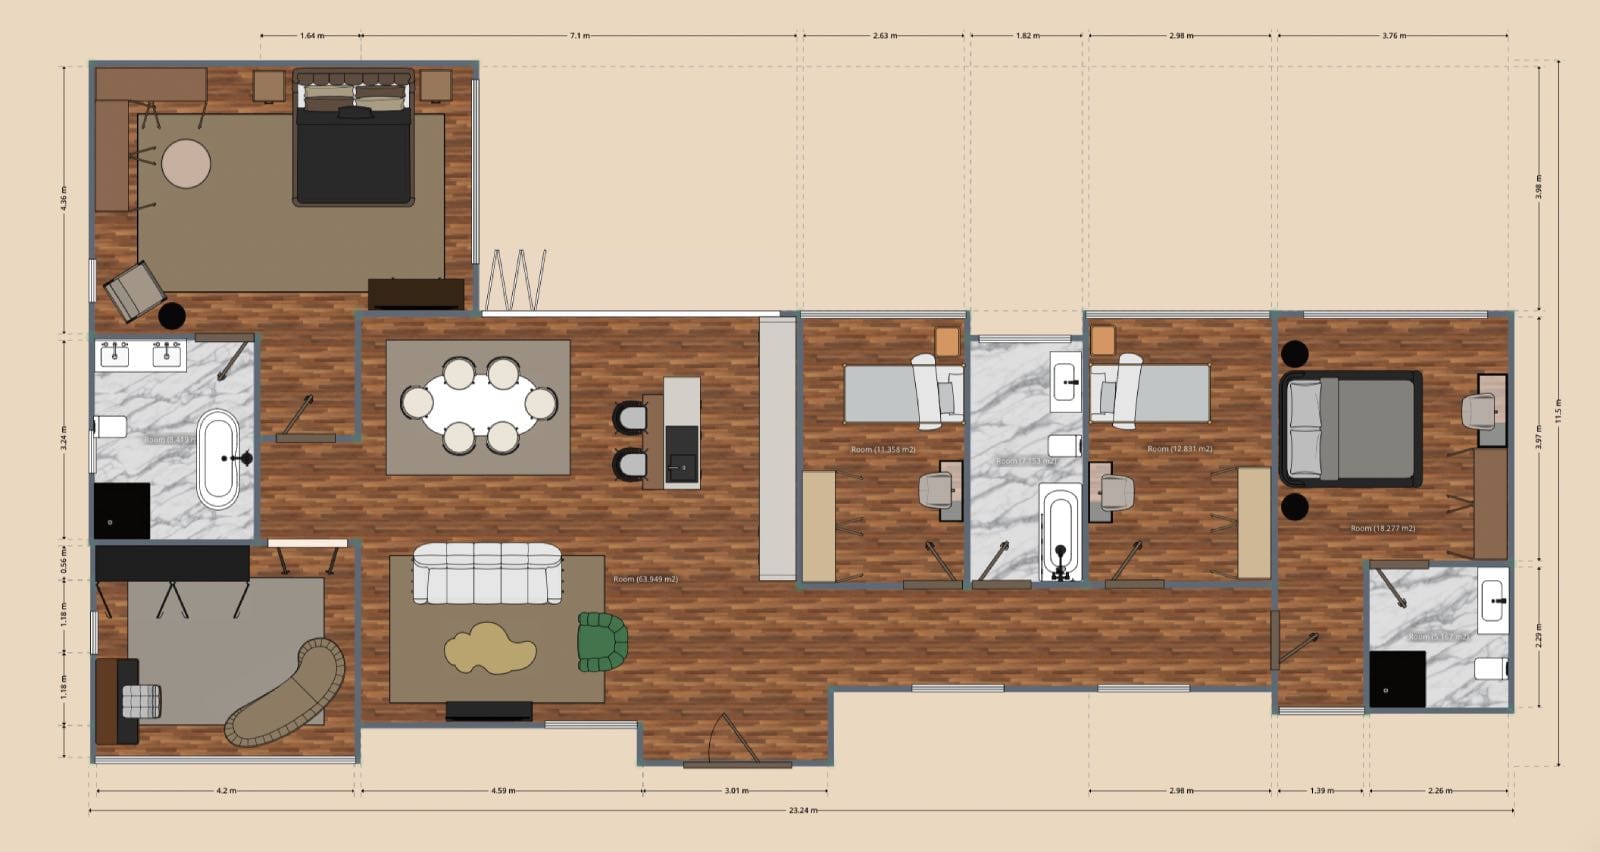
1. Build and test in 2D & 3D
Before spending a single dollar, you can recreate your exact space with accurate wall dimensions, doors, windows, and architectural features.
- Find the perfect scale: Add furniture to test if it actually fits the room's proportions, ensuring you don't end up with an oversized sofa or an awkwardly tiny rug.
- Map traffic flow: Try different arrangements to ensure your pathways, conversation areas, and storage doors have plenty of clearance.
- Change your perspective: Easily switch between a 2D floor plan and a realistic 3D eye-level view. A layout that looks perfect from above can feel completely different when you are virtually "standing" in the room.
2. Meet Your New AI Design Partner: AI Studio
Sometimes, starting from scratch on a blank digital canvas feels daunting. That is where the newly upgraded AI Studio comes in.
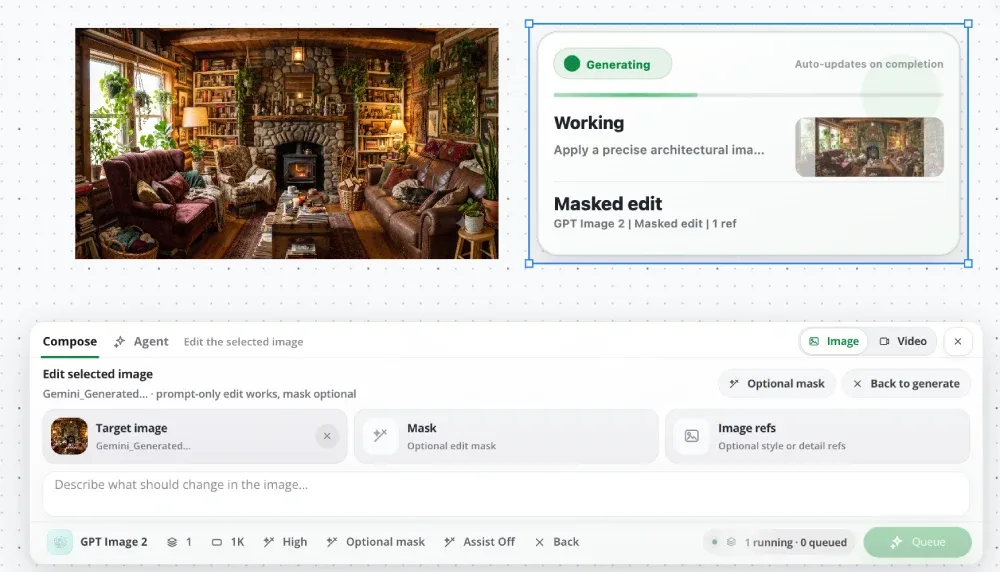
Operating with the same conversational simplicity as Gemini, Claude, or ChatGPT, AI Studio acts as your personal interactive interior designer. You don't need to be a tech wizard to use it, you just need to chat.
Upload and instantly edit your actual room
Got a room that feels "off" but you aren't sure why? Just take a photo, upload it directly to AI Studio, and tell the AI what you want to fix. It can automatically declutter the space, swap out furniture, or apply fresh designs directly onto your photo before you lift a finger.
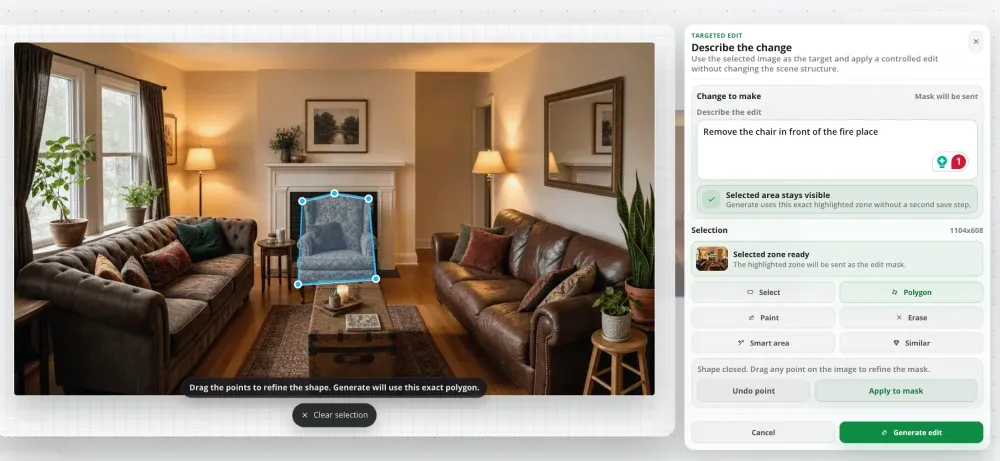
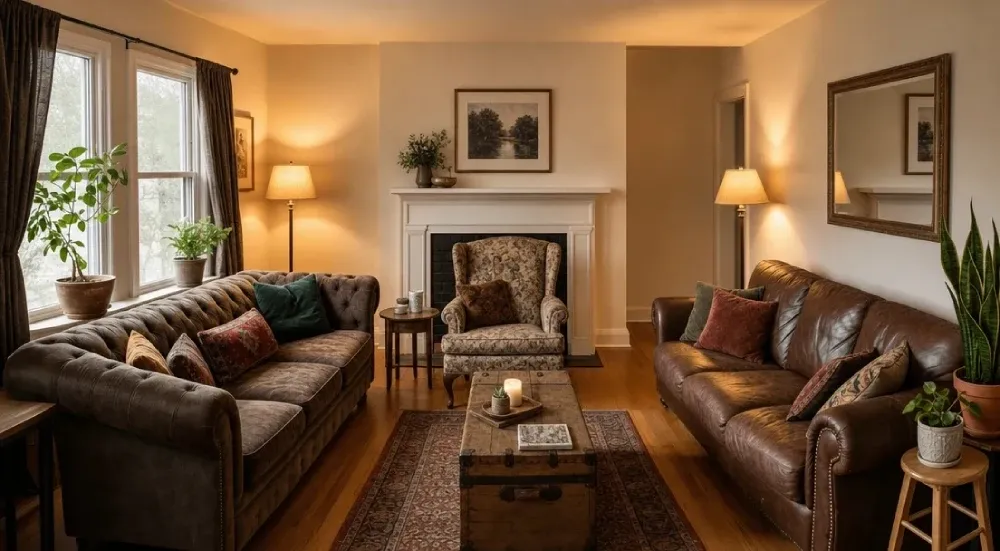
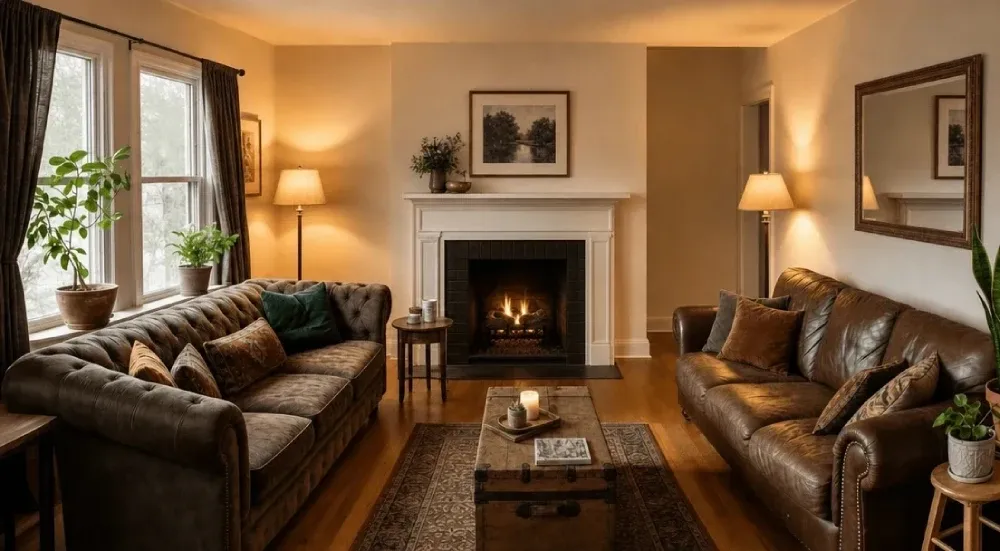
Before and after: remove the chair with AI Studio
With conversational AI, you can easily:
- Ask for layout and style advice: Ask questions like, "How can I make this narrow living room feel wider?" or "What style of coffee table would pair best with my current sofa?" and get immediate visual suggestions.
- Test paint colors and materials: Instantly preview how different wall shades, wood finishes, or textile textures look under different lighting conditions.
By pairing traditional digital planning with smart, conversational AI, you can confidently say goodbye to expensive decorating mistakes and hello to a home that works beautifully for your life.
Planner 5D: The Future of Interior Design
Experience the power of AI-driven design with Planner 5D. Our innovative tools, including the Design Generator, Smart Wizard, and AI floor plan recognition, make bringing your dream home to life easier than ever. Transform your vision into reality and unlock a world of design possibilities today.
Start designing your dream home