How to Remodel a Bathroom from Start to Finish
Discover what to plan before remodeling a bathroom, including budget, layout, materials, and more.
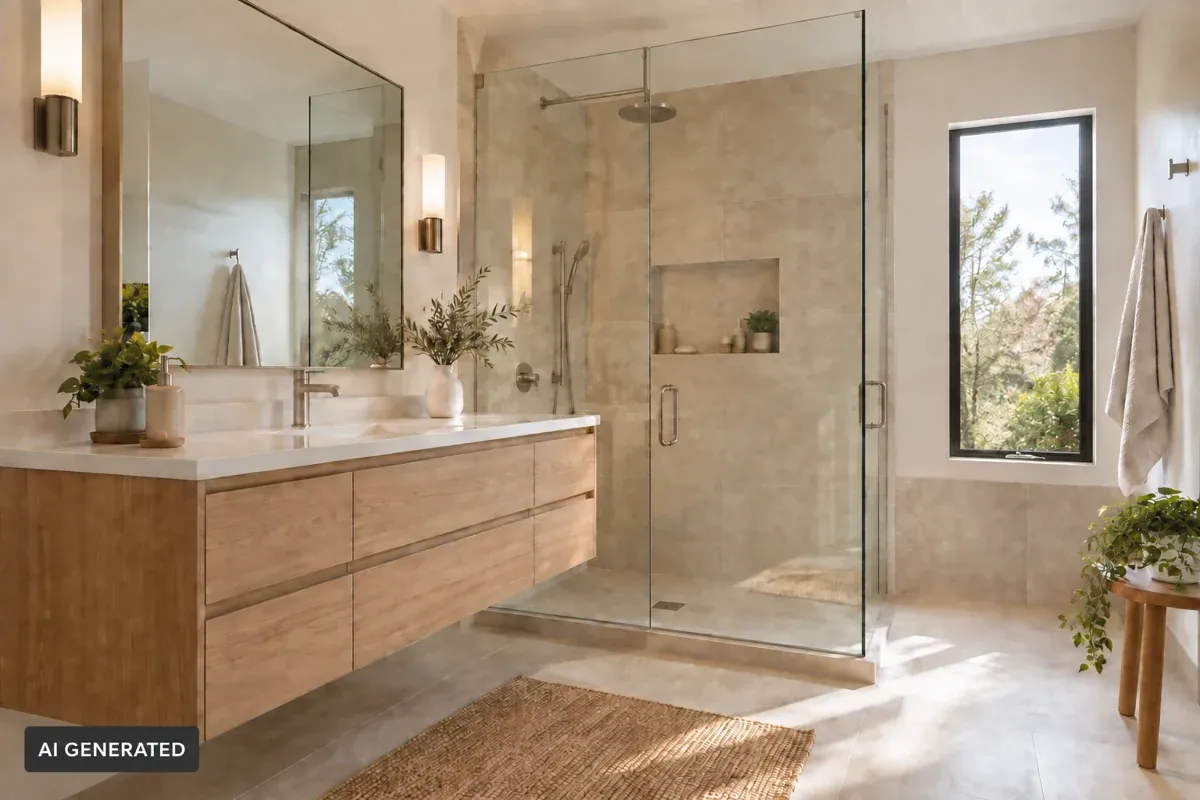
To remodel a bathroom, start by defining the scope, setting a budget, measuring the space, and planning the layout. Once the design is finalized, the project typically moves through demolition, plumbing and electrical work, waterproofing, surfaces, fixtures, storage, lighting, and final installation.
The exact process depends on whether you are making a few cosmetic updates or rebuilding most of the room. Planning these decisions in advance can make the project easier to manage and reduce expensive changes once construction has started.
How to remodel a bathroom step by step
1. Decide what you want to change
Bathroom renovations generally fall somewhere between a simple cosmetic refresh and a complete redesign. A cosmetic remodel keeps most of the existing room intact while updating visible elements. This might include:
- Painting the walls
- Replacing the vanity or mirror
- Updating faucets and fixtures
- Installing new lighting
- Changing cabinet hardware
- Refreshing accessories and decor
A full bathroom remodel goes further and may involve changing the floor plan, replacing the shower or bathtub, moving plumbing, installing new flooring, or upgrading electrical systems.
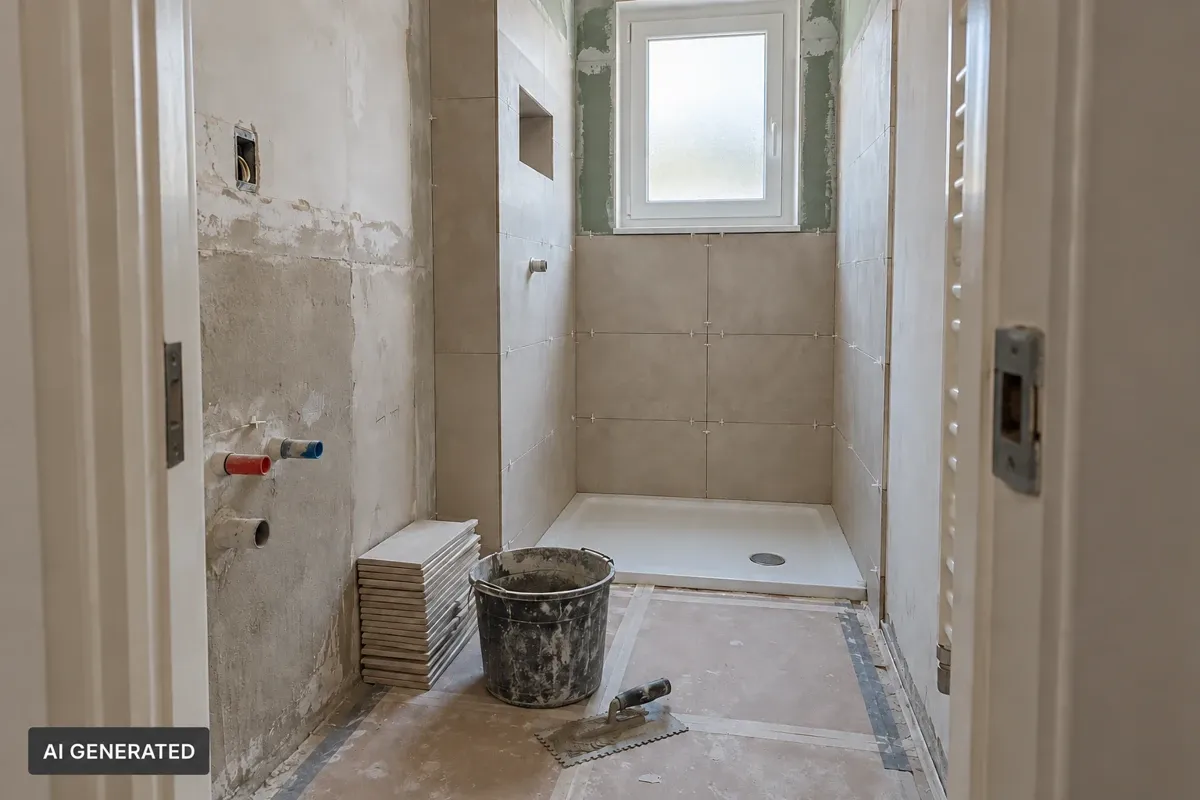
This distinction matters because the larger the scope, the more decisions need to be made before work begins. Moving a toilet by a few inches, for example, is very different from simply replacing it with a newer model in the same location.
2. Set your budget
Instead of budgeting only for visible items such as tiles and faucets, consider the entire project. Typical bathroom remodeling costs can include:
- Labor
- Plumbing fixtures
- Tiles and flooring
- Plumbing work
- Electrical work
- Lighting
- Vanity and storage
- Shower or bathtub
- Hardware and accessories
- Painting and finishing
- Waste removal
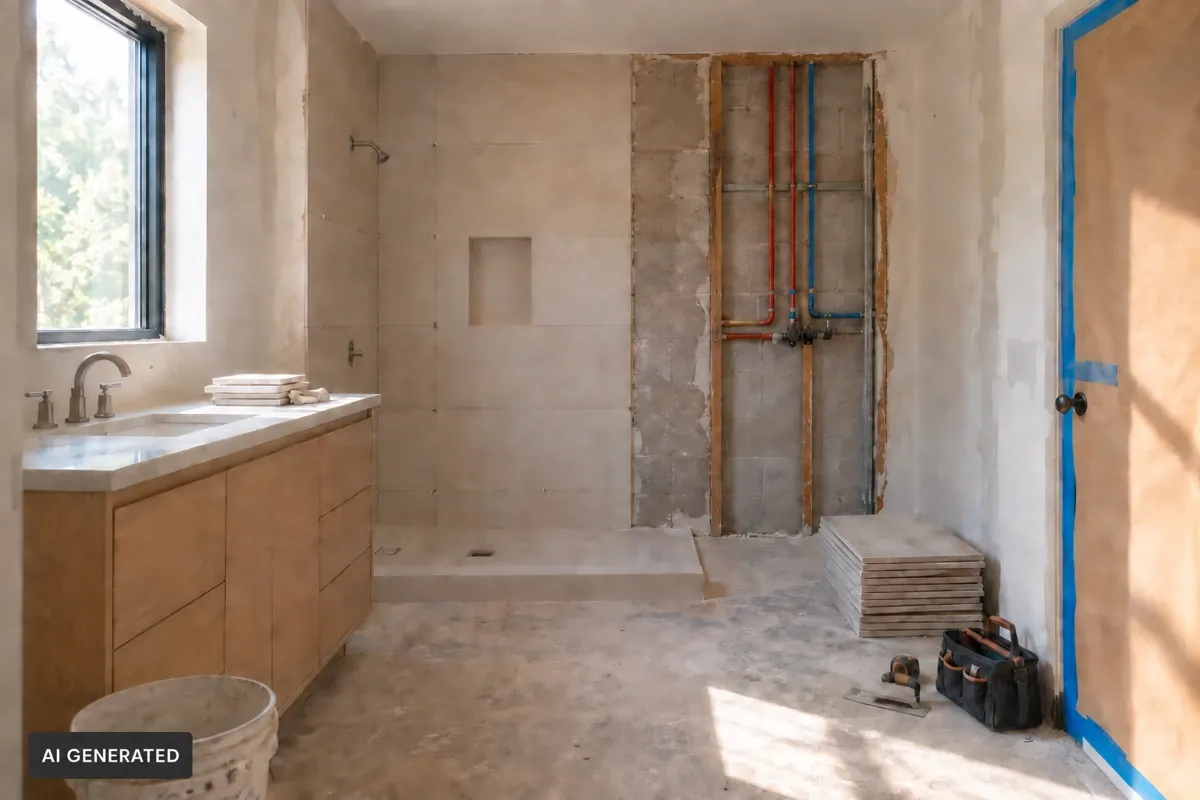
It is also useful to keep part of the budget available for unexpected work. Problems such as damaged subflooring, old plumbing, moisture damage, or outdated wiring sometimes become visible only after demolition begins.
Prioritize the elements that are difficult or expensive to change later. Plumbing, waterproofing, ventilation, and major built-in fixtures deserve more attention than accessories that can easily be replaced in the future.
Focus on your ideas. Put Copilot to work.
Describe what you want to create and let Planner 5D Copilot help turn your ideas into an editable 2D and 3D design.
Try Planner 5D Copilot →3. Measure and plan the bathroom layout
Measure the room before making changes to the layout. Record the dimensions and positions of:
- Walls
- Doors and their opening direction
- Windows
- Shower or bathtub
- Toilet
- Vanity
- Existing plumbing connections
- Radiators or heating elements
- Other fixed architectural features
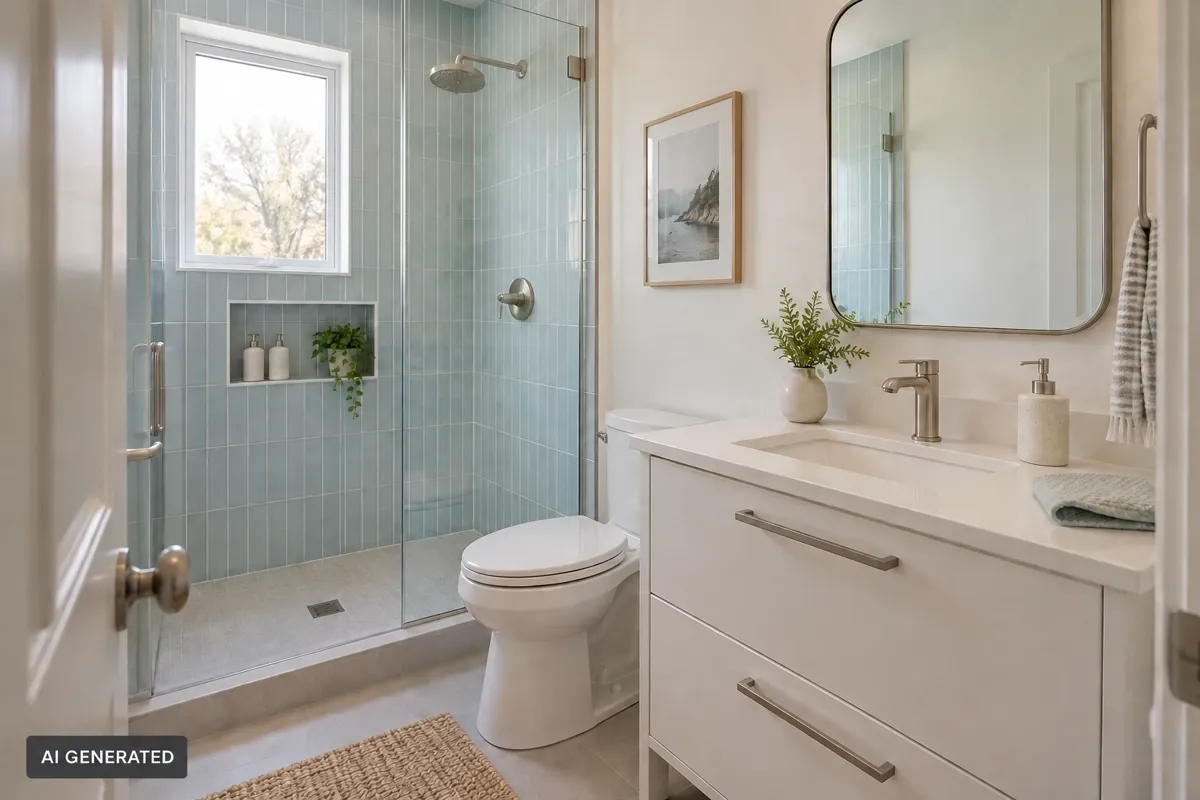
Then consider how people actually move through the bathroom. Make sure doors, cabinet drawers, and shower screens can open without colliding with another fixture.
The position of existing plumbing is particularly important. Keeping the toilet, shower, bathtub, and vanity close to their current plumbing locations can simplify the renovation and reduce the amount of work required behind walls and floors.
4. Choose your fixtures and materials
Once the bathroom layout is established, you can start selecting the main elements of the room:
Flooring: Choose a material designed to handle moisture and regular cleaning. Durability and slip resistance are worth considering alongside appearance.
Walls: Different areas of the bathroom have different requirements. Painted surfaces may work well away from direct water exposure, while showers and other wet areas require suitable waterproof finishes.
Vanity: Select a vanity according to both the available space and your storage needs.
Shower or bathtub: A walk-in shower may make better use of a compact bathroom, while a bathtub can be practical for households where soaking or bathing children is important.
Coordinate these choices rather than selecting each product independently. Tile thickness, vanity dimensions, faucet placement, shower screens, and storage can all affect installation.
5. Plan bathroom lighting
Bathroom lighting should support different activities rather than rely on a single ceiling fixture. A practical lighting plan usually combines three functions.
- General lighting: provides comfortable illumination throughout the room. Ceiling-mounted or recessed fixtures are common options.
- Vanity or task lighting: provides more focused illumination around the mirror for grooming, makeup, shaving, and other daily routines.
- Shower lighting: improves visibility in enclosed or larger shower areas when appropriate fixtures are used.
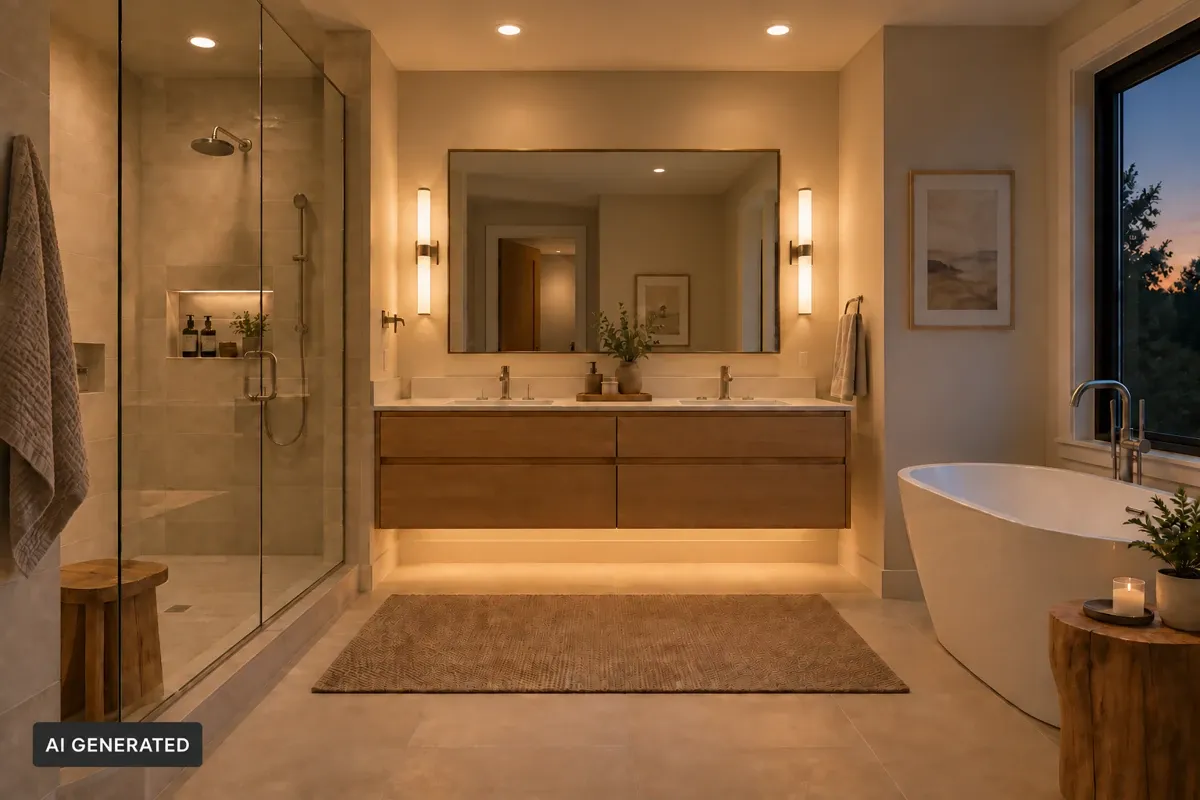
Natural light should also be considered when available. A window can make the room feel brighter during the day, but artificial lighting still needs to work independently at night.
Electrical fixtures installed in wet or damp locations should be suitable for those conditions and comply with applicable local requirements.
6. Complete the renovation in the right order
While every project is slightly different, bathroom remodels generally follow the same broad sequence:
Demolition → plumbing and electrical → structural work → waterproofing → walls and flooring → fixtures → vanity and storage → lighting → finishing details
The important part is coordinating each stage before finished surfaces make changes more difficult. Confirm fixture dimensions and plumbing locations before closing walls, and make sure electrical points match the planned vanity, mirrors, and lighting.
It is also worth checking that plumbing work is complete and any required inspections or tests are done before tiling or installing cabinetry. Waterproofing systems need to be installed correctly and allowed to cure according to their specifications before finishes are added.
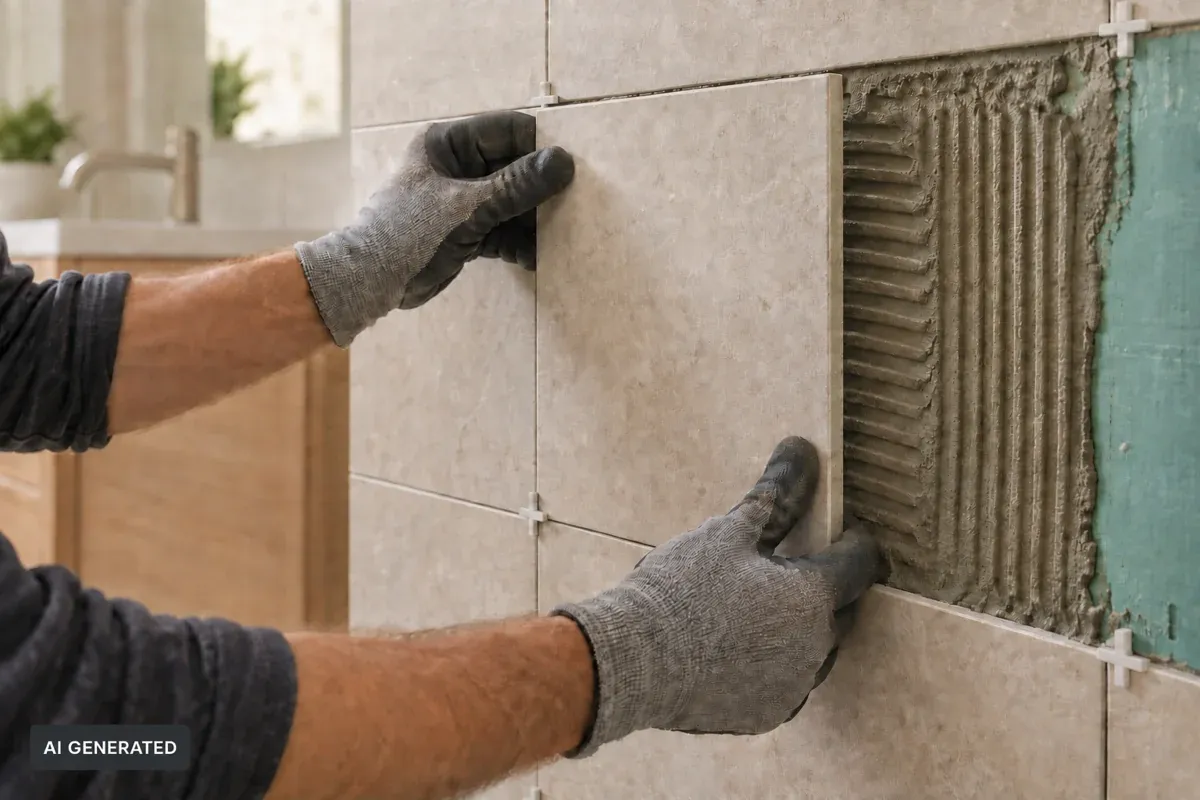
Plan product deliveries around the construction schedule. Vanities, shower screens, faucets, and custom components may have longer lead times, so ordering them early can help prevent delays later in the remodel.
How to remodel a small bathroom
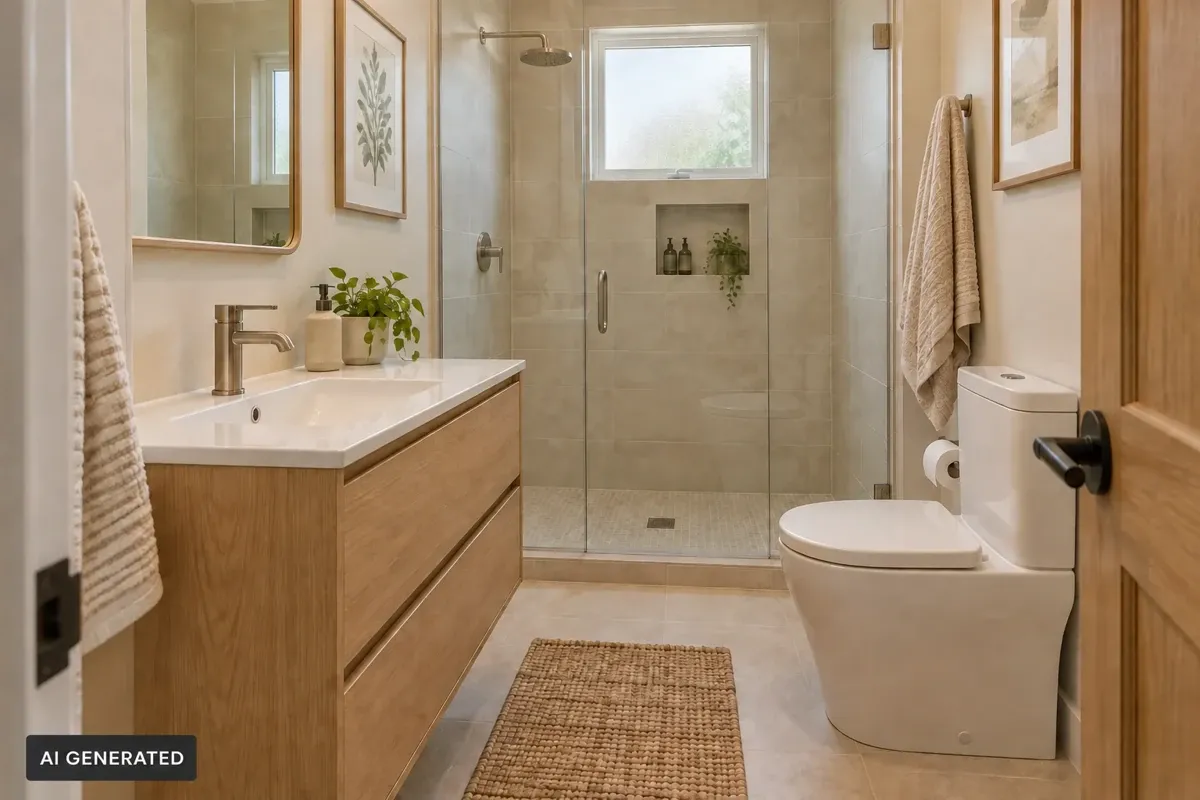
In a small bathroom, focus on improving circulation, storage, and sightlines rather than adding more elements.
- Choose a compact vanity: A smaller or wall-mounted vanity provides storage without taking up unnecessary floor space.
- Consider a walk-in shower: If a bathtub is not essential, replacing it with a shower can create more usable space.
- Use clear glass: A clear shower screen keeps sightlines open and makes the room feel less divided.
- Use vertical storage: Tall cabinets, recessed niches, shelving, and wall-mounted storage make better use of limited space.
- Avoid unnecessary furniture: Keep only pieces that provide a clear function and do not interfere with circulation.
- Review clearances: Check the vanity width, door swing, shower entrance, and space around fixtures before finalizing the layout.
What should you plan before remodeling a bathroom?
Before construction begins, review the main technical and design decisions together rather than treating them as separate stages. Your bathroom remodel plan should cover:
- Layout: Where will each fixture be positioned?
- Plumbing: Will existing connections stay in place or need to move?
- Ventilation: How will humidity and moisture be managed?
- Electrical: Where are outlets, switches, and lighting required?
- Waterproofing: Which areas need protection from direct water exposure?
- Storage: What needs to be stored, and where?
- Lighting: How will general, task, and wet-area lighting work together?
- Materials: Are the selected finishes suitable for bathroom conditions?
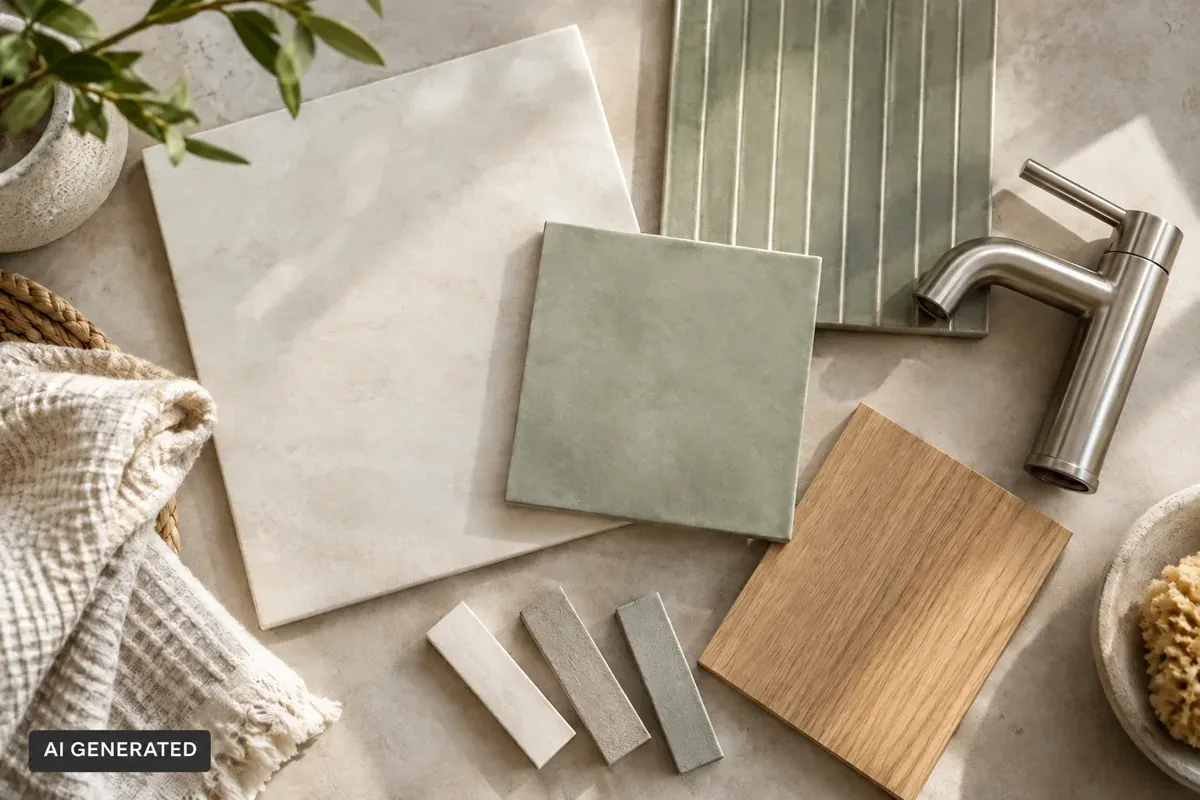
It is much easier to change a floor plan or product specification before construction than after plumbing, tiles, and cabinetry have been installed.
Depending on the scope and location of the project, plumbing, electrical, structural changes, waterproofing, and permits may also require qualified professionals. Check local building requirements before beginning work that affects these systems.
Conclusion
A bathroom remodel works best when the design decisions come before demolition. Define what needs to change, understand your budget, measure the space carefully, and resolve the layout before choosing every finish.
If you are figuring out how to remodel a bathroom, creating a visual plan can help connect those decisions. Testing the layout in 2D and 3D in Planner 5D lets you compare fixture positions, storage, materials, and circulation before construction makes those choices harder to change.
Planner 5D: The Future of Interior Design
Experience the power of AI-driven design with Planner 5D. Our innovative tools, including the AI Studio, Copilot, and AI floor plan recognition, make bringing your dream home to life easier than ever. Transform your vision into reality and unlock a world of design possibilities today.
Start designingFAQ
What is the first step in remodeling a bathroom?
Start by defining the scope of the remodel. Decide what you want to keep, replace, or move, then use those decisions to set your budget and plan the layout.
In what order should you remodel a bathroom?
Most projects start with demolition, followed by plumbing and electrical work, structural changes, and waterproofing. Walls and flooring come next, followed by fixtures, storage, lighting, and finishing details.
Can you remodel a bathroom yourself?
Some cosmetic updates, such as painting, replacing hardware, or installing accessories, can be DIY-friendly. Plumbing, electrical, waterproofing, and structural work require qualified professional help.
How do you plan a bathroom remodel?
Start with accurate measurements and the existing plumbing locations. Then define your budget, plan the layout, choose the main fixtures and materials, and establish the order of work before construction begins.
Should you change the bathroom layout during a remodel?
It depends on how well the current layout works. Moving fixtures can improve circulation or storage, but it may also require additional plumbing and construction, so the benefit should justify the extra work.
