
Products
Products
Products AI Studio Interior Design Software Planner 5D Pro AI Interior Design Tools Collaboration tool Mood Boards 360 Walkthrough AI Floor Plan Converter Hire a Designer Import 3D Models
Platforms iOS Android Windows macOS VisionOS
Use cases
Use cases
House Home Design Home Remodeling
Floor plan Floor Plan Creator 2D Floor Plan 3D Floor Plan Real Estate Floor Plan
Kitchen Kitchen Planner
Bathroom Bathroom Planner Bathroom Remodeling
Room Room Planner AI Room Design Kids Room Layout
Exterior Landscape Design Software Deck Design Garden Planner Garage Planner
Architecture Architecture Design Software Blueprint Maker
Office Office Planner Home Office Design See all solutions
Resources
Resources
Learn Online Interior Design School Interior Design Blog Design Battle Webinars Help Center
Explore Hire an Interior Designer Top Interior Designers Floor Plans Gallery Furniture Shop Home Repair Estimator Home Plans
Enterprise
Enterprise
Enterprise Solutions 3D Product Configurator Solutions for Schools Partner Program API Integration Property Scan
Pricing
Design Battle
Language
Language
English
Download Planner 5D App Get started with the app to boost your experience and unlock all the mobile features
English
Traditional/Modern House #2876688 by Ricardo Pereira
Apartment Floor Plans House Terrace Furniture Decor DIY Bathroom Floor Plans Bedroom Living Room Garage Floor Plans Kitchen Outdoor Kids Room Office Lighting Renovation Landscape Household Cafe Dining Room Architecture Storage Studio Entryway Favorites
5795

Traditional/Modern House

By Ricardo Pereira 2014-01-06 18:37:48
Open in 3D

Related Ideas

photos house furniture decor bedroom lighting ideas photos kitchen ideas photos house ideas
Create My Own Design
Add to favorites

Designer’s notes

This is a great house! It has a large entrance hall which gives access to the whole house! Living room, dining room, kitchen and breakfast area, belong to the same space, making it a great "open space," a large bathroom with bath and shower and a second bathroom which serves the master bedroom! This house has a contemporary and traditional style!


Comments (25)
Lionsbleedblue
nice design
2014-10-01 09:03:29
Shafanissa Aura Nurjihan
mas na minha aplicação não há tais bens e por quê? o que, porque eu não usar o iphone
2014-01-13 09:55:41
Ricardo Pereira
Thank you very much!!!
2014-01-12 02:15:52
Eliza Martin
that house is amazing i wish i could design like that!
2014-01-12 02:14:51
Ricardo Pereira
nao sei! entri hoje e vi que tinha o emblema e pronto fiquei todo contente claro! :p
2014-01-10 18:30:48
coke
olá gostaria de saber como você conseguiu esse premio de productive (escrevi errado obviamente rs) obrigado
2014-01-10 15:25:07
Ricardo Pereira
ok, muito obrigado! :)
2014-01-08 17:38:26
Ricardo Pereira
Muito obrigado Luísa! Eu apenas pesquiso mo google que imagens para os quadros acho apropriadas para cada projeto! Eu nao tenho nenhum projeto com os objetos "raros" que vou encontrando eu apenas coloco os objetos nos favoritos! eu encontro-os nos projetos de outras pessoas!
2014-01-08 17:37:53
Luisa Ribeiro Guimaraes
E gostaria de saber também, voce usa algum site para achar essas incriveis imagens que voce utiliza nos quadros, como papel de parede e afins? Poderia me informar como as consegue? Obrigada, XOXO
2014-01-08 02:22:39
Luisa Ribeiro Guimaraes
Acabei de dar uma olhada nos seus outros projetos e descobri que cinco deles eu ja conhecia e tenho eles como copias! Nossa, voce é incrivel hahah
2014-01-08 02:11:10
Luisa Ribeiro Guimaraes
Casa maravilhosa!! Adorei, adorei, adorei! Voce poderia me dizer como teve acesso a esses itens que não tem nao catalogo de projetos? Como esse box, essa ilha na cozinha e os outros armários, a banheira e outros enfeites.. Enfim, gostei muito da casa, muito bem organizada e estruturada ;*
2014-01-08 02:09:31
coke
que nada,da uma olhadinha em meus projetos...
2014-01-07 23:57:38
Ricardo Pereira
Muito obrigado!
2014-01-07 19:01:03
Ricardo Pereira
Obrigado vitoria!
2014-01-07 19:00:27
coke
nossa sou sua fã,tu só faiz projetos espetaculares,parabens !!!
2014-01-07 18:38:40
Victória
perfeita !!
2014-01-07 18:35:29
Ricardo Pereira
Obrigado Rosana! :)
2014-01-07 17:54:26
Rosana Maria
cara você esta pronto, é um projeto viável ñ viajou na batatinha como fazem aqui. TOP!
2014-01-07 17:31:40
Ricardo Pereira
eu apenas meto os objetos nos favoritos, nao tenho nenhum projeto com os objetos
2014-01-07 17:21:56
Lia
Amigo querido!Caso não for muito incomodo, poderias me dar o nome do projeto ou até o link que você "salvou" os objetos novos????Pleeeeaseeee!! Desculpe por lhe incomodar! Beijoo, e um grande abraço!
2014-01-07 13:13:25
Lia
Faz um tempinho, quando o Planner, não era "atualizado"(A galeria era diferente).
2014-01-07 12:22:14
Ricardo Pereira
sim, vou dar! ja agora como é que ganhou os títulos de "enthusiastic" e "gallerist"?
2014-01-06 20:13:52
Lia
Vou fazer isso com o seu! rsrsrs! :) Já dei o meu voto! De não for de mais, dê uma olhadinha nos meus projetos! Thank's ((:
2014-01-06 19:48:18
Ricardo Pereira
Antes de mais, muito Obrigado! :) eu vou metendo os objecto nos favoritos, eu vejo noutros projetos, e guardo-os!
2014-01-06 19:43:26
Lia
AMEI, LINDOO! Apenas uma perguntinha! Como você tem essas mobílias novas( banheira, geladeira entre outros) e esses objetos para decorar (almofadas,espelhos,entre outros)??????? Me ajuda, PLEASE!!! Irei dar um voto! Ajudaaaa!!
2014-01-06 19:34:51
Show moreless comments

Feeling inspired?

Check out more home design ideas below
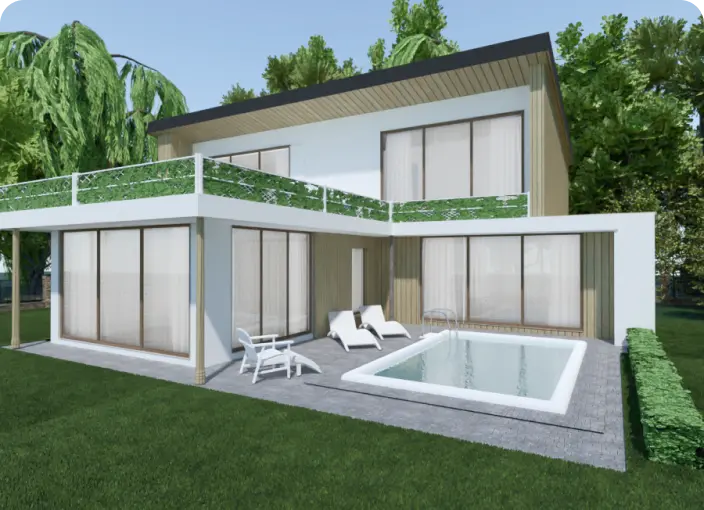
Architecture Design Software

Architecture Design Software

Our architecture design software was introduced to make complex things simpler and let non-technicians create professional drawings and blueprints.
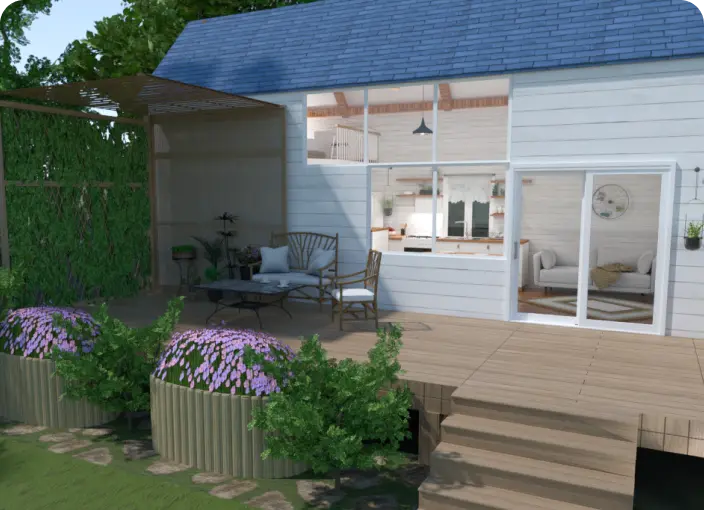
Backyard Design Tool

Backyard Design Tool

Plan your backyard landscape layout and visualize it using thousands of elements delivered by our backyard design tool.
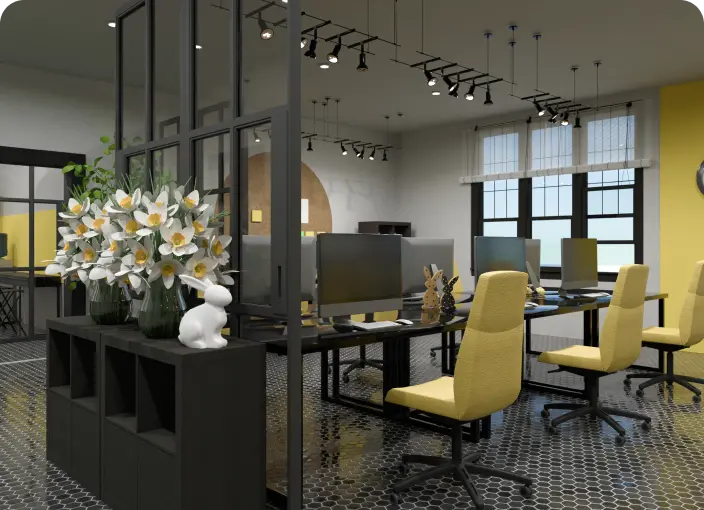
Office Site Plan Design

Office Site Plan Design

Create a perfect office site plan design considering ergonomic and functionality principles or select ready-made office templates for inspiration.
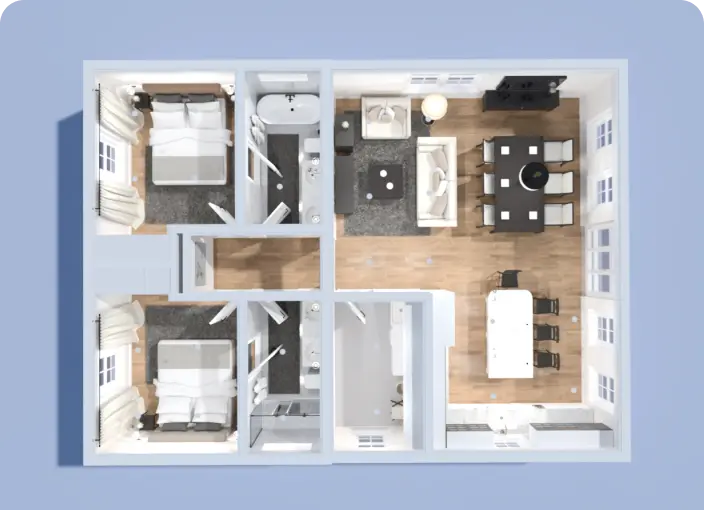
Blueprint Design Software

Blueprint Design Software

Streamline the process of creating blueprints using intuitive blueprint design software and endless tools brought to you by Planner 5D.
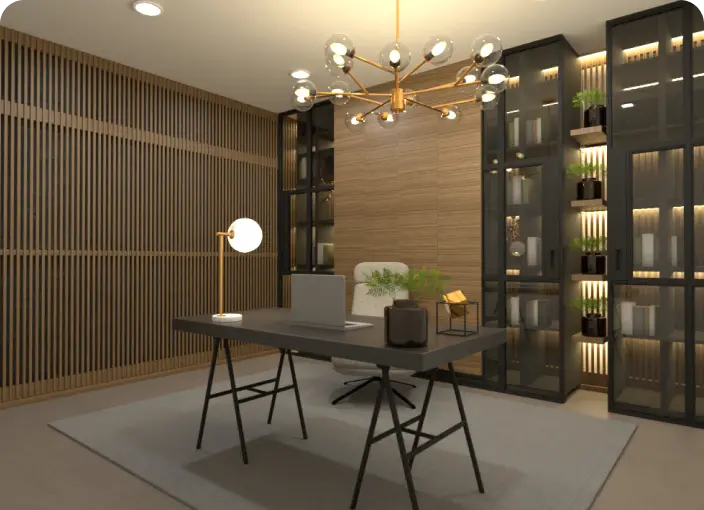
Home Office Planner

Home Office Planner

Develop a home office design that ensures an ergonomic and stylish working area with everything in its place.
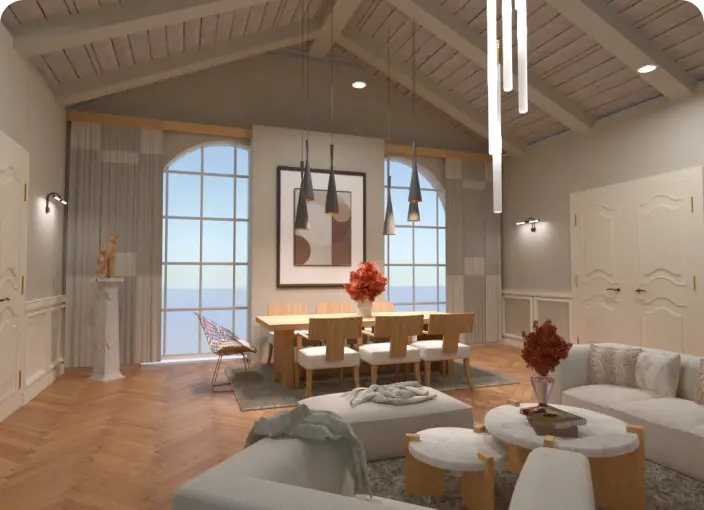
Real Estate Floor Plan Service

Real Estate Floor Plan Service

Create, convert and share high-quality commercial and real-estate floor plans to meet your business and customers’ needs.

Related blog posts

Check out more home design ideas below
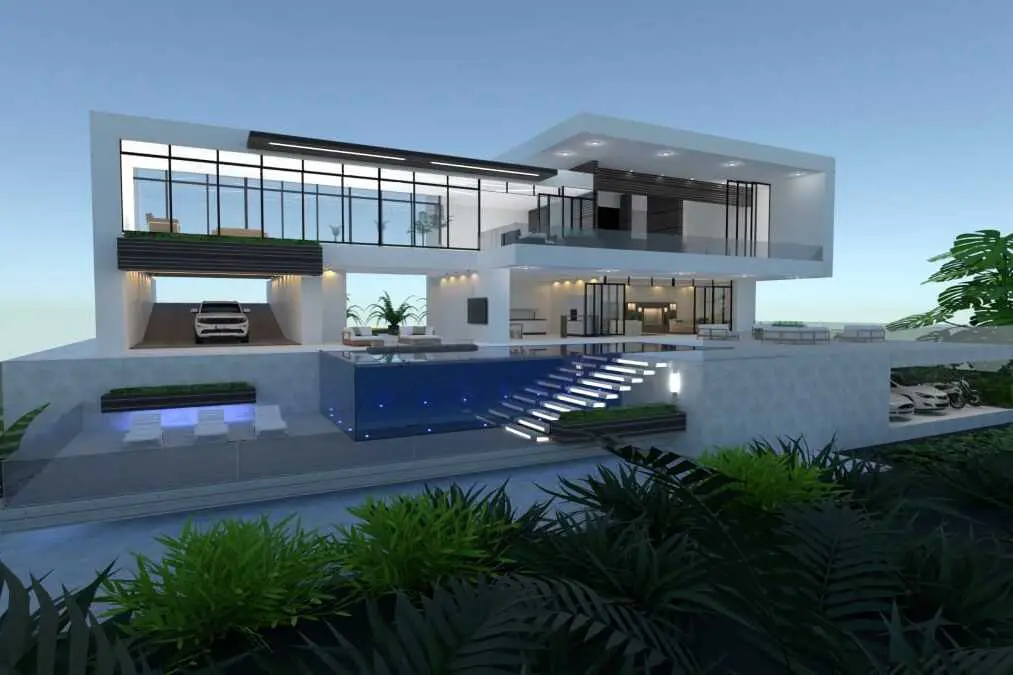
13 Best Free Home Design Software Tools in 2024

13 Best Free Home Design Software Tools in 2024

Designing your dream doesn't have to be hard. Here are some of the best software tools that make it easy and fun.
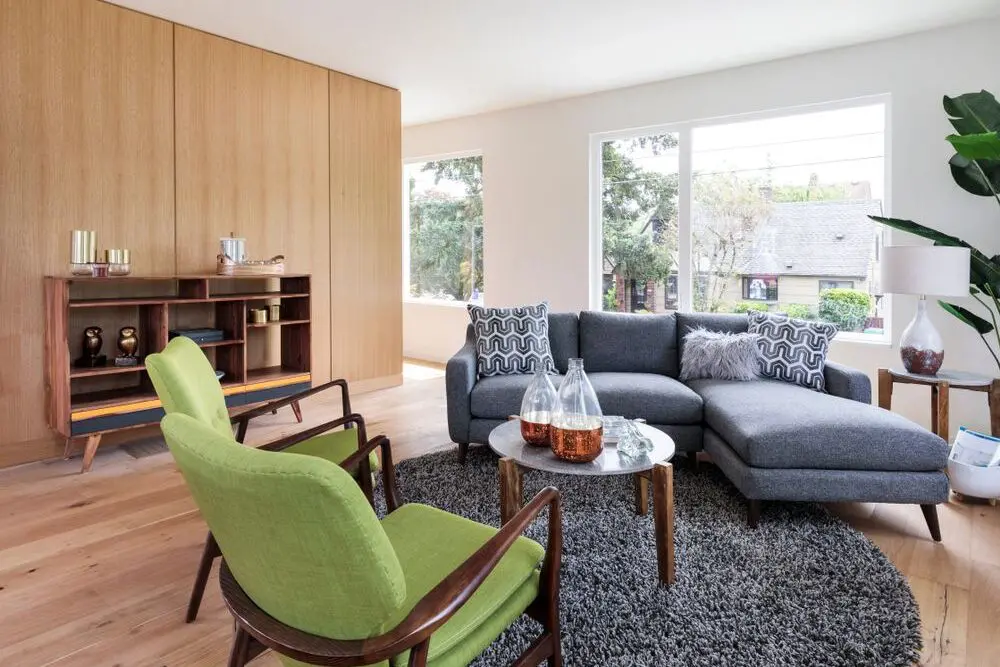
The Enduring Allure of Mid-Century Modern Style

The Enduring Allure of Mid-Century Modern Style

Mid-century modern style is a timeless classic that never goes out of style. Here is what you need to know about this style.
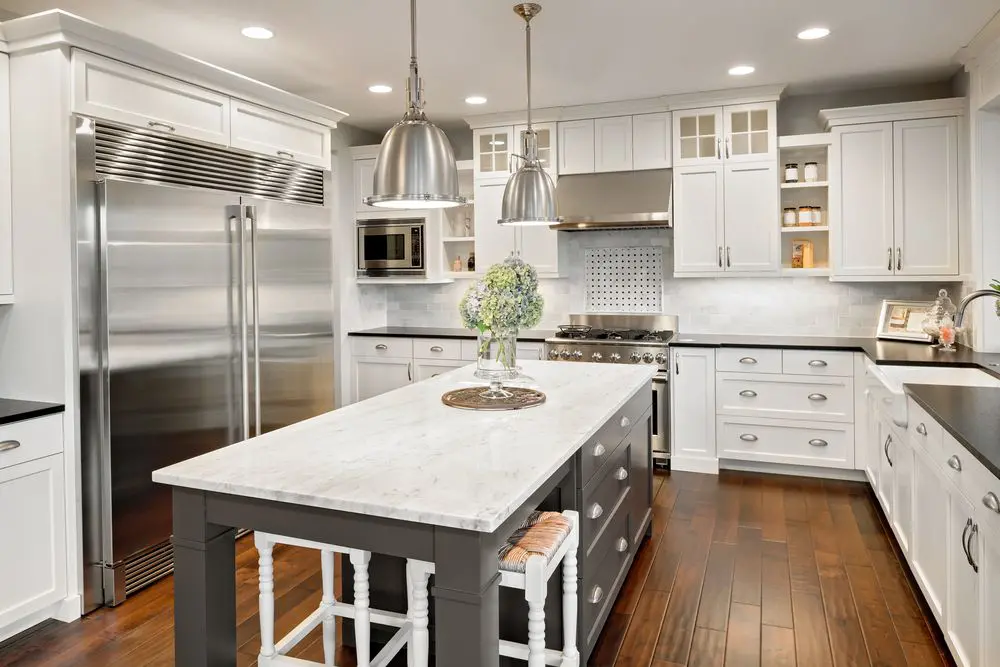
35 Kitchen Layout Ideas, Including Pros and Cons

35 Kitchen Layout Ideas, Including Pros and Cons

The kitchen is the heart of your home and can add substantial value to your home. Check out these kitchen design ideas for your next renovation.

  • About Us
  • Pricing
  • Gift Card
  • Newsroom
  • Design Council
  • Legal Hub
  • Partner Program
  • Career
  • Help Center
  • Testimonials
  • Contacts
  • 3D Garden Planner
  • Gym Floor Plan
  • Landscape Design Software
  • Home Design Software
  • Bathroom Planner
  • Room Planner
  • Kitchen Planner
  • Office Design
  • Floor Plan Software
  • Floor Plan Creator
  • All Apps
  • Web
  • iOS
  • Android
  • macOS
  • Windows
  • visionOS
  • Automatic Room Generator
  • AI Plan Recognition
  • AR-Driven 3D Interior Projecting Feature
  • Automated Furniture Arrangement
  • Enterprise Solutions
  • Product Configurator
  • Solutions for Schools
  • Home Repair Estimator
  • Home Improvement and Repair Costs
  • Home Plans
  • Online Interior Design Services
  • Blog
  • Interior Design School
  • Interior Design Contests
  • Floor Plans Gallery
  • 3D Renders Gallery
  • Mood boards
  • Furniture shop
Planner 5D ® © 2011—2026
Planner5D UAB, A. Goštauto St. 12A, Vilnius 01108, Lithuania
Follow:
Apps:
This site is protected by reCAPTCHA and the Google Privacy Policy and Terms of Service apply.

Alert
Enter your name please
By clicking "I agree" you agree to our Terms of Service, including Privacy Policy.
This website uses cookies that provide necessary site functionality and improve your experience. By pressing “I accept” you consent to use of cookies. You can view, delete and choose not to accept cookies at any time by adjusting your browsers cookies settings. Note that disabling the use of cookies may degrade the functionality of our website. Read our cookies policy to find out what cookies we use and how we use them.

Accept

Help Center

Cancel
We can only offer one free trial per person

You previously signed up with these emails:

    We appreciate your enthusiasm for our product, so we’re offering you 50% off your first year.