Household Floor Plans
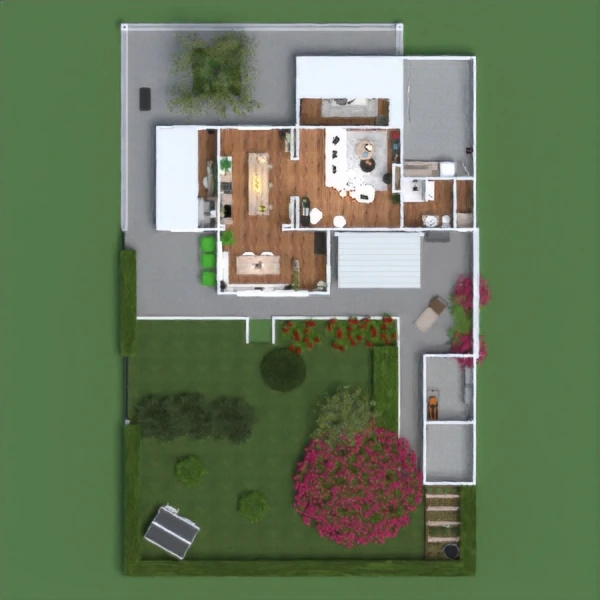
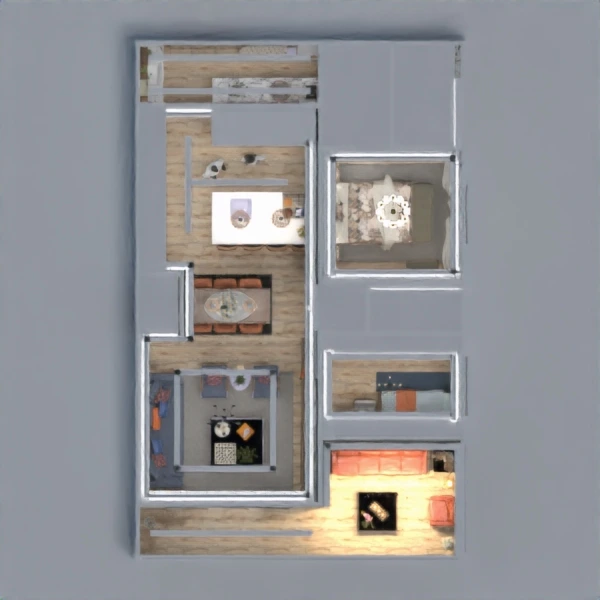
Explore household floor plans focused on the practical spaces that keep a home organized. User and designer projects include household layouts for laundry rooms, utility areas, pantries, storage zones, mudrooms, and flexible shared spaces. Open a plan in 3D to see how these everyday functions connect with the rest of the home.

 Yolanda Infante Garrido

 luna Lovegood

 axel dubuisson

 Anggreani Tri Lestary

 Lyrical Design


 Ay.ha Irfan

 TimberPro

 Hall Pat


 Enya

 Miria Machado
