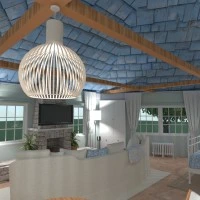
Cafe Floor Plans
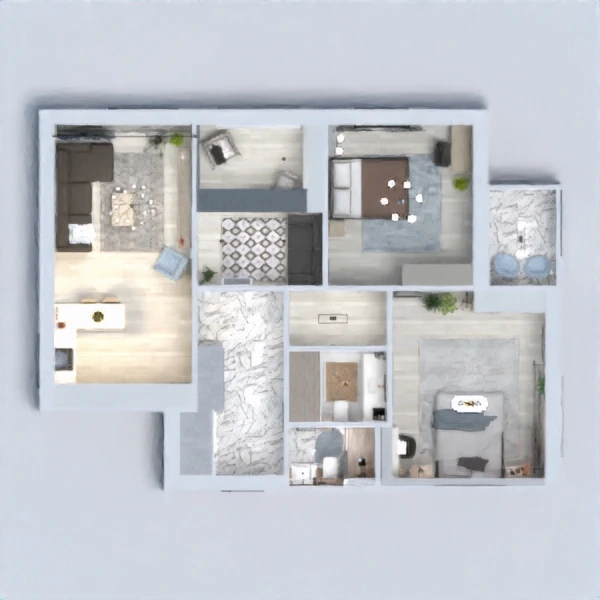
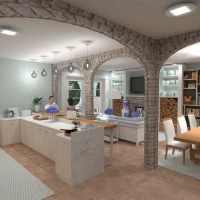
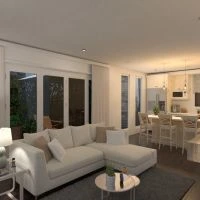
Browse cafe floor plans from Planner 5D users and professional designers, covering compact coffee shops, bakeries, casual dining spaces, and larger venues. Compare cafe layouts for customer flow, seating capacity, service counters, kitchens, restrooms, and staff routes. Open a project in 3D to experience the atmosphere and spatial organization from a visitor’s perspective.

 Evelinaa

 Vanessa

 Alexandra Cooper

 Natalia de Arteaga

 Dellen
 Katherine

 Andriy Orchakov

 Татьяна Максимова

 Isabel


 Maison Maeck
 Jerusha Nolt
 Chiara Meazza
 Bruna Queiroz