Products
Products
Products AI Studio Interior Design Software Planner 5D Pro AI Interior Design Tools Collaboration tool Mood Boards 360 Walkthrough AI Floor Plan Converter Hire a Designer Import 3D Models
Platforms iOS Android Windows macOS VisionOS
Use cases
Use cases
House Home Design Home Remodeling
Floor plan Floor Plan Creator 2D Floor Plan 3D Floor Plan Real Estate Floor Plan
Kitchen Kitchen Planner
Bathroom Bathroom Planner Bathroom Remodeling
Room Room Planner AI Room Design Kids Room Layout
Exterior Landscape Design Software Deck Design Garden Planner Garage Planner
Architecture Architecture Design Software Blueprint Maker
Office Office Planner Home Office Design See all solutions
Resources
Resources
Learn Online Interior Design School Interior Design Blog Interior Design Collections Design Battle Webinars Help Center
Explore Hire an Interior Designer Top Interior Designers Floor Plans Gallery Furniture Shop Home Repair Estimator Home Plans
Enterprise
Enterprise
Enterprise Solutions 3D Product Configurator Solutions for Schools Partner Program API Integration Property Scan
Pricing
Design Battle
Language
Language
English
Download Planner 5D App Get started with the app to boost your experience and unlock all the mobile features
English
casa luxo grandíssima #2795544 by Lia
Apartment Floor Plans House Terrace Furniture Decor DIY Bathroom Floor Plans Bedroom Living Room Garage Floor Plans Kitchen Outdoor Kids Room Office Lighting Renovation Landscape Household Cafe Dining Room Architecture Storage Studio Entryway Favorites
2282

casa luxo grandíssima

By Lia 2013-06-12 18:18:11
Open in 3D

Related Ideas

photos house furniture decor bedroom lighting ideas photos kitchen ideas photos house ideas
Create My Own Design
Add to favorites

Designer’s notes

Casa grandíssima linda, já existe...Projeto housemy...Cerca em concreto e acabamentos em vidro! ÓTIMA DIVISÃO DE COMODOS... ;D


Comments (14)
Bradly Arthur
how did you do that
2014-09-16 22:57:57
Lia
Ahh, now there is also another way to make the second floor. The 5D Planner since yesterday (Tuesday) designed a way to make the second floor, but still easy, or rather is facílimo.Eu want to see your home yourself, okay? Kisses and big hug.
2013-06-26 16:00:41
Rumi Varamiasti
well , its help me much . thanks a lot , liandra ;) . yeah ,maybe sometime i will try to publish my project . hahaha because sometimes i feel it some not great like yours :D hahaha maybe sometimes. yep indonesia has many beautiful place , so i coulnt visit it at all hhahaha. and i think brazil is a great one too. well , thanks a lot again , great friend ! hug and kiss :)
2013-06-26 13:05:42
Lia
Hi haha ... And the walls right? Forgot to explain, excuse there. But then it is very practical with the same shelf you will only increase the length and not the width of it, ok? height pouquinha thing is lower than the ceiling. Wow you are in Indonesia! It has many beautiful places out there hahaha. Yes, but I am very very happy to help you, hope you can make your beautiful two-story house, only then publish the gallery I want to see her. Look at my projects, some are going with only one floor, but it will not take much to make a beautiful home with two andares.Beijos Friend! A hug!;D ;D
2013-06-22 23:59:27
Lia
Hi haha ... And the walls right? Forgot to explain, excuse there. But then it is very practical with the same shelf you will only increase the length and not the width of it, ok? height pouquinha thing is lower than the ceiling. Wow you are in Indonesia! It has many beautiful places out there hahaha. Yes, but I am very very happy to help you, hope you can make your beautiful two-story house, only then publish the gallery I want to see her. Look at my projects, some are going with only one floor, but it will not take much to make a beautiful home with two andares.Beijos Friend! A hug! ;D ;D
2013-06-22 23:59:13
Rumi Varamiasti
aha , thanks a lot . now i can make my second floors but how about it's walls ? . i cant make it too , and i wanna make it too . its funny when the second floors without it's walls. hehe yeah its okay . my english is also not too good , hehe . im from indonesia , ahahaha nice to know you liandra ;) hope we can help each other , hahaha :D
2013-06-22 14:30:32
Rumi Varamiasti
aha , thanks a lot . now i can make my second floors but how about it's walls ? . i cant make it too , and i wanna make it too . its funny when the second floors without it's walls. hehe yeah its okay . my english is also not too good , hehe . im from indonesia , ahahaha nice to know you liandra ;) hope we can help each other , hahaha :D
2013-06-22 14:29:51
Lia
Hello Friend. Well, I'll try to explain it to you, so, first you need to create the first floor where we all know, just go right after the furniture> Storage> shelves and pick up a bookcase'' flat'' (always use the one attached to the wall code # 459) and edit the dimensions there, where you will find the width, depth, height and ABOVE THE FLOOR. The term above the floor will leave your house with two floors, just raise meters (height). I used a house that published put on average 270/290 meters above the ground. With the furniture would be the same walls as well. I hope you understand why my english is not the best, I'm from Brazil. If understood leave your comment, but I will post more easily to você.Simplismete comantado have loved you my project, I am very feliz.Se you can assemble your beautiful house with two floors or more, I ve there huh?! Post it in the gallery I will be very happy to help you, friend. Kisses, even more (now I'll keep an eye on your projects (laughs)) THANK YOU WANTED ;* ;*
2013-06-21 17:47:01
Rumi Varamiasti
hello , i've read your comment in another project, so i wanna know how to make the second floor ? i really wanna make it , i wish you can help me by tellin' me how , thanks . and by the way your gallery. it nice :)
2013-06-21 14:10:37
Lia
Thank you, kisses
2013-06-13 15:57:47
haseeb munir
nice
2013-06-13 14:49:29
Lia
:x
2013-06-12 21:36:23
Lia
Obrigada Flor! Beijinhos ;*
2013-06-12 21:22:53
veronica paula
nao gostei muito
2013-06-12 20:25:08
Show moreless comments

Feeling inspired?

Check out more home design ideas below
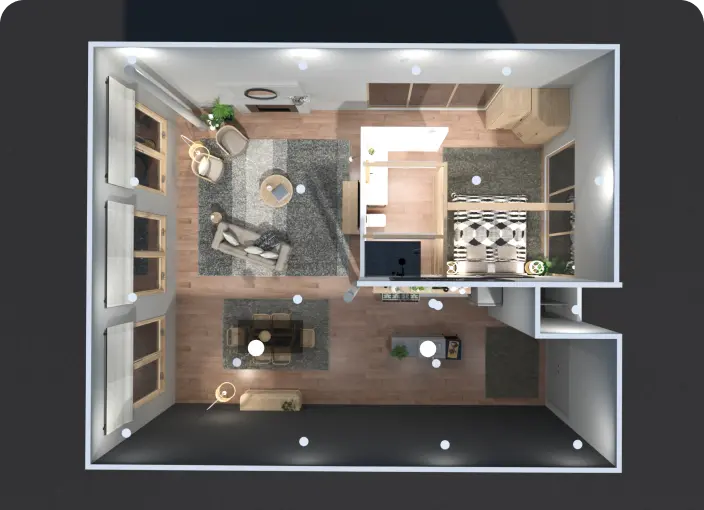
Room Planner Tool

Room Planner Tool

A perfect room planner tool to design a well-organized floor plan like a pro with no special skills.
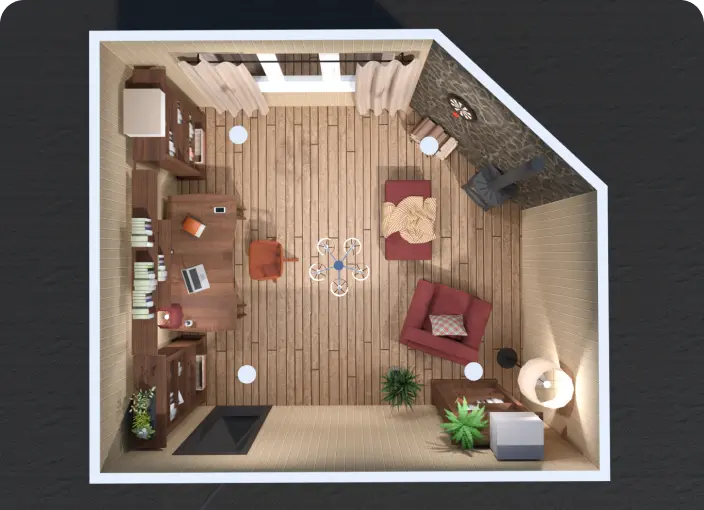
Blueprint Maker

Blueprint Maker

Create professional blueprints with zero design skills using Planner 5D intuitive tools for office, home, or commercial interior planning.
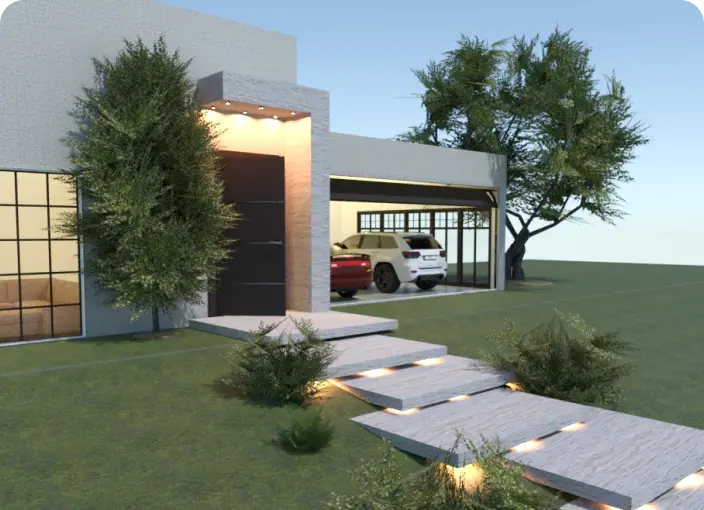
Garage Planner

Garage Planner

Functional garage plans for spacious and limited spaces to ensure proper staff organization and object arrangement.
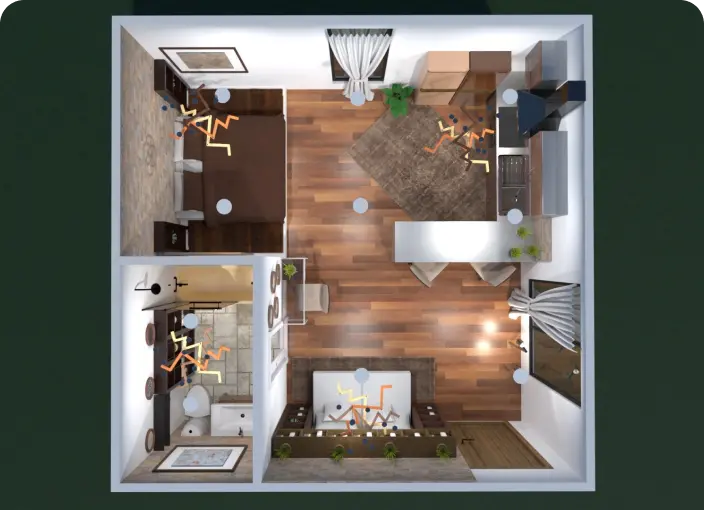
Interior Design App

Interior Design App

Create a professional room plan with no special skills using our interior design for high-quality 2D/3D visualization.
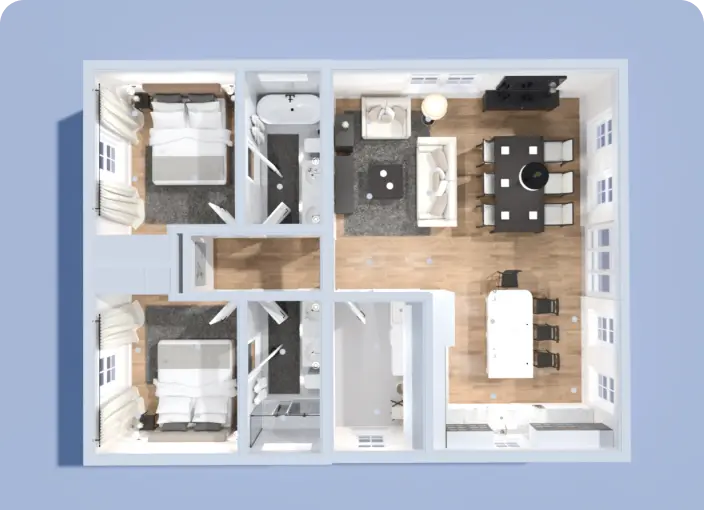
Blueprint Design Software

Blueprint Design Software

Streamline the process of creating blueprints using intuitive blueprint design software and endless tools brought to you by Planner 5D.
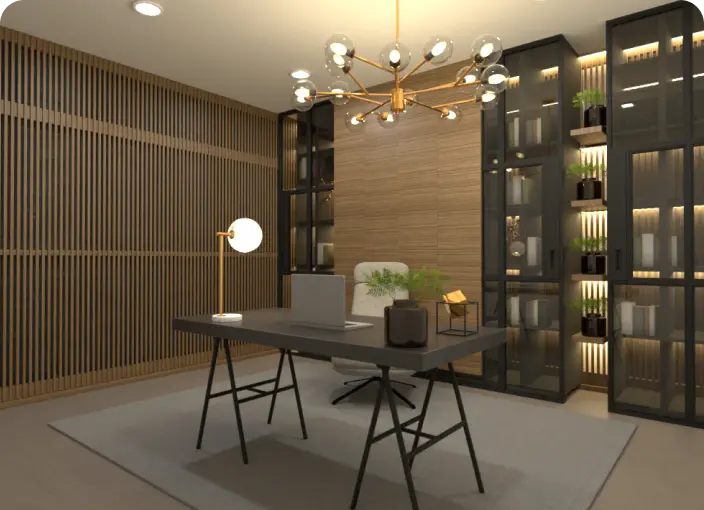
Home Office Planner

Home Office Planner

Develop a home office design that ensures an ergonomic and stylish working area with everything in its place.

Related blog posts

Check out more home design ideas below
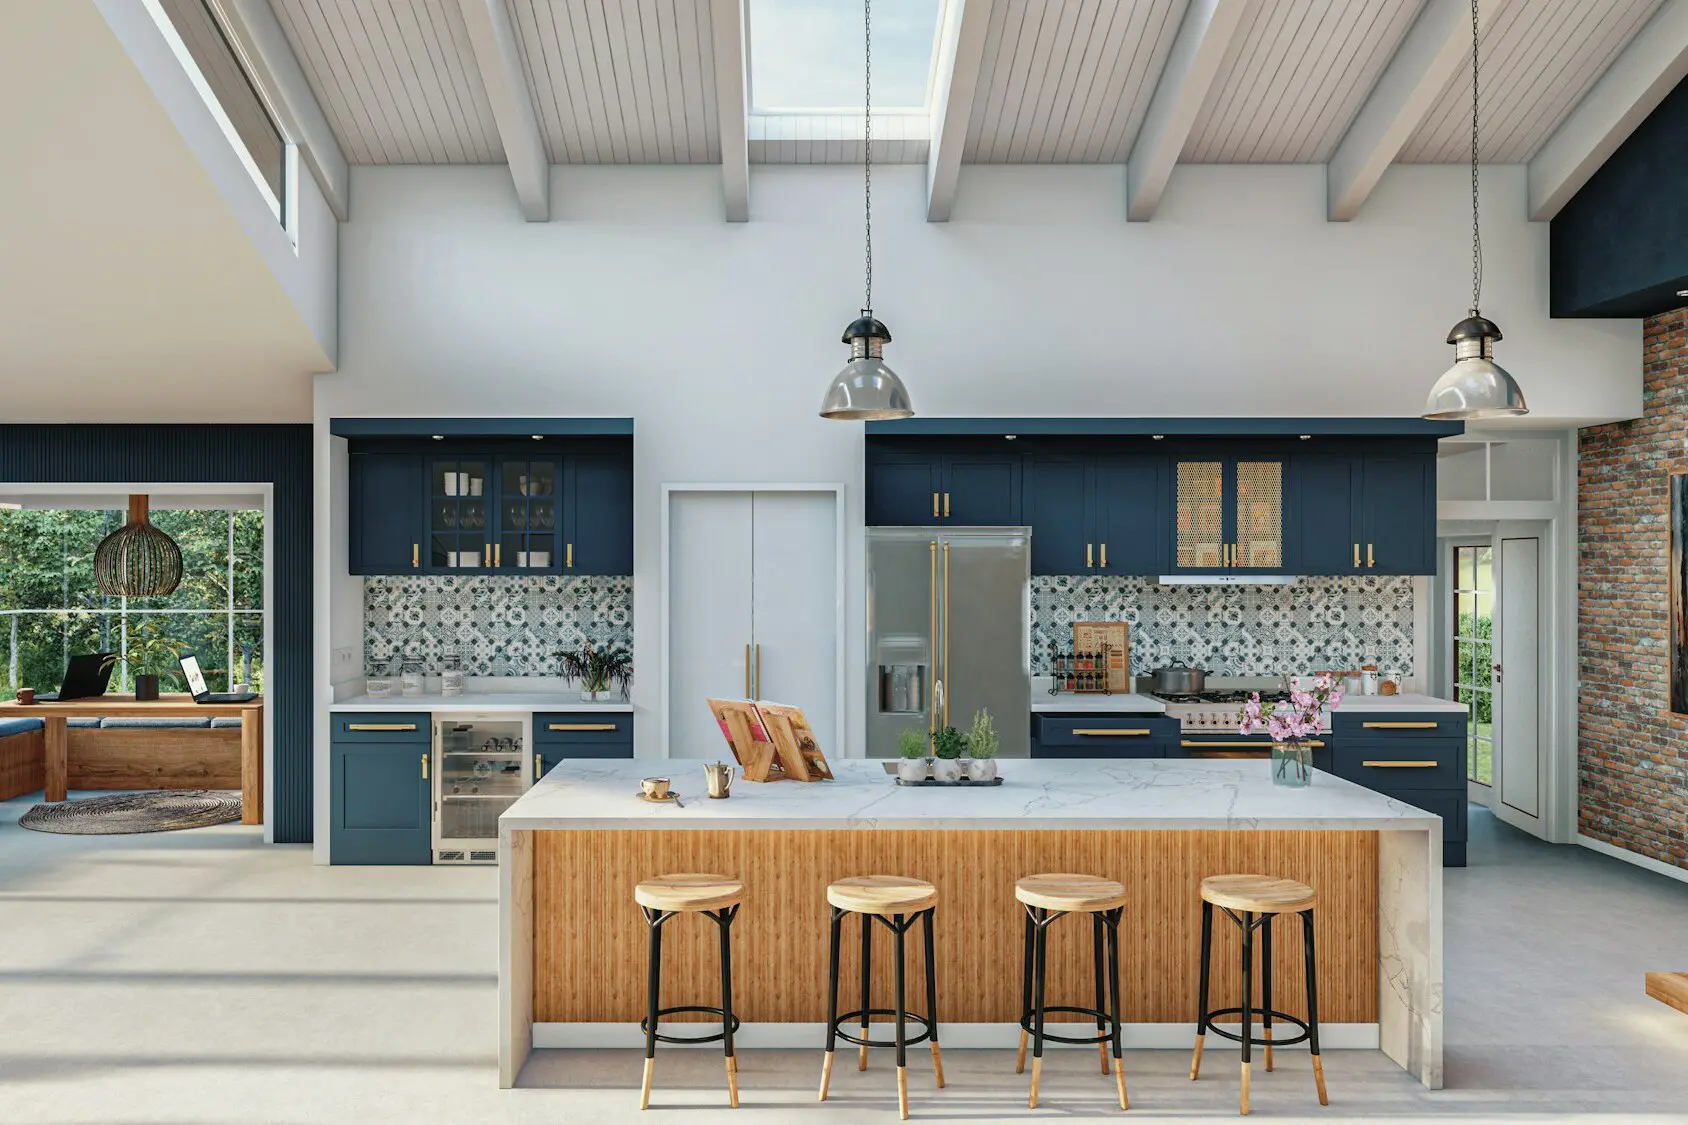
65+ Modern Kitchen Design Ideas To Inspire You

65+ Modern Kitchen Design Ideas To Inspire You

Does your kitchen need a makeover? Here are some creative modern kitchen ideas to inspire you.
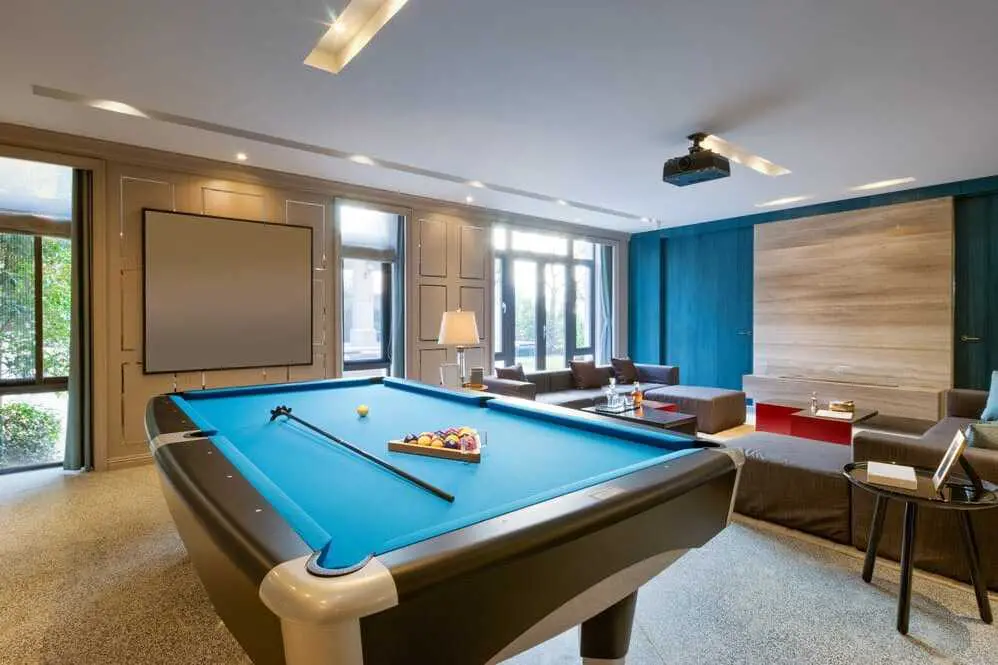
31 Inspiring Game Room Ideas You’ll Love

31 Inspiring Game Room Ideas You’ll Love

A game room is the ultimate entertainment space in any home. Here is how to create your own.
10 Best Interior Design Apps in 2024

10 Best Interior Design Apps in 2024

When it comes to finding the best app for interior design, there are many to choose from. Here is an overview of 10 of them to help you choose.

  • About Us
  • Pricing
  • Gift Card
  • Newsroom
  • Design Council
  • Legal Hub
  • Partner Program
  • Career
  • Help Center
  • Testimonials
  • Contacts
  • 3D Garden Planner
  • Gym Floor Plan
  • Landscape Design Software
  • Home Design Software
  • Bathroom Planner
  • Room Planner
  • Kitchen Planner
  • Office Design
  • Floor Plan Software
  • Floor Plan Creator
  • All Apps
  • Web
  • iOS
  • Android
  • macOS
  • Windows
  • visionOS
  • Automatic Room Generator
  • AI Plan Recognition
  • AR-Driven 3D Interior Projecting Feature
  • Automated Furniture Arrangement
  • Enterprise Solutions
  • Product Configurator
  • Solutions for Schools
  • Home Repair Estimator
  • Home Improvement and Repair Costs
  • Home Plans
  • Online Interior Design Services
  • Blog
  • Interior Design School
  • Interior Design Contests
  • Floor Plans Gallery
  • 3D Renders Gallery
  • Mood boards
  • Furniture shop
  • Interior Design Collections
Planner 5D ® © 2011—2026
Planner5D UAB, A. Goštauto St. 12A, Vilnius 01108, Lithuania
Follow:
Apps:
This site is protected by reCAPTCHA and the Google Privacy Policy and Terms of Service apply.

Alert
Enter your name please
By clicking "I agree" you agree to our Terms of Service, including Privacy Policy.
This website uses cookies that provide necessary site functionality and improve your experience. By pressing “I accept” you consent to use of cookies. You can view, delete and choose not to accept cookies at any time by adjusting your browsers cookies settings. Note that disabling the use of cookies may degrade the functionality of our website. Read our cookies policy to find out what cookies we use and how we use them.

Accept

Help Center

Cancel
We can only offer one free trial per person

You previously signed up with these emails:

    We appreciate your enthusiasm for our product, so we’re offering you 50% off your first year.