




Products
Products
Products Interior Design Software Planner 5D Pro AI Interior Design Tools Mood Boards 360 Walkthrough AI Floor Plan Converter Hire a Designer Import 3D Models
Platforms iOS Android Windows macOS VisionOS
Use cases
Use cases
House Home Design Home Remodeling
Floor plan Floor Plan Creator 2D Floor Plan 3D Floor Plan Real Estate Floor Plan
Kitchen Kitchen Planner
Bathroom Bathroom Planner Bathroom Remodeling
Room Room Planner AI Room Design Kids Room Layout
Exterior Landscape Design Software Deck Design Garden Planner Garage Planner
Architecture Architecture Design Software Blueprint Maker
Office Office Planner Home Office Design See all solutions
Resources
Resources
Learn Online Interior Design School Interior Design Blog Design Battle Webinars Help Center
Explore Hire an Interior Designer Top Interior Designers Floor Plans Gallery Furniture Shop Home Repair Estimator Home Plans
Enterprise
Enterprise
Enterprise Solutions 3D Product Configurator Solutions for Schools Partner Program
Pricing
Design Battle
Language
Language
English Português Español Français Italiano Polski Lietuviškai Deutsch 中国 Sverige Русский
Download Planner 5D App Get started with the app to boost your experience and unlock all the mobile features
English Português Español Français Italiano Polski Lietuviškai Deutsch 中国 Sverige Русский
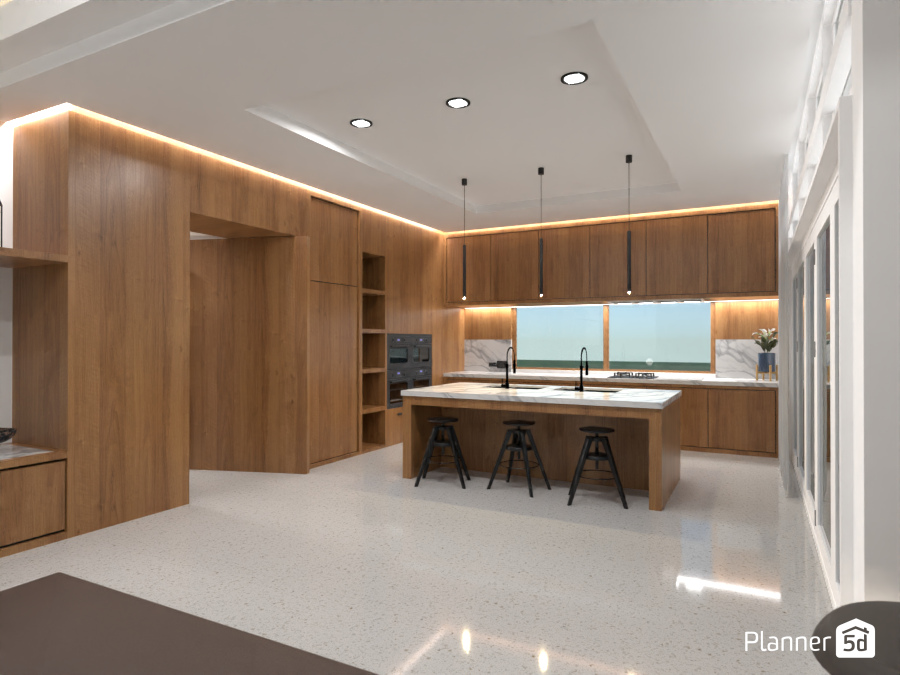
Kitchen #12493347 by James Atkinson
Apartment House Terrace Furniture Decor DIY Bathroom Bedroom Living Room Garage Kitchen Outdoor Kids Room Office Lighting Renovation Landscape Household Cafe Dining Room Architecture Storage Studio Entryway
164

Kitchen

By James Atkinson 2023-04-16 05:16:51

Related Ideas

photos kitchen ideas photos garage ideas photos apartment ideas
Create My Own Design

Description

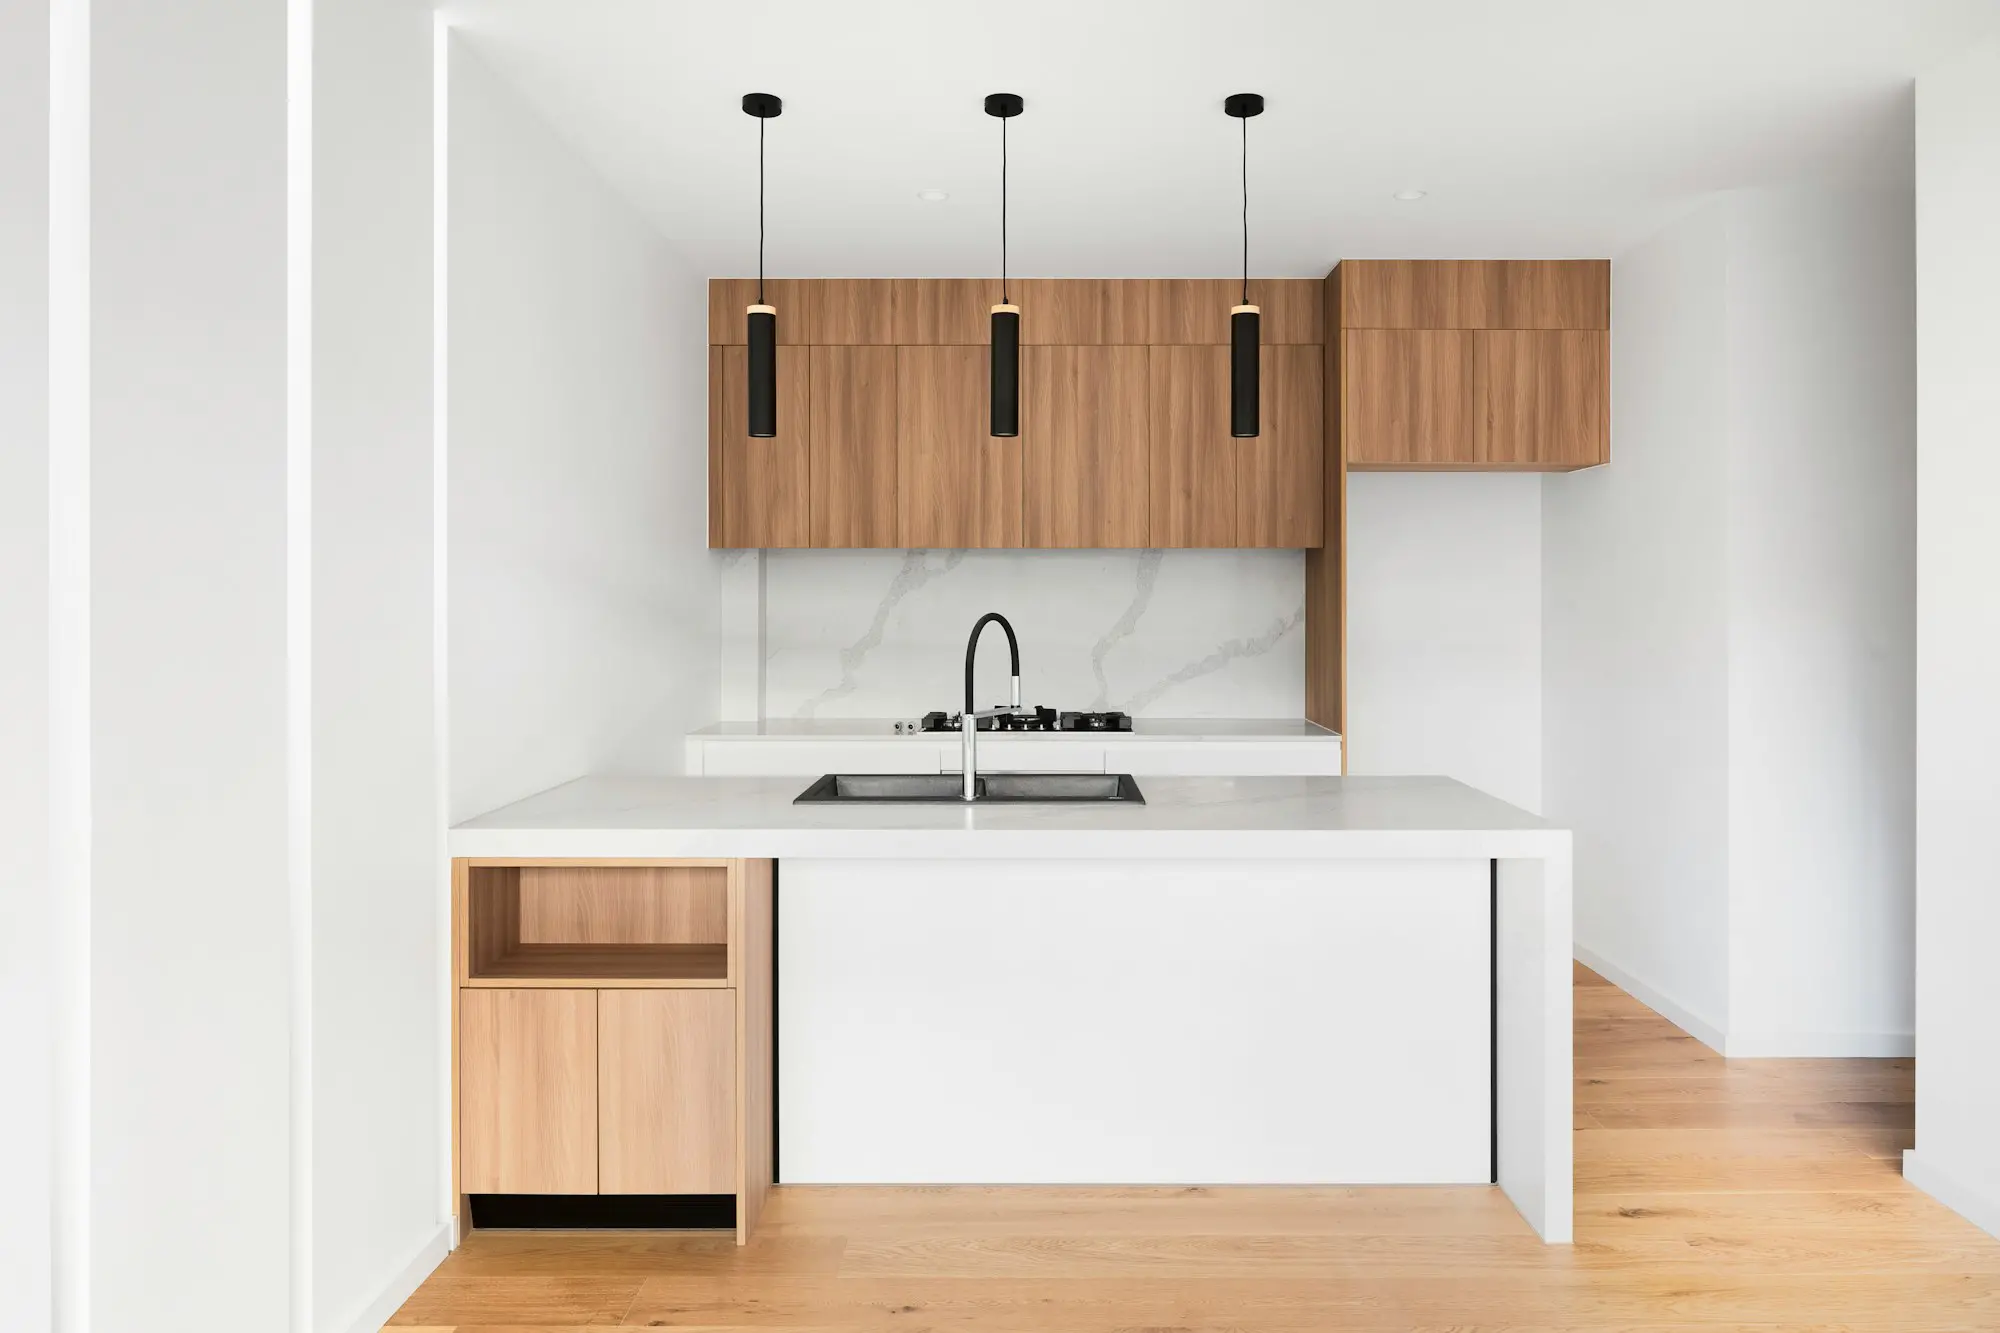
A warm and modern kitchen design featuring floor-to-ceiling wood cabinetry, a spacious central island, and a clean minimalist layout. The natural wood finish brings softness and elegance to the space, while the white polished floor enhances brightness and creates an airy, open feel. The kitchen island is topped with a light stone countertop and paired with three black bar stools, making it ideal for casual dining, entertaining, or meal prep. Sleek black pendant lights hang above the island, adding contrast and a contemporary edge. Built-in appliances are seamlessly integrated into the cabinetry, preserving the streamlined look. Layered lighting is a standout feature in this interior, with recessed ceiling lights, subtle under-cabinet illumination, and perimeter LED strip lighting that highlights the architectural lines of the room. A wide horizontal window above the countertop introduces natural light and adds a fresh, modern focal point. This Planner 5D render showcases a sophisticated contemporary kitchen with minimalist styling, warm materials, and functional luxury. It is a perfect source of inspiration for anyone searching for modern kitchen ideas, wooden kitchen cabinets, kitchen island designs, and elegant open-plan home interiors.
Show moreless
Add to favorites
+ 35

Designer’s notes

Modern House

Comments (0)

Feeling inspired?

Check out more home design ideas below
Landscape Design Software

Landscape Design Software

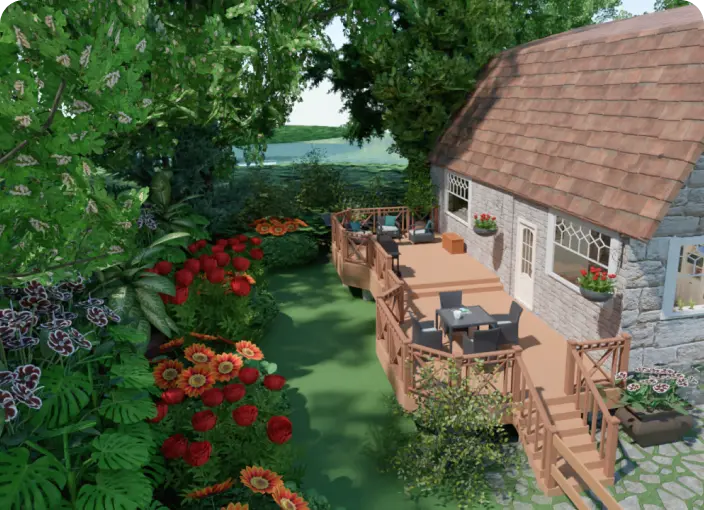
Planner 5D is a user-friendly landscape design software letting users create a stunning patio, garden, or backyard plans with zero knowledge.
AI for Interior Design

AI for Interior Design

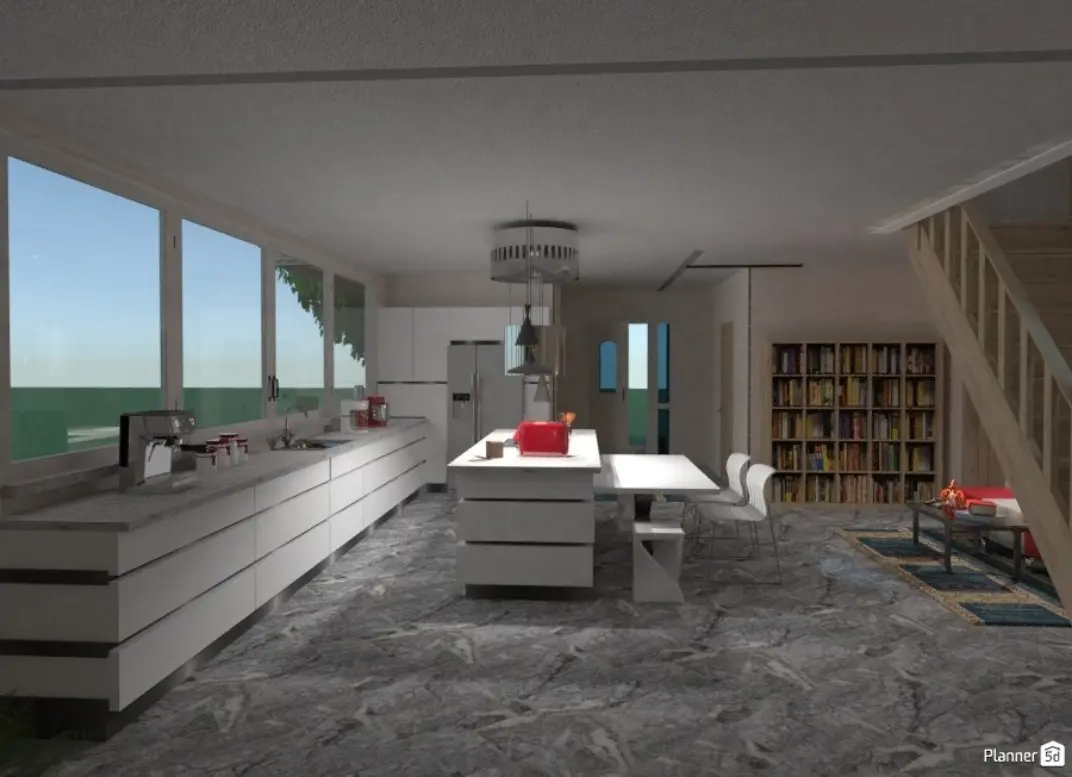
With AI interior design tool, you can easily experiment with different styles and designs for your home. You can even create a 360 walkthrough and view your space from each angle.
Home Design Software

Home Design Software

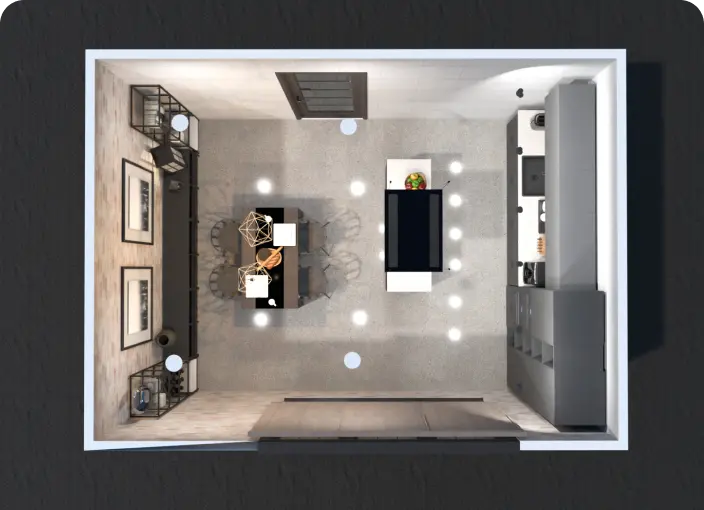
Our home design software delivers tools to easily arrange all necessary elements and get a full 2D/3D picture of your future interior.
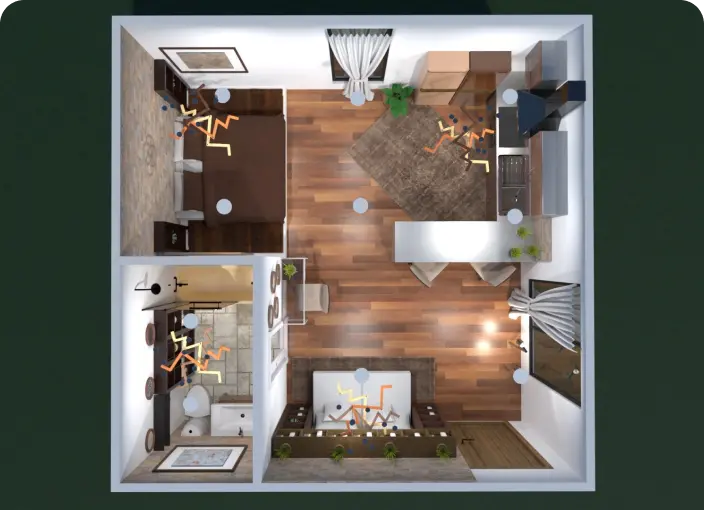
Interior Design App

Interior Design App

Create a professional room plan with no special skills using our interior design for high-quality 2D/3D visualization.
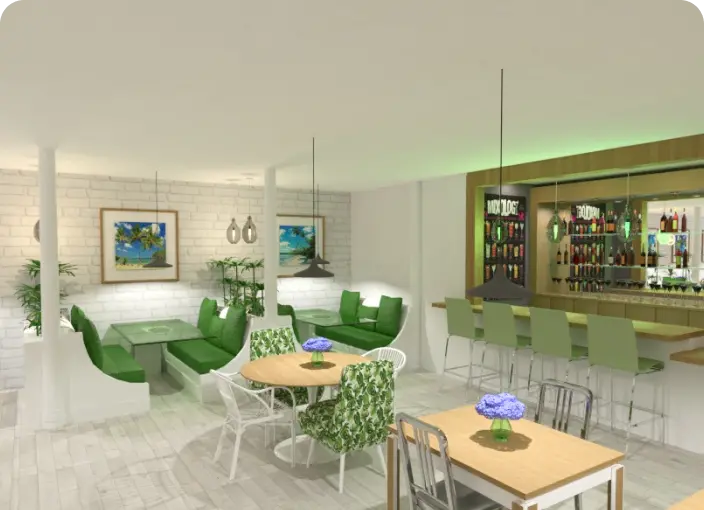
Coffee Shop Floor Plan

Coffee Shop Floor Plan

Design a perfect coffee shop floor plan from scratch or use templates to exceed the expectations of your future customers.
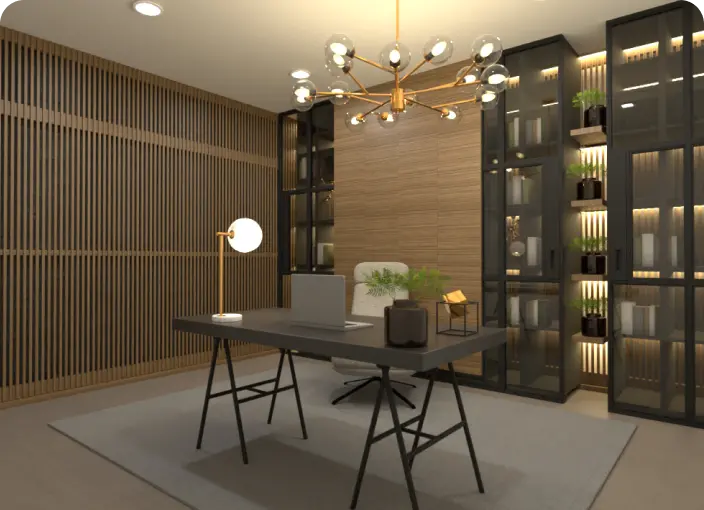
Home Office Planner

Home Office Planner

Develop a home office design that ensures an ergonomic and stylish working area with everything in its place.

Related blog posts

Check out more home design ideas below
44 Best Small Kitchen Ideas to Help You Maximize Your Space

44 Best Small Kitchen Ideas to Help You Maximize Your Space

Got a small kitchen? Hers are our tips for making the best out of your small space.
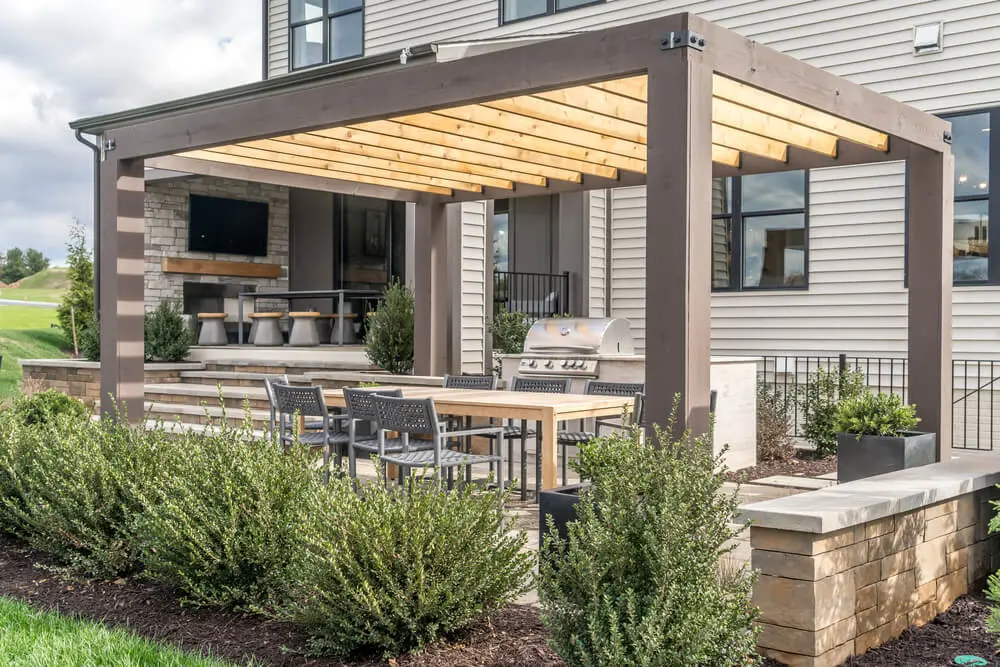
Outdoor Kitchens: Inspiring Designs for Outdoor Entertaining

Outdoor Kitchens: Inspiring Designs for Outdoor Entertaining

Thinking of an outdoor kitchen? Here are some great ideas to inspire your next project.
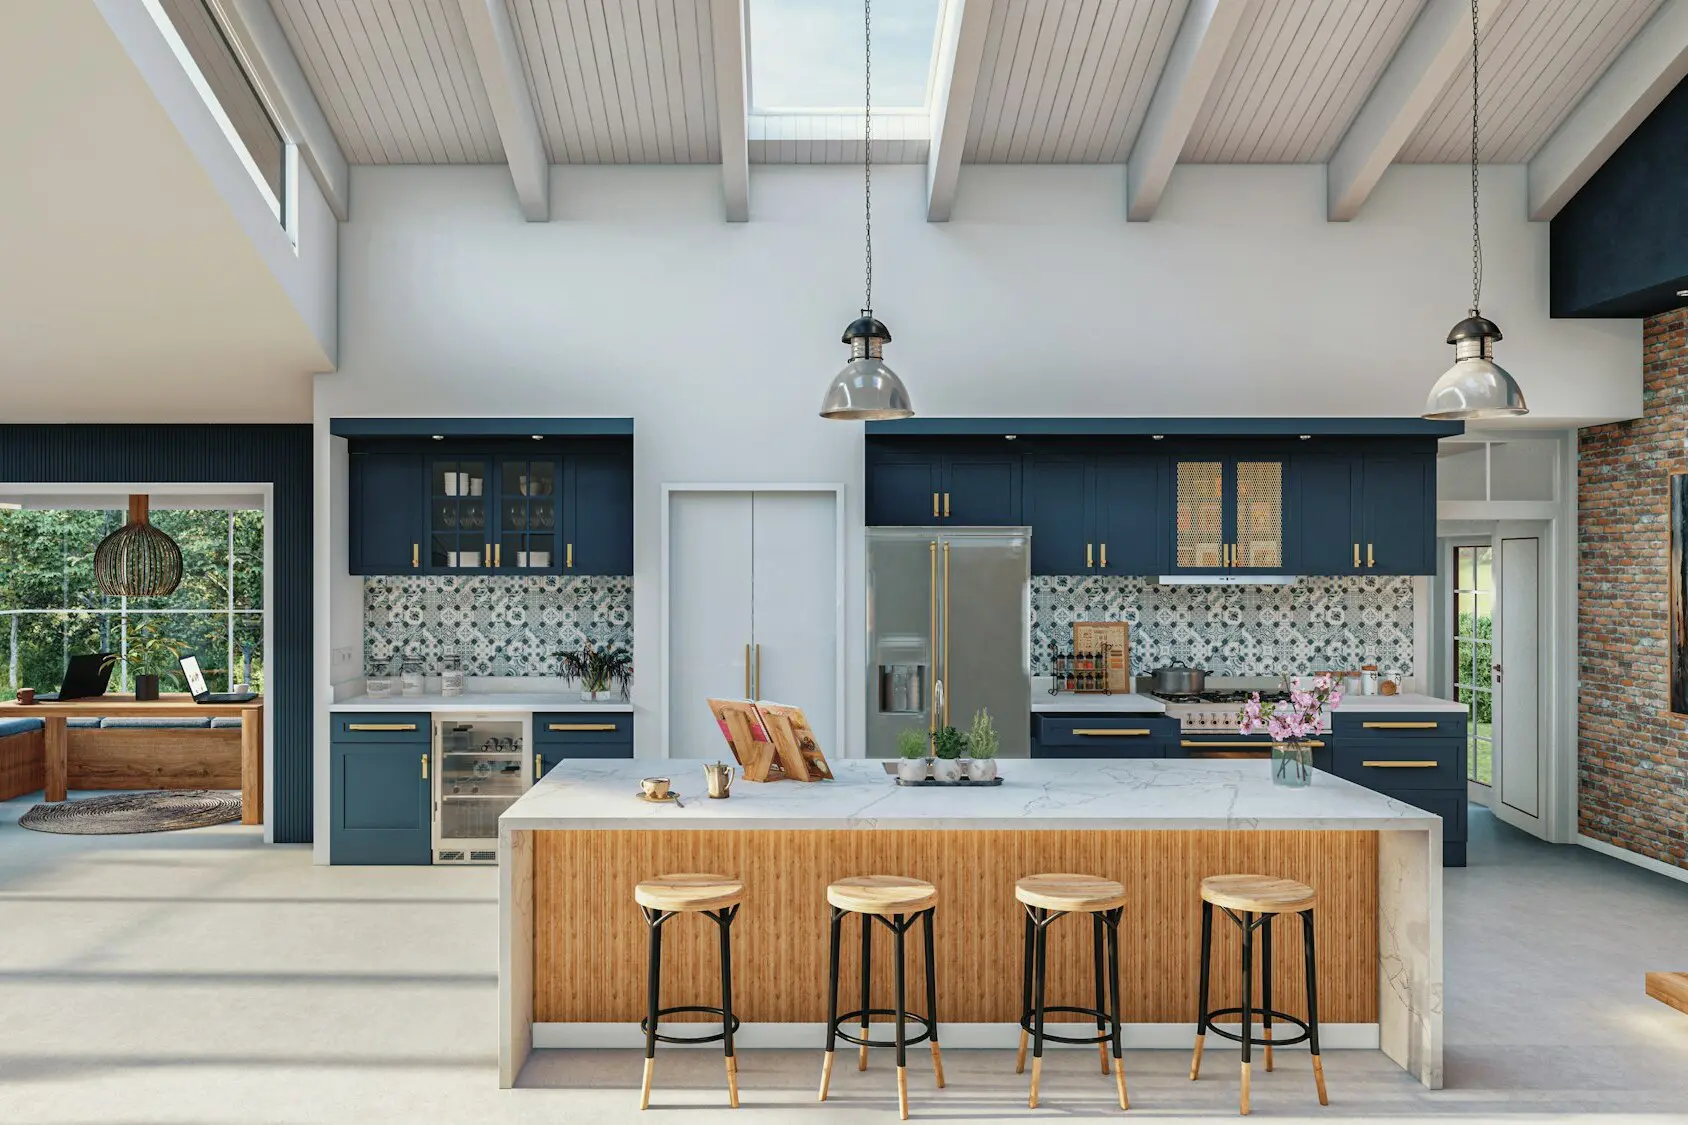
65+ Modern Kitchen Design Ideas To Inspire You

65+ Modern Kitchen Design Ideas To Inspire You

Does your kitchen need a makeover? Here are some creative modern kitchen ideas to inspire you.

  • About Us
  • Pricing
  • Gift Card
  • Newsroom
  • Design Council
  • Legal Hub
  • Partner Program
  • Career
  • Help Center
  • Contacts
  • 3D Garden Planner
  • Gym Floor Plan
  • Landscape Design Software
  • Home Design Software
  • Bathroom Planner
  • Room Planner
  • Kitchen Planner
  • Office Design
  • Floor Plan Software
  • Floor Plan Creator
  • Cost Calculator for Metal Roofing
  • Cost of Concrete Driveways
  • Attic Insulation Cost per Square Foot
  • Web
  • iOS
  • Android
  • macOS
  • Windows
  • visionOS
  • Automatic Room Generator
  • AI Plan Recognition
  • AR-Driven 3D Interior Projecting Feature
  • Automated Furniture Arrangement
  • Enterprise Solutions
  • Product Configurator
  • Solutions for Schools
  • Home Repair Estimator
  • Home Improvement and Repair Costs
  • Home Plans
  • Online Interior Design Services
  • Interior Design Blog
  • Interior Design School
  • Interior Design Contests
  • Floor Plans Gallery
  • 3D Renders Gallery
  • Mood boards
  • Furniture shop
  • Tiling a Bathroom Floor Cost
Planner 5D ® © 2011—2026
Planner5D UAB, A. Goštauto St. 12A, Vilnius 01108, Lithuania
Follow:
Apps:
This site is protected by reCAPTCHA and the Google Privacy Policy and Terms of Service apply.

Alert
Enter your name please
By clicking "I agree" you agree to our Terms of Service, including Privacy Policy.
This website uses cookies that provide necessary site functionality and improve your experience. By pressing “I accept” you consent to use of cookies. You can view, delete and choose not to accept cookies at any time by adjusting your browsers cookies settings. Note that disabling the use of cookies may degrade the functionality of our website. Read our cookies policy to find out what cookies we use and how we use them.

Accept

Help Center

Cancel
We can only offer one free trial per person

You previously signed up with these emails:

    We appreciate your enthusiasm for our product, so we’re offering you 50% off your first year.