




Products
Products
Products AI Studio Interior Design Software Planner 5D Pro AI Interior Design Tools Collaboration tool Mood Boards 360 Walkthrough AI Floor Plan Converter Hire a Designer Import 3D Models
Platforms iOS Android Windows macOS VisionOS
Use cases
Use cases
House Home Design Home Remodeling
Floor plan Floor Plan Creator 2D Floor Plan 3D Floor Plan Real Estate Floor Plan
Kitchen Kitchen Planner
Bathroom Bathroom Planner Bathroom Remodeling
Room Room Planner AI Room Design Kids Room Layout
Exterior Landscape Design Software Deck Design Garden Planner Garage Planner
Architecture Architecture Design Software Blueprint Maker
Office Office Planner Home Office Design See all solutions
Resources
Resources
Learn Online Interior Design School Interior Design Blog Design Battle Webinars Help Center
Explore Hire an Interior Designer Top Interior Designers Floor Plans Gallery Furniture Shop Home Repair Estimator Home Plans
Enterprise
Enterprise
Enterprise Solutions 3D Product Configurator Solutions for Schools Partner Program API Integration Property Scan
Pricing
Design Battle
Language
Language
English
Download Planner 5D App Get started with the app to boost your experience and unlock all the mobile features
English
Edifício Manhattan #3049568 by MG
Apartment Floor Plans House Terrace Furniture Decor DIY Bathroom Floor Plans Bedroom Living Room Garage Floor Plans Kitchen Outdoor Kids Room Office Lighting Renovation Landscape Household Cafe Dining Room Architecture Storage Studio Entryway
2928

Edifício Manhattan

By MG 2021-11-27 23:52:46
Open in 3D

Related Ideas

photos kitchen ideas photos office bedroom lighting architecture bathroom ideas photos bedroom lighting architecture bathroom decor ideas
Create My Own Design
Add to favorites
+ 5

Designer’s notes

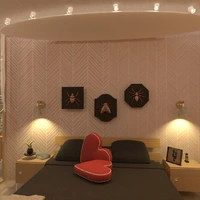
floor plan of an apartment that I made a point of fixing, although I am not yet a professional architect. The decoration was thought to leave each room in a classic style with a touch of minimalism. All environments were designed to be as functional as possible. The kitchen, for example, some people don't like Open Concept Kitchen. My idea is to leave this concept optional. It is enough for the future resident to install a sliding door and the same color as the wall in place of the bench. As for the laundry, I tried to leave an extra environment that is found in some old buildings for drying clothes, which is together with the technical area. *********************************. Planta baixa de um apartamento que fiz questão de consertar, embora eu não seja ainda uma arquiteta profissional. A decoração foi pensada em deixar cada ambiente num estilo clássico com um toque de minimalismo. Todos os ambientes foram pensados em ser o mais funcional possível. A cozinha, por exemplo, algumas pessoas não gostam de Cozinha em conceito aberto. A minha ideia é deixar esse conceito opcional. Basta o futuro morador implantar uma porta de correr e da mesma cor que a parede no lugar da bancada. já a lavanderia, procurei deixar um ambiente extra que tem em alguns prédios antigos para a secagem de roupa, que é junto com a área técnica.

Comments (0)

Feeling inspired?

Check out more home design ideas below
Free Floor Plan Creator

Free Floor Plan Creator

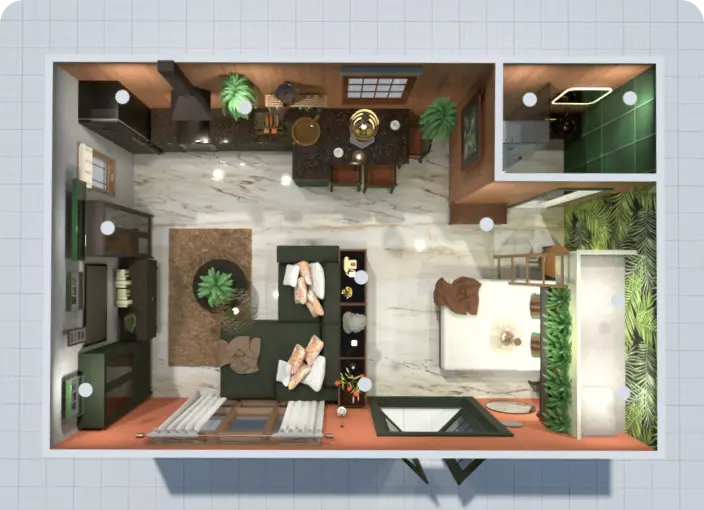
Planner 5D is the best free floor plan creator developed with non-professionals in mind to let them design homes, offices, landscapes, and commercial blueprints with ease.
Garden Planner

Garden Planner

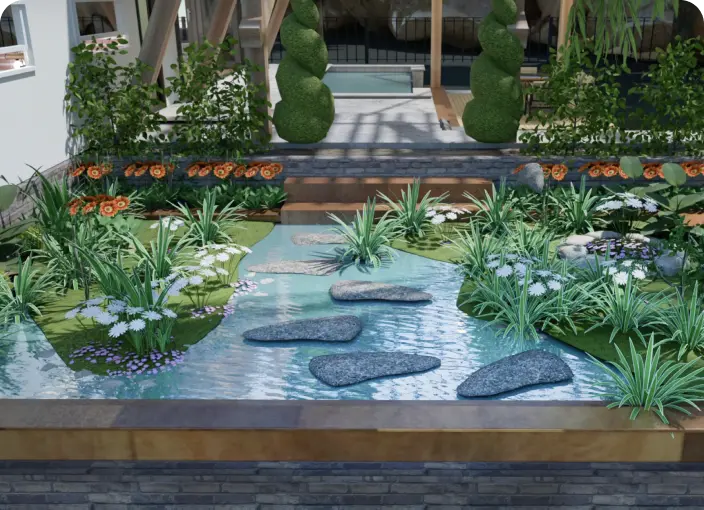
With our 3D garden planner, you can easily arrange your landscape design with all trees and plants placed organically in the backyard.
Kitchen Planner

Kitchen Planner

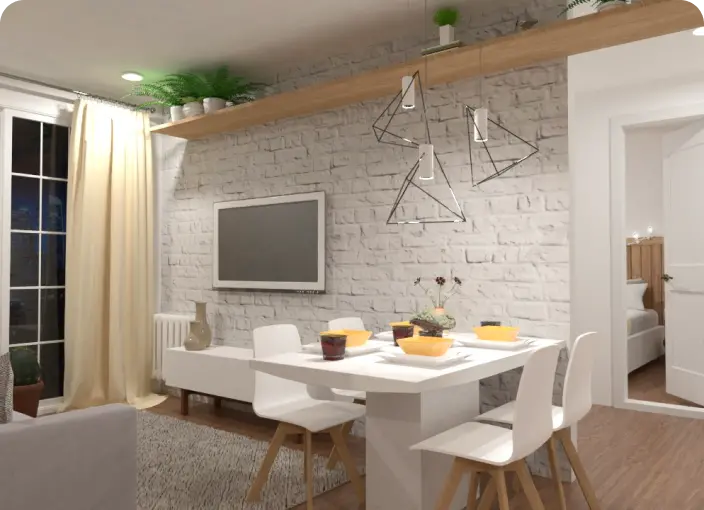
A kitchen planner tool is an intuitive instrument to perfectly plan your future kitchen design considering shapes, working zones, lighting, and other crucial parameters.
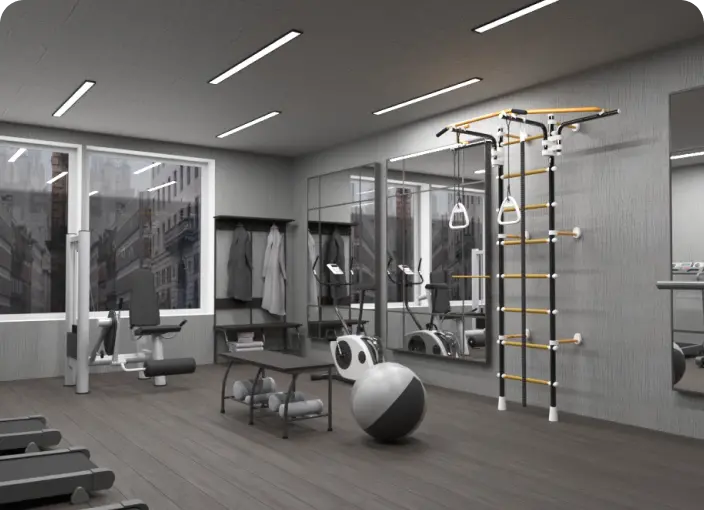
Gym Floor Planner

Gym Floor Planner

With our gym designer planner, users will have a chance to create an ultimate fitness center plan either for individual or commercial needs.
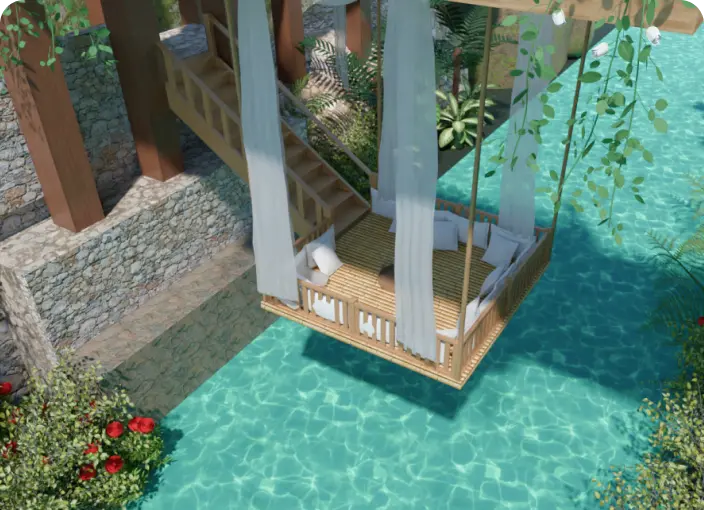
Deck Design

Deck Design

With Planner 5D, every design idea is possible. Create a perfect deck design for the recreation area in your home.
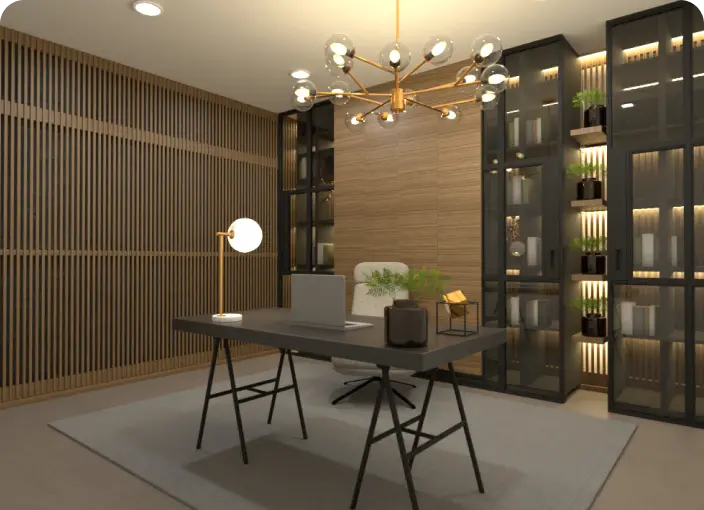
Home Office Planner

Home Office Planner

Develop a home office design that ensures an ergonomic and stylish working area with everything in its place.

Related blog posts

Check out more home design ideas below
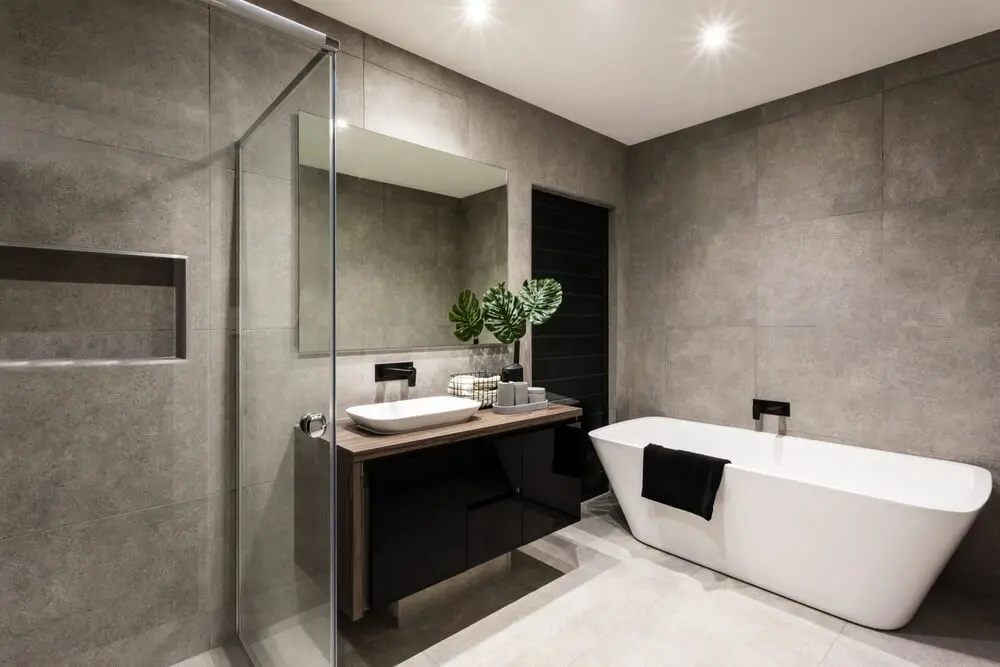
Easy to Implement Bathroom Design Ideas That Wow

Easy to Implement Bathroom Design Ideas That Wow

Simple doesn't mean boring or small. Here are a few practical and simple design ideas for your next bathroom project.
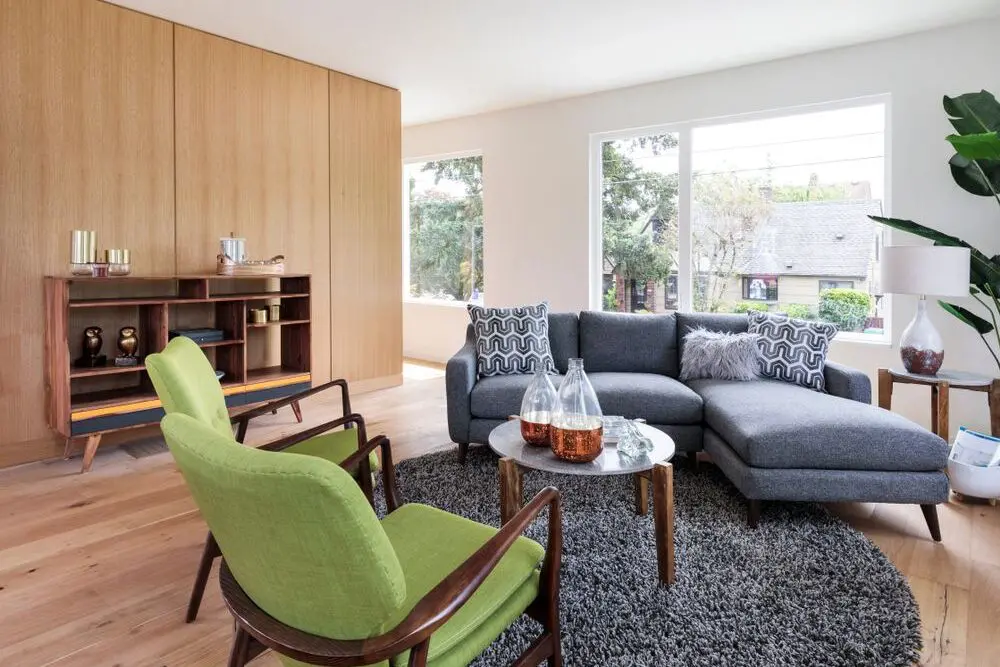
The Enduring Allure of Mid-Century Modern Style

The Enduring Allure of Mid-Century Modern Style

Mid-century modern style is a timeless classic that never goes out of style. Here is what you need to know about this style.
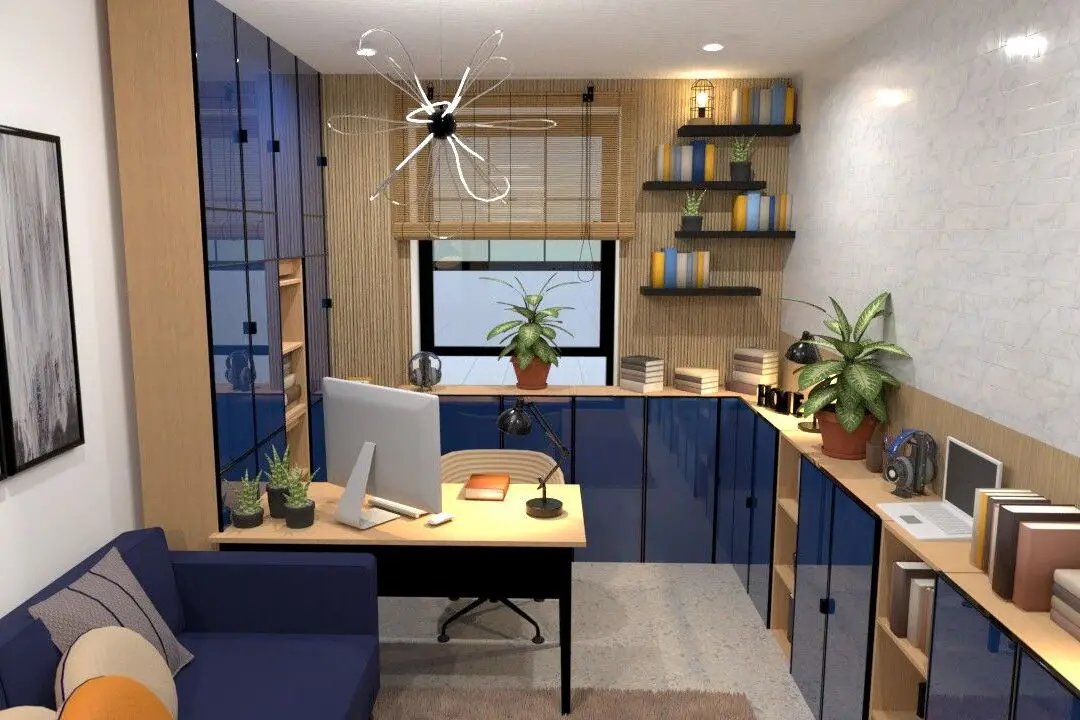
Home Office Design Ideas For Inspiration

Home Office Design Ideas For Inspiration

Does your home office need a makeover? Here is how to spruce up your space and make working from home more enjoyable.

  • About Us
  • Pricing
  • Gift Card
  • Newsroom
  • Design Council
  • Legal Hub
  • Partner Program
  • Career
  • Help Center
  • Testimonials
  • Contacts
  • 3D Garden Planner
  • Gym Floor Plan
  • Landscape Design Software
  • Home Design Software
  • Bathroom Planner
  • Room Planner
  • Kitchen Planner
  • Office Design
  • Floor Plan Software
  • Floor Plan Creator
  • Web
  • iOS
  • Android
  • macOS
  • Windows
  • visionOS
  • Automatic Room Generator
  • AI Plan Recognition
  • AR-Driven 3D Interior Projecting Feature
  • Automated Furniture Arrangement
  • Enterprise Solutions
  • Product Configurator
  • Solutions for Schools
  • Home Repair Estimator
  • Home Improvement and Repair Costs
  • Home Plans
  • Online Interior Design Services
  • Blog
  • Interior Design School
  • Interior Design Contests
  • Floor Plans Gallery
  • 3D Renders Gallery
  • Mood boards
  • Furniture shop
Planner 5D ® © 2011—2026
Planner5D UAB, A. Goštauto St. 12A, Vilnius 01108, Lithuania
Follow:
Apps:
This site is protected by reCAPTCHA and the Google Privacy Policy and Terms of Service apply.

Alert
Enter your name please
By clicking "I agree" you agree to our Terms of Service, including Privacy Policy.
This website uses cookies that provide necessary site functionality and improve your experience. By pressing “I accept” you consent to use of cookies. You can view, delete and choose not to accept cookies at any time by adjusting your browsers cookies settings. Note that disabling the use of cookies may degrade the functionality of our website. Read our cookies policy to find out what cookies we use and how we use them.

Accept

Help Center

Cancel
We can only offer one free trial per person

You previously signed up with these emails:

    We appreciate your enthusiasm for our product, so we’re offering you 50% off your first year.