

Products
Products
Products AI Studio Interior Design Software Planner 5D Pro AI Interior Design Tools Collaboration tool Mood Boards 360 Walkthrough AI Floor Plan Converter Hire a Designer Import 3D Models
Platforms iOS Android Windows macOS VisionOS
Use cases
Use cases
House Home Design Home Remodeling
Floor plan Floor Plan Creator 2D Floor Plan 3D Floor Plan Real Estate Floor Plan
Kitchen Kitchen Planner
Bathroom Bathroom Planner Bathroom Remodeling
Room Room Planner AI Room Design Kids Room Layout
Exterior Landscape Design Software Deck Design Garden Planner Garage Planner
Architecture Architecture Design Software Blueprint Maker
Office Office Planner Home Office Design See all solutions
Resources
Resources
Learn Online Interior Design School Interior Design Blog Design Battle Webinars Help Center
Explore Hire an Interior Designer Top Interior Designers Floor Plans Gallery Furniture Shop Home Repair Estimator Home Plans
Enterprise
Enterprise
Enterprise Solutions 3D Product Configurator Solutions for Schools Partner Program API Integration Property Scan
Pricing
Design Battle
Language
Language
English
Download Planner 5D App Get started with the app to boost your experience and unlock all the mobile features
English
My Family's Beach House #3044428 by Isabel
Apartment Floor Plans House Terrace Furniture Decor DIY Bathroom Floor Plans Bedroom Living Room Garage Floor Plans Kitchen Outdoor Kids Room Office Lighting Renovation Landscape Household Cafe Dining Room Architecture Storage Studio Entryway
7140

My Family's Beach House

By Isabel 2021-08-10 23:40:41
Open in 3D

Related Ideas

photos house furniture decor bedroom lighting ideas photos kitchen ideas photos house ideas
Create My Own Design
Add to favorites
+ 11

Designer’s notes

A beach house in the northeast coast of the United States. Specs: 5 bedrooms 3.5 bathrooms Main Floor Laundry Large Kitchen with Island Front Porch Large Backyard with Pool 2 Car Garage Enjoy!!!!!


Comments (20)
❤ Ashley ❤
Great! Is this real?
2023-03-13 01:03:12
User 53480200
cool i like it
2022-05-04 18:21:09
Sasha
My style would be lots of big, white windows, a cute, elegant and modern beach/scandinavian style, with mainly natural colours on the kitchen, dining and living room, otherwise some patterns and soft, pastel colours on the cushions and other details.
2021-12-16 01:42:24
Sasha
Sorry for all these extra details, but just one more thing: please make sure there is a front porch and a terrace/porch/deck that leads out onto the big backyard.
2021-12-16 01:27:08
Sasha
And please make sure every bedroom has a built in wardrobe and a small bathroom.
2021-12-16 01:20:22
Sasha
Hi again Isabel! Just a quick question. Will you be able to add a desk in each bedroom (including the guest ones), except for the master bedroom, and a home office on the first floor? Thanks
2021-12-16 01:19:02
User 36321557
love it!❤
2021-12-15 09:35:37
Sasha
Here are some inspo links for you (preferably have some soft pink, purple and blue colours): Exterior: https://planner5d.com/gallery/ideas/TZSTD/ https://planner5d.com/gallery/ideas/TPYA1/ https://planner5d.com/gallery/ideas/R8NSM/ Kitchen: https://planner5d.com/gallery/ideas/TZSTD/ - for this kitchen style, I would like marble counter tops https://planner5d.com/gallery/ideas/TV02L/photos-living-room-kitchen-dining-room-ideas/ https://planner5d.com/gallery/ideas/RS35V/ Bedrooms: https://planner5d.com/gallery/ideas/SC3VW/ - a more beachy colour palette https://planner5d.com/gallery/ideas/TS9D9/ https://planner5d.com/gallery/ideas/V7XJG/ https://planner5d.com/gallery/ideas/TYH6J/ Gym: https://planner5d.com/gallery/ideas/SY1YH/ - a gym for the first floor (preferably with lighter greys and white colours) Living room: https://planner5d.com/gallery/ideas/TD8VN/ - more big and blue https://planner5d.com/gallery/ideas/S2VJM/ - more blue, pink, purple colours Bathroom: https://planner5d.com/gallery/ideas/SQWA4/
2021-12-15 01:08:33
Sasha
If you can design a house for me, that would be great! If you are in the case where you can, here are some things I would like: a big two storey house, that is spacious. A cute, elegant, and modern beach/Scandinavian style. On the first floor I would like a kitchen, living room that includes a fireplace and TV, dining room, 2 bathrooms, a laundry, a small library room (like in this project), a party/games room (that includes a small bar) and 2 bedrooms for guests. On the Second floor I would like 8 bedrooms, (one of them with 2 single sized beds in it), a bathroom, and a living room which leads out to a big balcony. I would like a big backyard with a big pool, some chaise lounges, a bbq, with an outside dining table that has a roof over it, aswell as a medium sized garden with some benches. - Thank you. I understand that it might take a while, so take your time :) no need to rush.
2021-12-14 02:50:34
Sasha
Hi Isabel! I was just wondering, could you please design a house for me, too? I understand that you might be busy, but your project really inspired me and I loved it, so I thought that you could design a house for me. Would that be ok with you?
2021-12-14 02:42:14
shubham pandey
your house plan is so good. how to i make advance house plans like your plans.
2021-11-02 18:30:26
crystal_clear_skies
- lots of BIG windows my style: - i would like a costal chic vibe, w/ marble and cool grey-blues - also some boho items (not bright colors, mostly tan beach-like items) - i love hardwood (not honeyoak or super dark - mostly a natural wood - i want hardwood all throughout the house except for bedrooms and bathrooms - beds - carpet - baths - grey tile - i love the little decorations, love coastal stuff and chic stuff - i also want this set in outerbanks north carolina, if that helps you get the vibe a bit more. i know this is a lot, and i truly dont expect you to add everything. just do what feels right for the enviroment. thank you again for agreeing to do this, cant wait to see it!!
2021-10-21 23:45:28
crystal_clear_skies
alright! i really dont care how long it takes, i am also in school i understand that it can be heaps of work sometimes, i am just glad that you are willing to make one! floorplan: - a nice open layout, but not too jumbled - 2 floors; main floor and 2nd floor - 6 bed 4.5 bath (or 3.5 depending on how it all looks together, your choice) main floor: - dining room, family room, kitchen - all in the same space but separated - stairs and entrance (sort of in the same space) leading into dining, family, and kitchen - playroom - no door, an arch but still a separate room - master bed & bath, laundry room, office, .5 bathroom - all rooms w/ doors - master bed & bath connected 2nd floor: - 4 beds - 2 pairs of jack & jill (2 rooms for girls & 2 rooms for boys - for each 1 small kid, and one teenage.) - 1 bed - guest room & (possibly?) bathroom - tv room, exercise room, 2nd office - all separate rooms w/ doors - not as big as the main floor but still a good size must haves: - kitchen must have a island...next post
2021-10-21 23:36:17
Isabel
@Crystal_clear_skies ; you are SO sweet! I can certainly try but i am in school right now so i have not had time to work on projects. If you dont mind waiting a bit i can start on it when i get some time. Why dont you tell me about your design style and wants and needs in a house?
2021-10-21 18:15:25
crystal_clear_skies
omg! this is absolutely stunning! i know that you are probably very busy, but if you could find some time to squeeze in creating a house for me, that would be amazing! you are such an inspiration to the design community and i am so glad that you share your designs!
2021-10-20 00:23:49
Brooklyn Moore
So cute
2021-10-06 12:08:23
LIXx
Noice
2021-09-30 23:23:08
Bella Grace
Omg beutiful
2021-09-02 01:13:55
MG
Magnific
2021-08-12 15:35:25
Keki
I love it!!
2021-08-11 16:31:23
Show moreless comments

Feeling inspired?

Check out more home design ideas below
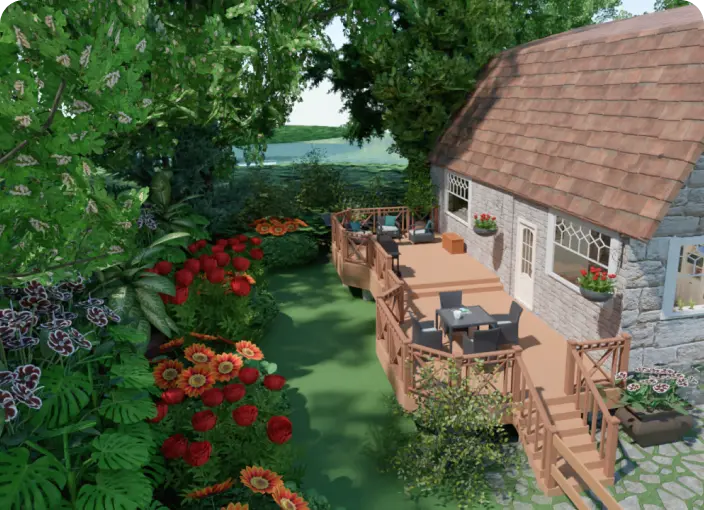
Landscape Design Software

Landscape Design Software

Planner 5D is a user-friendly landscape design software letting users create a stunning patio, garden, or backyard plans with zero knowledge.
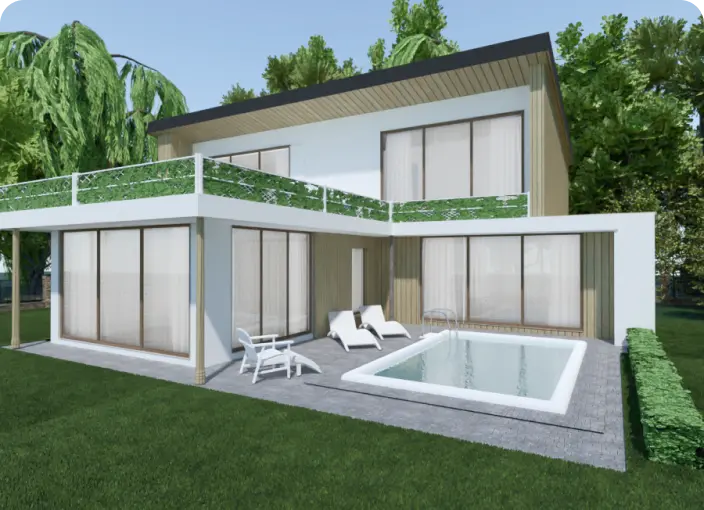
Architecture Design Software

Architecture Design Software

Our architecture design software was introduced to make complex things simpler and let non-technicians create professional drawings and blueprints.
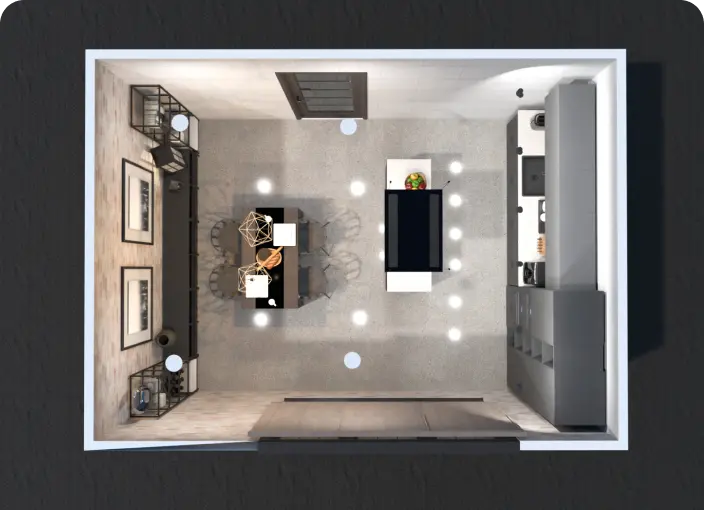
Home Design Software

Home Design Software

Our home design software delivers tools to easily arrange all necessary elements and get a full 2D/3D picture of your future interior.
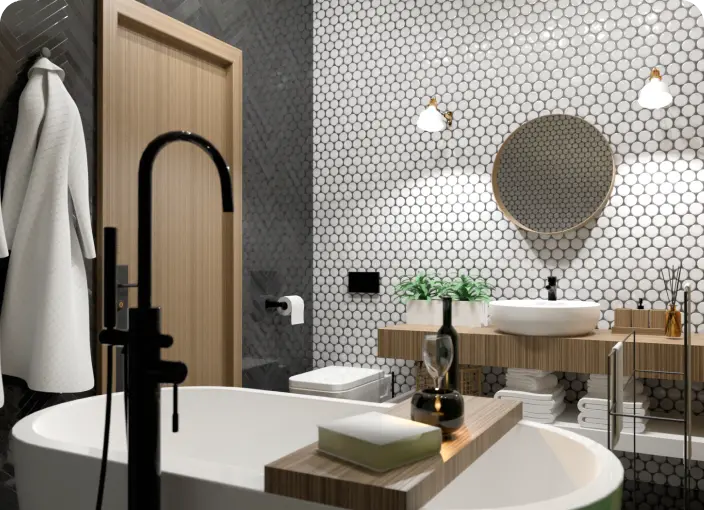
Bathroom Remodeling

Bathroom Remodeling

Use intuitive bathroom remodeling tools for individual or business purposes and create amazing projects for your customers or your home.
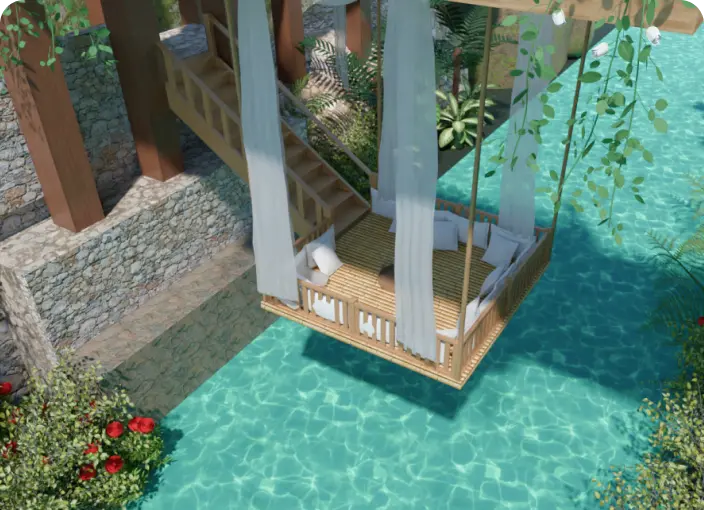
Deck Design

Deck Design

With Planner 5D, every design idea is possible. Create a perfect deck design for the recreation area in your home.
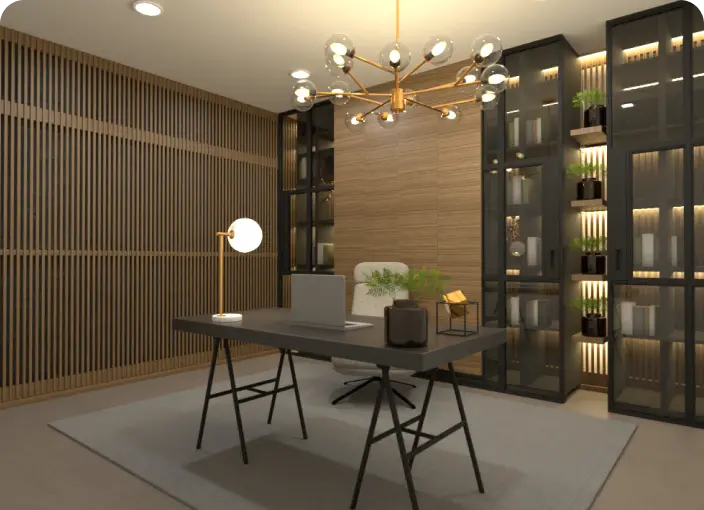
Home Office Planner

Home Office Planner

Develop a home office design that ensures an ergonomic and stylish working area with everything in its place.

Related blog posts

Check out more home design ideas below
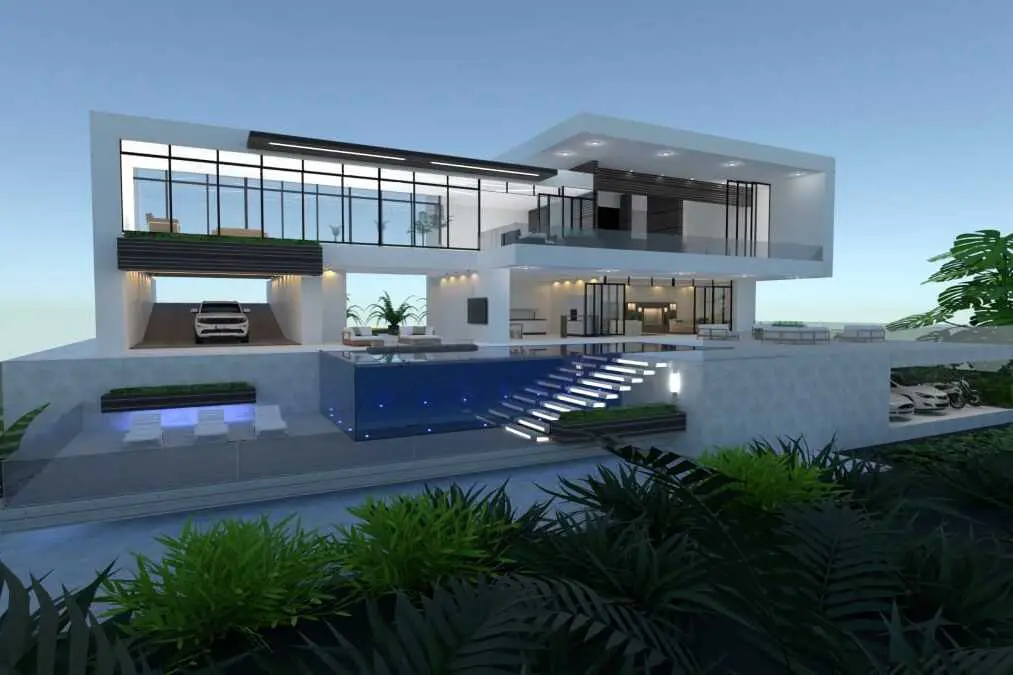
13 Best Free Home Design Software Tools in 2024

13 Best Free Home Design Software Tools in 2024

Designing your dream doesn't have to be hard. Here are some of the best software tools that make it easy and fun.
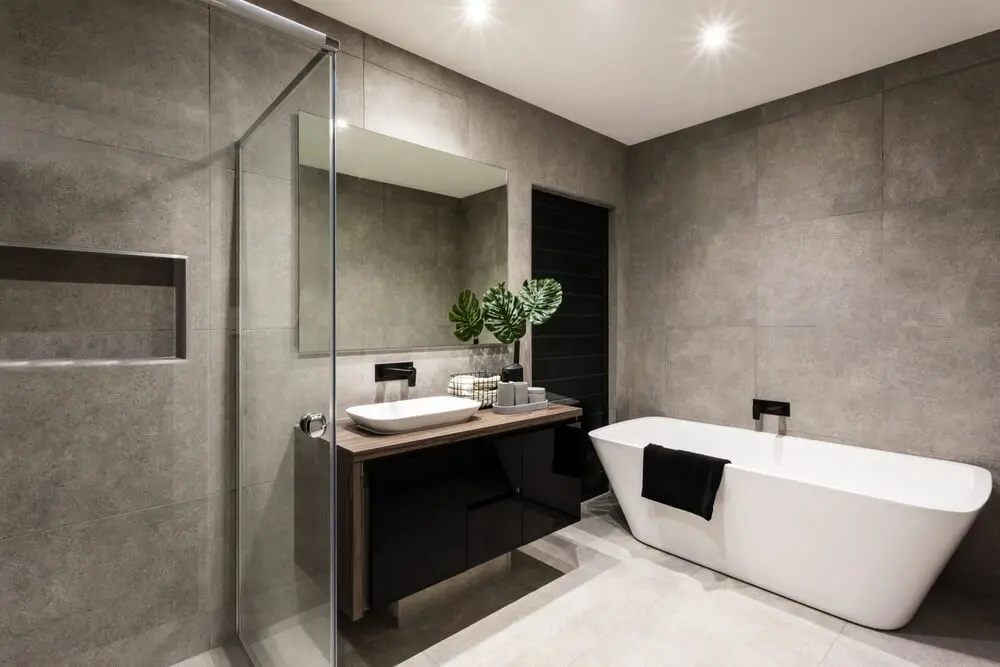
Easy to Implement Bathroom Design Ideas That Wow

Easy to Implement Bathroom Design Ideas That Wow

Simple doesn't mean boring or small. Here are a few practical and simple design ideas for your next bathroom project.
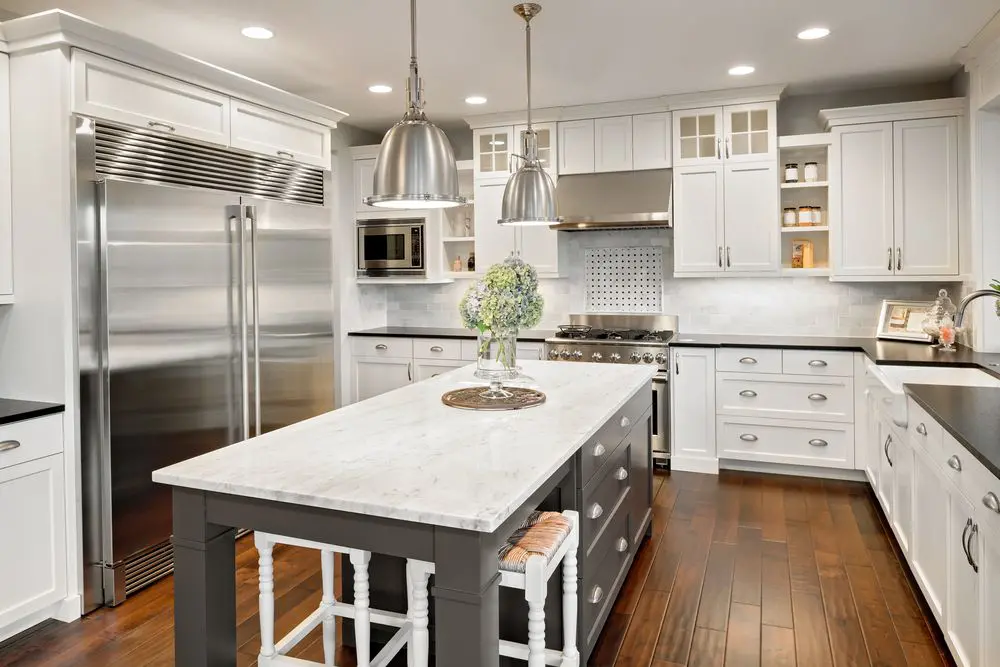
35 Kitchen Layout Ideas, Including Pros and Cons

35 Kitchen Layout Ideas, Including Pros and Cons

The kitchen is the heart of your home and can add substantial value to your home. Check out these kitchen design ideas for your next renovation.

  • About Us
  • Pricing
  • Gift Card
  • Newsroom
  • Design Council
  • Legal Hub
  • Partner Program
  • Career
  • Help Center
  • Testimonials
  • Contacts
  • 3D Garden Planner
  • Gym Floor Plan
  • Landscape Design Software
  • Home Design Software
  • Bathroom Planner
  • Room Planner
  • Kitchen Planner
  • Office Design
  • Floor Plan Software
  • Floor Plan Creator
  • Web
  • iOS
  • Android
  • macOS
  • Windows
  • visionOS
  • Automatic Room Generator
  • AI Plan Recognition
  • AR-Driven 3D Interior Projecting Feature
  • Automated Furniture Arrangement
  • Enterprise Solutions
  • Product Configurator
  • Solutions for Schools
  • Home Repair Estimator
  • Home Improvement and Repair Costs
  • Home Plans
  • Online Interior Design Services
  • Blog
  • Interior Design School
  • Interior Design Contests
  • Floor Plans Gallery
  • 3D Renders Gallery
  • Mood boards
  • Furniture shop
Planner 5D ® © 2011—2026
Planner5D UAB, A. Goštauto St. 12A, Vilnius 01108, Lithuania
Follow:
Apps:
This site is protected by reCAPTCHA and the Google Privacy Policy and Terms of Service apply.

Alert
Enter your name please
By clicking "I agree" you agree to our Terms of Service, including Privacy Policy.
This website uses cookies that provide necessary site functionality and improve your experience. By pressing “I accept” you consent to use of cookies. You can view, delete and choose not to accept cookies at any time by adjusting your browsers cookies settings. Note that disabling the use of cookies may degrade the functionality of our website. Read our cookies policy to find out what cookies we use and how we use them.

Accept

Help Center

Cancel
We can only offer one free trial per person

You previously signed up with these emails:

    We appreciate your enthusiasm for our product, so we’re offering you 50% off your first year.