


Products
Products
Products AI Studio Interior Design Software Planner 5D Pro AI Interior Design Tools Collaboration tool Mood Boards 360 Walkthrough AI Floor Plan Converter Hire a Designer Import 3D Models
Platforms iOS Android Windows macOS VisionOS
Use cases
Use cases
House Home Design Home Remodeling
Floor plan Floor Plan Creator 2D Floor Plan 3D Floor Plan Real Estate Floor Plan
Kitchen Kitchen Planner
Bathroom Bathroom Planner Bathroom Remodeling
Room Room Planner AI Room Design Kids Room Layout
Exterior Landscape Design Software Deck Design Garden Planner Garage Planner
Architecture Architecture Design Software Blueprint Maker
Office Office Planner Home Office Design See all solutions
Resources
Resources
Learn Online Interior Design School Interior Design Blog Design Battle Webinars Help Center
Explore Hire an Interior Designer Top Interior Designers Floor Plans Gallery Furniture Shop Home Repair Estimator Home Plans
Enterprise
Enterprise
Enterprise Solutions 3D Product Configurator Solutions for Schools Partner Program API Integration Property Scan
Pricing
Design Battle
Language
Language
English
Download Planner 5D App Get started with the app to boost your experience and unlock all the mobile features
English
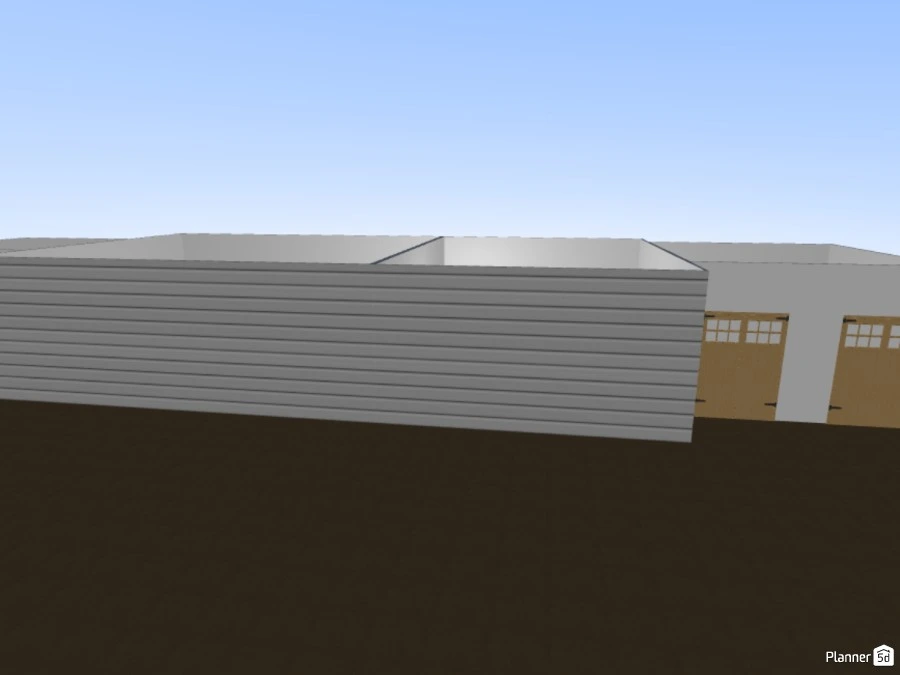
draft 1 for Britney #3033540 by ella!
Apartment Floor Plans House Terrace Furniture Decor DIY Bathroom Floor Plans Bedroom Living Room Garage Floor Plans Kitchen Outdoor Kids Room Office Lighting Renovation Landscape Household Cafe Dining Room Architecture Storage Studio Entryway
716

draft 1 for Britney

By ella! 2021-03-08 02:07:43
Open in 3D

Related Ideas

photos house furniture decor bedroom lighting ideas photos kitchen ideas photos house ideas
Create My Own Design
Add to favorites

Designer’s notes

draft 1, I have to do a lot to the interior but I got a luxurious outdoor area! and I am going to put a fence in. I hope you love it!

Comments (39)
AMV
Yes
2021-03-08 20:53:14
AMV
Rather not say
2021-03-08 20:51:35
AMV
NO
2021-03-08 20:49:39
AMV
Look whatever you are doing stop
2021-03-08 20:39:33
ella!
I don't care anymore!
2021-03-08 20:38:28
AMV
Please stop fighting!
2021-03-08 20:37:10
ella!
I don't want to be friends with boys
2021-03-08 20:36:08
ella!
I know
2021-03-08 20:35:08
ella!
I do look what I said on Mia's house that we chat on
2021-03-08 20:31:19
ella!
hi I guess
2021-03-08 20:29:32
Britany
https://planner5d.com/gallery/floorplans/LOPaGa
2021-03-08 02:48:16
ella!
when I think a normal size bedroom I think like 268 square feet bedroom
2021-03-08 02:48:11
ella!
ok
2021-03-08 02:45:56
Britany
Oh then it would be 106 but if you copy the layout I'm about to post it will automatically set to that!
2021-03-08 02:45:18
ella!
inches
2021-03-08 02:44:17
Britany
are you on feet and inches or meters and centimeters
2021-03-08 02:43:13
ella!
or a 150
2021-03-08 02:41:47
ella!
ok so like 300
2021-03-08 02:41:17
Britany
I know but I would pefer them regular height!
2021-03-08 02:40:56
ella!
also the reason I made the ceilings taller is because it makes the space feel bigger!
2021-03-08 02:38:26
ella!
ok I can try to make it work
2021-03-08 02:34:15
Britany
You know what I will just make it bigger it's fine!
2021-03-08 02:33:16
ella!
ok well I will try
2021-03-08 02:32:48
Britany
No not really this is supposed to be a tiny home and a closet is much, much smaller!
2021-03-08 02:31:51
ella!
for a example Tessa and Zoe's room is a size of a closet literally
2021-03-08 02:30:23
ella!
ok
2021-03-08 02:28:38
Britany
https://planner5d.com/gallery/floorplans/LOPaPe
2021-03-08 02:28:32
Britany
OK ella I posted it again and made the rooms bigger!
2021-03-08 02:27:53
ella!
but not a tiny house
2021-03-08 02:23:13
ella!
ok
2021-03-08 02:22:59
Britany
Yes please!
2021-03-08 02:21:19
ella!
you said you wanted it smaller?
2021-03-08 02:13:30
ella!
ok
2021-03-08 02:13:02
ella!
yep!!!
2021-03-08 02:12:37
Britany
Just maybe if I make the layout bigger we will use that ok?
2021-03-08 02:12:32
Britany
Yeah I am still blown away!
2021-03-08 02:12:09
ella!
oh ok
2021-03-08 02:11:48
Britany
And smaller!
2021-03-08 02:11:03
Britany
It's really big but I love the outdoor area I would perfer if the rooms were the normal height though!
2021-03-08 02:10:53
Show moreless comments

Feeling inspired?

Check out more home design ideas below
AI Room Design

AI Room Design

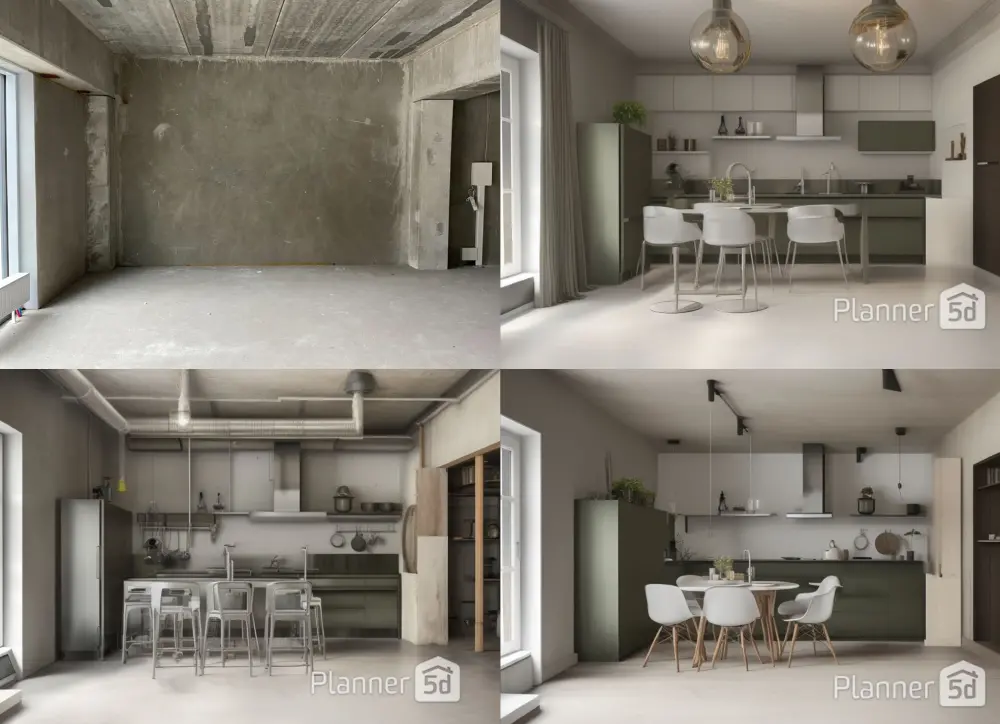
AI room design feature allows you to create your space in just a few clicks. If you're out of ideas, use advanced AI to suggest the layout, colors, furniture and materials for your room.
Bathroom Planner

Bathroom Planner

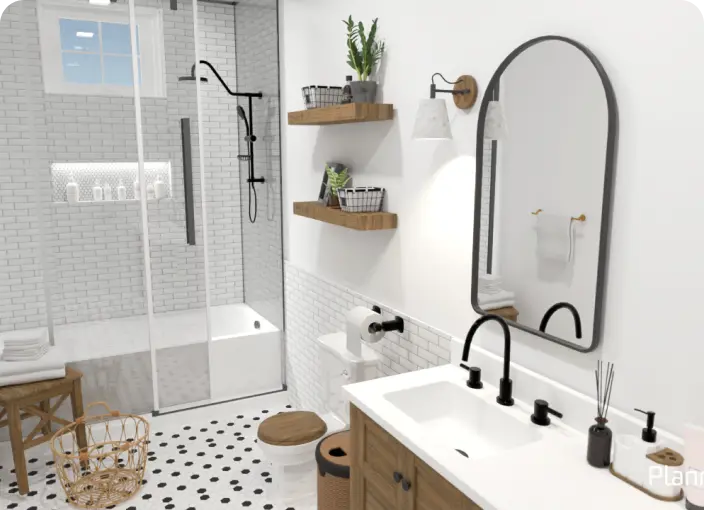
An ultimate bathroom planner tool for those who want to renovate an old bathroom or design the new one from the blank.
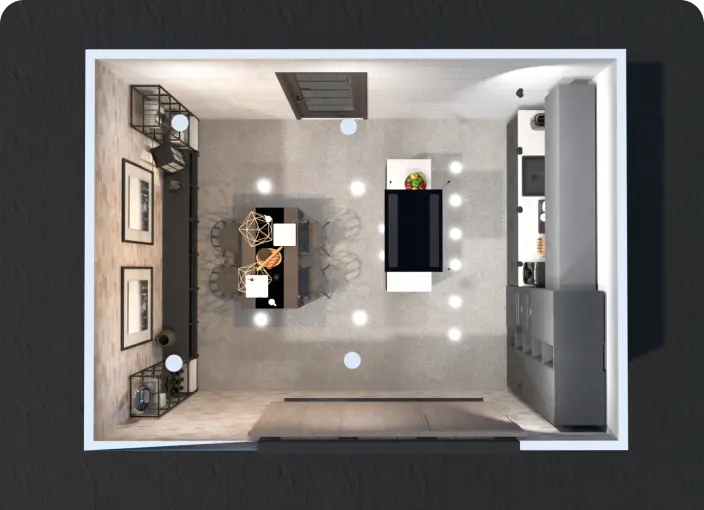
Home Design Software

Home Design Software

Our home design software delivers tools to easily arrange all necessary elements and get a full 2D/3D picture of your future interior.
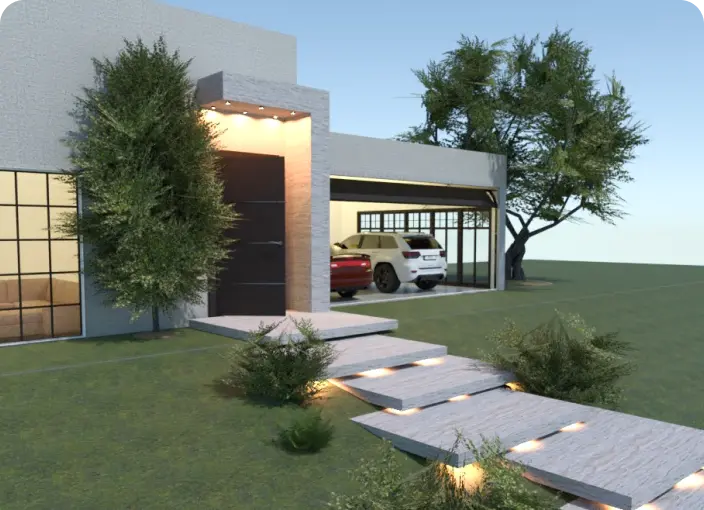
Garage Planner

Garage Planner

Functional garage plans for spacious and limited spaces to ensure proper staff organization and object arrangement.
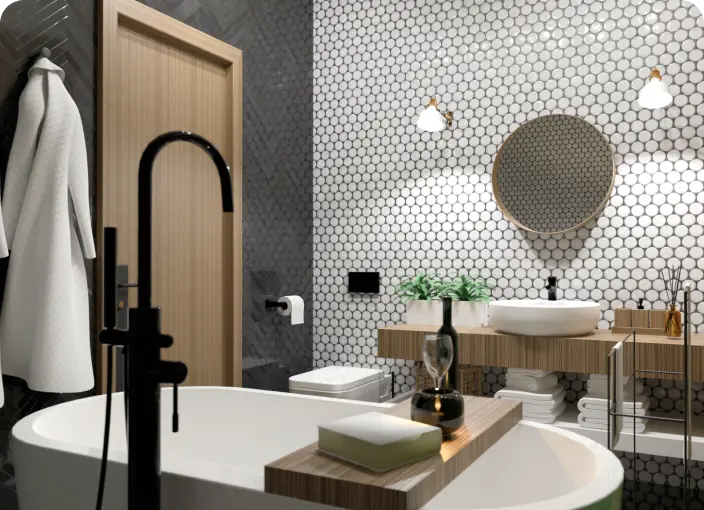
Bathroom Remodeling

Bathroom Remodeling

Use intuitive bathroom remodeling tools for individual or business purposes and create amazing projects for your customers or your home.
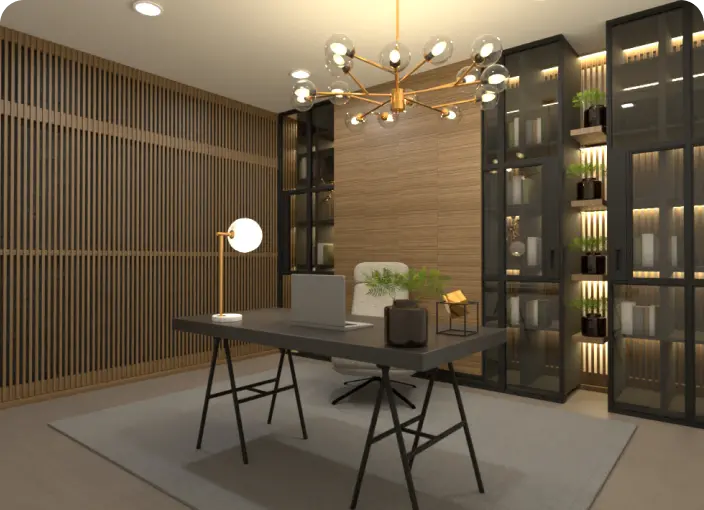
Home Office Planner

Home Office Planner

Develop a home office design that ensures an ergonomic and stylish working area with everything in its place.

Related blog posts

Check out more home design ideas below
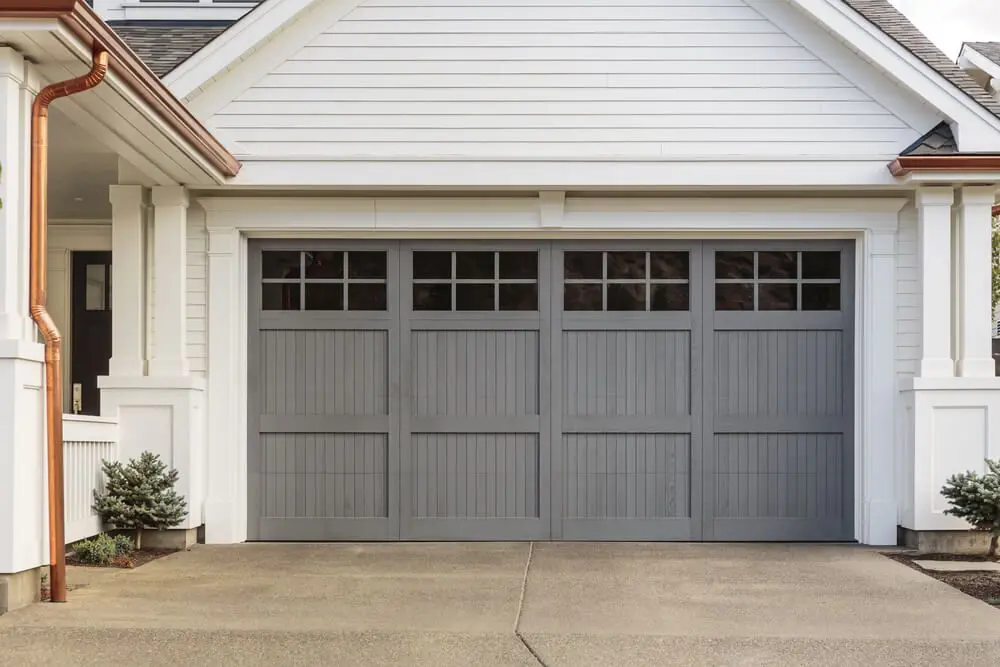
Garage Storage Ideas to Maximize Your Space

Garage Storage Ideas to Maximize Your Space

Reclaim your garage space with these handy organization tips and ideas.
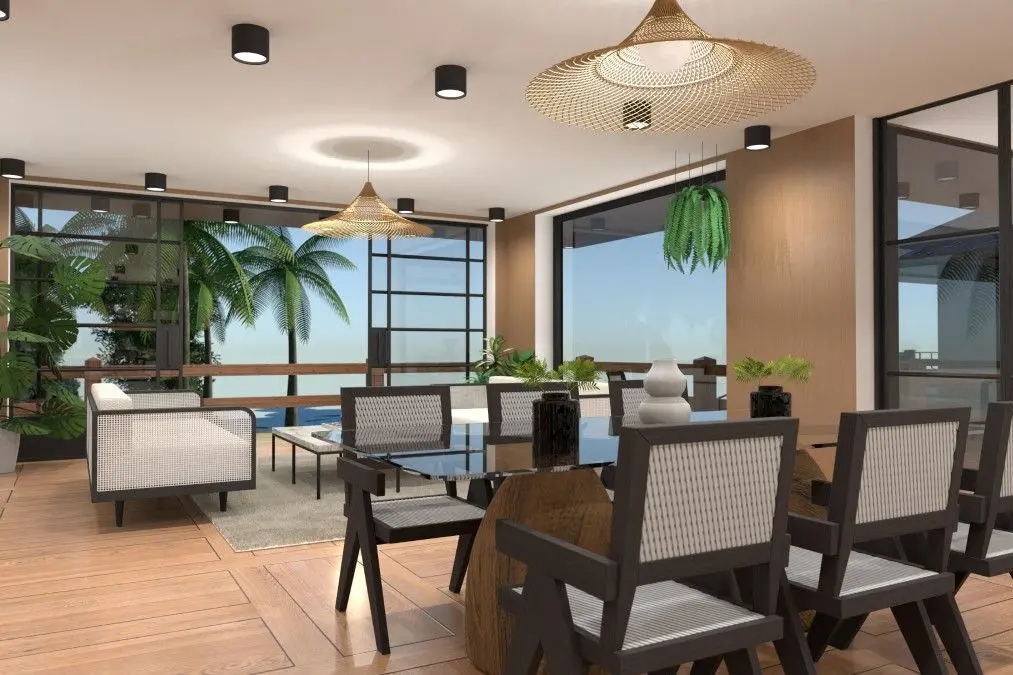
10 Best Interior Design Apps in 2024

10 Best Interior Design Apps in 2024

When it comes to finding the best app for interior design, there are many to choose from. Here is an overview of 10 of them to help you choose.

10 Dorm Room Ideas for a Cozy and Stylish Space

10 Dorm Room Ideas for a Cozy and Stylish Space

Heading to college or know someone who is? Here are 10 simple ideas for how to personalize your dorm.

  • About Us
  • Pricing
  • Gift Card
  • Newsroom
  • Design Council
  • Legal Hub
  • Partner Program
  • Career
  • Help Center
  • Testimonials
  • Contacts
  • 3D Garden Planner
  • Gym Floor Plan
  • Landscape Design Software
  • Home Design Software
  • Bathroom Planner
  • Room Planner
  • Kitchen Planner
  • Office Design
  • Floor Plan Software
  • Floor Plan Creator
  • Web
  • iOS
  • Android
  • macOS
  • Windows
  • visionOS
  • Automatic Room Generator
  • AI Plan Recognition
  • AR-Driven 3D Interior Projecting Feature
  • Automated Furniture Arrangement
  • Enterprise Solutions
  • Product Configurator
  • Solutions for Schools
  • Home Repair Estimator
  • Home Improvement and Repair Costs
  • Home Plans
  • Online Interior Design Services
  • Blog
  • Interior Design School
  • Interior Design Contests
  • Floor Plans Gallery
  • 3D Renders Gallery
  • Mood boards
  • Furniture shop
Planner 5D ® © 2011—2026
Planner5D UAB, A. Goštauto St. 12A, Vilnius 01108, Lithuania
Follow:
Apps:
This site is protected by reCAPTCHA and the Google Privacy Policy and Terms of Service apply.

Alert
Enter your name please
By clicking "I agree" you agree to our Terms of Service, including Privacy Policy.
This website uses cookies that provide necessary site functionality and improve your experience. By pressing “I accept” you consent to use of cookies. You can view, delete and choose not to accept cookies at any time by adjusting your browsers cookies settings. Note that disabling the use of cookies may degrade the functionality of our website. Read our cookies policy to find out what cookies we use and how we use them.

Accept

Help Center

Cancel
We can only offer one free trial per person

You previously signed up with these emails:

    We appreciate your enthusiasm for our product, so we’re offering you 50% off your first year.