Products
Products
Products AI Studio Interior Design Software Planner 5D Pro AI Interior Design Tools Collaboration tool Mood Boards 360 Walkthrough AI Floor Plan Converter Hire a Designer Import 3D Models
Platforms iOS Android Windows macOS VisionOS
Use cases
Use cases
House Home Design Home Remodeling
Floor plan Floor Plan Creator 2D Floor Plan 3D Floor Plan Real Estate Floor Plan
Kitchen Kitchen Planner
Bathroom Bathroom Planner Bathroom Remodeling
Room Room Planner AI Room Design Kids Room Layout
Exterior Landscape Design Software Deck Design Garden Planner Garage Planner
Architecture Architecture Design Software Blueprint Maker
Office Office Planner Home Office Design See all solutions
Resources
Resources
Learn Online Interior Design School Interior Design Blog Design Battle Webinars Help Center
Explore Hire an Interior Designer Top Interior Designers Floor Plans Gallery Furniture Shop Home Repair Estimator Home Plans
Enterprise
Enterprise
Enterprise Solutions 3D Product Configurator Solutions for Schools Partner Program API Integration Property Scan
Pricing
Design Battle
Language
Language
English
Download Planner 5D App Get started with the app to boost your experience and unlock all the mobile features
English
home for AMV #3032808 by Mia
Apartment Floor Plans House Terrace Furniture Decor DIY Bathroom Floor Plans Bedroom Living Room Garage Floor Plans Kitchen Outdoor Kids Room Office Lighting Renovation Landscape Household Cafe Dining Room Architecture Storage Studio Entryway
2974

home for AMV

By Mia 2021-02-28 14:20:44
Open in 3D

Related Ideas

photos house furniture decor bedroom lighting ideas photos kitchen ideas photos house ideas
Create My Own Design
Add to favorites

Designer’s notes

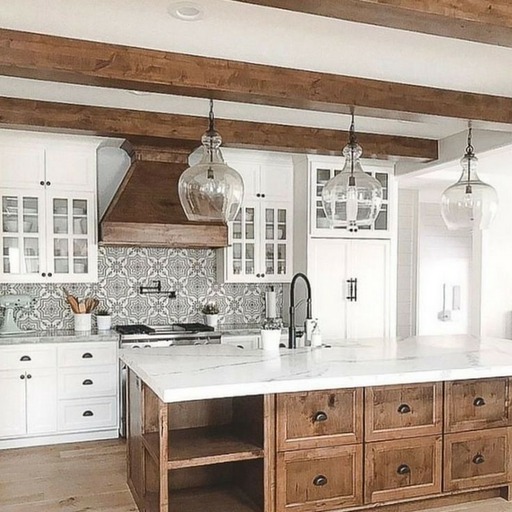
This is a home for AMV, it has a living room, kitchen, bathroom and half bathroom. It also has 4 bedrooms, a bunk bed room with 4 sets of bunk beds, a crib room with 2 cribs and a cactus theme, next is a gender neutral boho toddler room with 4 wooden toddler beds. The last room is the master bedroom with 3 bassinets by the wardrobe. The main bedrooms feature is the mirrored wall behind the bed. This house has a small garden and parking. I hope you like it!!

Comments (41)
Mia
Hi
2021-03-01 20:56:29
ella!
hi!!!
2021-03-01 20:55:47
AMV
Could you post the draft now mia please
2021-03-01 20:47:09
AMV
Okay!
2021-03-01 20:44:33
Mia
no it’s not done yet, I’ll probably post it in the morning if it’s don’t done in the next 25 mins
2021-03-01 20:34:55
Mia
AMV ok! artsy doggy I’m not sure, it will longer than usual because I’m doing 2 HD renders together so it’ll probably take longer!
2021-03-01 20:08:14
AMV
Big enough for five girls!
2021-03-01 19:56:54
Mia
Ok, just checking!
2021-03-01 19:56:04
Mia
I’ll see, yep speak later. Also how big is the room?
2021-03-01 19:52:41
AMV
Okay please, thanks ttyl
2021-03-01 19:52:20
Mia
wait are you miracle doggy?
2021-03-01 19:52:13
Mia
AMV, I’m in the middle of a kitchen at the moment of my new house so if I finish the kitchen I’ll start it then post it, I’m not promising anything
2021-03-01 19:51:54
AMV
Okay I want a boho plant style. please start today and post the draft before bed
2021-03-01 19:50:50
Mia
it’s ok, it’s rendering now!
2021-03-01 19:50:40
Mia
yes I know what they are
2021-03-01 19:49:11
AMV
Do you know what quintuplets are!
2021-03-01 19:47:46
Mia
I’ll do it, but I’m not starting it until tomorrow
2021-03-01 19:47:34
Mia
what style?
2021-03-01 19:47:19
AMV
Okay!!! I need a nursery for my sister quintuplets!
2021-03-01 19:46:46
Mia
well can you tell me what it is first, then I’ll see if there’s any way I can do it
2021-03-01 19:45:15
AMV
March 5th I know you are so busy but she needs it!!
2021-03-01 19:42:42
Mia
ok, I’m busy at the moment when does it need to be done by, I’ve got a massive list of houses and things to be doing
2021-03-01 19:12:47
AMV
Oh well my sister needs a room
2021-03-01 19:11:13
Mia
well it depends on what size and kind of room it is, for me the average is about 2-3 hours, like I said it depends on size, details, what the room is etc...
2021-03-01 19:08:34
AMV
Hello Mia how long does it take the make just one room for somebody
2021-03-01 19:07:03
Mia
ok, I’m only going to do 1 render for you as they cost money and then other people will start asking for me to do it! This will be the first and last render I do for you! I will post it maybe later or tomorrow morning my time depending on how long it takes to render!
2021-03-01 19:05:37
AMV
Why would she if its not hers
2021-03-01 19:04:12
Mia
You welcome, and I might! I only do renders when I’m really proud of something! I might do it for this weeks design battle though!
2021-03-01 18:51:59
Mia
hi
2021-03-01 17:05:19
ella!
ok thanks!
2021-03-01 16:32:03
Mia
5 bed 3 bath house, 1st bed teen space theme, 2nd tropical teen bedroom, 3rd bed is a gender neutral toddler room with 2 toddler beds, 4th pink and grey guest room with en-suite last bedroom master bedroom with yellow and blue boho style room with en-suite. The other 3 bedrooms to share a family bathroom with bath, double basins and toilet. Both en-suites need a shower, single basin and a toilet. That is upstairs. Downstairs I would like a living room, study, dining room, kitchen diner and a half bathroom! Thanks :-)
2021-03-01 16:19:48
ella!
hello??
2021-03-01 15:21:29
ella!
what do you want in your house? because I can't find the page where you told me what you wanted
2021-03-01 15:15:38
Mia
ok, thanks! :-)
2021-03-01 15:08:02
ella!
so mia i am starting your house it should be done this week
2021-03-01 15:06:52
AMV
Yeah, not bothering you any more, I hopefully promise this time!
2021-02-28 20:32:19
Mia
it’s ok! I’m glad you like it!! :-)
2021-02-28 19:54:31
AMV
I love it, its stunning its hard to type a lot because I got my nails done for my birthday!!
2021-02-28 19:19:05
ella!
I finished amv's house last night!
2021-02-28 15:29:59
Mia
thanks!
2021-02-28 15:14:24
ella!
cute!!!!!!
2021-02-28 15:10:39
Show moreless comments

Feeling inspired?

Check out more home design ideas below
Landscape Design Software

Landscape Design Software

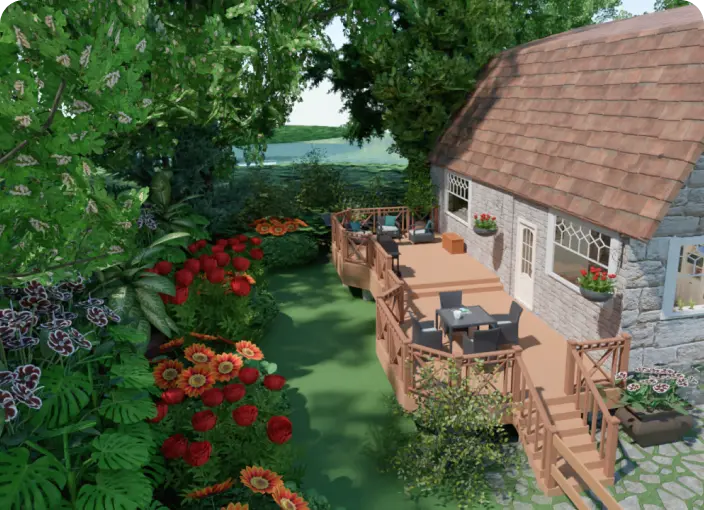
Planner 5D is a user-friendly landscape design software letting users create a stunning patio, garden, or backyard plans with zero knowledge.
Backyard Design Tool

Backyard Design Tool

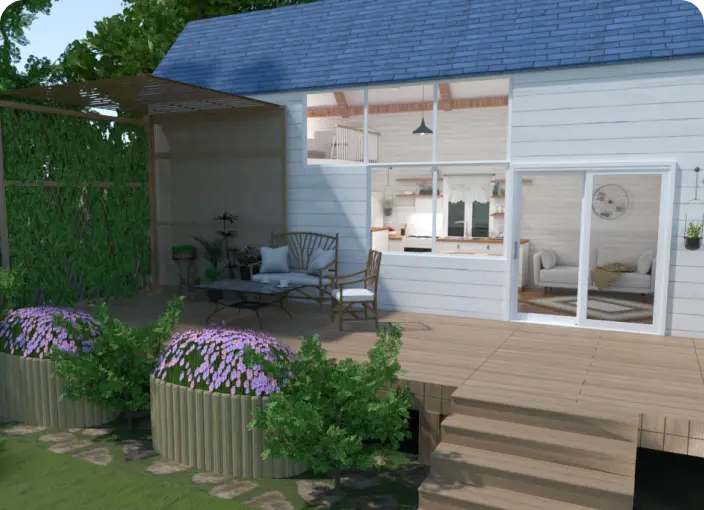
Plan your backyard landscape layout and visualize it using thousands of elements delivered by our backyard design tool.
Blueprint Maker

Blueprint Maker

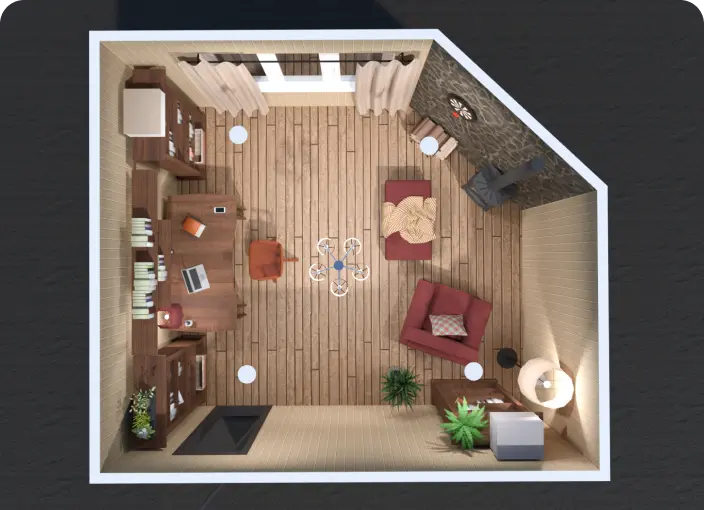
Create professional blueprints with zero design skills using Planner 5D intuitive tools for office, home, or commercial interior planning.
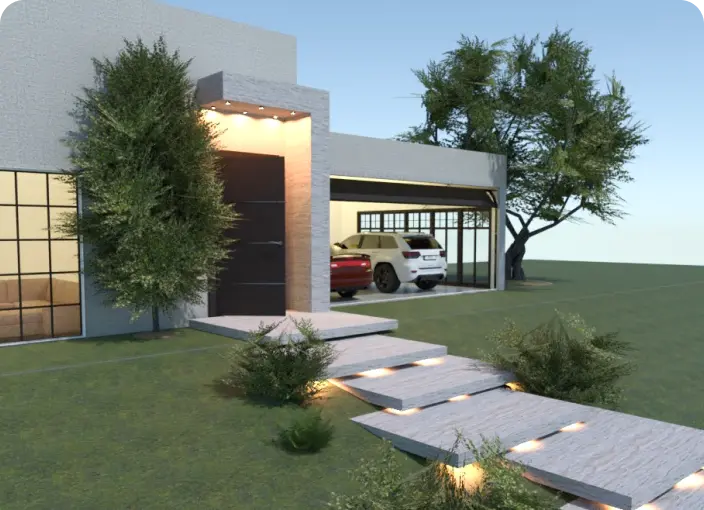
Garage Planner

Garage Planner

Functional garage plans for spacious and limited spaces to ensure proper staff organization and object arrangement.
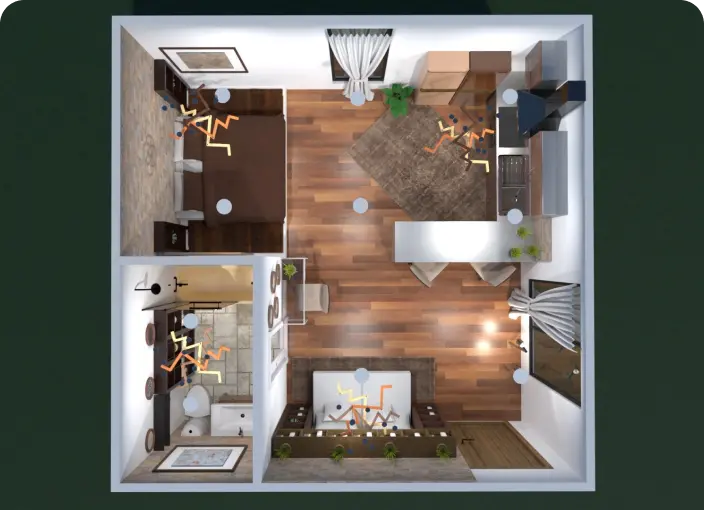
Interior Design App

Interior Design App

Create a professional room plan with no special skills using our interior design for high-quality 2D/3D visualization.
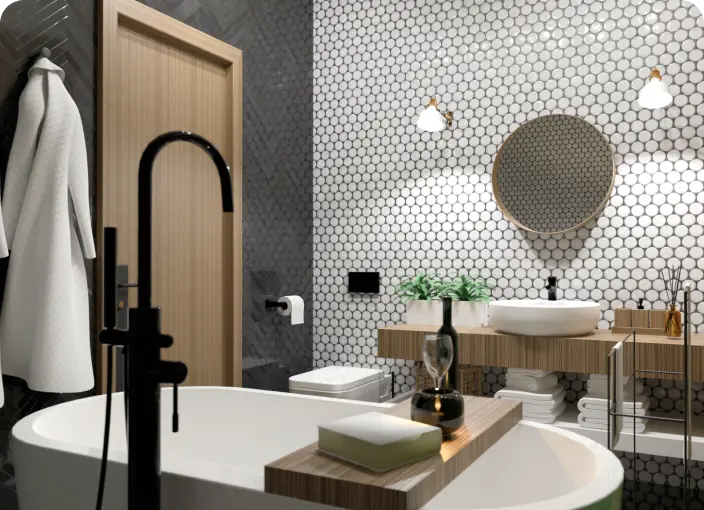
Bathroom Remodeling

Bathroom Remodeling

Use intuitive bathroom remodeling tools for individual or business purposes and create amazing projects for your customers or your home.

Related blog posts

Check out more home design ideas below
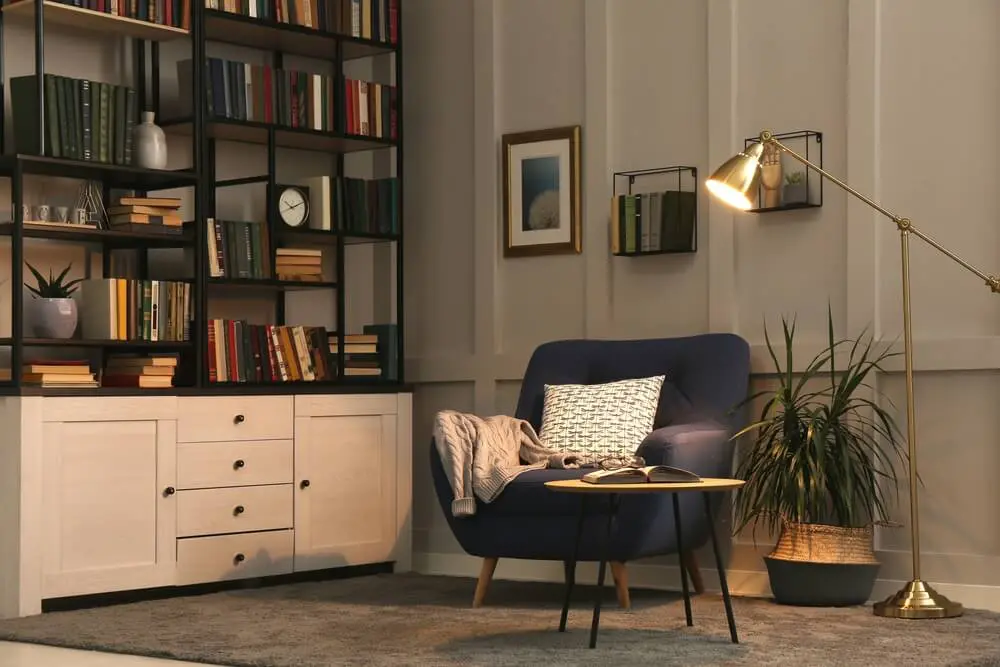
13 Awesome Study Room Design Ideas and Decorating Tips

13 Awesome Study Room Design Ideas and Decorating Tips

Here is a how to create a perfect study room you're going to love.
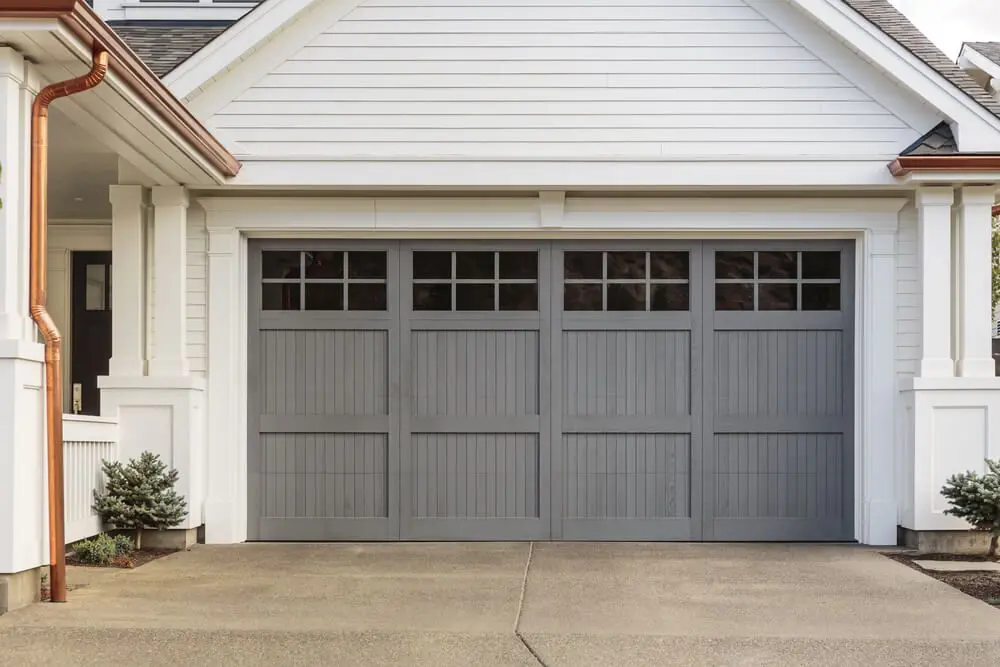
Garage Storage Ideas to Maximize Your Space

Garage Storage Ideas to Maximize Your Space

Reclaim your garage space with these handy organization tips and ideas.
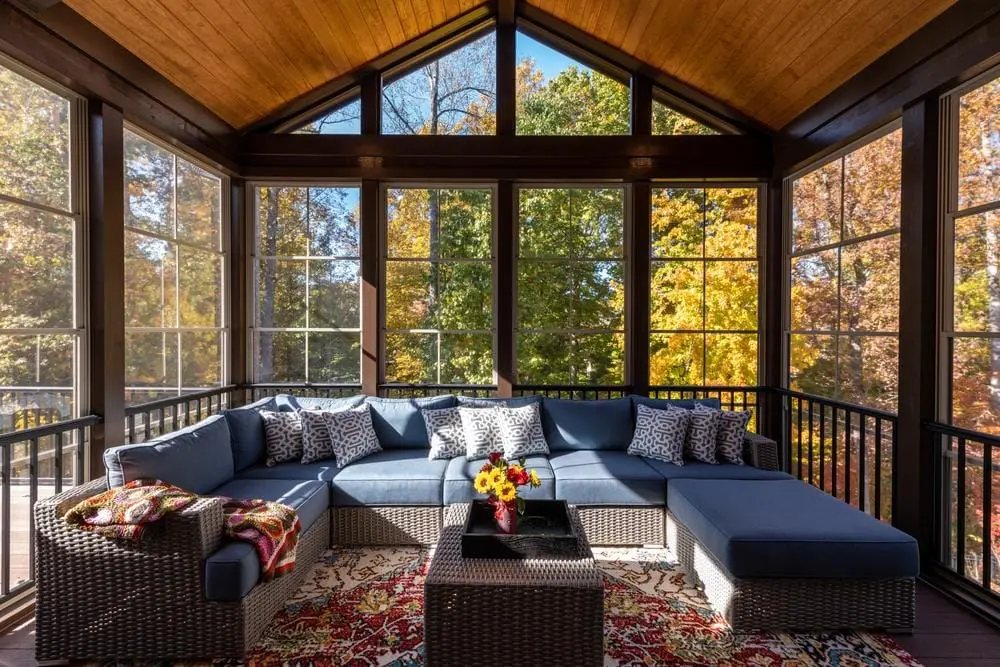
30 Sunroom Ideas to Transform Your Space

30 Sunroom Ideas to Transform Your Space

Transform your sunroom into a stunning retreat with these innovative design ideas. From lush plant-filled spaces to cozy reading nooks and functional home offices, discover how to make the most of your sun-drenched oasis.

  • About Us
  • Pricing
  • Gift Card
  • Newsroom
  • Design Council
  • Legal Hub
  • Partner Program
  • Career
  • Help Center
  • Testimonials
  • Contacts
  • 3D Garden Planner
  • Gym Floor Plan
  • Landscape Design Software
  • Home Design Software
  • Bathroom Planner
  • Room Planner
  • Kitchen Planner
  • Office Design
  • Floor Plan Software
  • Floor Plan Creator
  • Web
  • iOS
  • Android
  • macOS
  • Windows
  • visionOS
  • Automatic Room Generator
  • AI Plan Recognition
  • AR-Driven 3D Interior Projecting Feature
  • Automated Furniture Arrangement
  • Enterprise Solutions
  • Product Configurator
  • Solutions for Schools
  • Home Repair Estimator
  • Home Improvement and Repair Costs
  • Home Plans
  • Online Interior Design Services
  • Blog
  • Interior Design School
  • Interior Design Contests
  • Floor Plans Gallery
  • 3D Renders Gallery
  • Mood boards
  • Furniture shop
Planner 5D ® © 2011—2026
Planner5D UAB, A. Goštauto St. 12A, Vilnius 01108, Lithuania
Follow:
Apps:
This site is protected by reCAPTCHA and the Google Privacy Policy and Terms of Service apply.

Alert
Enter your name please
By clicking "I agree" you agree to our Terms of Service, including Privacy Policy.
This website uses cookies that provide necessary site functionality and improve your experience. By pressing “I accept” you consent to use of cookies. You can view, delete and choose not to accept cookies at any time by adjusting your browsers cookies settings. Note that disabling the use of cookies may degrade the functionality of our website. Read our cookies policy to find out what cookies we use and how we use them.

Accept

Help Center

Cancel
We can only offer one free trial per person

You previously signed up with these emails:

    We appreciate your enthusiasm for our product, so we’re offering you 50% off your first year.