

Related Ideas



Designer’s notes
Проект дачного одноэтажного дома для семьи из 4 человек

Feeling inspired?
Check out more home design ideas below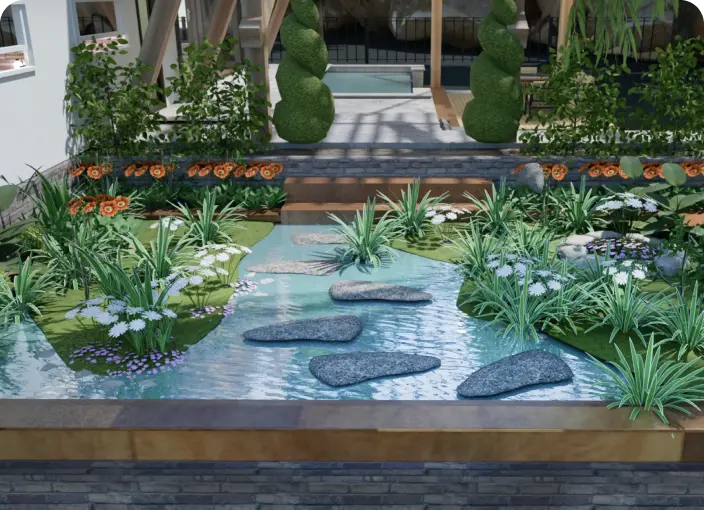
Garden Planner
With our 3D garden planner, you can easily arrange your landscape design with all trees and plants placed organically in the backyard.
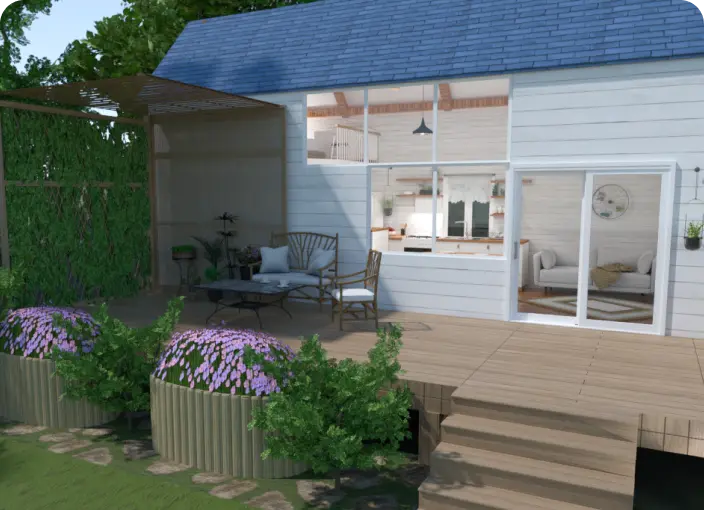
Backyard Design Tool
Plan your backyard landscape layout and visualize it using thousands of elements delivered by our backyard design tool.
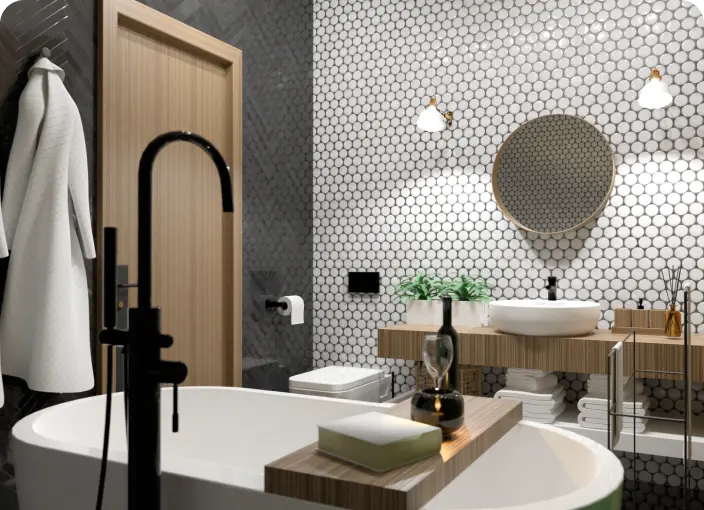
Bathroom Remodeling
Use intuitive bathroom remodeling tools for individual or business purposes and create amazing projects for your customers or your home.
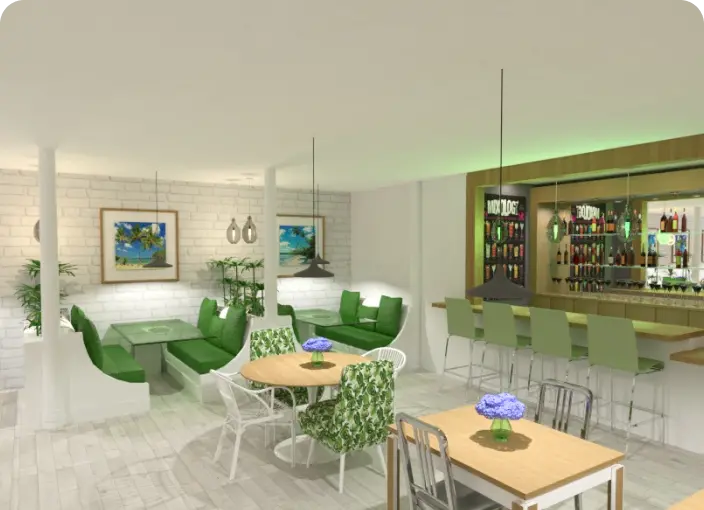
Coffee Shop Floor Plan
Design a perfect coffee shop floor plan from scratch or use templates to exceed the expectations of your future customers.
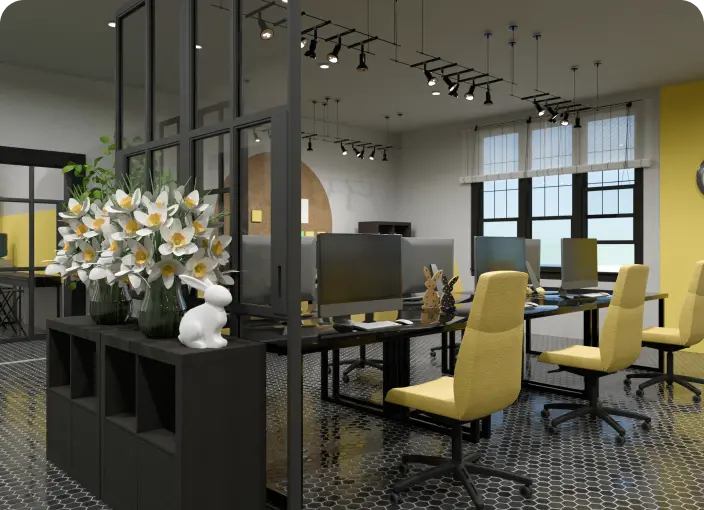
Office Site Plan Design
Create a perfect office site plan design considering ergonomic and functionality principles or select ready-made office templates for inspiration.
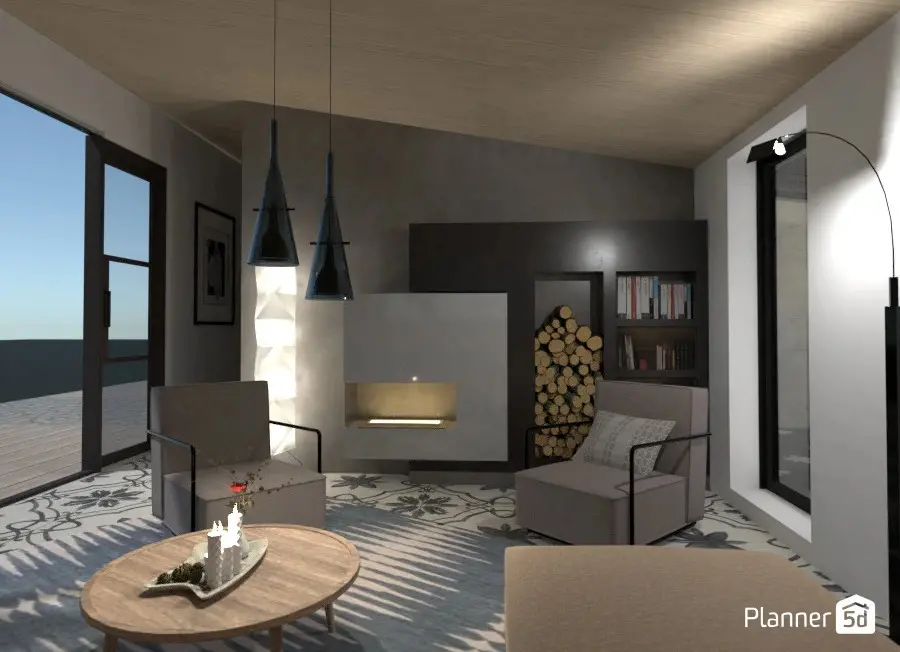
3D visualization software
Our software is designed to help you view your space in 3D easily. With the help of our renders, you can change the time of day, lighting and many other features to have the best experience possible.
Related blog posts
Check out more home design ideas below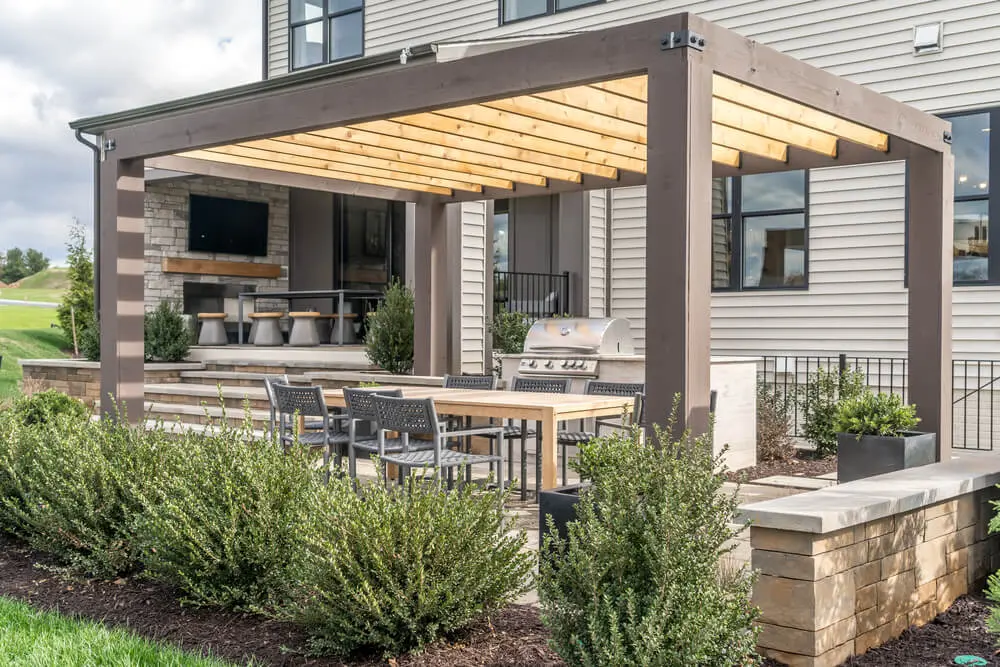
Outdoor Kitchens: Inspiring Designs for Outdoor Entertaining
Thinking of an outdoor kitchen? Here are some great ideas to inspire your next project.
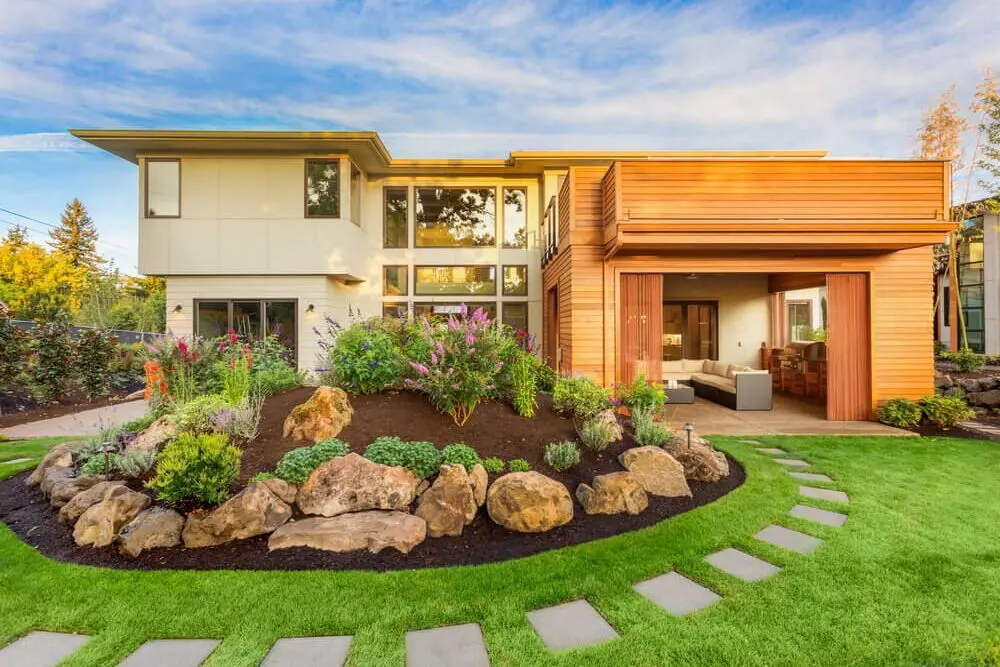
Awesome Landscaping Ideas For Your Outdoor Space
Transform your outdoor space into a beautiful oasis that you and your family will enjoy all season long. Here are some great ideas to get you started.
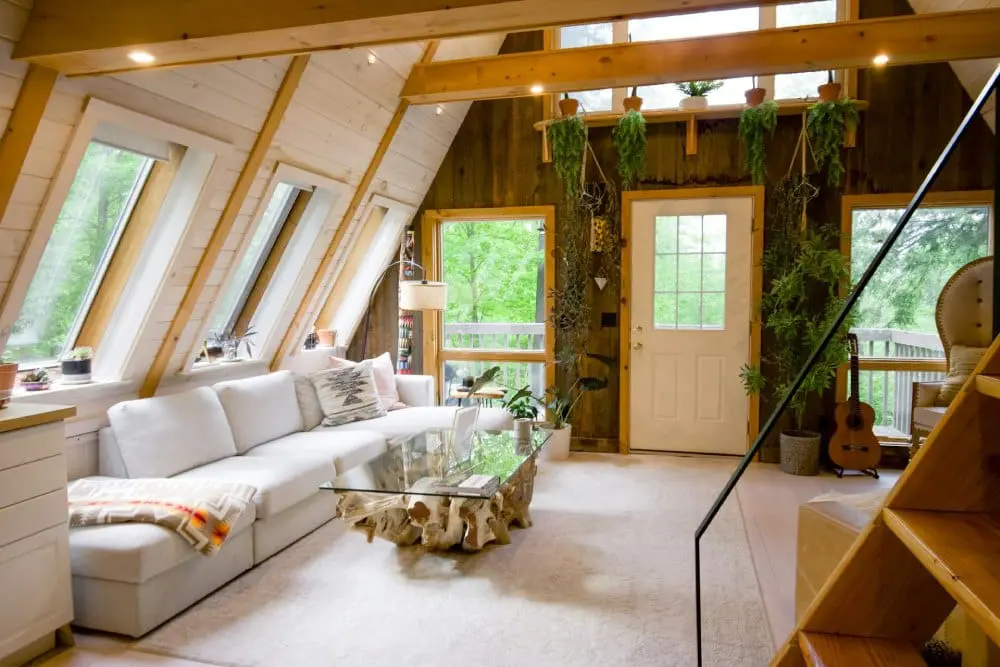
16 Barndominium Interior Design Ideas and Tips
Check out barndominiums, the hottest trend in home design.