

Related Ideas

Designer’s notes
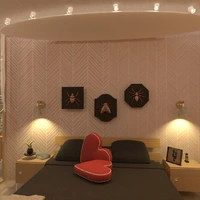
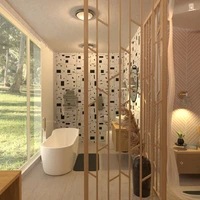
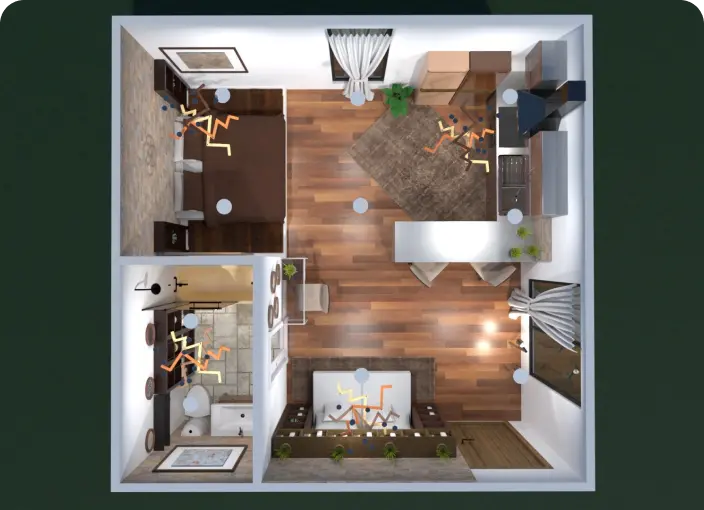
This is a rough diagram for the East Side of a Triplex, with Efficiency Studios on Floor 2 and Floor 3 (2 separate units sharing a spiral stairs), with the Floor 3 Studio having a Loft.

Feeling inspired?
Check out more home design ideas below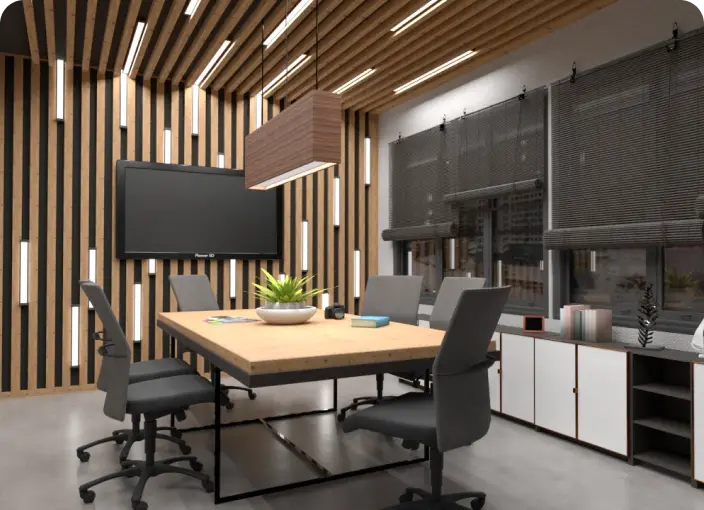
Office Design Tool
Use the office design planner to create a functional and ergonomic working space featuring recreation, meeting, and other zones to meet the need of employees.
Home Design Software
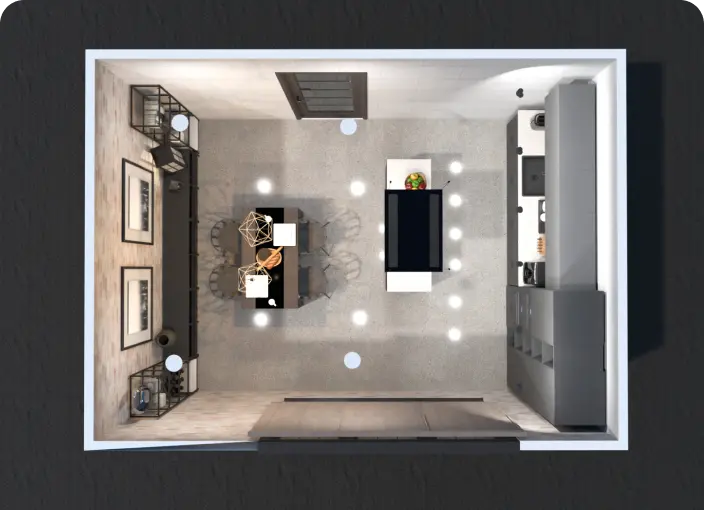
Our home design software delivers tools to easily arrange all necessary elements and get a full 2D/3D picture of your future interior.
Interior Design App
Create a professional room plan with no special skills using our interior design for high-quality 2D/3D visualization.
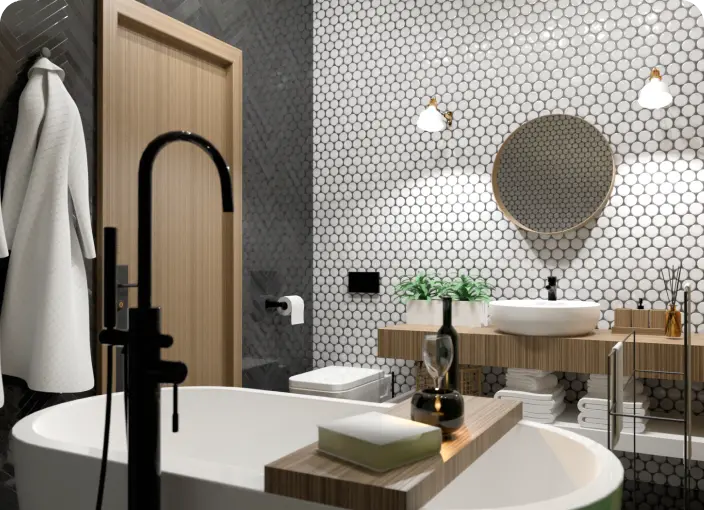
Bathroom Remodeling
Use intuitive bathroom remodeling tools for individual or business purposes and create amazing projects for your customers or your home.
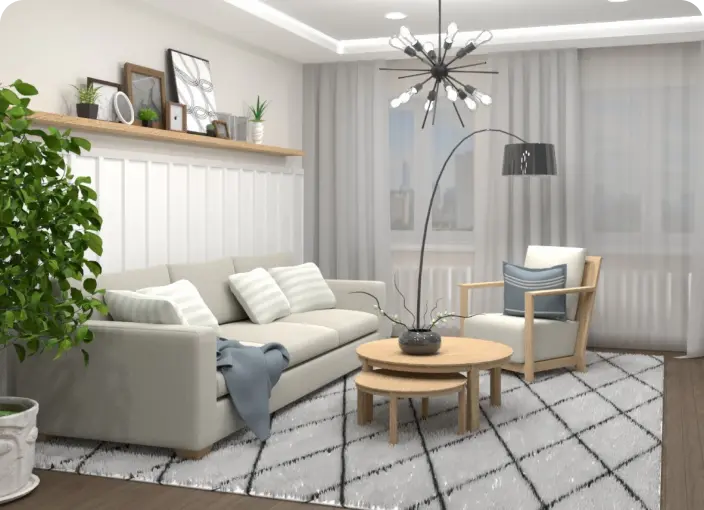
Home Remodeling Software
Give your home a new life or simply refresh it with our home remodeling software developed for people with zero skills.
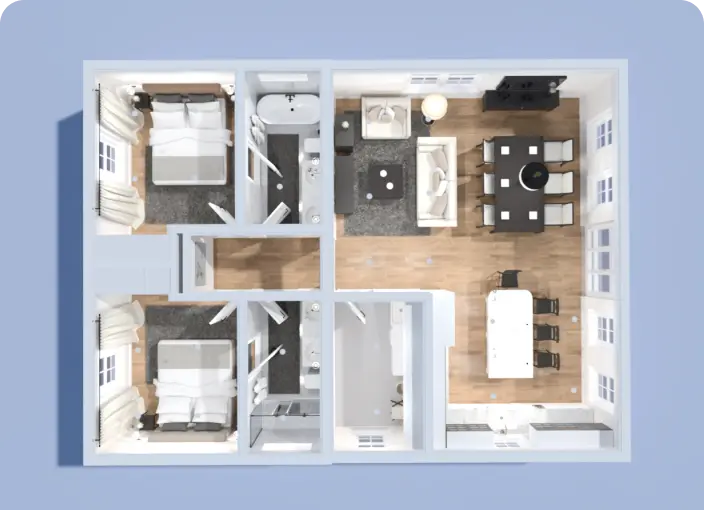
Blueprint Design Software
Streamline the process of creating blueprints using intuitive blueprint design software and endless tools brought to you by Planner 5D.
Related blog posts
Check out more home design ideas below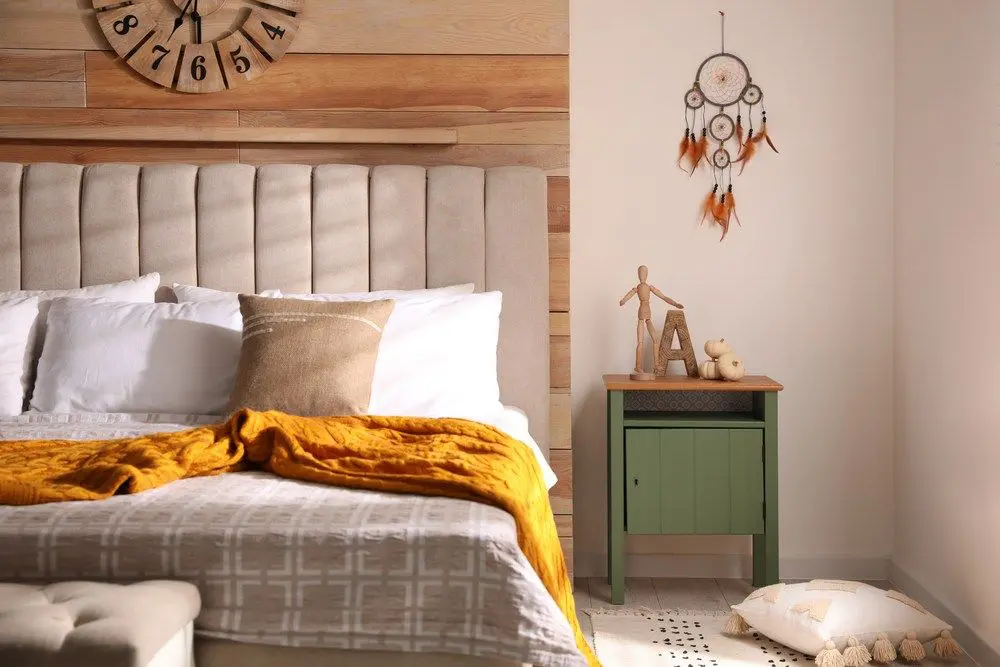
Best Bedroom Colors For Restful Sleep
Say goodbye to sleepless nights with these bedroom wall color ideas. Sleep better in style and wake up rested.
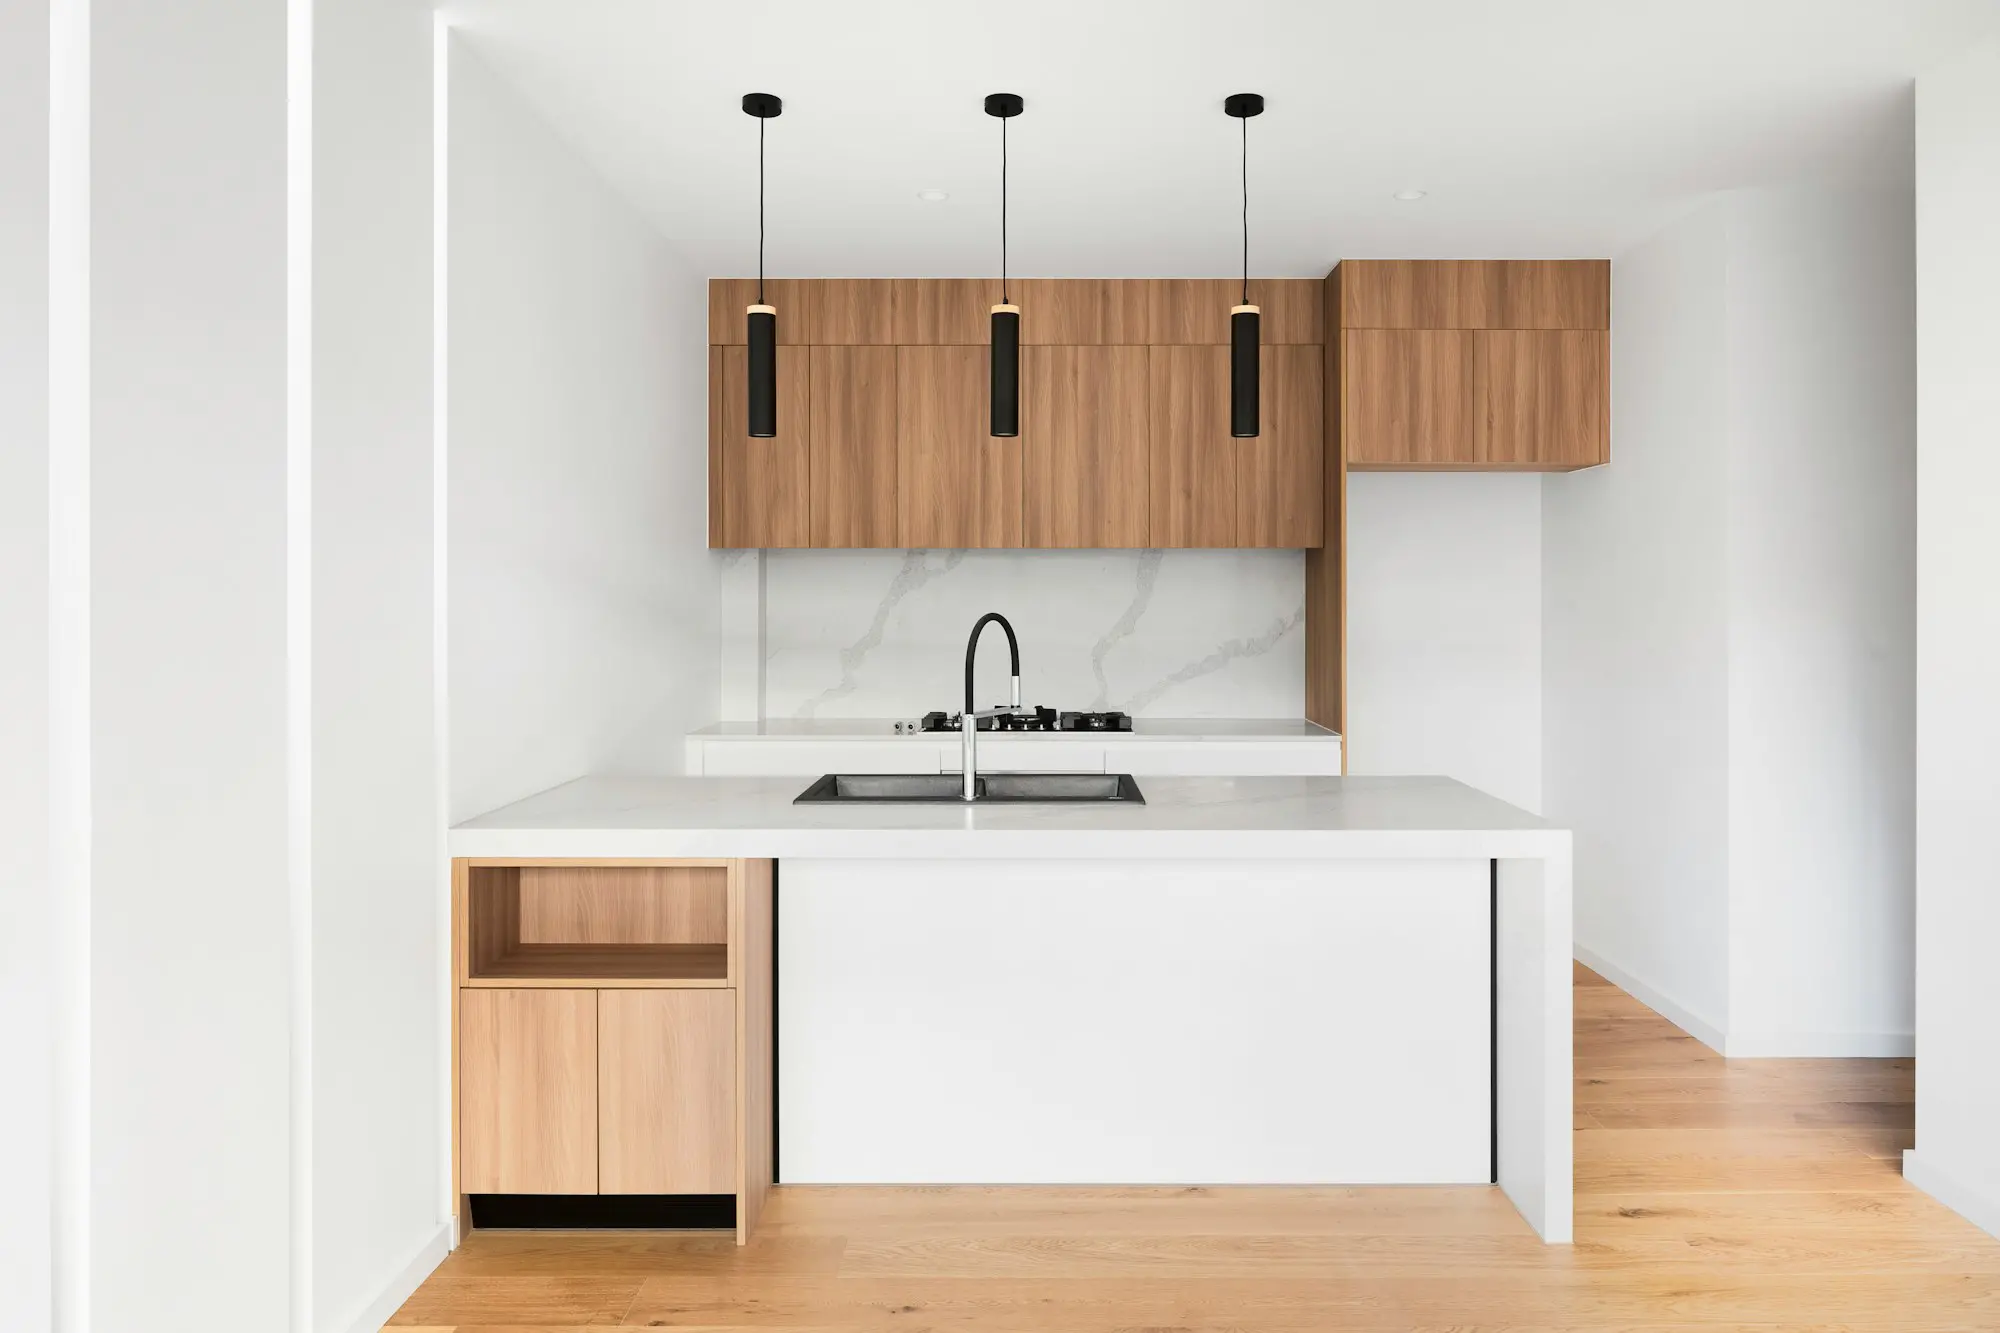
44 Best Small Kitchen Ideas to Help You Maximize Your Space
Got a small kitchen? Hers are our tips for making the best out of your small space.
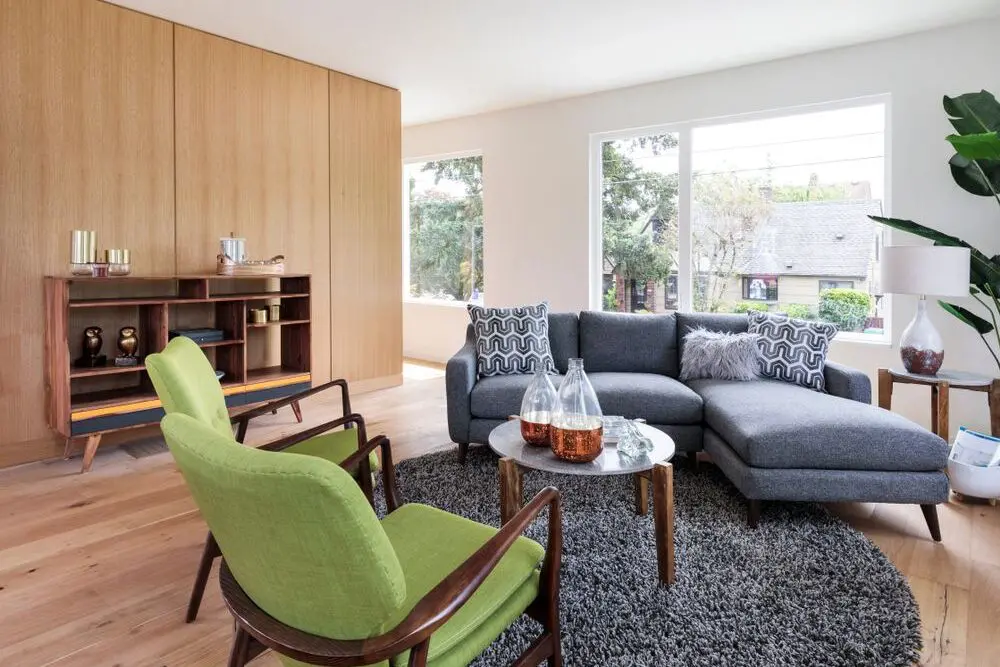
The Enduring Allure of Mid-Century Modern Style
Mid-century modern style is a timeless classic that never goes out of style. Here is what you need to know about this style.