
Products
Products
Products AI Studio Interior Design Software Planner 5D Pro AI Interior Design Tools Collaboration tool Mood Boards 360 Walkthrough AI Floor Plan Converter Hire a Designer Import 3D Models
Platforms iOS Android Windows macOS VisionOS
Use cases
Use cases
House Home Design Home Remodeling
Floor plan Floor Plan Creator 2D Floor Plan 3D Floor Plan Real Estate Floor Plan
Kitchen Kitchen Planner
Bathroom Bathroom Planner Bathroom Remodeling
Room Room Planner AI Room Design Kids Room Layout
Exterior Landscape Design Software Deck Design Garden Planner Garage Planner
Architecture Architecture Design Software Blueprint Maker
Office Office Planner Home Office Design See all solutions
Resources
Resources
Learn Online Interior Design School Interior Design Blog Design Battle Webinars Help Center
Explore Hire an Interior Designer Top Interior Designers Floor Plans Gallery Furniture Shop Home Repair Estimator Home Plans
Enterprise
Enterprise
Enterprise Solutions 3D Product Configurator Solutions for Schools Partner Program API Integration Property Scan
Pricing
Design Battle
Language
Language
English
Download Planner 5D App Get started with the app to boost your experience and unlock all the mobile features
English
Verbo #2959336 by Jessica✅
Apartment Floor Plans House Terrace Furniture Decor DIY Bathroom Floor Plans Bedroom Living Room Garage Floor Plans Kitchen Outdoor Kids Room Office Lighting Renovation Landscape Household Cafe Dining Room Architecture Storage Studio Entryway Favorites
30141

Verbo

By Jessica✅ 2016-11-12 09:39:18
Open in 3D

Related Ideas

photos kitchen ideas photos office bedroom lighting architecture bathroom ideas photos bedroom lighting architecture bathroom decor ideas
Create My Own Design
Add to favorites
+ 29

Designer’s notes

40m2

Comments (13)
yoboipig
scorpoin is a pussy
2020-03-14 23:21:04
Jessica✅
Hola acabo de ver este mensaje. A ver te explico un poco es un plano real y no se puede modificar la distribución de la casa. Queda muy mal comunicar el baño con la habitación y si solo tiene acceso al dicho baño por la habitación peor siendo un apartamento si vienen visitas no quieren pasar a una habitación para entrar baño. Otro punto la bajada de agua sanitaria esta posicionada así y no se puede mover el WC solo puede mover un metro o metro y medio, cuando quiere moverlo mas tienes que hacer un baño con compos y no se puede comunicar con la bajada sanitaria. En España trabajamos diferente y seguimos unas reglas a la hora de diseñar y construir.
2018-02-16 03:48:54
User 4805164
Hola jessica no se mucho de esto recien estoy comensando yo no pondria el baño al lado de la entrada principal haria la habitacion atras lo comunicaria con el baño pero de igual modo me parase muy lindo tu diseño
2017-06-30 19:44:19
Scorpion
jokes your ugly I was meaning the house is pretty. HAHA. SHAME.
2017-06-27 07:13:21
Scorpion
you look pretty.
2017-06-27 07:12:22
Jessica✅
It is an apartment building under construction, it is not real is just by way of example. I do what they ask.
2017-05-31 22:03:45
Jessica✅
WTF?
2017-05-31 21:59:28
User 3875555
exelente
2017-05-31 20:50:29
User 3875555
muito bom
2017-05-31 20:49:51
User 3875555
muito bom
2017-05-31 20:49:40
OdyessyFlyer
I love it. But I maybe you should change the flooring for he bathroom, so it's not the same as the wall. Also, maybe add some outside flair. It needs more. Amazing house, but maybe add some more. The comments above are just suggestions.
2017-05-31 11:35:05
Tatiana G.
Fantastic interior!
2017-05-05 08:18:14
User 4665318
this is epic
2017-05-02 21:41:35
Show moreless comments

Feeling inspired?

Check out more home design ideas below
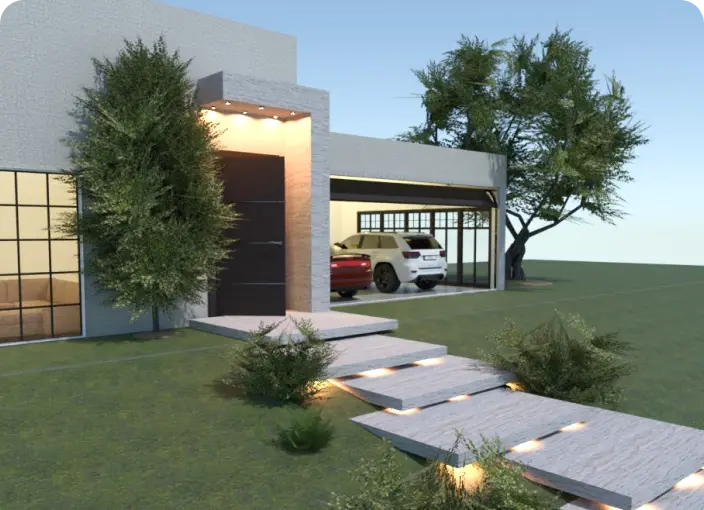
Garage Planner

Garage Planner

Functional garage plans for spacious and limited spaces to ensure proper staff organization and object arrangement.
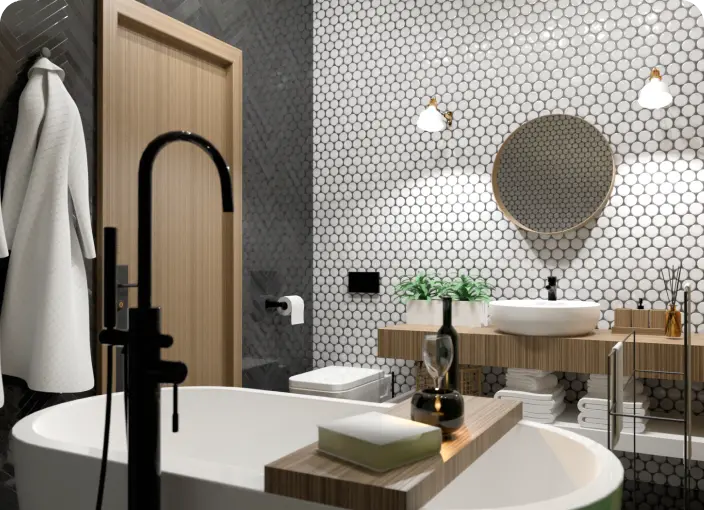
Bathroom Remodeling

Bathroom Remodeling

Use intuitive bathroom remodeling tools for individual or business purposes and create amazing projects for your customers or your home.
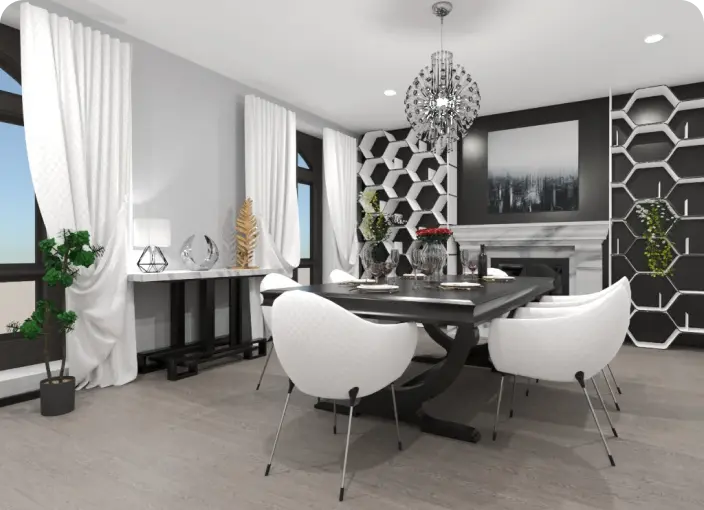
3D Floor Planner

3D Floor Planner

Use advanced tools to build a state-of-the-art 3D floor plan to visualize a detailed project either furnished or blank.
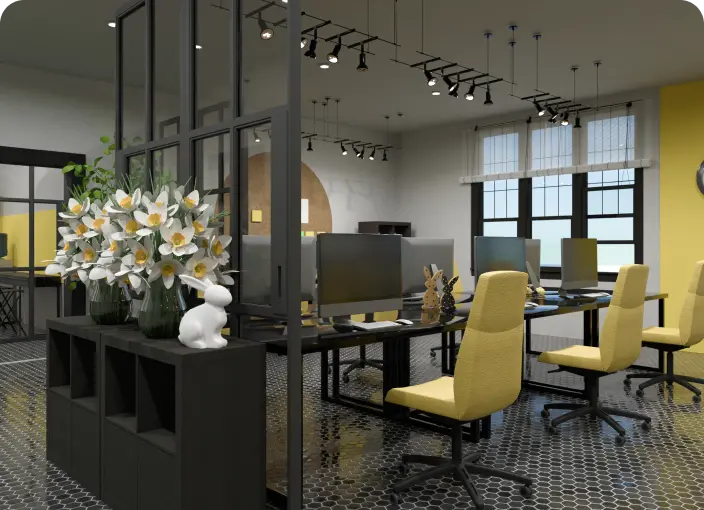
Office Site Plan Design

Office Site Plan Design

Create a perfect office site plan design considering ergonomic and functionality principles or select ready-made office templates for inspiration.
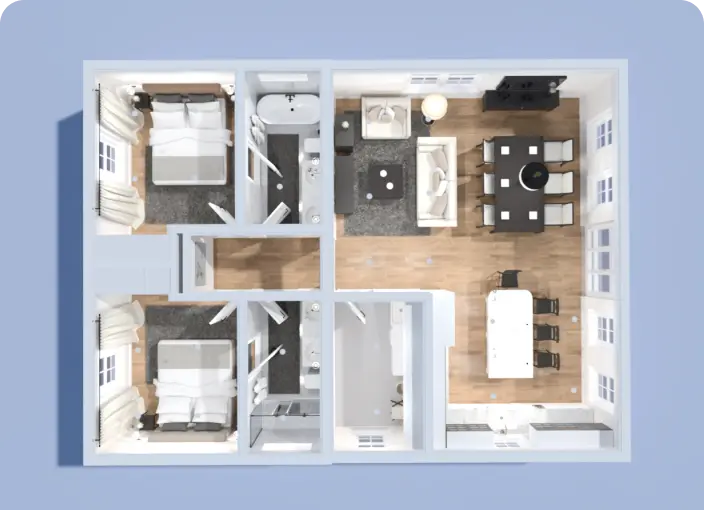
Blueprint Design Software

Blueprint Design Software

Streamline the process of creating blueprints using intuitive blueprint design software and endless tools brought to you by Planner 5D.
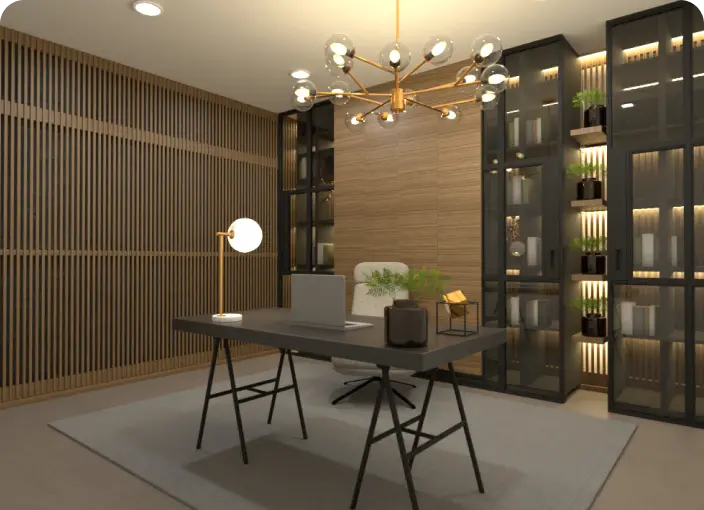
Home Office Planner

Home Office Planner

Develop a home office design that ensures an ergonomic and stylish working area with everything in its place.

Related blog posts

Check out more home design ideas below
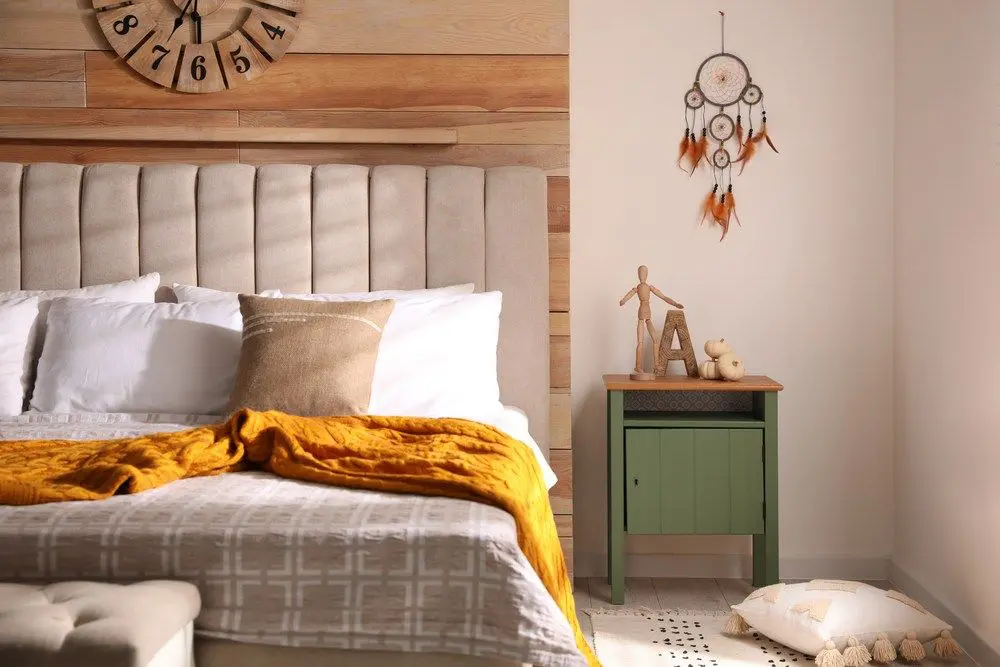
Best Bedroom Colors For Restful Sleep

Best Bedroom Colors For Restful Sleep

Say goodbye to sleepless nights with these bedroom wall color ideas. Sleep better in style and wake up rested.
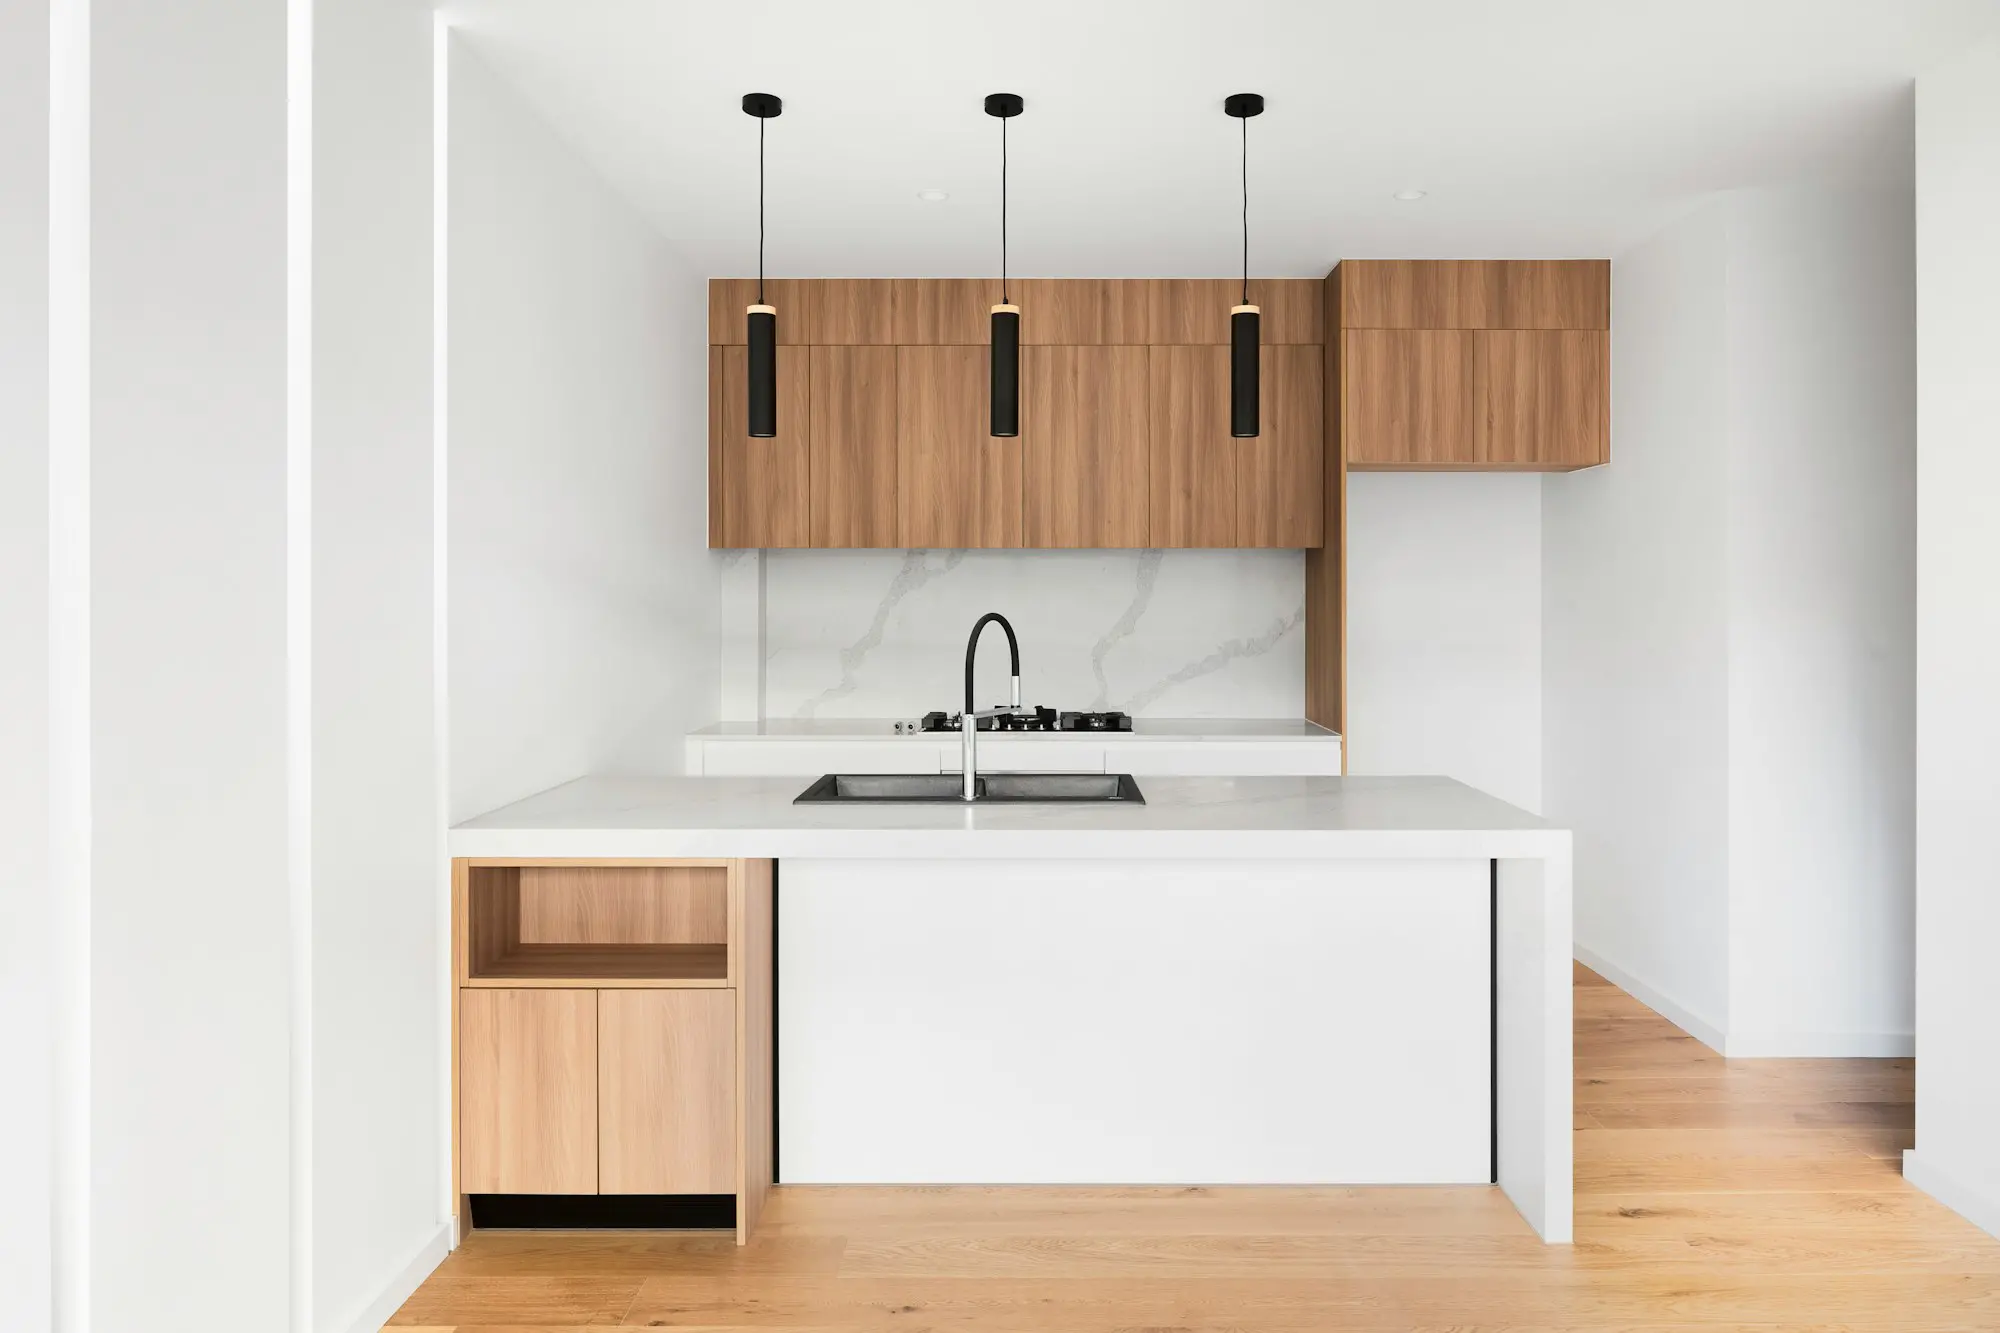
44 Best Small Kitchen Ideas to Help You Maximize Your Space

44 Best Small Kitchen Ideas to Help You Maximize Your Space

Got a small kitchen? Hers are our tips for making the best out of your small space.
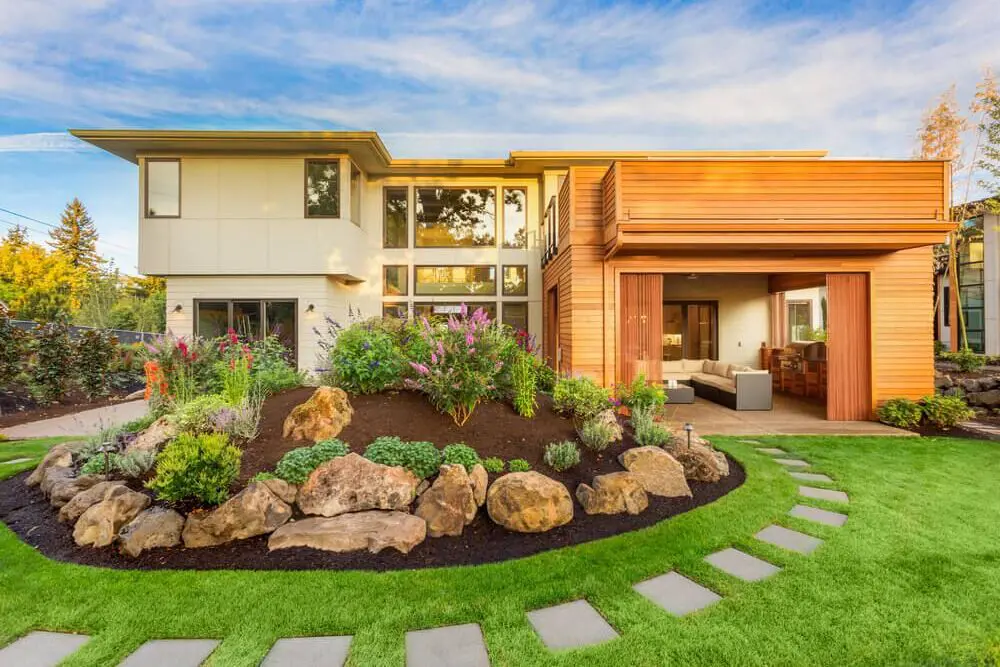
Awesome Landscaping Ideas For Your Outdoor Space

Awesome Landscaping Ideas For Your Outdoor Space

Transform your outdoor space into a beautiful oasis that you and your family will enjoy all season long. Here are some great ideas to get you started.

  • About Us
  • Pricing
  • Gift Card
  • Newsroom
  • Design Council
  • Legal Hub
  • Partner Program
  • Career
  • Help Center
  • Testimonials
  • Contacts
  • 3D Garden Planner
  • Gym Floor Plan
  • Landscape Design Software
  • Home Design Software
  • Bathroom Planner
  • Room Planner
  • Kitchen Planner
  • Office Design
  • Floor Plan Software
  • Floor Plan Creator
  • All Apps
  • Web
  • iOS
  • Android
  • macOS
  • Windows
  • visionOS
  • Automatic Room Generator
  • AI Plan Recognition
  • AR-Driven 3D Interior Projecting Feature
  • Automated Furniture Arrangement
  • Enterprise Solutions
  • Product Configurator
  • Solutions for Schools
  • Home Repair Estimator
  • Home Improvement and Repair Costs
  • Home Plans
  • Online Interior Design Services
  • Blog
  • Interior Design School
  • Interior Design Contests
  • Floor Plans Gallery
  • 3D Renders Gallery
  • Mood boards
  • Furniture shop
Planner 5D ® © 2011—2026
Planner5D UAB, A. Goštauto St. 12A, Vilnius 01108, Lithuania
Follow:
Apps:
This site is protected by reCAPTCHA and the Google Privacy Policy and Terms of Service apply.

Alert
Enter your name please
By clicking "I agree" you agree to our Terms of Service, including Privacy Policy.
This website uses cookies that provide necessary site functionality and improve your experience. By pressing “I accept” you consent to use of cookies. You can view, delete and choose not to accept cookies at any time by adjusting your browsers cookies settings. Note that disabling the use of cookies may degrade the functionality of our website. Read our cookies policy to find out what cookies we use and how we use them.

Accept

Help Center

Cancel
We can only offer one free trial per person

You previously signed up with these emails:

    We appreciate your enthusiasm for our product, so we’re offering you 50% off your first year.