

Products
Products
Products AI Studio Interior Design Software Planner 5D Pro AI Interior Design Tools Collaboration tool Mood Boards 360 Walkthrough AI Floor Plan Converter Hire a Designer Import 3D Models
Platforms iOS Android Windows macOS VisionOS
Use cases
Use cases
House Home Design Home Remodeling
Floor plan Floor Plan Creator 2D Floor Plan 3D Floor Plan Real Estate Floor Plan
Kitchen Kitchen Planner
Bathroom Bathroom Planner Bathroom Remodeling
Room Room Planner AI Room Design Kids Room Layout
Exterior Landscape Design Software Deck Design Garden Planner Garage Planner
Architecture Architecture Design Software Blueprint Maker
Office Office Planner Home Office Design See all solutions
Resources
Resources
Learn Online Interior Design School Interior Design Blog Design Battle Webinars Help Center
Explore Hire an Interior Designer Top Interior Designers Floor Plans Gallery Furniture Shop Home Repair Estimator Home Plans
Enterprise
Enterprise
Enterprise Solutions 3D Product Configurator Solutions for Schools Partner Program API Integration Property Scan
Pricing
Design Battle
Language
Language
English
Download Planner 5D App Get started with the app to boost your experience and unlock all the mobile features
English
Современный дизайн интерьера квартиры в солнечном городе Ялта #2924888 by Alex Monarch
Apartment Floor Plans House Terrace Furniture Decor DIY Bathroom Floor Plans Bedroom Living Room Garage Floor Plans Kitchen Outdoor Kids Room Office Lighting Renovation Landscape Household Cafe Dining Room Architecture Storage Studio Entryway Favorites
2904

Современный дизайн интерьера квартиры в солнечном городе Ялта

By Alex Monarch 2015-02-18 18:36:49
Open in 3D

Related Ideas

photos kitchen ideas photos office bedroom lighting architecture bathroom ideas photos bedroom lighting architecture bathroom decor ideas
Create My Own Design
Add to favorites

Designer’s notes

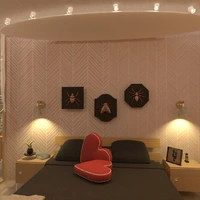
Интерьер квартиры в стиле минимализм создан специально для отдыха. Расположение на берегу моря определило главную задачу дизайнеров: впустить в помещение морскую свежесть и бескрайний простор. В результате получилась студия, открытая для солнца, бриза и воздуха, напоенного ароматами моря и хвойных растений. Современный дизайн интерьера квартиры объединяет кухонную, гостиную, столовую зону и холл в единое целое. Выгорожена лишь хозяйская спальня с большой гардеробной. Вид на море, открывающийся с порога, ничем не загорожен. Для приморских городов белый цвет - традиция. Он помогает отразить солнечные лучи и избежать сильного нагрева, он же позволяет сделать помещение максимально светлым, что особенно важно в данном случае, так как интерьер квартиры в стиле минимализм продумывался с учетом того, что она выходит на восточную сторону, и солнце бывает здесь только в утренние часы. В качестве дополнительных в современном дизайне интерьера квартиры использованы бежевый и серый оттенки. Причем серый имеет свой секрет: структура краски металлизирована, из-за этого покрытые ею поверхности выглядят объемными, в них отражаются все окружающие цвета, и собираются в разноцветные блики, раскрашивая пространство яркими всполохами. Бежевые тона в спальне создают интимную обстановку и придают дополнительный уют. Оформление интерьера квартиры в стиле минимализм предполагает использование только самых необходимых предметов мебели. При этом она должна быть максимально функциональной. Диван раскладывается и превращается в спальное место, дополнительно в нем можно разместить книги. Кухонный стол раскладывается ,и за ним может разместиться большая компания - до 12 человек. Современный дизайн интерьера квартиры предусматривает функциональность и удобство каждого предмета обстановки. А то, что не вписывается в стиль, может быть спрятано в гардеробной комнате большого размера. В качестве главного элемента декора выступает сама природа - море, зеленые склоны гор, разбросанные на них домики с красными крышами. Даже шторы в гостиной зоне “спрятались” в карнизе, чтобы не мешать обзору. Зато в спальне они играют ведущую роль, создавая уютную атмосферу для ночного отдыха.

Comments (0)

Feeling inspired?

Check out more home design ideas below
Room Planner Tool

Room Planner Tool

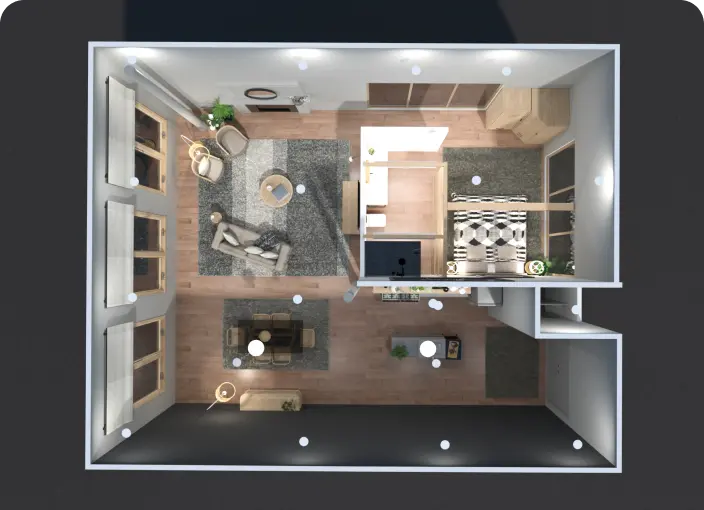
A perfect room planner tool to design a well-organized floor plan like a pro with no special skills.
Kitchen Planner

Kitchen Planner

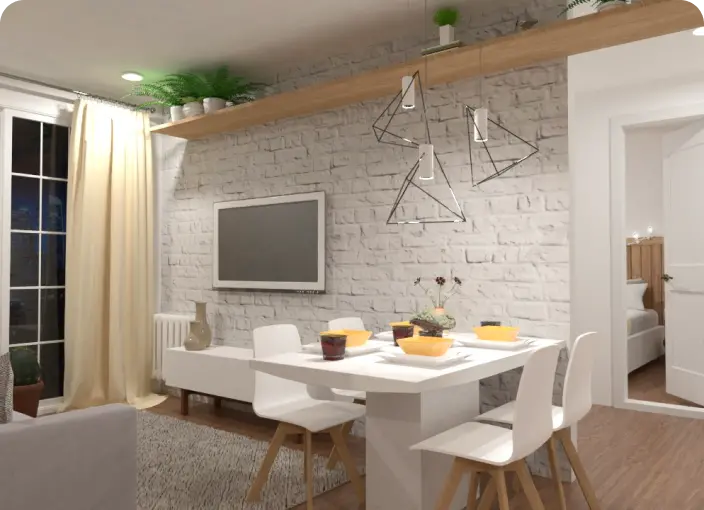
A kitchen planner tool is an intuitive instrument to perfectly plan your future kitchen design considering shapes, working zones, lighting, and other crucial parameters.
Blueprint Design Software

Blueprint Design Software

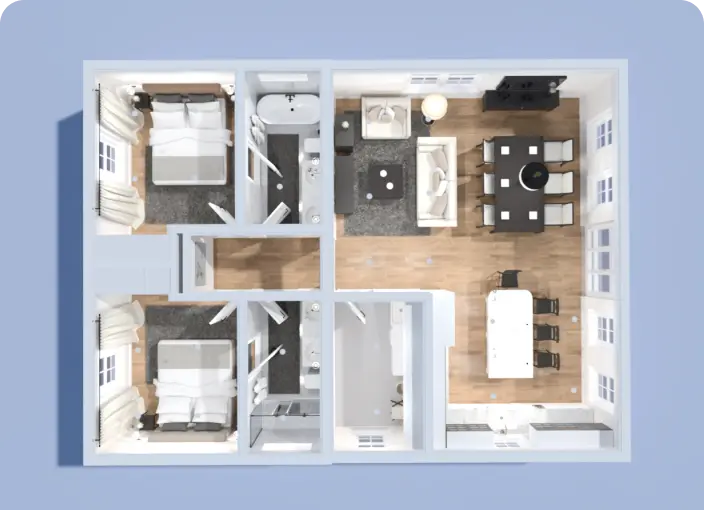
Streamline the process of creating blueprints using intuitive blueprint design software and endless tools brought to you by Planner 5D.
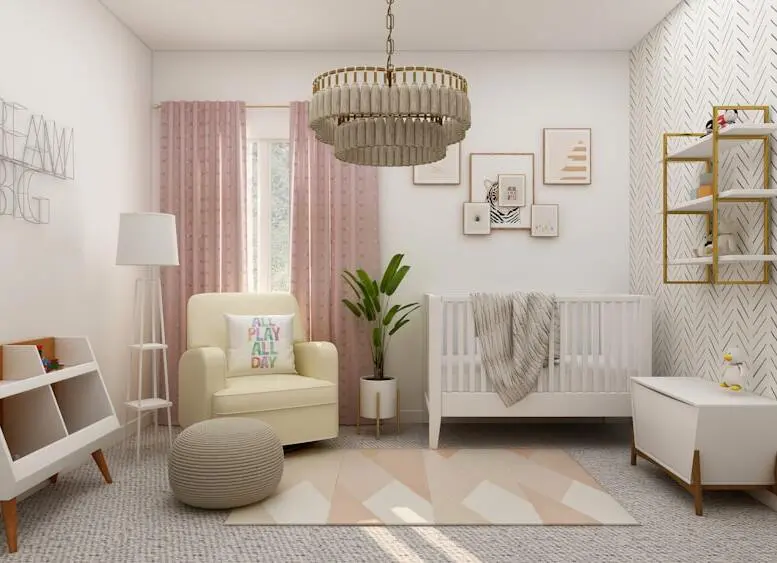
Kids Room Design

Kids Room Design

Create a fun and functional kids room layout by applying a variety of colors and textures, and selecting furniture and decor elements that reflect your child's unique personality.
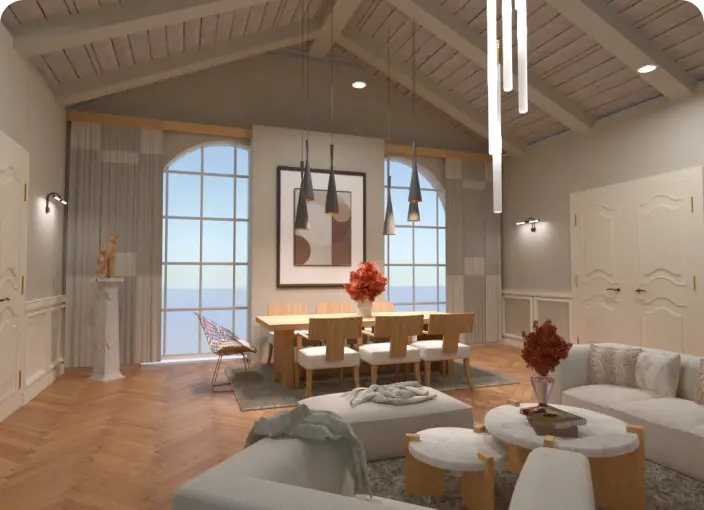
Real Estate Floor Plan Service

Real Estate Floor Plan Service

Create, convert and share high-quality commercial and real-estate floor plans to meet your business and customers’ needs.
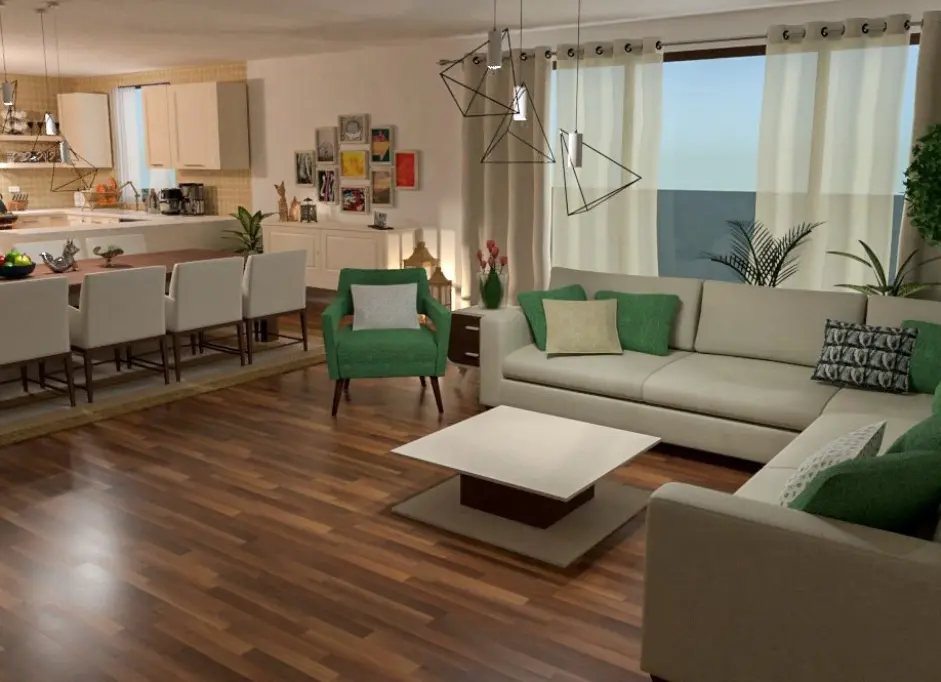
3D Rendering Software

3D Rendering Software

Step into the captivating world of 3D rendering! Experience how our tool transforms ideas into stunning home designs that you can customize based on your needs and preferences.

Related blog posts

Check out more home design ideas below
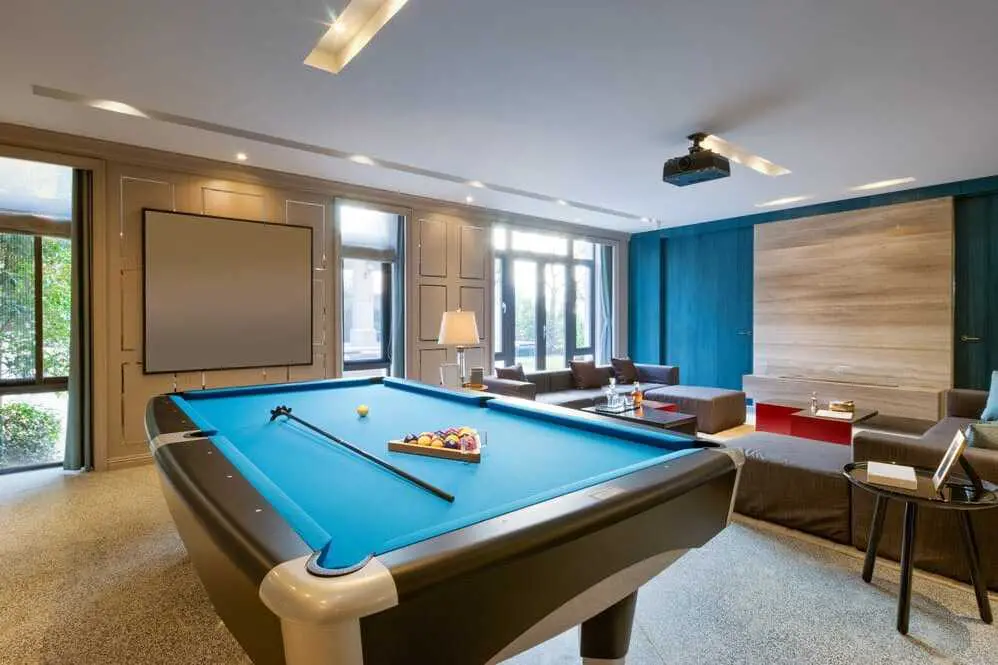
31 Inspiring Game Room Ideas You’ll Love

31 Inspiring Game Room Ideas You’ll Love

A game room is the ultimate entertainment space in any home. Here is how to create your own.
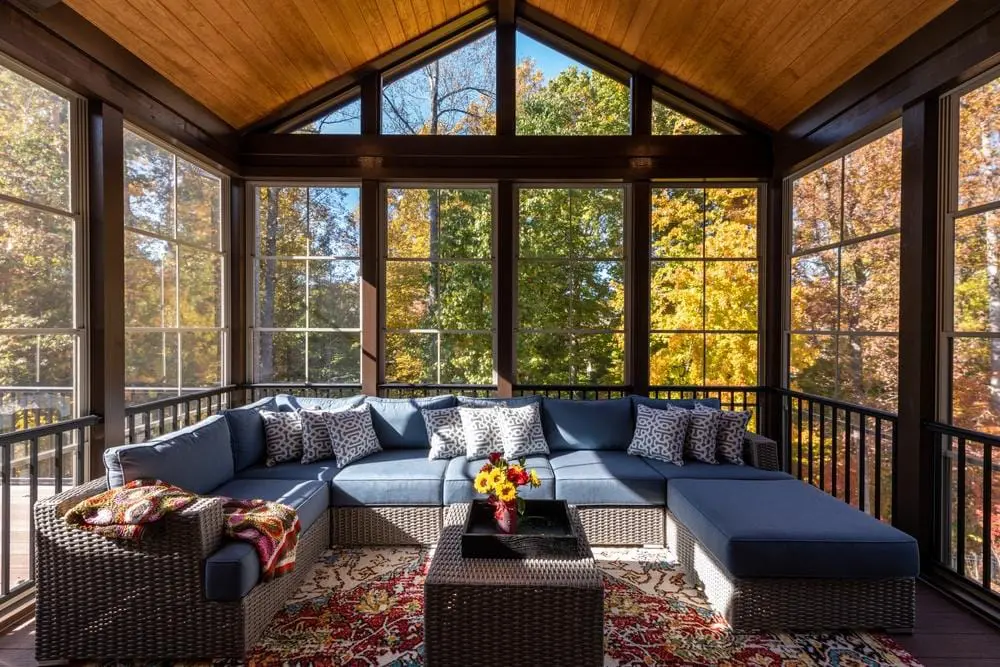
30 Sunroom Ideas to Transform Your Space

30 Sunroom Ideas to Transform Your Space

Transform your sunroom into a stunning retreat with these innovative design ideas. From lush plant-filled spaces to cozy reading nooks and functional home offices, discover how to make the most of your sun-drenched oasis.
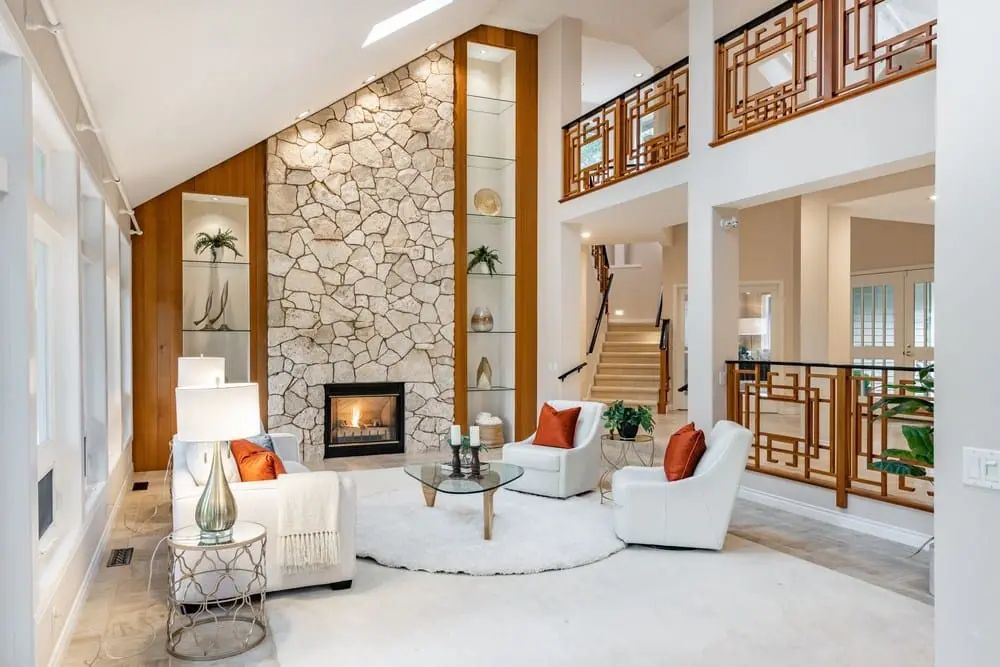
32 Accent Wall Ideas: Designs to Elevate Your Room's Style

32 Accent Wall Ideas: Designs to Elevate Your Room's Style

Thinking of incorporating a featured wall into your decor? Here are some tips for how to do it right.

  • About Us
  • Pricing
  • Gift Card
  • Newsroom
  • Design Council
  • Legal Hub
  • Partner Program
  • Career
  • Help Center
  • Testimonials
  • Contacts
  • 3D Garden Planner
  • Gym Floor Plan
  • Landscape Design Software
  • Home Design Software
  • Bathroom Planner
  • Room Planner
  • Kitchen Planner
  • Office Design
  • Floor Plan Software
  • Floor Plan Creator
  • All Apps
  • Web
  • iOS
  • Android
  • macOS
  • Windows
  • visionOS
  • Automatic Room Generator
  • AI Plan Recognition
  • AR-Driven 3D Interior Projecting Feature
  • Automated Furniture Arrangement
  • Enterprise Solutions
  • Product Configurator
  • Solutions for Schools
  • Home Repair Estimator
  • Home Improvement and Repair Costs
  • Home Plans
  • Online Interior Design Services
  • Blog
  • Interior Design School
  • Interior Design Contests
  • Floor Plans Gallery
  • 3D Renders Gallery
  • Mood boards
  • Furniture shop
Planner 5D ® © 2011—2026
Planner5D UAB, A. Goštauto St. 12A, Vilnius 01108, Lithuania
Follow:
Apps:
This site is protected by reCAPTCHA and the Google Privacy Policy and Terms of Service apply.

Alert
Enter your name please
By clicking "I agree" you agree to our Terms of Service, including Privacy Policy.
This website uses cookies that provide necessary site functionality and improve your experience. By pressing “I accept” you consent to use of cookies. You can view, delete and choose not to accept cookies at any time by adjusting your browsers cookies settings. Note that disabling the use of cookies may degrade the functionality of our website. Read our cookies policy to find out what cookies we use and how we use them.

Accept

Help Center

Cancel
We can only offer one free trial per person

You previously signed up with these emails:

    We appreciate your enthusiasm for our product, so we’re offering you 50% off your first year.