



Products
Products
Products Interior Design Software Planner 5D Pro AI Interior Design Tools Mood Boards 360 Walkthrough AI Floor Plan Converter Hire a Designer Import 3D Models
Platforms iOS Android Windows macOS VisionOS
Use cases
Use cases
House Home Design Home Remodeling
Floor plan Floor Plan Creator 2D Floor Plan 3D Floor Plan Real Estate Floor Plan
Kitchen Kitchen Planner
Bathroom Bathroom Planner Bathroom Remodeling
Room Room Planner AI Room Design Kids Room Layout
Exterior Landscape Design Software Deck Design Garden Planner Garage Planner
Architecture Architecture Design Software Blueprint Maker
Office Office Planner Home Office Design See all solutions
Resources
Resources
Learn Online Interior Design School Interior Design Blog Design Battle Webinars Help Center
Explore Hire an Interior Designer Top Interior Designers Floor Plans Gallery Furniture Shop Home Repair Estimator Home Plans
Enterprise
Enterprise
Enterprise Solutions 3D Product Configurator Solutions for Schools Partner Program
Pricing
Design Battle
Language
Language
English Português Español Français Italiano Polski Lietuviškai Deutsch 中国 Sverige Русский
Download Planner 5D App Get started with the app to boost your experience and unlock all the mobile features
English Português Español Français Italiano Polski Lietuviškai Deutsch 中国 Sverige Русский
Office Studio #3207722 by Arnie
Apartment House Terrace Furniture Decor DIY Bathroom Bedroom Living Room Garage Kitchen Outdoor Kids Room Office Lighting Renovation Landscape Household Cafe Dining Room Architecture Storage Studio Entryway
1657

Office Studio

By Arnie 2020-03-22 13:24:31

Related Ideas

photos house diy ideas photos bedroom ideas photos office ideas
Create My Own Design

Description

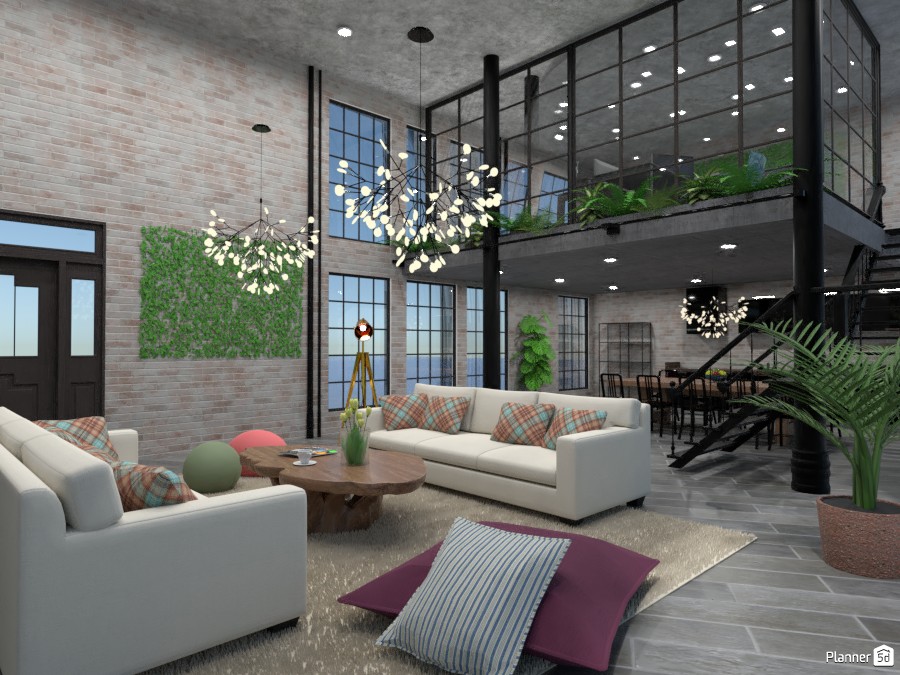
A stunning industrial loft living room design with a dramatic double-height ceiling, exposed brick walls, and black steel columns that create a bold modern warehouse aesthetic. This open-concept interior features floor-to-ceiling grid windows, a glass-enclosed mezzanine, and a sleek black staircase that adds architectural depth and urban character. The main seating area includes two white contemporary sofas accented with plaid throw pillows, organic wood coffee tables, and a soft neutral area rug that warms the gray tile flooring. Statement branch-style chandeliers with glowing bulbs hang from the high ceiling, bringing sculptural elegance and ambient lighting to the expansive space. Lush indoor plants, including potted palms and a green wall feature, soften the industrial materials and introduce a refreshing biophilic touch. In the background, a stylish dining area sits beneath the mezzanine, making this layout ideal for modern open-plan living. The upper level, enclosed with black-framed glass, works perfectly as a home office, lounge, or creative studio while overlooking the living space below. The combination of raw textures, minimalist furniture, and contemporary lighting makes this interior a perfect example of luxury industrial interior design. This Planner 5D render showcases how industrial loft interiors can feel both spacious and inviting, blending exposed materials, modern décor, and elegant zoning for a sophisticated urban home.
Show moreless
Add to favorites
+ 108

Designer’s notes

Industrial office

Comments (5)
Mikayla Gyfteas
how did you make a balcony?
2020-03-26 20:42:11
Arnie
its a cube ^_^ and i just made adjustments and elevate it ^_^
2020-03-27 09:31:15
Haluno Saito
how do you get the glass walls
2020-04-05 00:49:26
User 9580695
That is soooooooooo good!! I love it!! How did you make balcony? Because it is so good!!!!
2020-04-11 07:35:14
Katherine Lewitcki
This is simply perfect. My favorite overall I have searched. Do you make custom designs? We are looking for someone with talent to make the model for our house.
2020-10-12 08:36:11
Show moreless comments

Feeling inspired?

Check out more home design ideas below
Room Planner Tool

Room Planner Tool

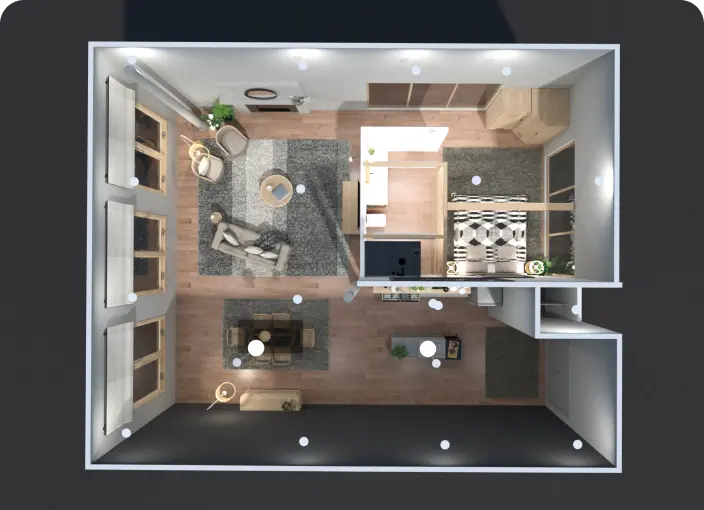
A perfect room planner tool to design a well-organized floor plan like a pro with no special skills.
Backyard Design Tool

Backyard Design Tool

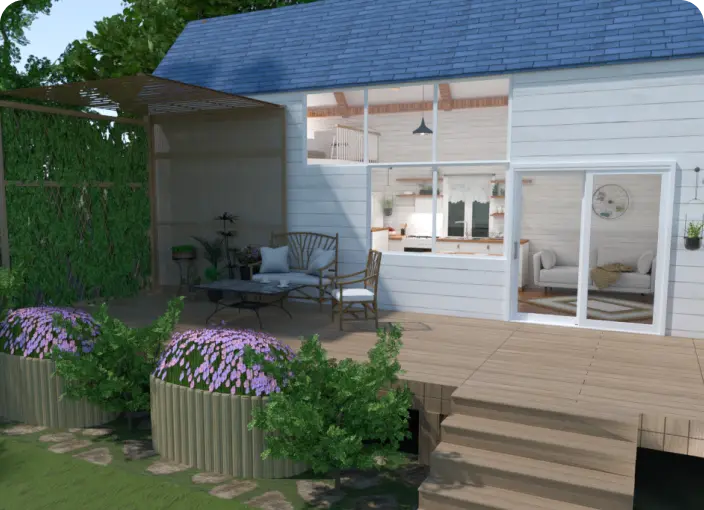
Plan your backyard landscape layout and visualize it using thousands of elements delivered by our backyard design tool.
2D Floor Plan

2D Floor Plan

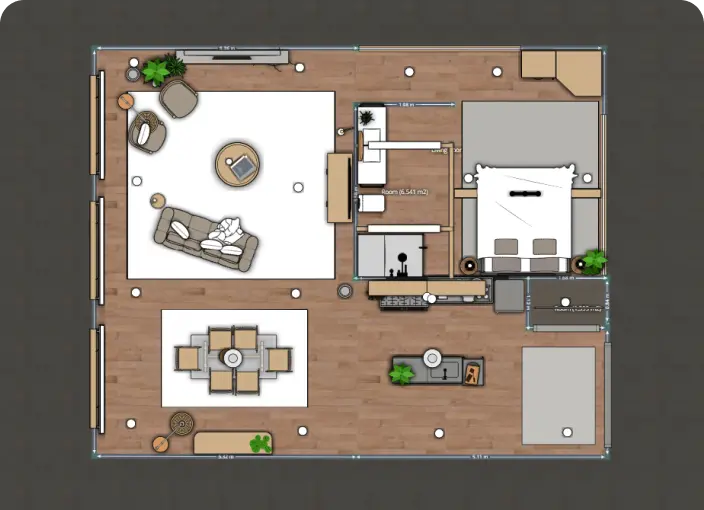
Home renovation starts with an idea and 2D floor plan to visualize and represent new interior ideas for your home, office, or even backyard.
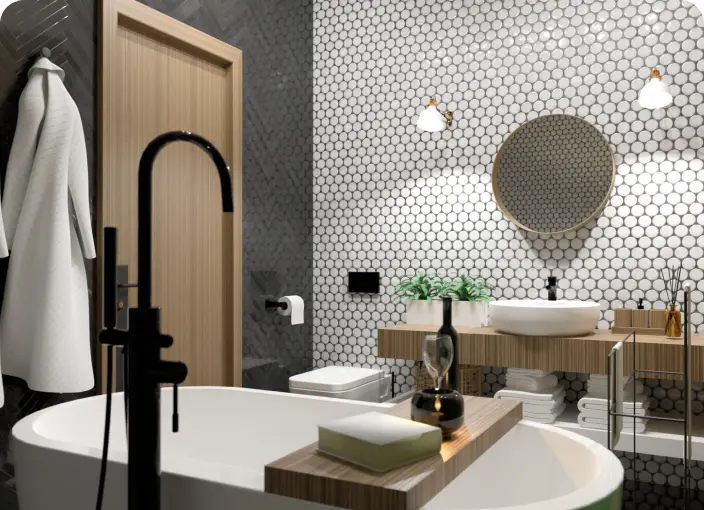
Bathroom Remodeling

Bathroom Remodeling

Use intuitive bathroom remodeling tools for individual or business purposes and create amazing projects for your customers or your home.
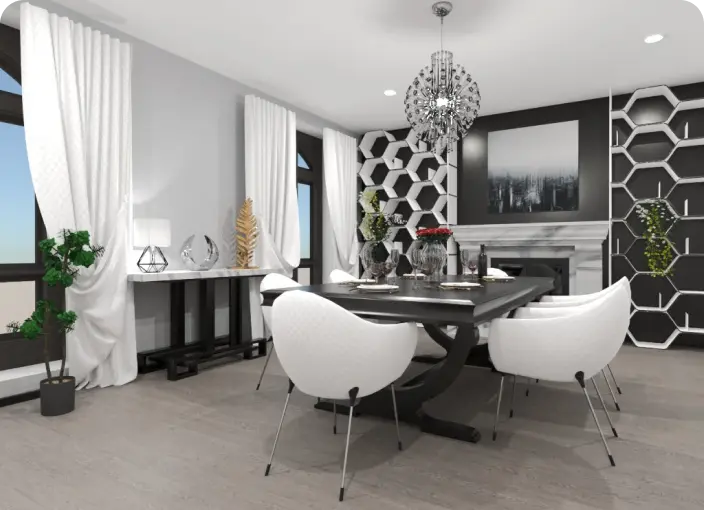
3D Floor Planner

3D Floor Planner

Use advanced tools to build a state-of-the-art 3D floor plan to visualize a detailed project either furnished or blank.
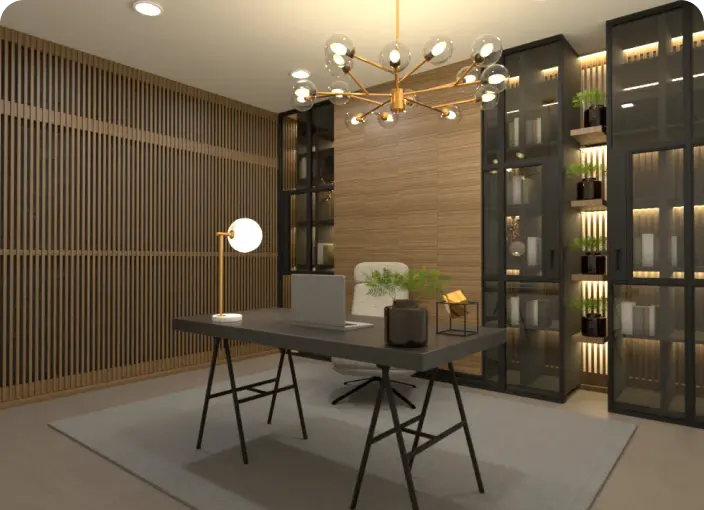
Home Office Planner

Home Office Planner

Develop a home office design that ensures an ergonomic and stylish working area with everything in its place.

Related blog posts

Check out more home design ideas below
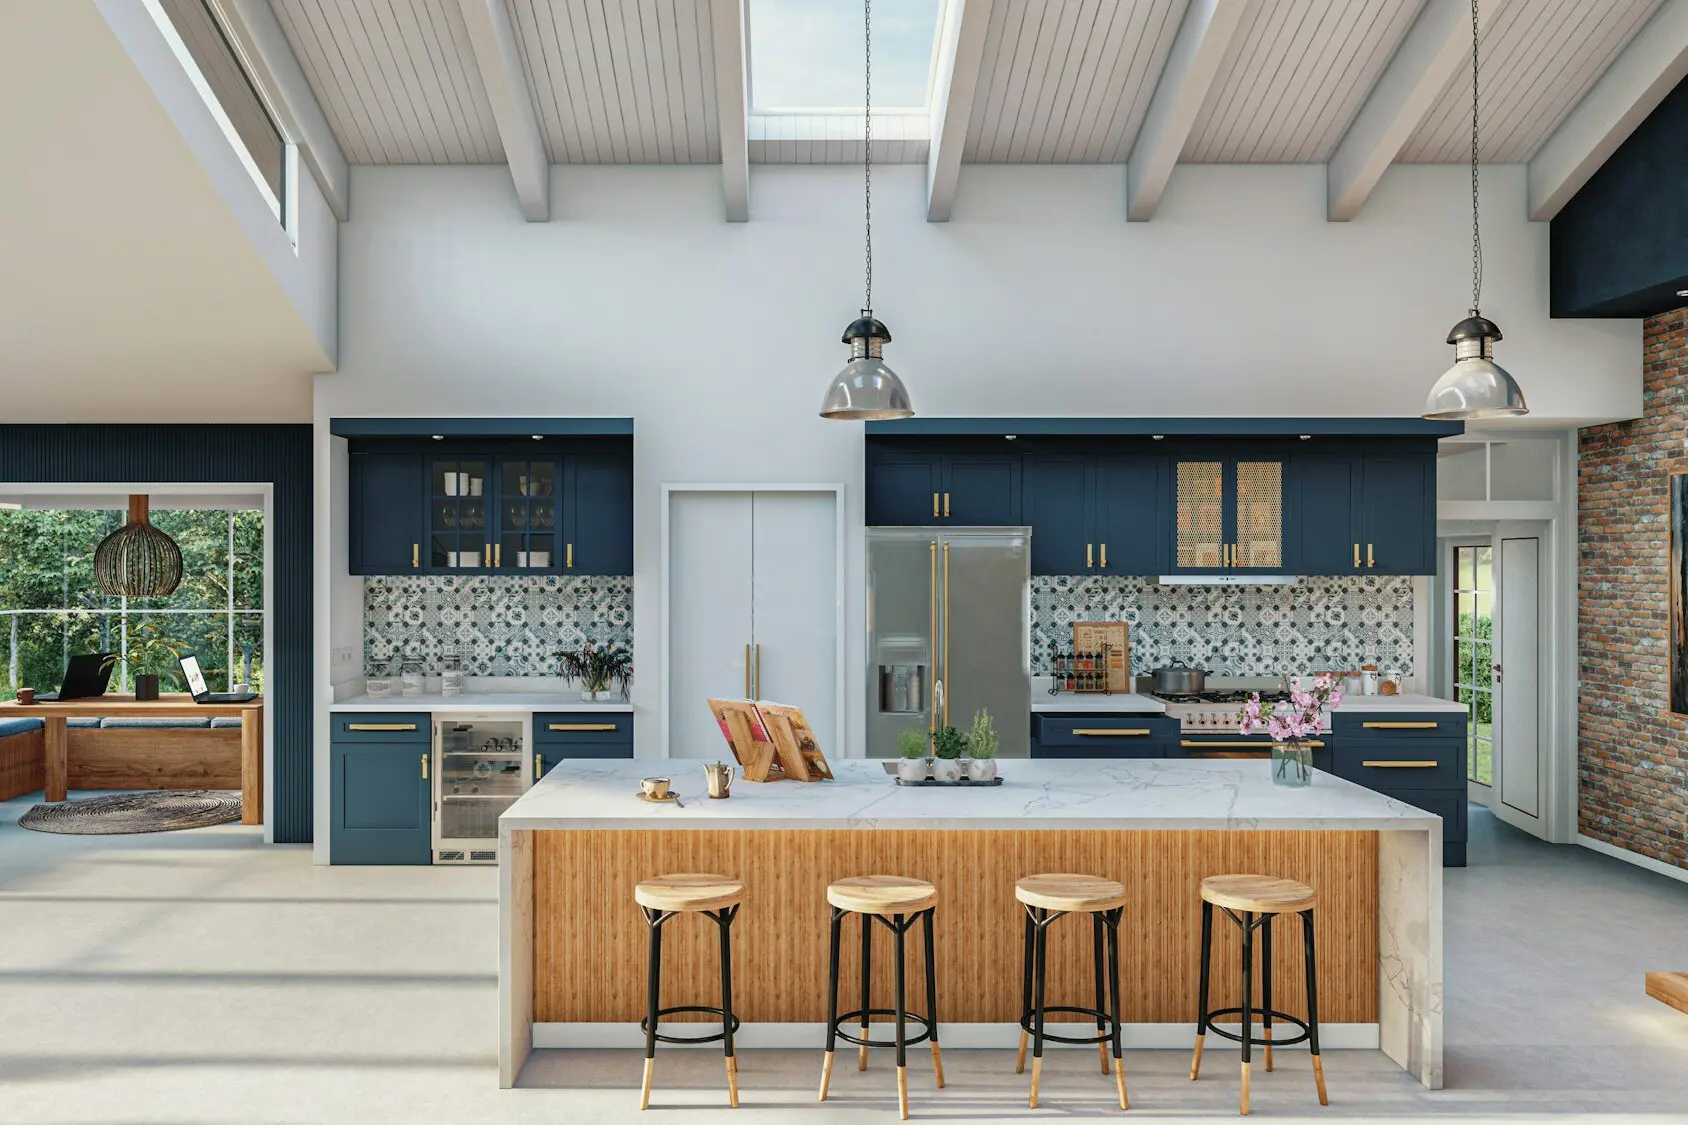
65+ Modern Kitchen Design Ideas To Inspire You

65+ Modern Kitchen Design Ideas To Inspire You

Does your kitchen need a makeover? Here are some creative modern kitchen ideas to inspire you.
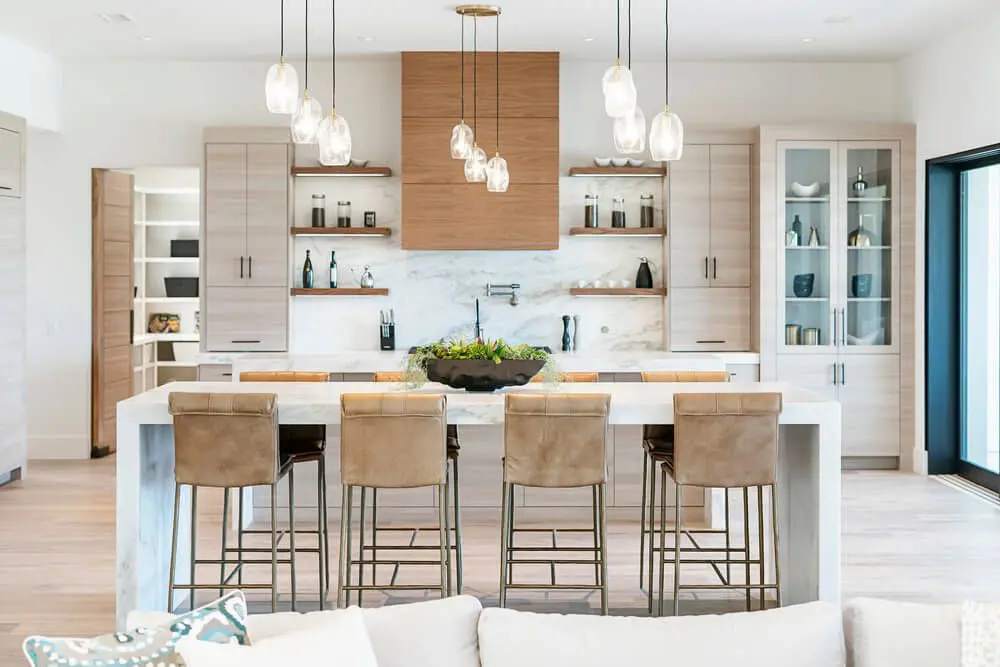
50 Luxury Modern Kitchen Design Ideas

50 Luxury Modern Kitchen Design Ideas

Looking for luxurious kitchen ideas? Then this post if for you.
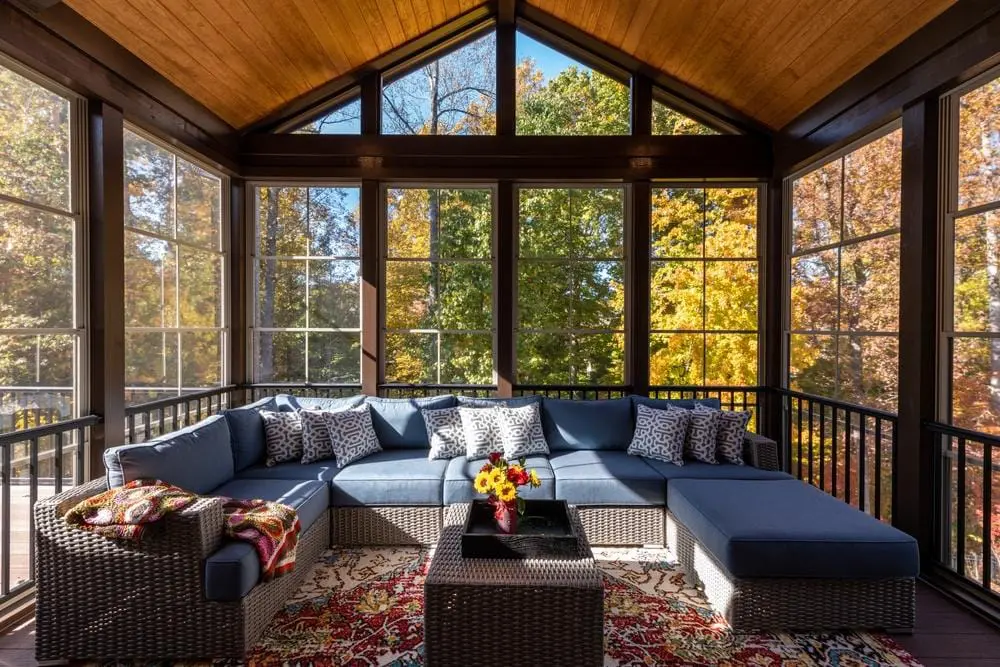
30 Sunroom Ideas to Transform Your Space

30 Sunroom Ideas to Transform Your Space

Transform your sunroom into a stunning retreat with these innovative design ideas. From lush plant-filled spaces to cozy reading nooks and functional home offices, discover how to make the most of your sun-drenched oasis.

  • About Us
  • Pricing
  • Gift Card
  • Newsroom
  • Design Council
  • Legal Hub
  • Partner Program
  • Career
  • Help Center
  • Contacts
  • 3D Garden Planner
  • Gym Floor Plan
  • Landscape Design Software
  • Home Design Software
  • Bathroom Planner
  • Room Planner
  • Kitchen Planner
  • Office Design
  • Floor Plan Software
  • Floor Plan Creator
  • Cost Calculator for Metal Roofing
  • Cost of Concrete Driveways
  • Attic Insulation Cost per Square Foot
  • Web
  • iOS
  • Android
  • macOS
  • Windows
  • visionOS
  • Automatic Room Generator
  • AI Plan Recognition
  • AR-Driven 3D Interior Projecting Feature
  • Automated Furniture Arrangement
  • Enterprise Solutions
  • Product Configurator
  • Solutions for Schools
  • Home Repair Estimator
  • Home Improvement and Repair Costs
  • Home Plans
  • Online Interior Design Services
  • Interior Design Blog
  • Interior Design School
  • Interior Design Contests
  • Floor Plans Gallery
  • 3D Renders Gallery
  • Mood boards
  • Furniture shop
  • Tiling a Bathroom Floor Cost
Planner 5D ® © 2011—2026
Planner5D UAB, A. Goštauto St. 12A, Vilnius 01108, Lithuania
Follow:
Apps:
This site is protected by reCAPTCHA and the Google Privacy Policy and Terms of Service apply.

Alert
Enter your name please
By clicking "I agree" you agree to our Terms of Service, including Privacy Policy.
This website uses cookies that provide necessary site functionality and improve your experience. By pressing “I accept” you consent to use of cookies. You can view, delete and choose not to accept cookies at any time by adjusting your browsers cookies settings. Note that disabling the use of cookies may degrade the functionality of our website. Read our cookies policy to find out what cookies we use and how we use them.

Accept

Help Center

Cancel
We can only offer one free trial per person

You previously signed up with these emails:

    We appreciate your enthusiasm for our product, so we’re offering you 50% off your first year.