Products
Products
Products Interior Design Software Planner 5D Pro AI Interior Design Tools Collaboration tool Mood Boards 360 Walkthrough AI Floor Plan Converter Hire a Designer Import 3D Models
Platforms iOS Android Windows macOS VisionOS
Use cases
Use cases
House Home Design Home Remodeling
Floor plan Floor Plan Creator 2D Floor Plan 3D Floor Plan Real Estate Floor Plan
Kitchen Kitchen Planner
Bathroom Bathroom Planner Bathroom Remodeling
Room Room Planner AI Room Design Kids Room Layout
Exterior Landscape Design Software Deck Design Garden Planner Garage Planner
Architecture Architecture Design Software Blueprint Maker
Office Office Planner Home Office Design See all solutions
Resources
Resources
Learn Online Interior Design School Interior Design Blog Design Battle Webinars Help Center
Explore Hire an Interior Designer Top Interior Designers Floor Plans Gallery Furniture Shop Home Repair Estimator Home Plans
Enterprise
Enterprise
Enterprise Solutions 3D Product Configurator Solutions for Schools Partner Program
Pricing
Design Battle
Language
Language
English Português Español Français Italiano Polski Lietuviškai Deutsch 中国 Sverige Русский
Download Planner 5D App Get started with the app to boost your experience and unlock all the mobile features
English Português Español Français Italiano Polski Lietuviškai Deutsch 中国 Sverige Русский
Casa moderna colombiana #3797986 by MariaCris
Apartment House Terrace Furniture Decor DIY Bathroom Bedroom Living Room Garage Kitchen Outdoor Kids Room Office Lighting Renovation Landscape Household Cafe Dining Room Architecture Storage Studio Entryway
450

Casa moderna colombiana

By MariaCris 2020-12-14 22:06:14

Related Ideas

photos storage ideas photos house decor living room kitchen lighting ideas photos house decor kitchen cafe lighting ideas
Create My Own Design

Description

A striking modern two-story house exterior featuring clean horizontal lines, a flat roof, and a minimalist white facade accented with dark framing and warm wood details. Large floor-to-ceiling windows wrap the front elevation, filling the interior with natural light and creating a seamless connection between indoor and outdoor living. The upper floor includes a spacious balcony with sleek railing details, adding an airy contemporary touch to the facade. On the ground level, the entrance is framed by expansive glass panels and rich cladding elements, while a wooden deck extends toward a compact front pool, enhancing the home’s resort-style appeal. Set behind a secure fence and surrounded by lush mature trees, this contemporary house design feels private, elegant, and functional. The composition highlights modern architecture, open-plan living, and stylish outdoor features, making it an inspiring example of luxury home design created in Planner 5D.
Show moreless
Add to favorites
+ 51

Designer’s notes

Casa dos plantas, sala con chimenea, comedor, cocina concepto abierto, patio de ropas, una alcoba amplia con terraza, closet concepto abierto, baño con jacuzzi, sala de star.

Comments (5)
Planner Time!
Bonita casa, me gusta mucho!
2020-12-15 14:37:47
MariaCris
Gracias por tu comentario
2020-12-15 22:44:03
Erica
Precioso
2020-12-30 17:54:43
MariaCris
Gracias Erica
2020-12-30 19:54:59
Erica
De nada
2020-12-31 14:44:19
Show moreless comments

Feeling inspired?

Check out more home design ideas below
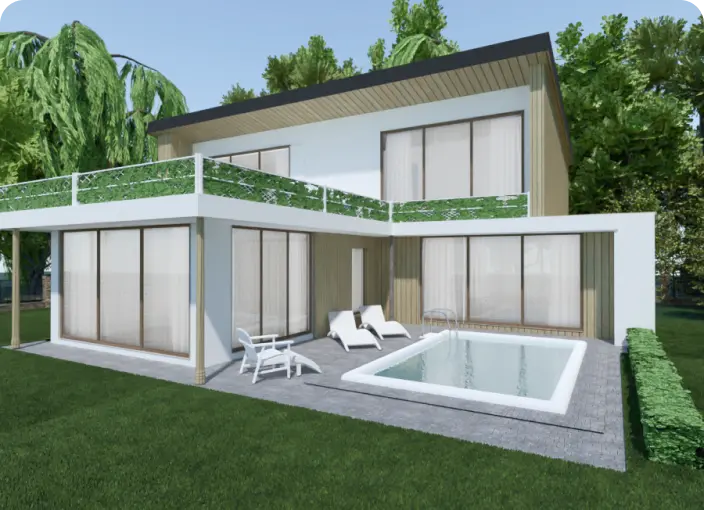
Architecture Design Software

Architecture Design Software

Our architecture design software was introduced to make complex things simpler and let non-technicians create professional drawings and blueprints.
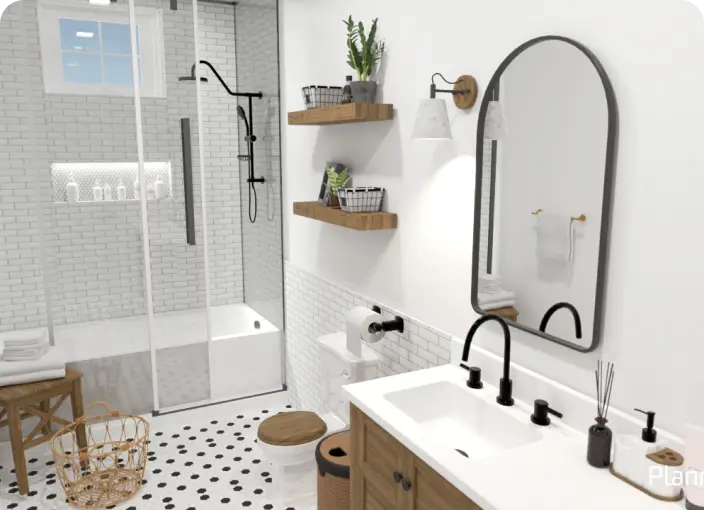
Bathroom Planner

Bathroom Planner

An ultimate bathroom planner tool for those who want to renovate an old bathroom or design the new one from the blank.
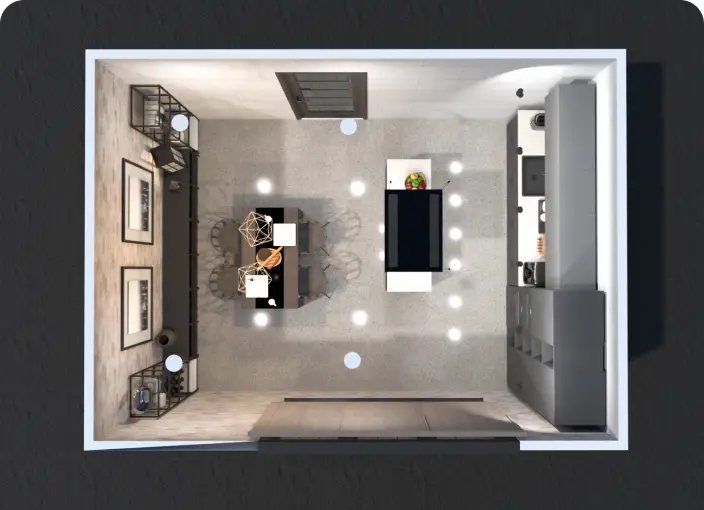
Home Design Software

Home Design Software

Our home design software delivers tools to easily arrange all necessary elements and get a full 2D/3D picture of your future interior.
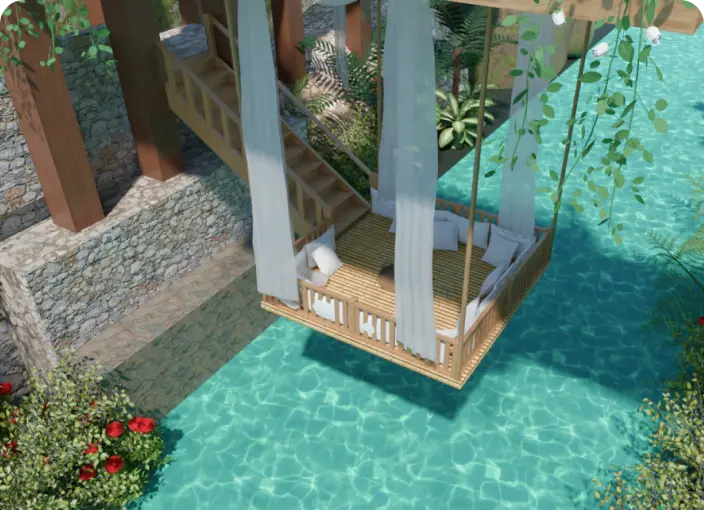
Deck Design

Deck Design

With Planner 5D, every design idea is possible. Create a perfect deck design for the recreation area in your home.
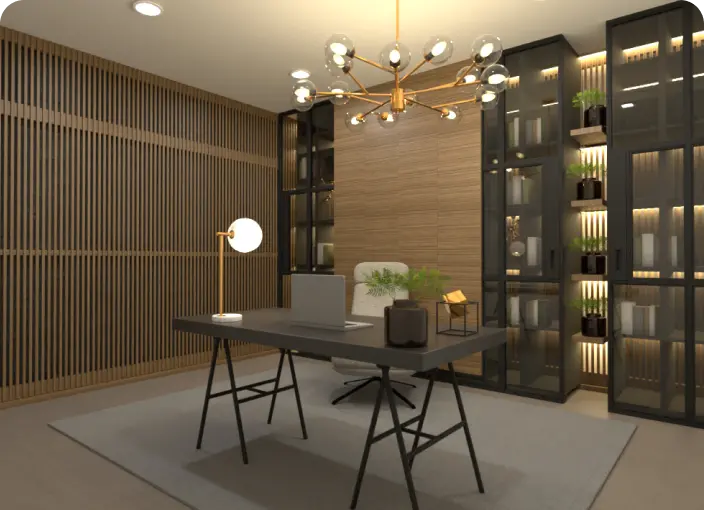
Home Office Planner

Home Office Planner

Develop a home office design that ensures an ergonomic and stylish working area with everything in its place.
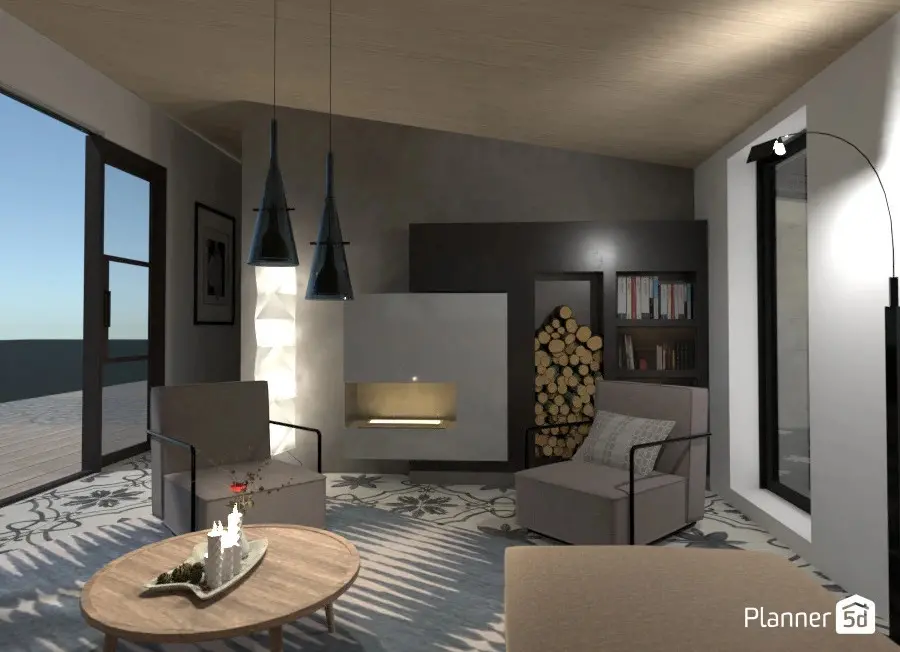
3D visualization software

3D visualization software

Our software is designed to help you view your space in 3D easily. With the help of our renders, you can change the time of day, lighting and many other features to have the best experience possible.

Related blog posts

Check out more home design ideas below
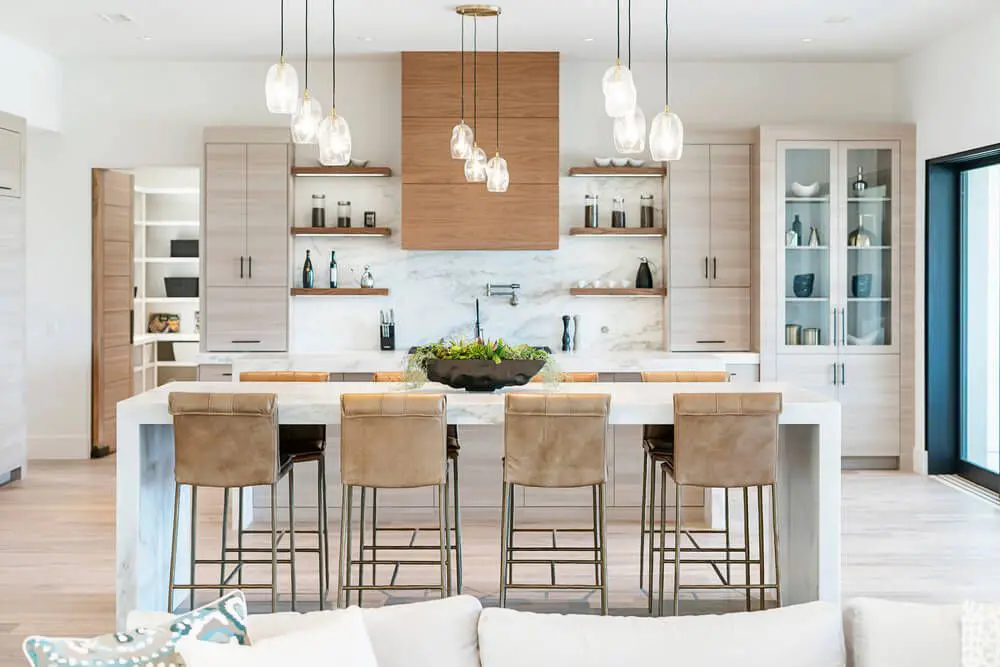
50 Luxury Modern Kitchen Design Ideas

50 Luxury Modern Kitchen Design Ideas

Looking for luxurious kitchen ideas? Then this post if for you.

23 Garage Gym Ideas & Tips to Maximize Your Space

23 Garage Gym Ideas & Tips to Maximize Your Space

Looking to set up a gym in your garage? Here are some great ideas to help you get started.
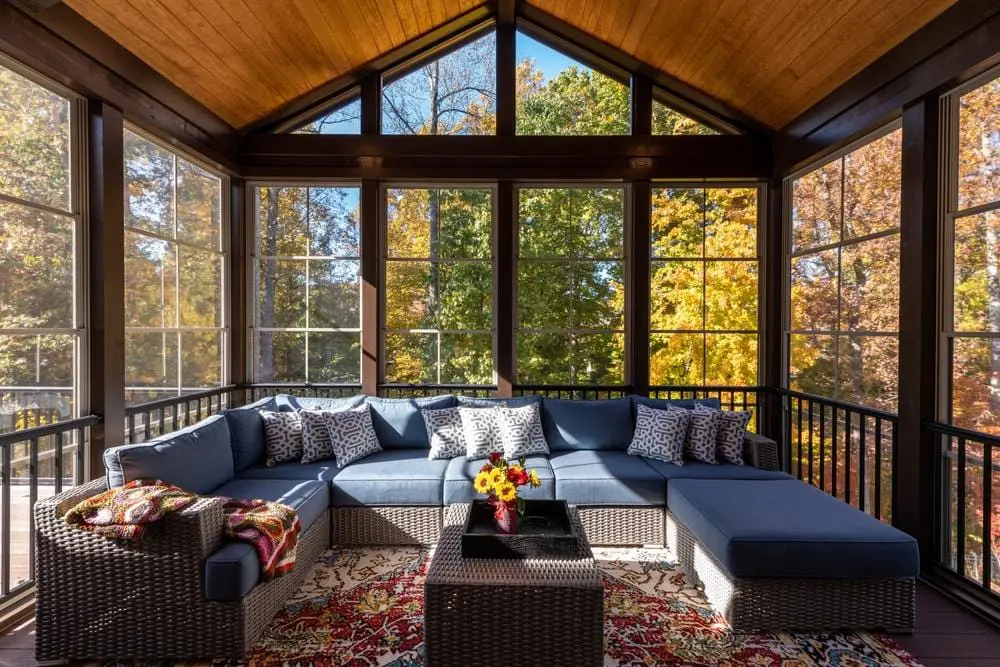
30 Sunroom Ideas to Transform Your Space

30 Sunroom Ideas to Transform Your Space

Transform your sunroom into a stunning retreat with these innovative design ideas. From lush plant-filled spaces to cozy reading nooks and functional home offices, discover how to make the most of your sun-drenched oasis.

  • About Us
  • Pricing
  • Gift Card
  • Newsroom
  • Design Council
  • Legal Hub
  • Partner Program
  • Career
  • Help Center
  • Contacts
  • 3D Garden Planner
  • Gym Floor Plan
  • Landscape Design Software
  • Home Design Software
  • Bathroom Planner
  • Room Planner
  • Kitchen Planner
  • Office Design
  • Floor Plan Software
  • Floor Plan Creator
  • Web
  • iOS
  • Android
  • macOS
  • Windows
  • visionOS
  • Automatic Room Generator
  • AI Plan Recognition
  • AR-Driven 3D Interior Projecting Feature
  • Automated Furniture Arrangement
  • Enterprise Solutions
  • Product Configurator
  • Solutions for Schools
  • Home Repair Estimator
  • Home Improvement and Repair Costs
  • Home Plans
  • Online Interior Design Services
  • Blog
  • Interior Design School
  • Interior Design Contests
  • Floor Plans Gallery
  • 3D Renders Gallery
  • Mood boards
  • Furniture shop
Planner 5D ® © 2011—2026
Planner5D UAB, A. Goštauto St. 12A, Vilnius 01108, Lithuania
Follow:
Apps:
This site is protected by reCAPTCHA and the Google Privacy Policy and Terms of Service apply.

Alert
Enter your name please
By clicking "I agree" you agree to our Terms of Service, including Privacy Policy.
This website uses cookies that provide necessary site functionality and improve your experience. By pressing “I accept” you consent to use of cookies. You can view, delete and choose not to accept cookies at any time by adjusting your browsers cookies settings. Note that disabling the use of cookies may degrade the functionality of our website. Read our cookies policy to find out what cookies we use and how we use them.

Accept

Help Center

Cancel
We can only offer one free trial per person

You previously signed up with these emails:

    We appreciate your enthusiasm for our product, so we’re offering you 50% off your first year.