



Products
Products
Products AI Studio Interior Design Software Planner 5D Pro AI Interior Design Tools Collaboration tool Mood Boards 360 Walkthrough AI Floor Plan Converter Hire a Designer Import 3D Models
Platforms iOS Android Windows macOS VisionOS
Use cases
Use cases
House Home Design Home Remodeling
Floor plan Floor Plan Creator 2D Floor Plan 3D Floor Plan Real Estate Floor Plan
Kitchen Kitchen Planner
Bathroom Bathroom Planner Bathroom Remodeling
Room Room Planner AI Room Design Kids Room Layout
Exterior Landscape Design Software Deck Design Garden Planner Garage Planner
Architecture Architecture Design Software Blueprint Maker
Office Office Planner Home Office Design See all solutions
Resources
Resources
Learn Online Interior Design School Interior Design Blog Design Battle Webinars Help Center
Explore Hire an Interior Designer Top Interior Designers Floor Plans Gallery Furniture Shop Home Repair Estimator Home Plans
Enterprise
Enterprise
Enterprise Solutions 3D Product Configurator Solutions for Schools Partner Program API Integration Property Scan
Pricing
Design Battle
Language
Language
English
Download Planner 5D App Get started with the app to boost your experience and unlock all the mobile features
English
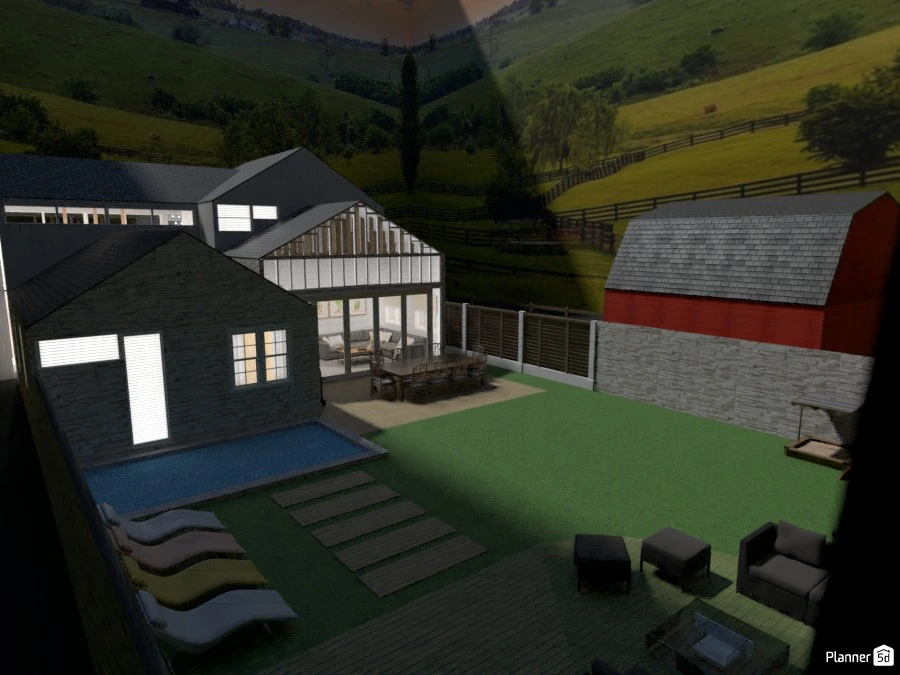
Modern and rustic farmhouse #3042932 by Mia
Apartment Floor Plans House Terrace Furniture Decor DIY Bathroom Floor Plans Bedroom Living Room Garage Floor Plans Kitchen Outdoor Kids Room Office Lighting Renovation Landscape Household Cafe Dining Room Architecture Storage Studio Entryway
5128

Modern and rustic farmhouse

By Mia 2021-07-04 19:11:00
Open in 3D

Related Ideas

photos house furniture decor bedroom lighting ideas photos kitchen ideas photos house ideas
Create My Own Design
Add to favorites
+ 5

Designer’s notes

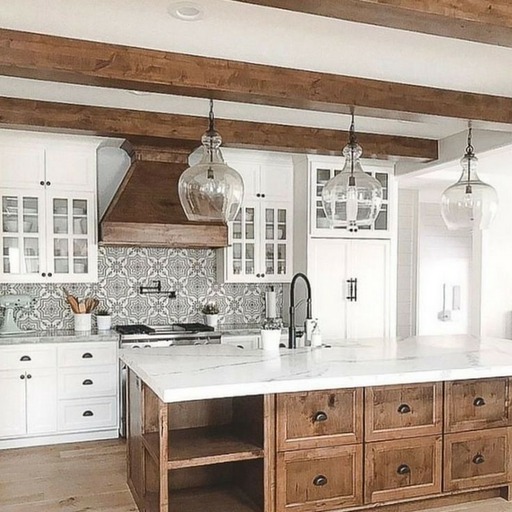
This is a modern farmhouse with touches of rustic style throughout. It has rustic beams which go into the vaulted ceiling’s and let in endless amounts of light and scenery. There’s also barn house sliding doors leading to the kitchen and dining room. The glossy green kitchen has a rustic backsplash but a modern feel with the breakfast table and seamlessly flowing through to the dining room. Downstairs also has a great room and a family room which has the rustic beams throughout its ceiling as well as accent lighting. There’s also a 1/2 bathroom, garage, and a master bedroom with walk in wardrobes and an en-suite. This house benefits from a large open garden filled with greenery and landscaping. It has endless views and these views carry on upstairs. Upstairs there’s 2 bedrooms and a family bathroom. You can lookout from the landing and look down onto the great room and you can see it’s beams and scenery well. I worked really hard on this house and i really really hope you love it as much as I enjoyed working on it!


Comments (24)
Bella Grace
https://planner5d.com/gallery/floorplans/LOfLea/
2021-09-04 16:43:57
Bella Grace
I posted my grandmother's house!
2021-08-31 23:57:30
Lila
I was Lila and Maxine and I also logged in as new people like User ---------. Because I need to tell the truth and that is what happened. I was answer any questions or comments or concerns.
2021-08-29 17:45:43
Mia
ok but who did you fake being? That’s what I’d like to know. Also may I ask why you’re telling everyone about your fiancé if that’s even the truth?
2021-08-29 17:36:40
Lila
I am a 22 year old that's my real age, my name is Delilah Marie Edwards. I am studying nursing at California Polytechnic State University. I had a fiancé a year and a half ago and I was about to get married. He got sent to the grocery store from me after four hours later that night I follow his steps and he died. I saw the accident. I was in a bad place and I am sorry you don't have to believe me or trust or even answer. I will do anything to make it up?
2021-08-29 17:28:04
Annabella
This is a really nice house and very big :)
2021-08-21 12:20:41
ella!
Hey mia I haven’t been on here in months and my birthday is coming up and I actually have been working on a few houses and I was inspired by a few magazines so hopefully it turns out good
2021-08-15 00:16:13
Bella Grace
Hello Mia? Are u there?
2021-08-03 20:52:22
Bella Grace
I finished the layout for my grandmothers house sorry it took so long I had to get exact measurements
2021-07-24 13:46:29
ella!
I’m making a second planner5d account for fun
2021-07-22 18:15:04
ella!
Hi
2021-07-11 19:08:59
Mia
ok that’s fine, i’m doing the house for Keki then it’s you charlotte
2021-07-10 08:08:55
ella!
Charlotte remember the house I was making you well I can make a new one because you are having twins and it might be way to small
2021-07-09 18:34:54
Charlotte
5 bed 3 bath 2 story. Master, baby girl room no.1, baby girl room no.2, guest and guest room. Additional rooms include a patio, library, playroom, and small movie room! Theme is modern contemporary light gray and white. Should be a pool and a good sized patio! I want it to be VERY fancy!
2021-07-08 20:39:35
Charlotte
Sorry mia I've been busy! I have been working on wedding prep (which is 1 month away!) So I've been a little busy also I'm about 6 months along in pregnancy and am super excited! Do u remember what I want for my house?
2021-07-08 20:36:50
Tessa
Nice!
2021-07-08 20:34:13
ella!
What projects are you working on this week for yourself?
2021-07-07 15:21:34
Mia
tessa the order of houses is keki, Charlotte but I don’t know where she’s gone, you tessa, then Bella grace. I’m taking this week off to do my own stuff and catch up on homework then I’ll start building again
2021-07-06 17:53:29
ella!
Please check out my design battle and vote!
2021-07-06 16:14:25
Tessa
Is bella grace's house next?
2021-07-06 04:16:25
ella!
Ok
2021-07-05 23:42:30
Mia
I’ve got 4 more houses then I’m doing my own stuff but I can take suggestions
2021-07-05 20:07:17
ella!
What house are you doing next? I have some ideas like a vacation house or a hotel or a celebrities house or a neighborhood or restaurant
2021-07-05 19:26:53
ella!
I love this so so so so so so so much!!!! This is incredible!
2021-07-05 15:02:46
Show moreless comments

Feeling inspired?

Check out more home design ideas below
Bathroom Planner

Bathroom Planner

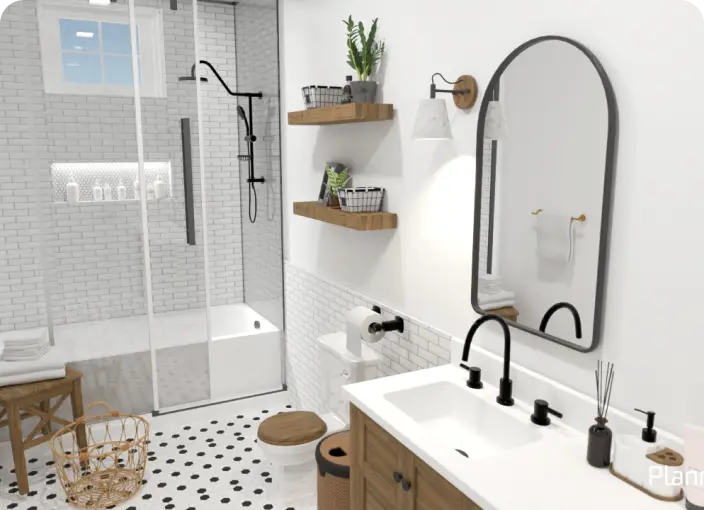
An ultimate bathroom planner tool for those who want to renovate an old bathroom or design the new one from the blank.
AI for Interior Design

AI for Interior Design

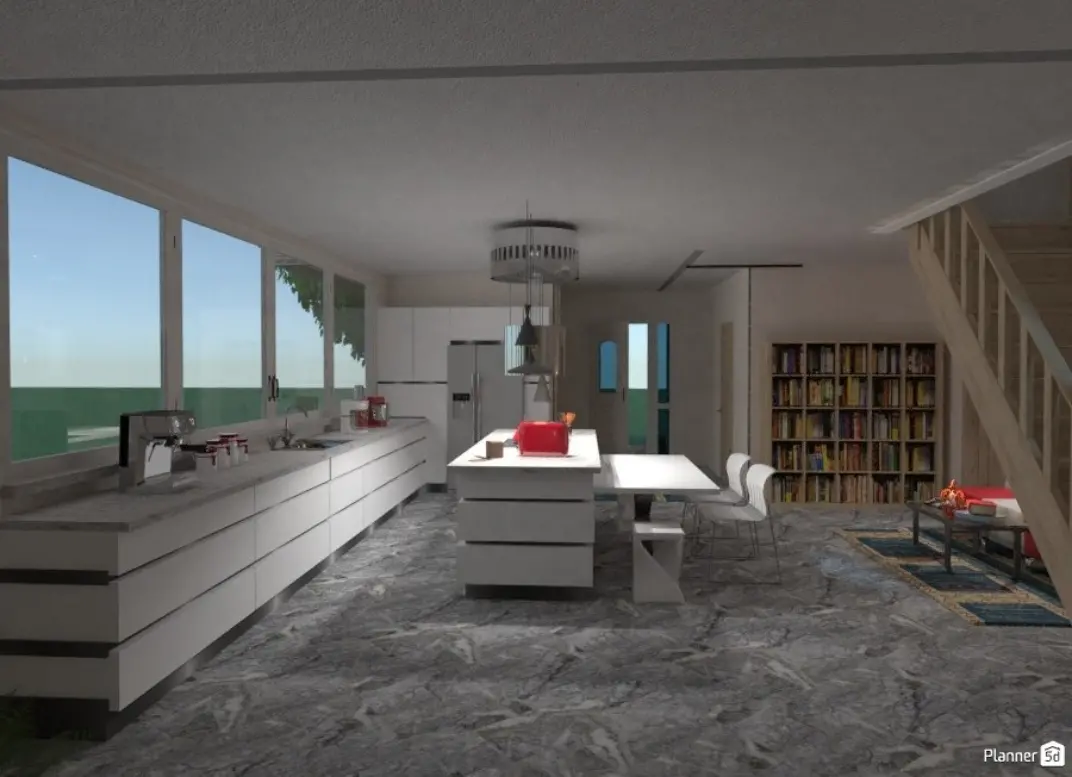
With AI interior design tool, you can easily experiment with different styles and designs for your home. You can even create a 360 walkthrough and view your space from each angle.
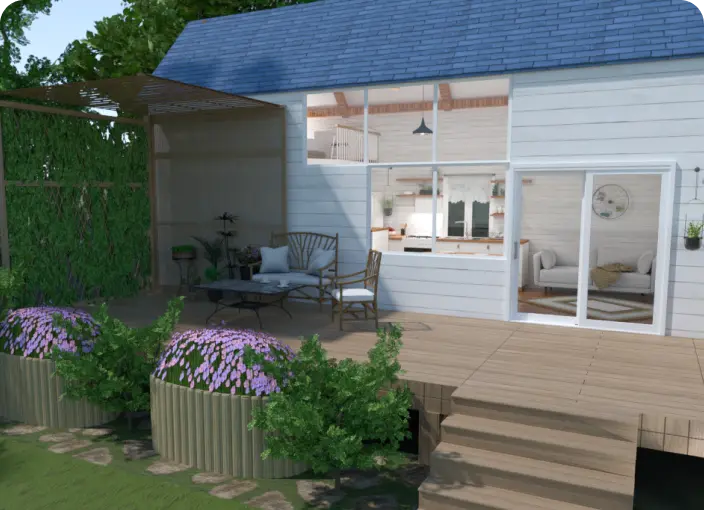
Backyard Design Tool

Backyard Design Tool

Plan your backyard landscape layout and visualize it using thousands of elements delivered by our backyard design tool.
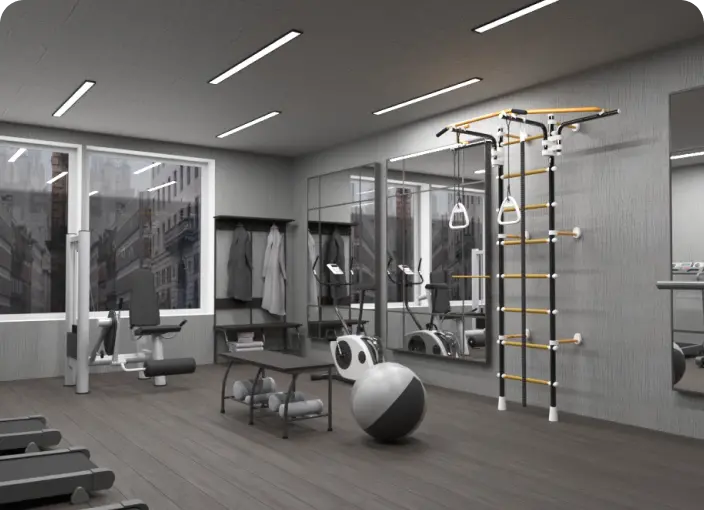
Gym Floor Planner

Gym Floor Planner

With our gym designer planner, users will have a chance to create an ultimate fitness center plan either for individual or commercial needs.
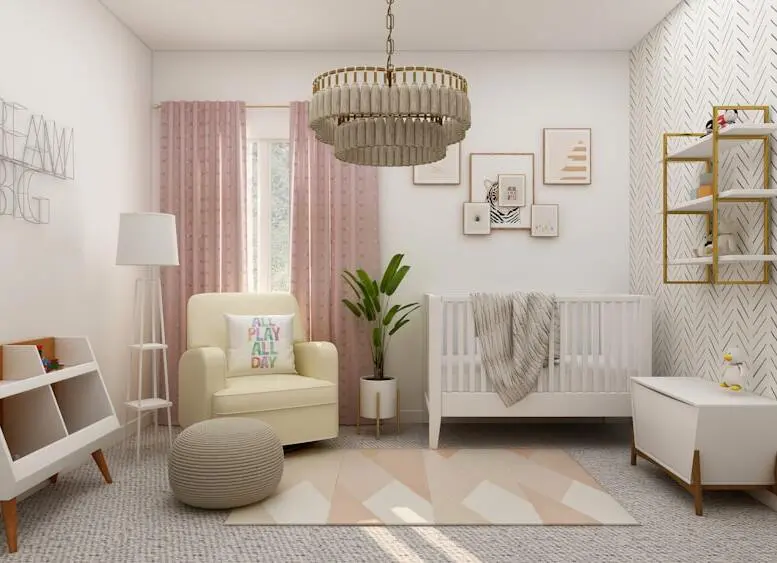
Kids Room Design

Kids Room Design

Create a fun and functional kids room layout by applying a variety of colors and textures, and selecting furniture and decor elements that reflect your child's unique personality.
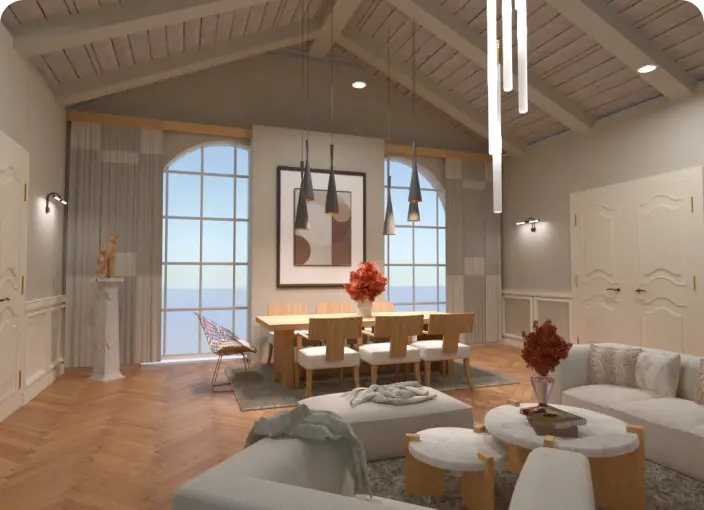
Real Estate Floor Plan Service

Real Estate Floor Plan Service

Create, convert and share high-quality commercial and real-estate floor plans to meet your business and customers’ needs.

Related blog posts

Check out more home design ideas below
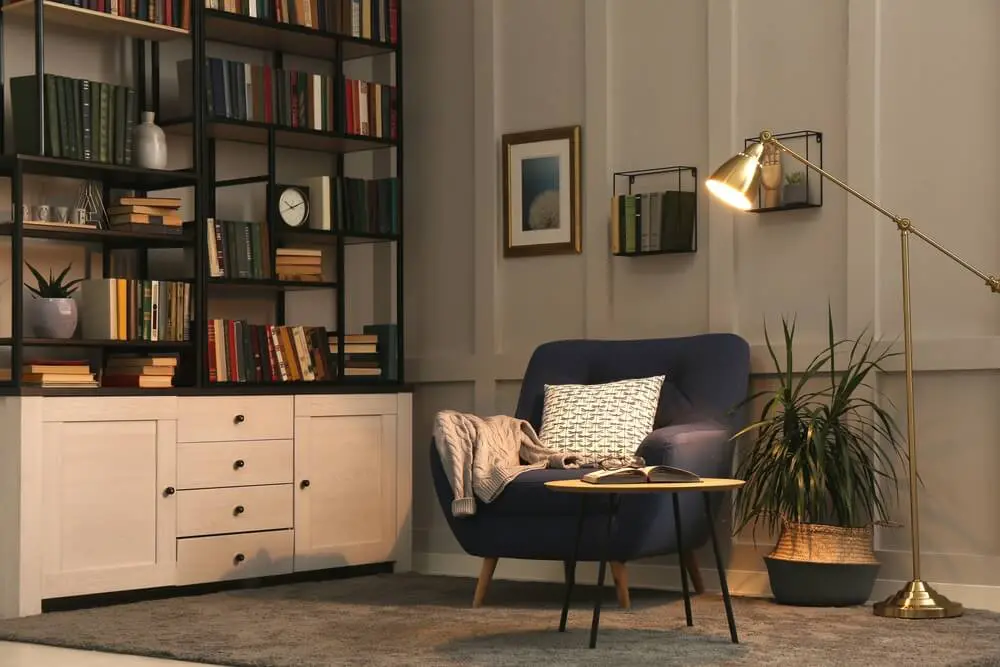
13 Awesome Study Room Design Ideas and Decorating Tips

13 Awesome Study Room Design Ideas and Decorating Tips

Here is a how to create a perfect study room you're going to love.
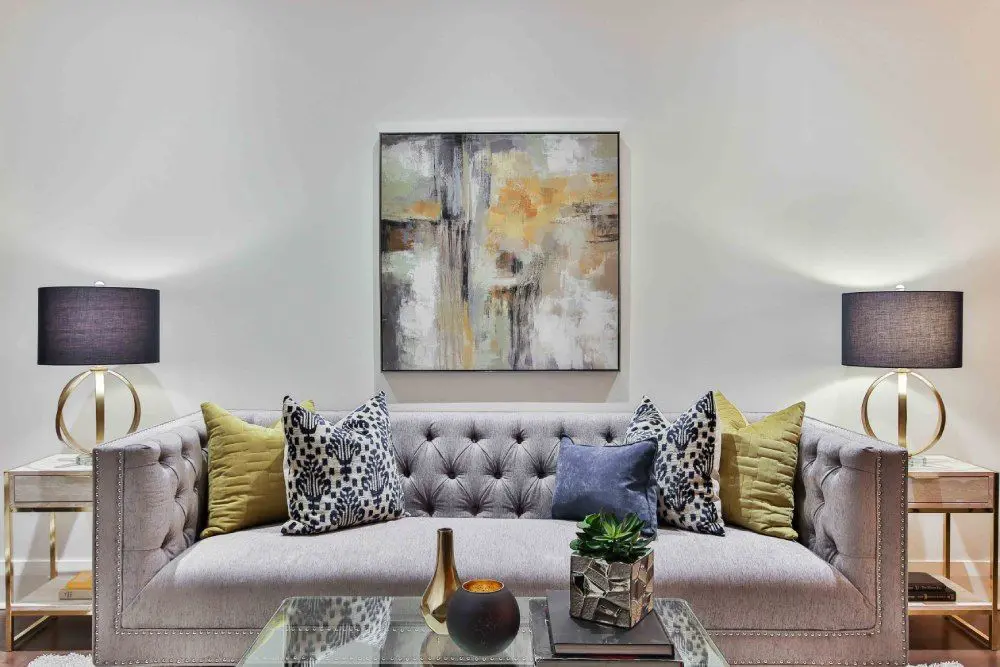
60 Living Room Ideas For Your Home with Furniture and Decor

60 Living Room Ideas For Your Home with Furniture and Decor

Put the life back in your living room with this handy Planner 5D guide.

23 Garage Gym Ideas & Tips to Maximize Your Space

23 Garage Gym Ideas & Tips to Maximize Your Space

Looking to set up a gym in your garage? Here are some great ideas to help you get started.

  • About Us
  • Pricing
  • Gift Card
  • Newsroom
  • Design Council
  • Legal Hub
  • Partner Program
  • Career
  • Help Center
  • Testimonials
  • Contacts
  • 3D Garden Planner
  • Gym Floor Plan
  • Landscape Design Software
  • Home Design Software
  • Bathroom Planner
  • Room Planner
  • Kitchen Planner
  • Office Design
  • Floor Plan Software
  • Floor Plan Creator
  • Web
  • iOS
  • Android
  • macOS
  • Windows
  • visionOS
  • Automatic Room Generator
  • AI Plan Recognition
  • AR-Driven 3D Interior Projecting Feature
  • Automated Furniture Arrangement
  • Enterprise Solutions
  • Product Configurator
  • Solutions for Schools
  • Home Repair Estimator
  • Home Improvement and Repair Costs
  • Home Plans
  • Online Interior Design Services
  • Blog
  • Interior Design School
  • Interior Design Contests
  • Floor Plans Gallery
  • 3D Renders Gallery
  • Mood boards
  • Furniture shop
Planner 5D ® © 2011—2026
Planner5D UAB, A. Goštauto St. 12A, Vilnius 01108, Lithuania
Follow:
Apps:
This site is protected by reCAPTCHA and the Google Privacy Policy and Terms of Service apply.

Alert
Enter your name please
By clicking "I agree" you agree to our Terms of Service, including Privacy Policy.
This website uses cookies that provide necessary site functionality and improve your experience. By pressing “I accept” you consent to use of cookies. You can view, delete and choose not to accept cookies at any time by adjusting your browsers cookies settings. Note that disabling the use of cookies may degrade the functionality of our website. Read our cookies policy to find out what cookies we use and how we use them.

Accept

Help Center

Cancel
We can only offer one free trial per person

You previously signed up with these emails:

    We appreciate your enthusiasm for our product, so we’re offering you 50% off your first year.