Products
Products
Products AI Studio Interior Design Software Planner 5D Pro AI Interior Design Tools Collaboration tool Mood Boards 360 Walkthrough AI Floor Plan Converter Hire a Designer Import 3D Models
Platforms iOS Android Windows macOS VisionOS
Use cases
Use cases
House Home Design Home Remodeling
Floor plan Floor Plan Creator 2D Floor Plan 3D Floor Plan Real Estate Floor Plan
Kitchen Kitchen Planner
Bathroom Bathroom Planner Bathroom Remodeling
Room Room Planner AI Room Design Kids Room Layout
Exterior Landscape Design Software Deck Design Garden Planner Garage Planner
Architecture Architecture Design Software Blueprint Maker
Office Office Planner Home Office Design See all solutions
Resources
Resources
Learn Online Interior Design School Interior Design Blog Design Battle Webinars Help Center
Explore Hire an Interior Designer Top Interior Designers Floor Plans Gallery Furniture Shop Home Repair Estimator Home Plans
Enterprise
Enterprise
Enterprise Solutions 3D Product Configurator Solutions for Schools Partner Program API Integration Property Scan
Pricing
Design Battle
Language
Language
English
Download Planner 5D App Get started with the app to boost your experience and unlock all the mobile features
English
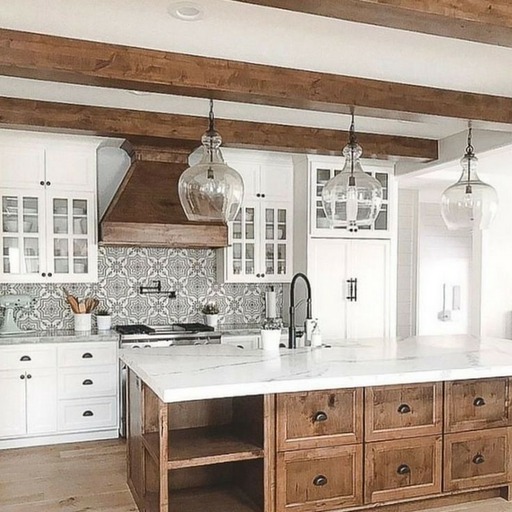
draft 2 #3033476 by ella!
Apartment Floor Plans House Terrace Furniture Decor DIY Bathroom Floor Plans Bedroom Living Room Garage Floor Plans Kitchen Outdoor Kids Room Office Lighting Renovation Landscape Household Cafe Dining Room Architecture Storage Studio Entryway
486

draft 2

By ella! 2021-03-07 16:53:09
Open in 3D

Related Ideas

photos apartment kitchen landscape renovation kids room ideas photos house bedroom outdoor kids room ideas photos bedroom kids room decor ideas
Create My Own Design
Add to favorites

Designer’s notes

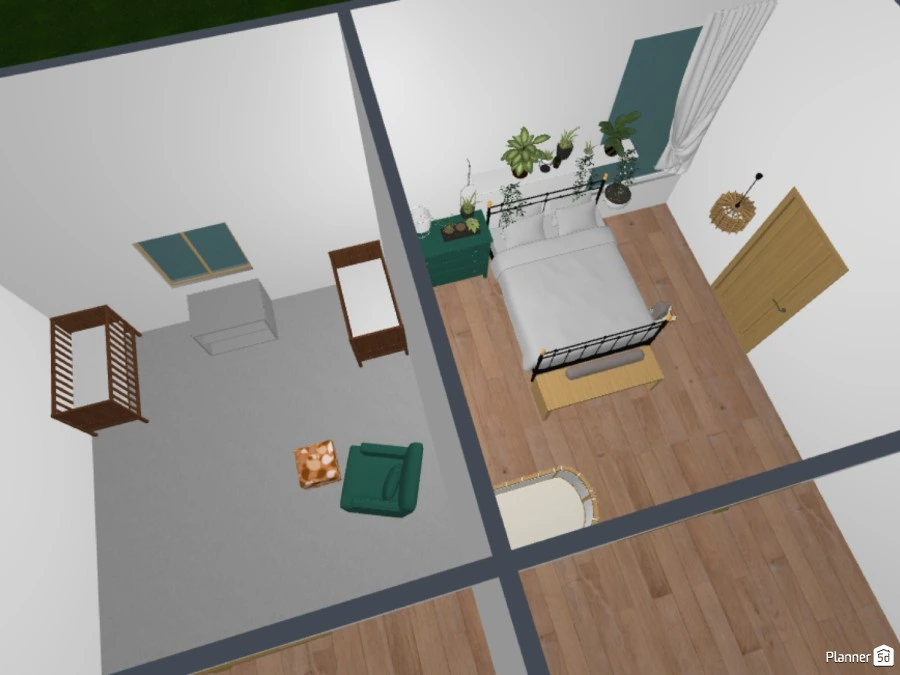
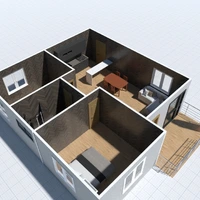
I need to finish putting vera and Lydia's beds in and putting decor and a dresser shelves and more!

Comments (28)
ella!
posted
2021-03-07 19:15:27
ella!
sorry my parents wanted me to get off screens
2021-03-07 19:15:07
AMV
Now!!!!!!!
2021-03-07 19:13:56
AMV
Thanks that took a while
2021-03-07 19:10:24
ella!
ok I will post
2021-03-07 19:09:38
AMV
Now!!!!
2021-03-07 18:41:11
AMV
Almost Done with the draft!
2021-03-07 18:37:01
ella!
ok
2021-03-07 18:24:58
AMV
no just the draft
2021-03-07 18:23:11
ella!
wait you want the whole house done in 15 minutes????
2021-03-07 18:22:32
ella!
your welcome!
2021-03-07 18:22:11
AMV
Thanks!
2021-03-07 18:21:29
ella!
ok
2021-03-07 18:20:49
AMV
Oh okay but its doesn't matter when my first house is done just post the draft in about 10 minutes please!!
2021-03-07 18:20:12
ella!
finish my house
2021-03-07 18:19:31
AMV
What?
2021-03-07 18:17:56
ella!
I will try and try to finish mine to!!!!!!
2021-03-07 18:16:58
AMV
Ella I am back!! I cant talk for about 30 minutes could you work on my project and post soon!!!
2021-03-07 18:13:16
ella!
tomorrow why not today at like 1:00!!!!
2021-03-07 16:58:20
AMV
Tomorrow! 1 your time 4 mine
2021-03-07 16:57:18
ella!
bye when can we talk?
2021-03-07 16:56:59
AMV
Bye
2021-03-07 16:56:20
ella!
ok
2021-03-07 16:56:11
AMV
I mean vera and Lydia and Rosebella and indie! Got to go try the make it look like the link !!!!!
2021-03-07 16:55:47
ella!
rushing I mean
2021-03-07 16:55:35
ella!
I am sorry I just was rushed and I didn't want you to see a blank room
2021-03-07 16:55:08
ella!
ok
2021-03-07 16:54:38
AMV
I dont like he bedroom!
2021-03-07 16:54:09
Show moreless comments

Feeling inspired?

Check out more home design ideas below
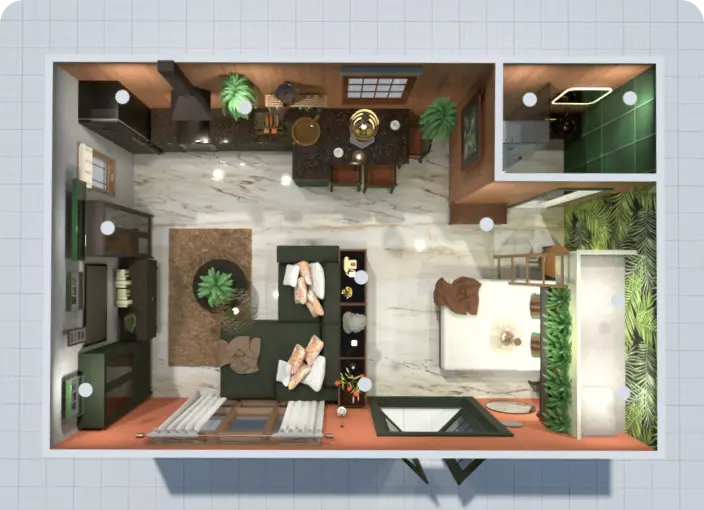
Free Floor Plan Creator

Free Floor Plan Creator

Planner 5D is the best free floor plan creator developed with non-professionals in mind to let them design homes, offices, landscapes, and commercial blueprints with ease.
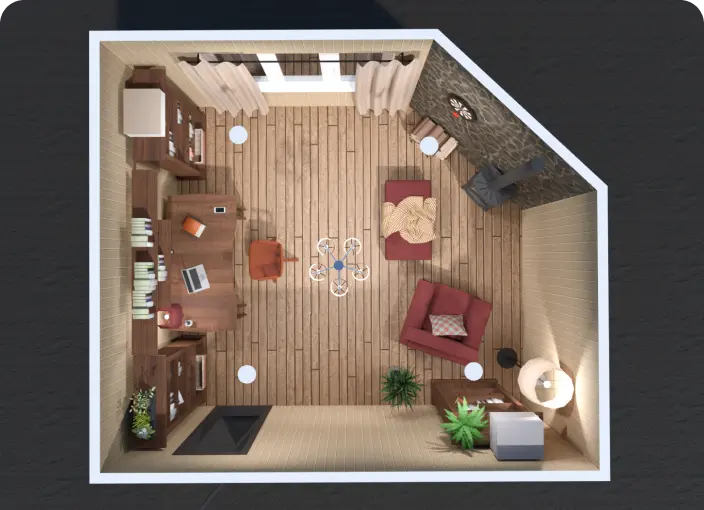
Blueprint Maker

Blueprint Maker

Create professional blueprints with zero design skills using Planner 5D intuitive tools for office, home, or commercial interior planning.
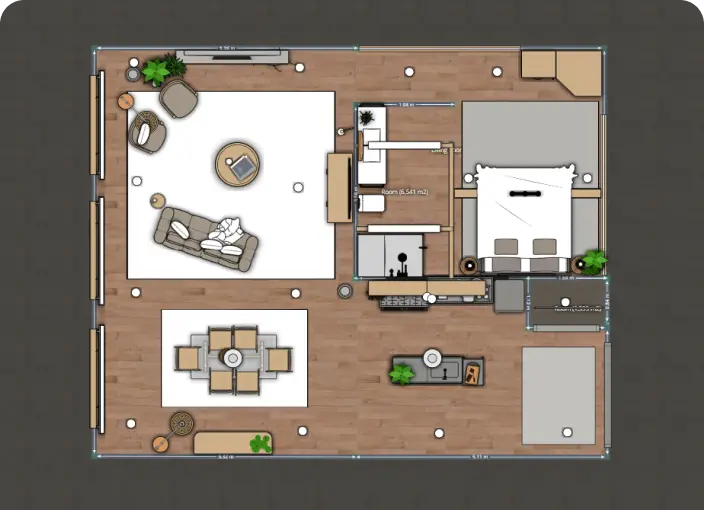
2D Floor Plan

2D Floor Plan

Home renovation starts with an idea and 2D floor plan to visualize and represent new interior ideas for your home, office, or even backyard.
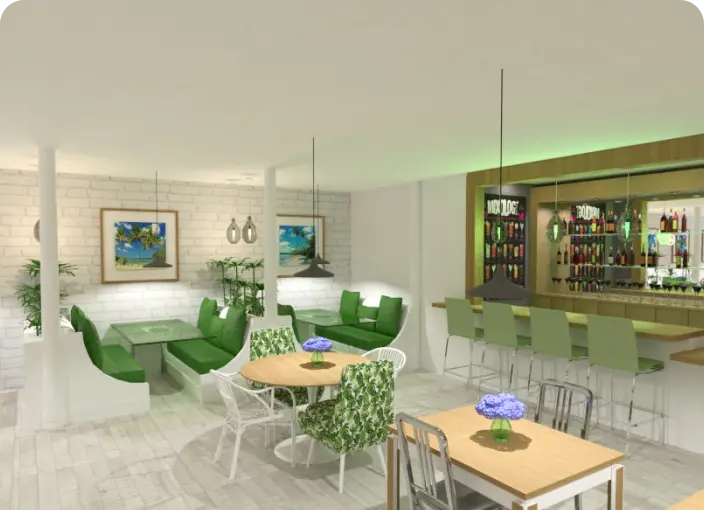
Coffee Shop Floor Plan

Coffee Shop Floor Plan

Design a perfect coffee shop floor plan from scratch or use templates to exceed the expectations of your future customers.
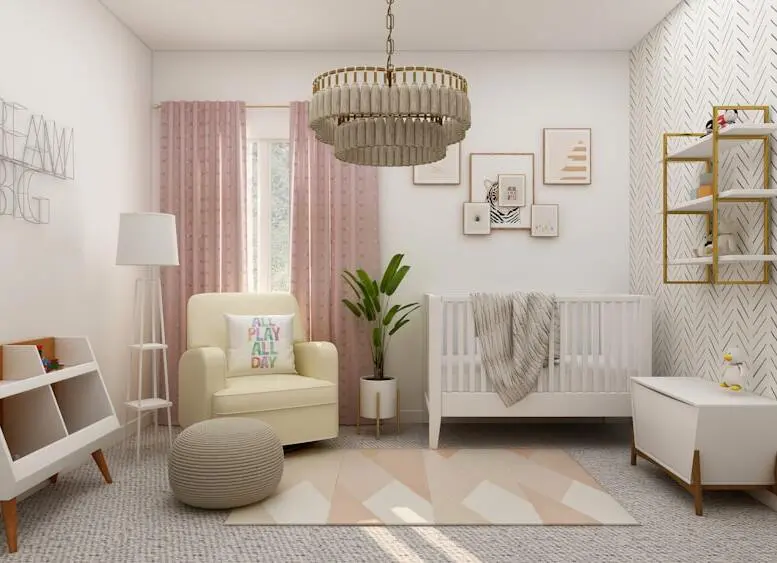
Kids Room Design

Kids Room Design

Create a fun and functional kids room layout by applying a variety of colors and textures, and selecting furniture and decor elements that reflect your child's unique personality.
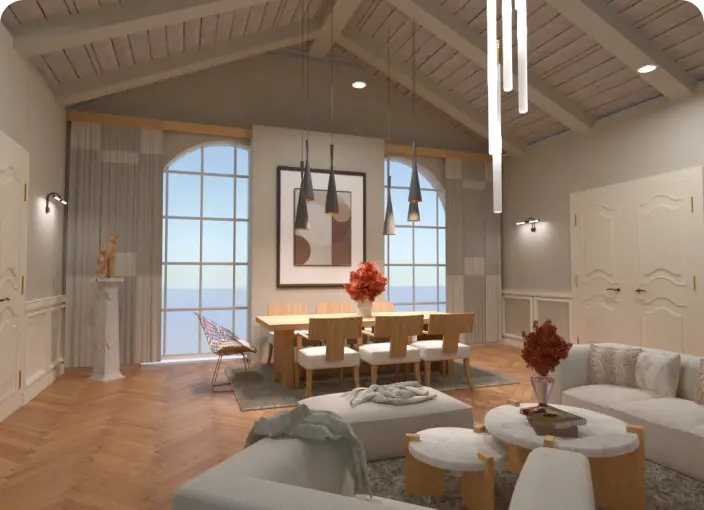
Real Estate Floor Plan Service

Real Estate Floor Plan Service

Create, convert and share high-quality commercial and real-estate floor plans to meet your business and customers’ needs.

Related blog posts

Check out more home design ideas below
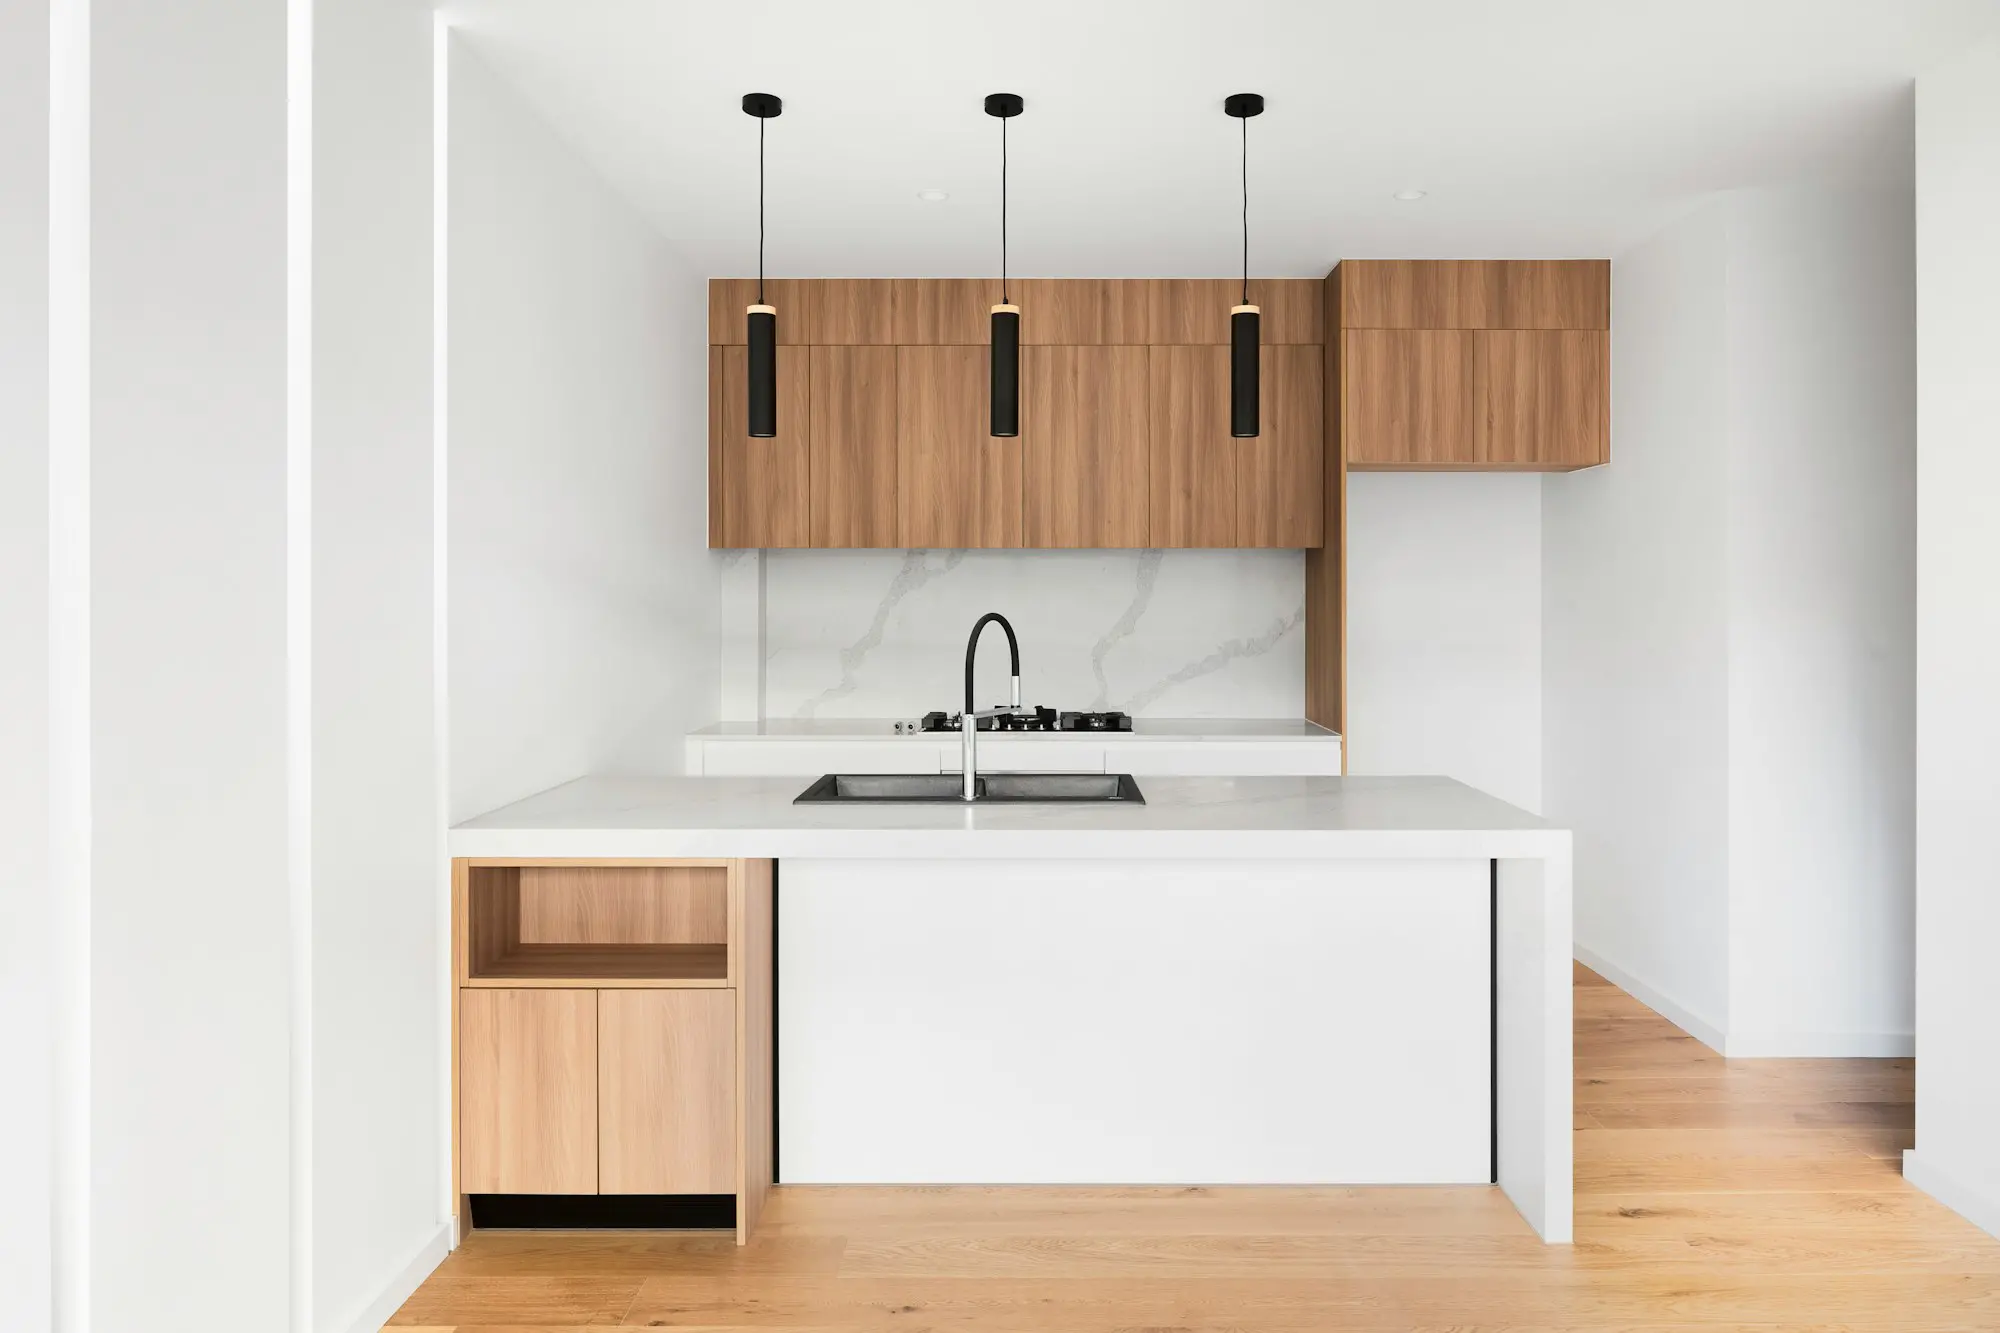
44 Best Small Kitchen Ideas to Help You Maximize Your Space

44 Best Small Kitchen Ideas to Help You Maximize Your Space

Got a small kitchen? Hers are our tips for making the best out of your small space.
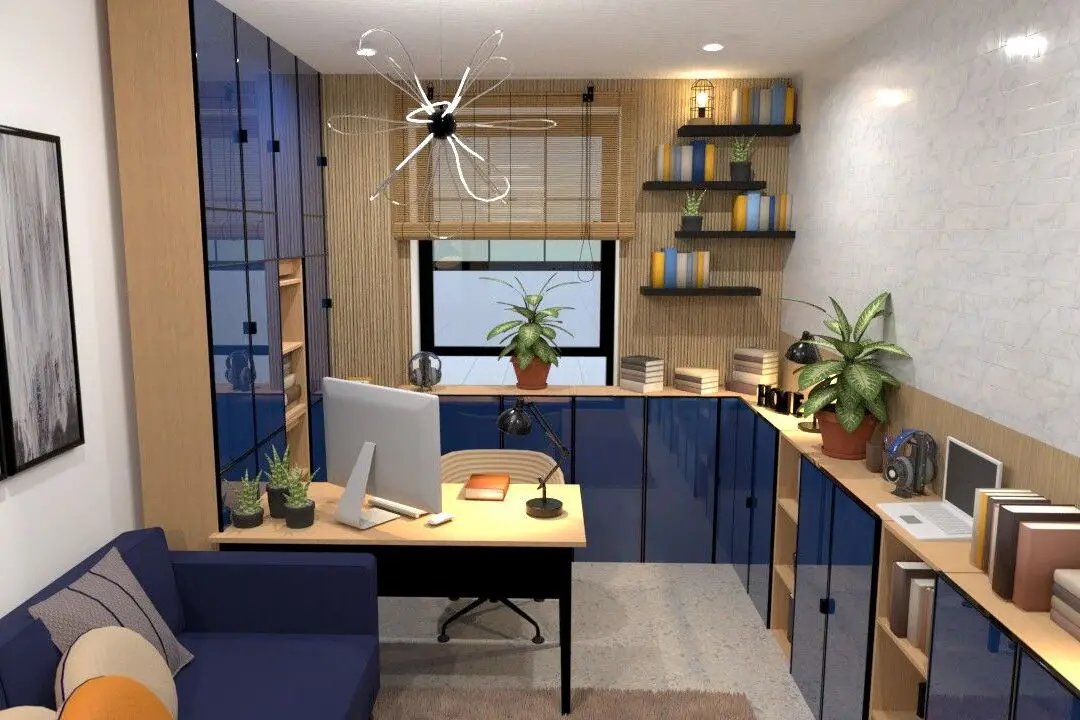
Home Office Design Ideas For Inspiration

Home Office Design Ideas For Inspiration

Does your home office need a makeover? Here is how to spruce up your space and make working from home more enjoyable.

23 Garage Gym Ideas & Tips to Maximize Your Space

23 Garage Gym Ideas & Tips to Maximize Your Space

Looking to set up a gym in your garage? Here are some great ideas to help you get started.

  • About Us
  • Pricing
  • Gift Card
  • Newsroom
  • Design Council
  • Legal Hub
  • Partner Program
  • Career
  • Help Center
  • Testimonials
  • Contacts
  • 3D Garden Planner
  • Gym Floor Plan
  • Landscape Design Software
  • Home Design Software
  • Bathroom Planner
  • Room Planner
  • Kitchen Planner
  • Office Design
  • Floor Plan Software
  • Floor Plan Creator
  • Web
  • iOS
  • Android
  • macOS
  • Windows
  • visionOS
  • Automatic Room Generator
  • AI Plan Recognition
  • AR-Driven 3D Interior Projecting Feature
  • Automated Furniture Arrangement
  • Enterprise Solutions
  • Product Configurator
  • Solutions for Schools
  • Home Repair Estimator
  • Home Improvement and Repair Costs
  • Home Plans
  • Online Interior Design Services
  • Blog
  • Interior Design School
  • Interior Design Contests
  • Floor Plans Gallery
  • 3D Renders Gallery
  • Mood boards
  • Furniture shop
Planner 5D ® © 2011—2026
Planner5D UAB, A. Goštauto St. 12A, Vilnius 01108, Lithuania
Follow:
Apps:
This site is protected by reCAPTCHA and the Google Privacy Policy and Terms of Service apply.

Alert
Enter your name please
By clicking "I agree" you agree to our Terms of Service, including Privacy Policy.
This website uses cookies that provide necessary site functionality and improve your experience. By pressing “I accept” you consent to use of cookies. You can view, delete and choose not to accept cookies at any time by adjusting your browsers cookies settings. Note that disabling the use of cookies may degrade the functionality of our website. Read our cookies policy to find out what cookies we use and how we use them.

Accept

Help Center

Cancel
We can only offer one free trial per person

You previously signed up with these emails:

    We appreciate your enthusiasm for our product, so we’re offering you 50% off your first year.
