
Related Ideas



Designer’s notes
open plan kitchen pooja room 2 bed (1 en-suite with attached bathroom) 1 main bathroom living room front and back door

Feeling inspired?
Check out more home design ideas below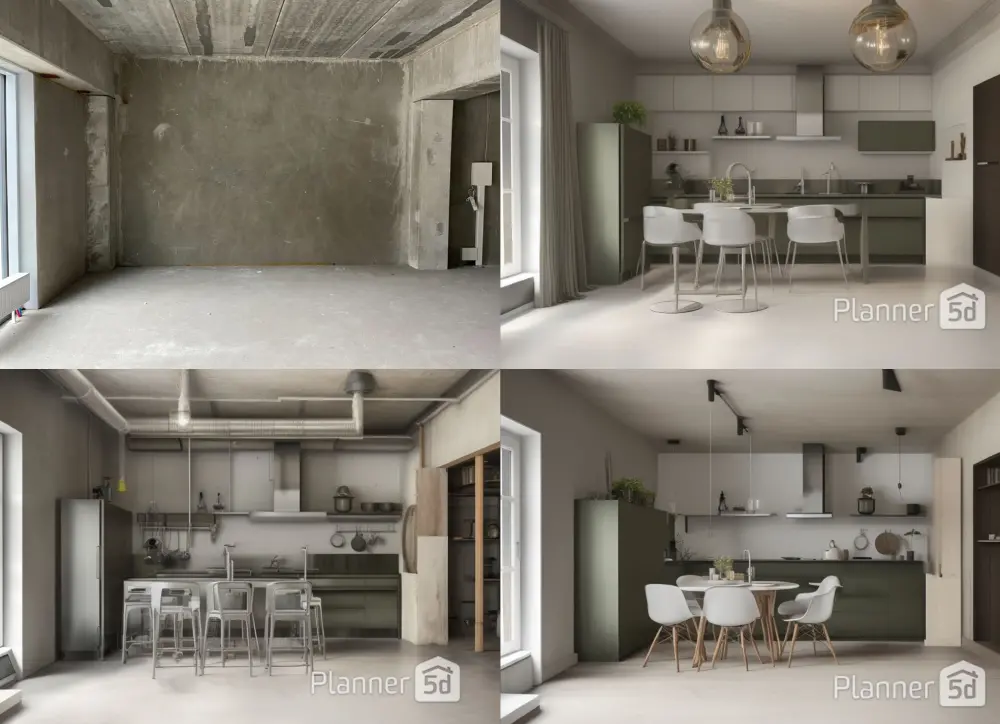
AI Room Design
AI room design feature allows you to create your space in just a few clicks. If you're out of ideas, use advanced AI to suggest the layout, colors, furniture and materials for your room.
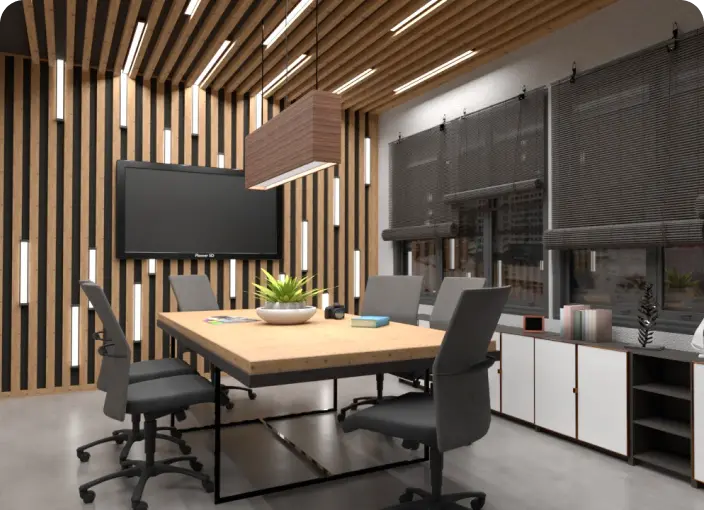
Office Design Tool
Use the office design planner to create a functional and ergonomic working space featuring recreation, meeting, and other zones to meet the need of employees.
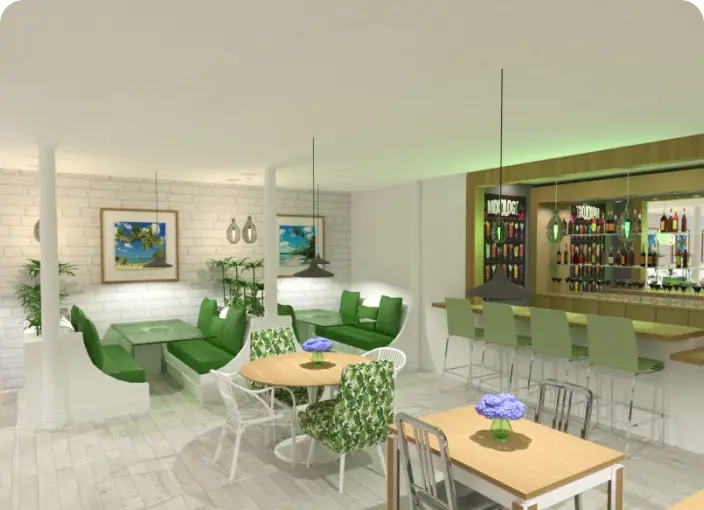
Coffee Shop Floor Plan
Design a perfect coffee shop floor plan from scratch or use templates to exceed the expectations of your future customers.
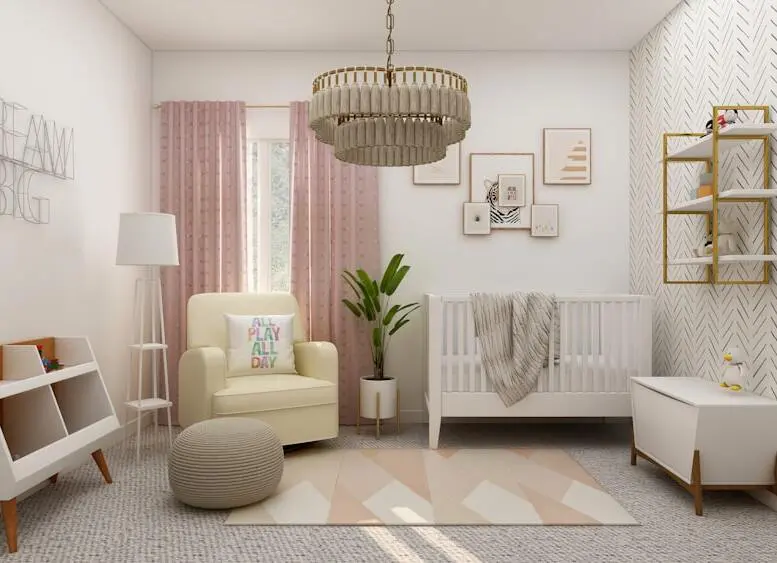
Kids Room Design
Create a fun and functional kids room layout by applying a variety of colors and textures, and selecting furniture and decor elements that reflect your child's unique personality.
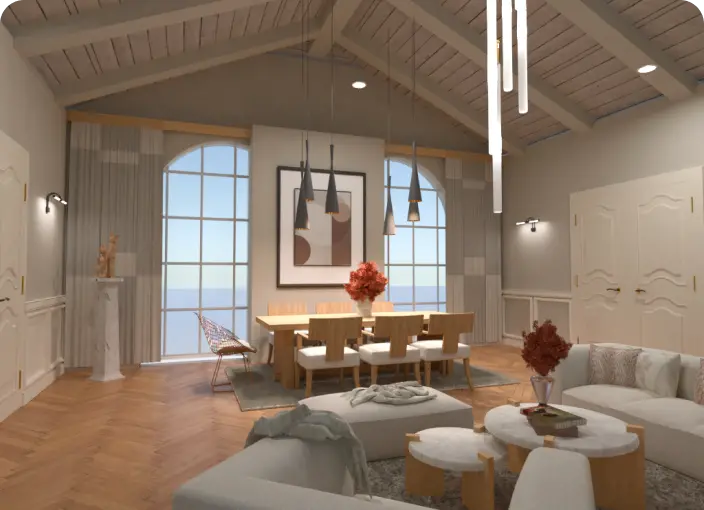
Real Estate Floor Plan Service
Create, convert and share high-quality commercial and real-estate floor plans to meet your business and customers’ needs.
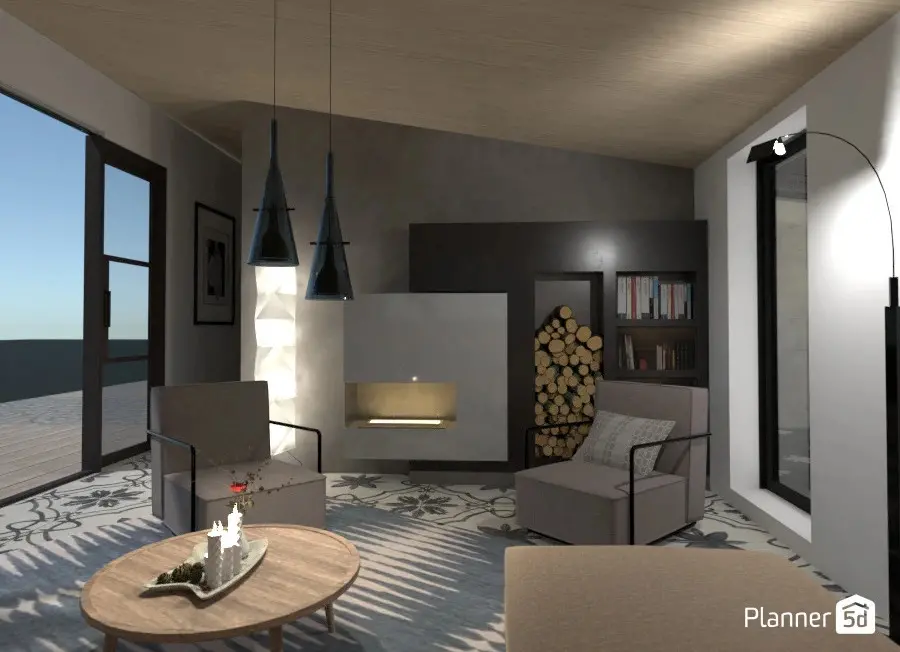
3D visualization software
Our software is designed to help you view your space in 3D easily. With the help of our renders, you can change the time of day, lighting and many other features to have the best experience possible.
Related blog posts
Check out more home design ideas below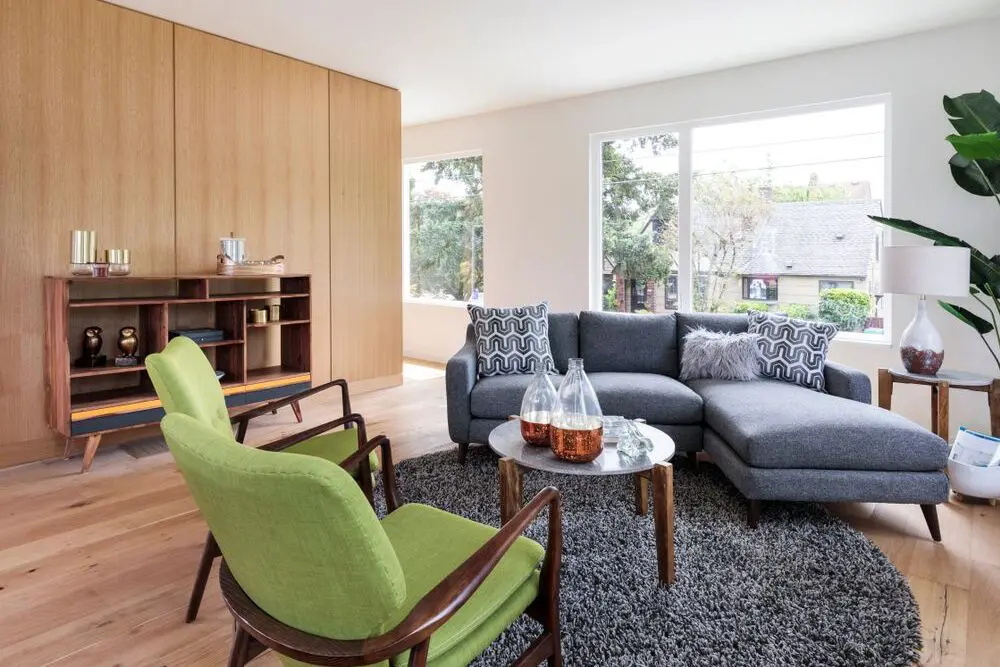
The Enduring Allure of Mid-Century Modern Style
Mid-century modern style is a timeless classic that never goes out of style. Here is what you need to know about this style.
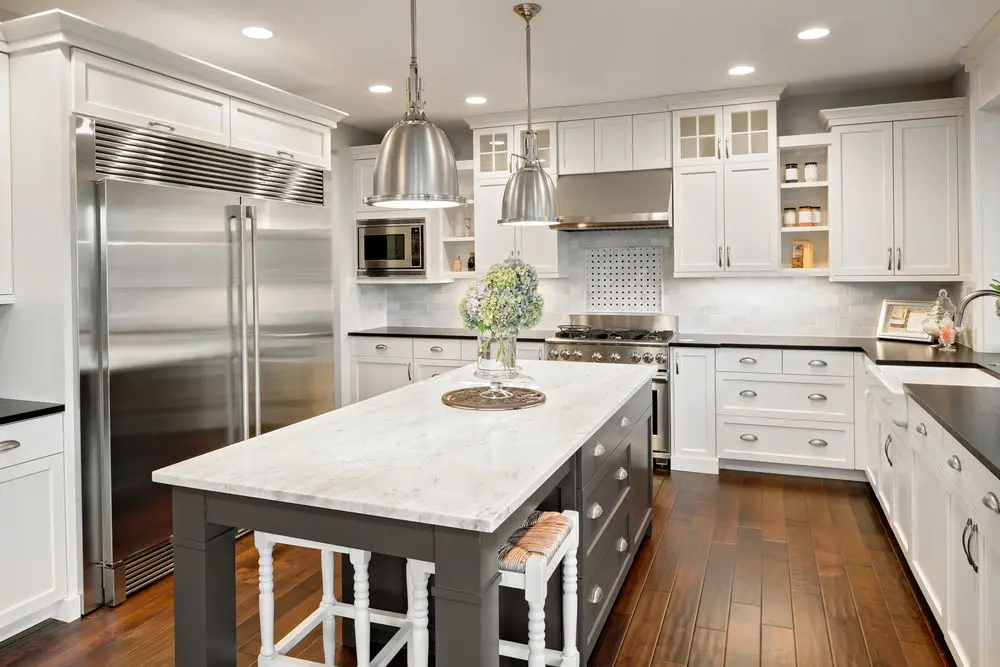
35 Kitchen Layout Ideas, Including Pros and Cons
The kitchen is the heart of your home and can add substantial value to your home. Check out these kitchen design ideas for your next renovation.
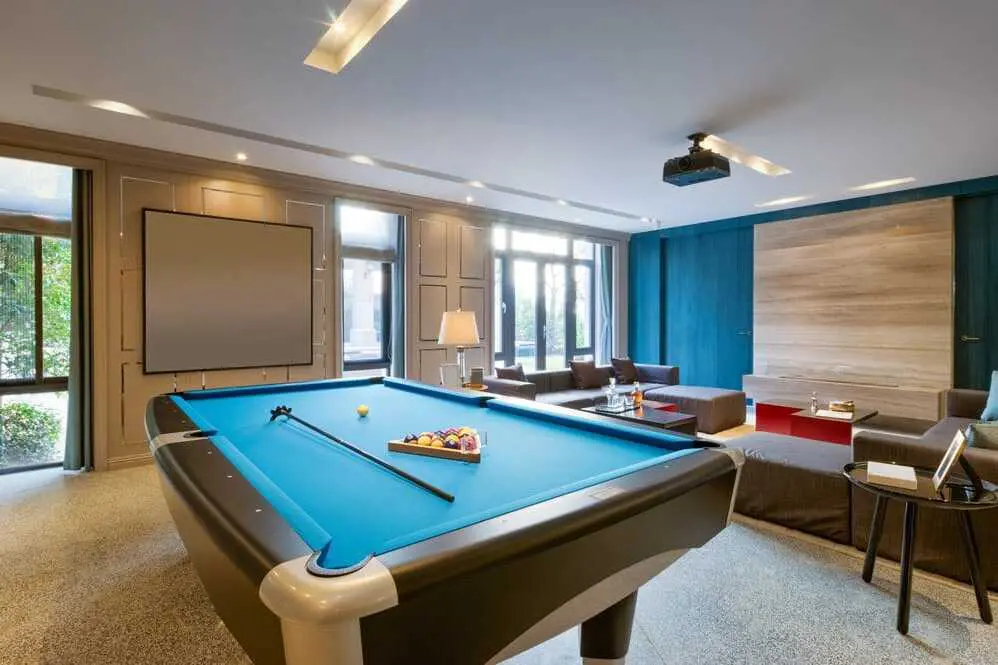
31 Inspiring Game Room Ideas You’ll Love
A game room is the ultimate entertainment space in any home. Here is how to create your own.