Products
Products
Products AI Studio Interior Design Software Planner 5D Pro AI Interior Design Tools Collaboration tool Mood Boards 360 Walkthrough AI Floor Plan Converter Hire a Designer Import 3D Models
Platforms iOS Android Windows macOS VisionOS
Use cases
Use cases
House Home Design Home Remodeling
Floor plan Floor Plan Creator 2D Floor Plan 3D Floor Plan Real Estate Floor Plan
Kitchen Kitchen Planner
Bathroom Bathroom Planner Bathroom Remodeling
Room Room Planner AI Room Design Kids Room Layout
Exterior Landscape Design Software Deck Design Garden Planner Garage Planner
Architecture Architecture Design Software Blueprint Maker
Office Office Planner Home Office Design See all solutions
Resources
Resources
Learn Online Interior Design School Interior Design Blog Design Battle Webinars Help Center
Explore Hire an Interior Designer Top Interior Designers Floor Plans Gallery Furniture Shop Home Repair Estimator Home Plans
Enterprise
Enterprise
Enterprise Solutions 3D Product Configurator Solutions for Schools Partner Program API Integration Property Scan
Pricing
Design Battle
Language
Language
English
Download Planner 5D App Get started with the app to boost your experience and unlock all the mobile features
English
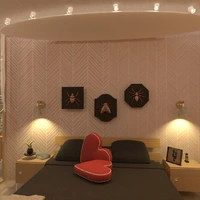
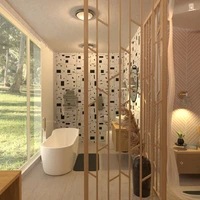
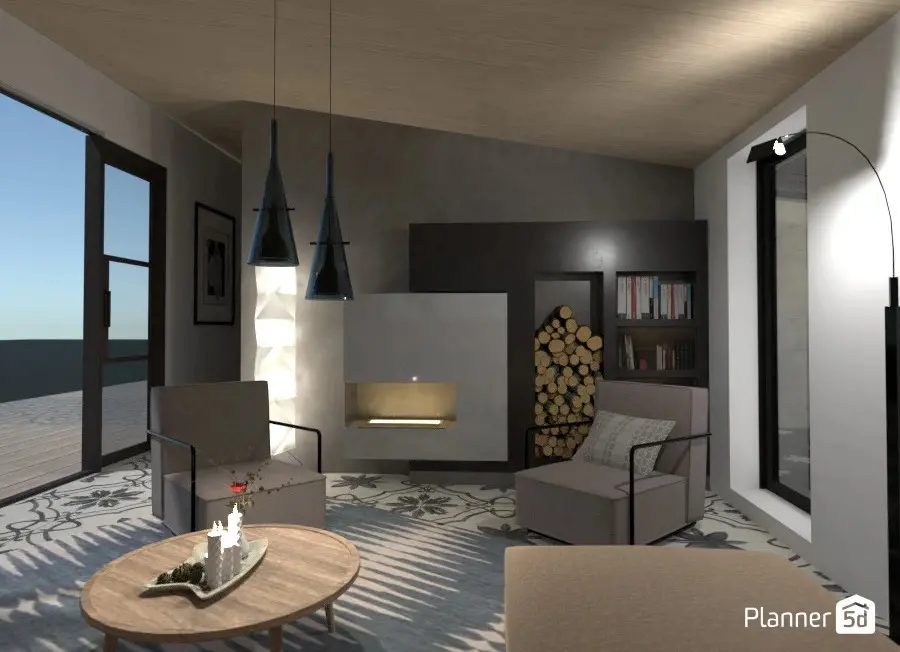
Casa para 1 persona o pareja. #3028716 by Hall Pat
Apartment Floor Plans House Terrace Furniture Decor DIY Bathroom Floor Plans Bedroom Living Room Garage Floor Plans Kitchen Outdoor Kids Room Office Lighting Renovation Landscape Household Cafe Dining Room Architecture Storage Studio Entryway
2999

Casa para 1 persona o pareja.

By Hall Pat 2021-01-15 21:48:35
Open in 3D

Related Ideas

photos office bedroom lighting architecture bathroom ideas photos bedroom lighting architecture bathroom decor ideas photos bedroom bathroom office lighting architecture ideas
Create My Own Design
Add to favorites
+ 17

Designer’s notes

Casa sencilla para una persona o pareja.

Comments (31)
Ximena
denada :D
2021-02-26 17:57:22
Hall Pat
Muchas gracias Ximena :)
2021-02-25 17:09:27
Ximena
me encanto tu casa, tienes mucho talento :D
2021-02-25 16:49:52
Hall Pat
Te escribí antes que no me deja verlo, que si podrías publicarlo :)
2021-01-28 23:17:27
PlannerCat
¿Has visto mi restaurante?
2021-01-28 22:48:26
Hall Pat
Bien, gracias y tú? Que bueno, me da gusto. :)
2021-01-27 23:15:09
PlannerCat
Hey, you there? i made a restuuraunt!
2021-01-27 21:48:39
PlannerCat
Hice un restaurante
2021-01-26 23:40:20
PlannerCat
como estas?
2021-01-26 23:39:18
Hall Pat
Hola :D
2021-01-26 21:19:19
PlannerCat
hola!
2021-01-26 20:46:23
Hall Pat
Podrías publicarlo? No lo puedo ver no se por que :/
2021-01-25 23:40:24
PlannerCat
Finished my latest project! https://planner5d.com/editor/?key=363f7e3dcc327fbf0ab6ac985e553531 here it is!
2021-01-25 22:39:55
PlannerCat
2021-01-25 20:49:52
Hall Pat
Muchas gracias por tus palabras, pero no digas esas cosas seguro que lo harán otras personas también si les comentas. :)
2021-01-25 20:44:09
PlannerCat
¡Gracias por tus comentarios! Me gusta escuchar cosas buenas de ti. eres un buen amigo y me gusta intercambiar pensamientos e ideas contigo. tu tambien eres la unica persona que me responderá
2021-01-25 20:42:35
PlannerCat
Hola Pat! ¡Entré mi participación en el concurso! si quieres verlo, ¡sería genial!
2021-01-25 17:37:35
Hall Pat
Seguro ;)
2021-01-22 21:02:05
PlannerCat
Solo te llamaré pat, ¿de acuerdo?
2021-01-22 20:44:55
PlannerCat
¡Hola, palmadita de pasillo! soy yo otravez. ¡Quería que echaras un vistazo a mis 2 nuevos proyectos! Por favor, ¡vuelve a mí cuando puedas! ¡Gracias!
2021-01-22 20:43:13
Hall Pat
Si es este Lily , no te preocupes, no hay problema x)
2021-01-21 17:56:30
Lily Delgadillo
¿Este es el proyecto personal? ¿o Donde lo encuentro? jaja sorry, soy medio lenta para estas cosas, Pat.
2021-01-21 17:18:30
Hall Pat
Muchas gracias Nuria, tu opinión es muy importante. Y descuida, se que todos tenemos vida fuera de aquí así que no hay problema alguno ;D me alegra que te gustará el diseño. También te agradezco tu felicitación, estaré esperando tu proyecto :)
2021-01-20 03:00:06
Hall Pat
Muchas gracias por tomarse el tiempo de mirarlo y de darme su opinión Olga es muy amable, tomare en cuenta su sugerencia :D
2021-01-18 15:24:26
Olga
Привет Hall! Просторный милый домик для двоих!!!! Очень уютно, строго, но романтика присутствует...)---- всё есть для полного отдыха!))) Добавила бы на террассе мангал или барбекю))).
2021-01-18 08:37:04
Hall Pat
Hola Laura muchas gracias por tomarte el tiempo de mirarlo, gracias por tu apoyo :)
2021-01-17 21:24:02
Laura
ME ENCANTA, es perfecta, desde la distribución, los colores o el más mínimo detalle me encanta. Me gustan mucho los colores, y en especial esa bañera en la plataforma.:)
2021-01-17 11:45:33
Hall Pat
Hola AMV me alegra que le parezca bueno. ;)
2021-01-16 16:10:19
Hall Pat
Muchas gracias Alpha :)
2021-01-16 16:09:32
Arin
Hall Pat, esto es increíble, realmente me encanta
2021-01-16 12:34:14
AMV
You are such a great design I would love if you made a house for me I am getting people from all over planner 5d to ask them the build me a tiny for me and my family to live in while me travel the world. I would love it to be done in a smaller amount of time period so if that is not possible please say sorry can't.
2021-01-15 21:53:21
Show moreless comments

Feeling inspired?

Check out more home design ideas below
Backyard Design Tool

Backyard Design Tool

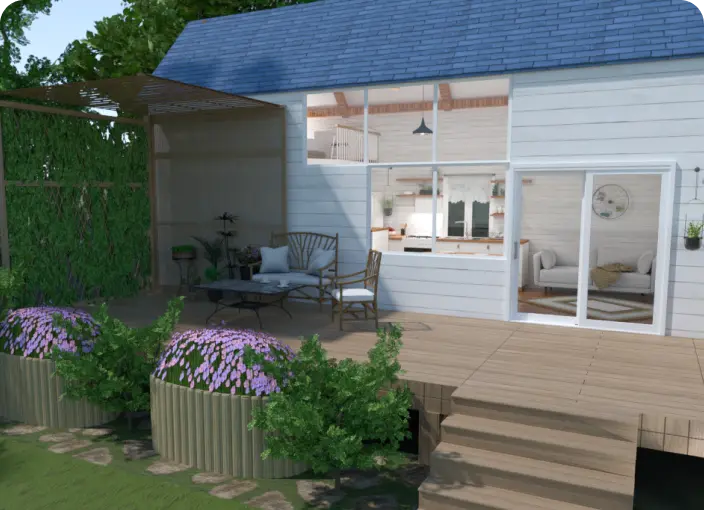
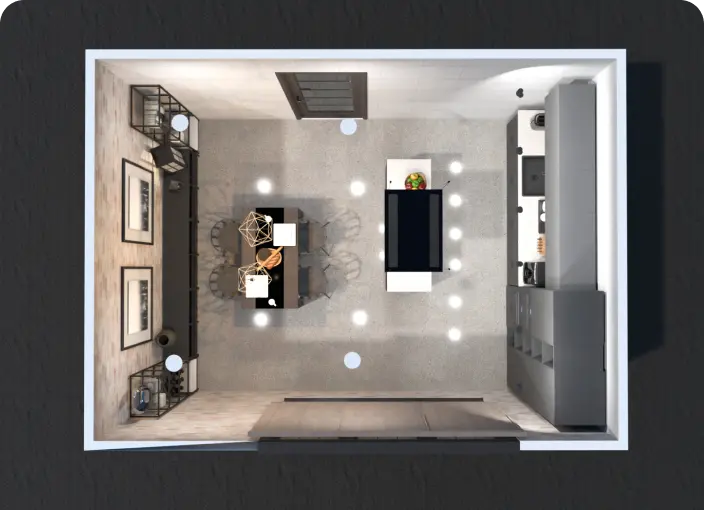
Plan your backyard landscape layout and visualize it using thousands of elements delivered by our backyard design tool.
Home Design Software

Home Design Software

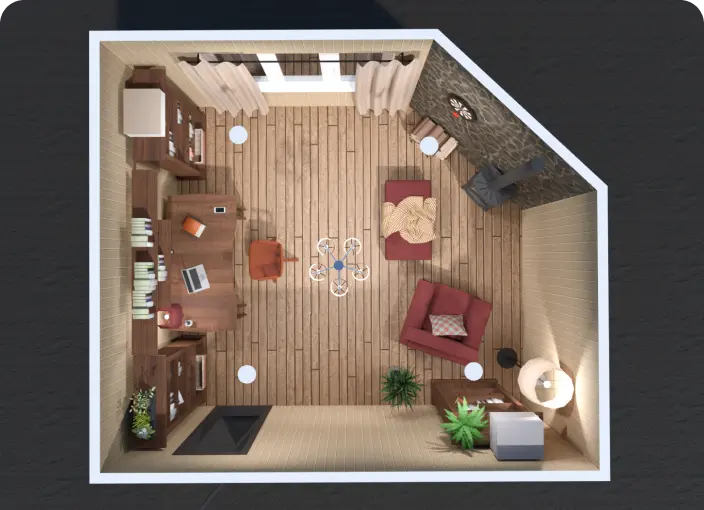
Our home design software delivers tools to easily arrange all necessary elements and get a full 2D/3D picture of your future interior.
Blueprint Maker

Blueprint Maker

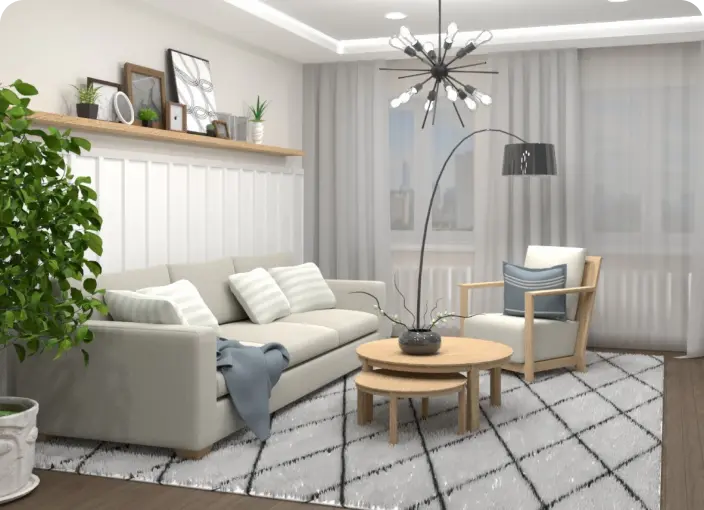
Create professional blueprints with zero design skills using Planner 5D intuitive tools for office, home, or commercial interior planning.
Home Remodeling Software

Home Remodeling Software

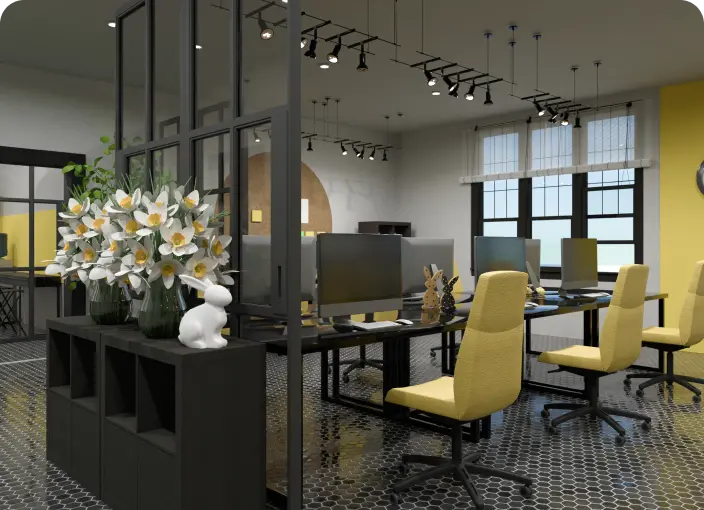
Give your home a new life or simply refresh it with our home remodeling software developed for people with zero skills.
Office Site Plan Design

Office Site Plan Design

Create a perfect office site plan design considering ergonomic and functionality principles or select ready-made office templates for inspiration.
3D visualization software

3D visualization software

Our software is designed to help you view your space in 3D easily. With the help of our renders, you can change the time of day, lighting and many other features to have the best experience possible.

Related blog posts

Check out more home design ideas below
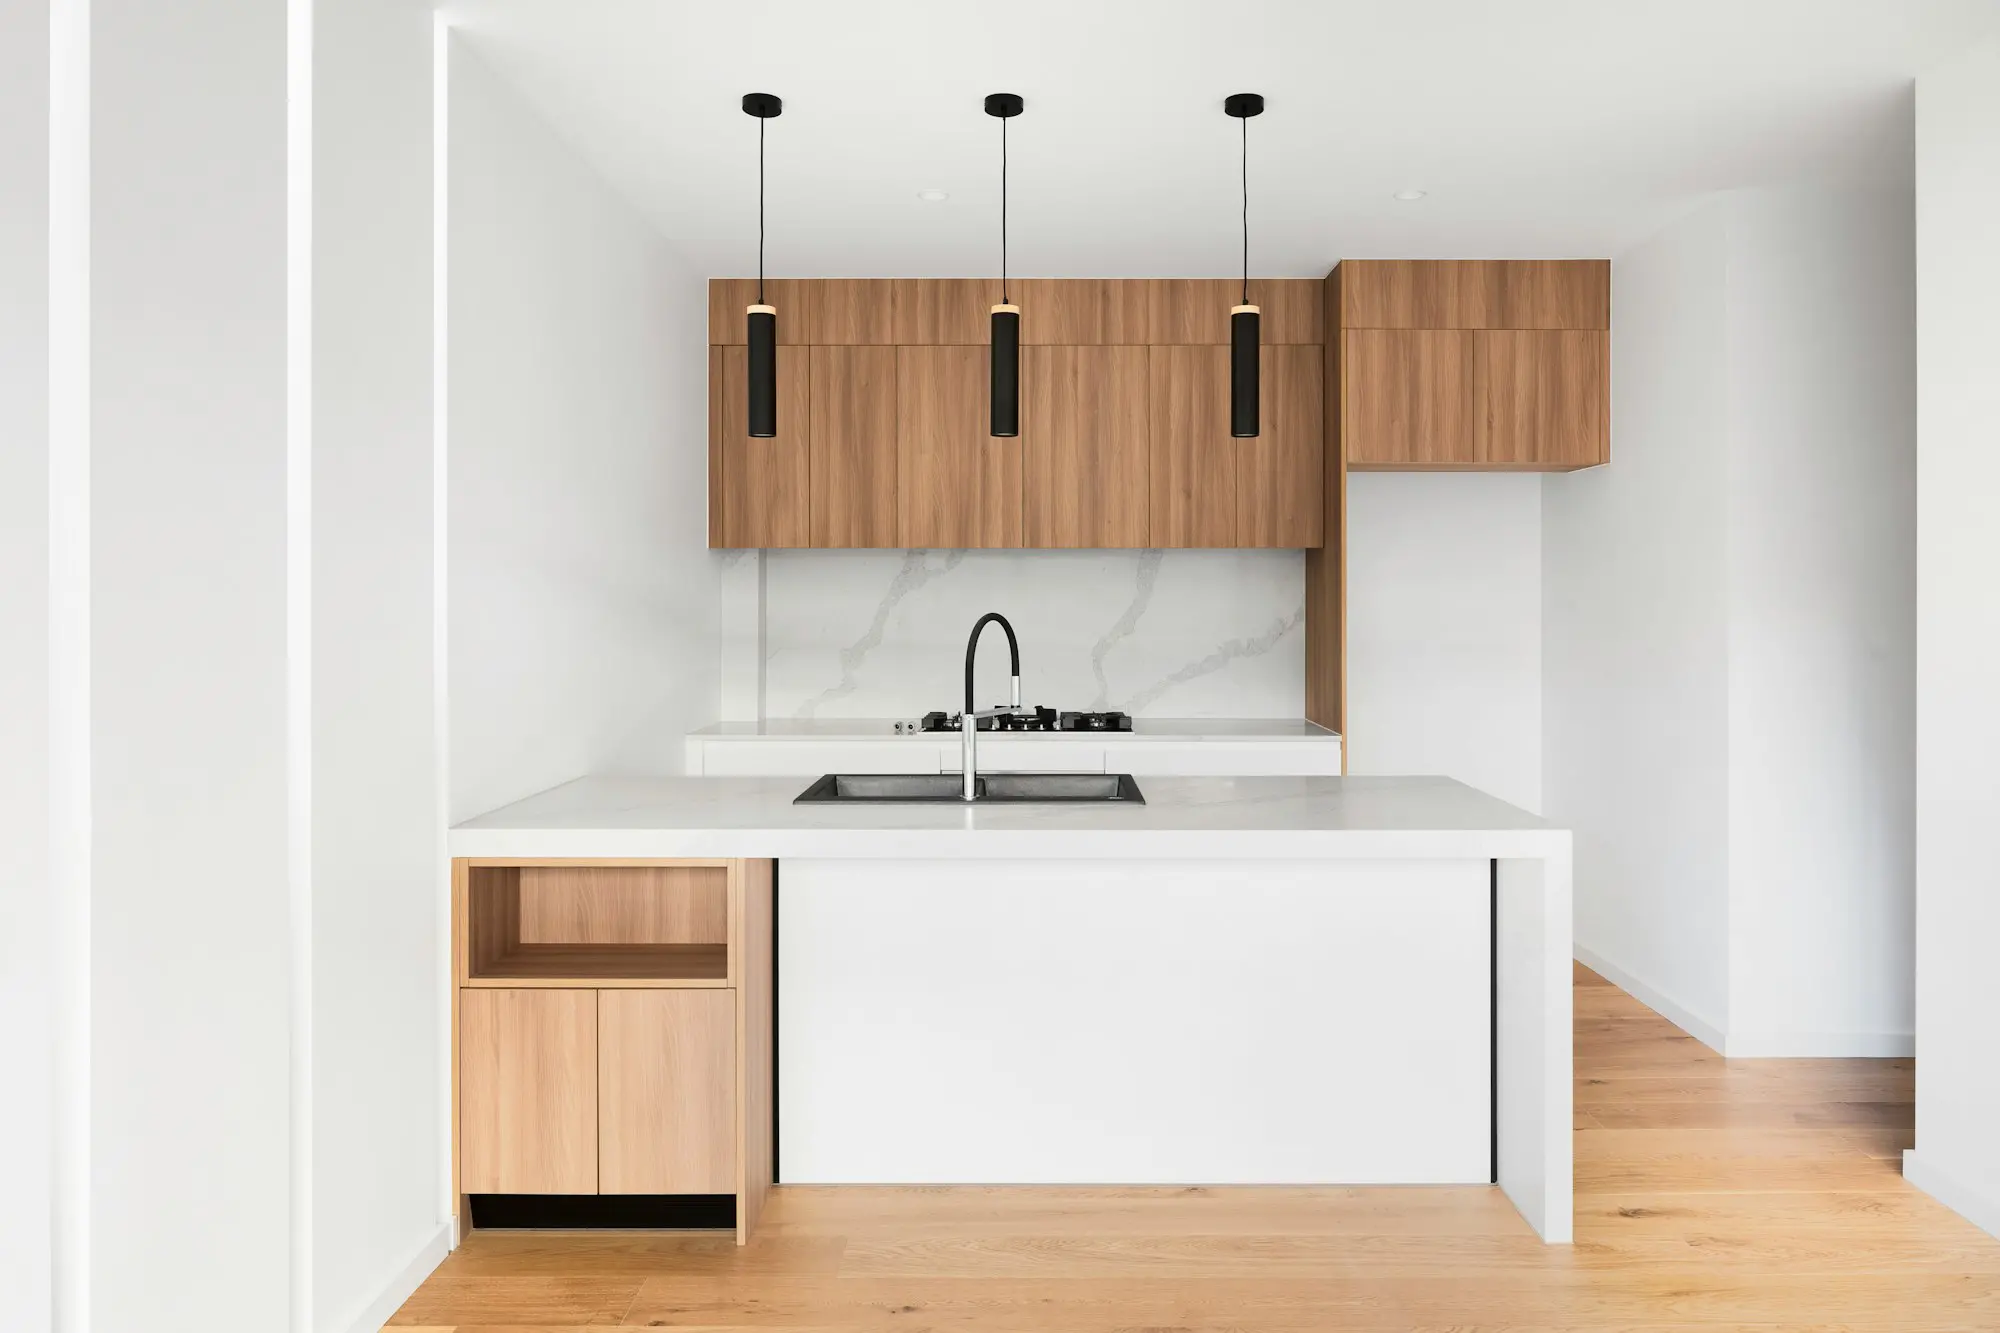
44 Best Small Kitchen Ideas to Help You Maximize Your Space

44 Best Small Kitchen Ideas to Help You Maximize Your Space

Got a small kitchen? Hers are our tips for making the best out of your small space.

23 Garage Gym Ideas & Tips to Maximize Your Space

23 Garage Gym Ideas & Tips to Maximize Your Space

Looking to set up a gym in your garage? Here are some great ideas to help you get started.
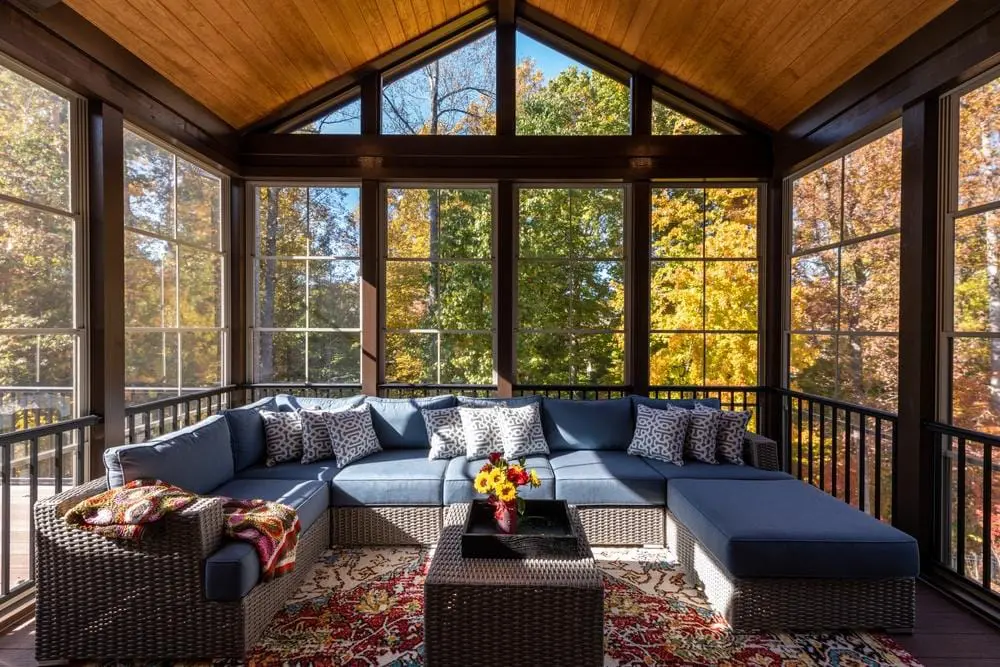
30 Sunroom Ideas to Transform Your Space

30 Sunroom Ideas to Transform Your Space

Transform your sunroom into a stunning retreat with these innovative design ideas. From lush plant-filled spaces to cozy reading nooks and functional home offices, discover how to make the most of your sun-drenched oasis.

  • About Us
  • Pricing
  • Gift Card
  • Newsroom
  • Design Council
  • Legal Hub
  • Partner Program
  • Career
  • Help Center
  • Testimonials
  • Contacts
  • 3D Garden Planner
  • Gym Floor Plan
  • Landscape Design Software
  • Home Design Software
  • Bathroom Planner
  • Room Planner
  • Kitchen Planner
  • Office Design
  • Floor Plan Software
  • Floor Plan Creator
  • Web
  • iOS
  • Android
  • macOS
  • Windows
  • visionOS
  • Automatic Room Generator
  • AI Plan Recognition
  • AR-Driven 3D Interior Projecting Feature
  • Automated Furniture Arrangement
  • Enterprise Solutions
  • Product Configurator
  • Solutions for Schools
  • Home Repair Estimator
  • Home Improvement and Repair Costs
  • Home Plans
  • Online Interior Design Services
  • Blog
  • Interior Design School
  • Interior Design Contests
  • Floor Plans Gallery
  • 3D Renders Gallery
  • Mood boards
  • Furniture shop
Planner 5D ® © 2011—2026
Planner5D UAB, A. Goštauto St. 12A, Vilnius 01108, Lithuania
Follow:
Apps:
This site is protected by reCAPTCHA and the Google Privacy Policy and Terms of Service apply.

Alert
Enter your name please
By clicking "I agree" you agree to our Terms of Service, including Privacy Policy.
This website uses cookies that provide necessary site functionality and improve your experience. By pressing “I accept” you consent to use of cookies. You can view, delete and choose not to accept cookies at any time by adjusting your browsers cookies settings. Note that disabling the use of cookies may degrade the functionality of our website. Read our cookies policy to find out what cookies we use and how we use them.

Accept

Help Center

Cancel
We can only offer one free trial per person

You previously signed up with these emails:

    We appreciate your enthusiasm for our product, so we’re offering you 50% off your first year.