Products
Products
Products Interior Design Software Planner 5D Pro AI Interior Design Tools Collaboration tool Mood Boards 360 Walkthrough AI Floor Plan Converter Hire a Designer Import 3D Models
Platforms iOS Android Windows macOS VisionOS
Use cases
Use cases
House Home Design Home Remodeling
Floor plan Floor Plan Creator 2D Floor Plan 3D Floor Plan Real Estate Floor Plan
Kitchen Kitchen Planner
Bathroom Bathroom Planner Bathroom Remodeling
Room Room Planner AI Room Design Kids Room Layout
Exterior Landscape Design Software Deck Design Garden Planner Garage Planner
Architecture Architecture Design Software Blueprint Maker
Office Office Planner Home Office Design See all solutions
Resources
Resources
Learn Online Interior Design School Interior Design Blog Design Battle Webinars Help Center
Explore Hire an Interior Designer Top Interior Designers Floor Plans Gallery Furniture Shop Home Repair Estimator Home Plans
Enterprise
Enterprise
Enterprise Solutions 3D Product Configurator Solutions for Schools Partner Program
Pricing
Design Battle
Language
Language
English
Download Planner 5D App Get started with the app to boost your experience and unlock all the mobile features
English
Villetta in legno. #2935112 by Svetlana Baitchourina
Apartment Floor Plans House Terrace Furniture Decor DIY Bathroom Floor Plans Bedroom Living Room Garage Floor Plans Kitchen Outdoor Kids Room Office Lighting Renovation Landscape Household Cafe Dining Room Architecture Storage Studio Entryway
15278

Villetta in legno.

By Svetlana Baitchourina 2015-07-13 23:52:04
Open in 3D

Related Ideas

photos house furniture decor bedroom lighting ideas photos kitchen ideas photos house ideas
Create My Own Design
Add to favorites
+ 182

Designer’s notes

casa ecologica.

Comments (8)
Cschlicht20232077
???
2024-05-15 14:03:34
hatts
wwwwwwwwwwwwwwwwwwwwwwwwwwooooooooooooooooooooooooooooooooooooooooooowwwwwwwwwwwwwwwwwwwwwwwwwww
2021-05-15 11:21:37
Svetlana Baitchourina
Ahhahha! Micaela villa stile Palm..... forteeee!!! Tutto è possibile!
2015-07-15 08:33:51
Micaela Maccaferri
Beh si. AL grezzo è un pò eccessivo. Tenuto conto che il prezzo degli immobili con la crisi è crollato. Adesso effettivamente sarebbe un buon momento per comprare, per chi avesse da investire. IO per conto mio ho già dato: ho comprato casa 20 anni fa e sono a posto. Però sognare ( e progettare)case diverse è un bel sogno ed un bel passatempo....e poi in futuro chissà? Una bella villa stile Palm Spring modello star californiana...... ;)
2015-07-15 06:23:48
Svetlana Baitchourina
Grazie Micaela per il supporto, sei come sempre gentilissima e generosa, cmq, 2500 in grezzo, ammonti ancora per rifiniture,terreno,tasse,more e cet...una villetta così mettiamo 100mq ti viene a costare 350-400 mila. Ma chi è adesso che può permettersi questo lusso? Certo che ci sono posti e posti, non parliamo di Milano, ma qua a Tortona 2500 sono troppi. Si può trovare le ditte con prezzi più accettabili, ho visto 800 euro in grezzo, non sono male, in legno classe energ.A, chiave in mano 1300-1500 al mq con finiture medio alte, infatti sto pensando su seriamente.
2015-07-14 22:40:28
Micaela Maccaferri
Vabbè che c'entra...anch'io prendo ispirazione e scopiazzo da foto e riviste....ed anch'io "realizzo " case che mai potrei permettermi....comunque è molto bella e sei stata brava: in ogni caso ci vuole abilità anche nel riprodurre progetti fatti da altri, soprattutto se complessi come questo...2500 al mq? Guarda che non è neppure un prezzo esagerato....
2015-07-14 14:14:12
Svetlana Baitchourina
Eheheh... 2500 euri al mq, ti costruiscono subito. Questo progetto ho rubato da una ditta costruttrice, mi è piaciuta tantissimo, come non posso permettermi, la riprodotto qua, non ho inventato io questo progetto, non sono così brava, quelli sono architetti con i caxxxi!
2015-07-14 13:31:17
Micaela Maccaferri
Anch'io vorrei avere una "Villetta" così....con la piscina poi, con questo caldo!!!! ;)
2015-07-14 13:14:19
Show moreless comments

Feeling inspired?

Check out more home design ideas below
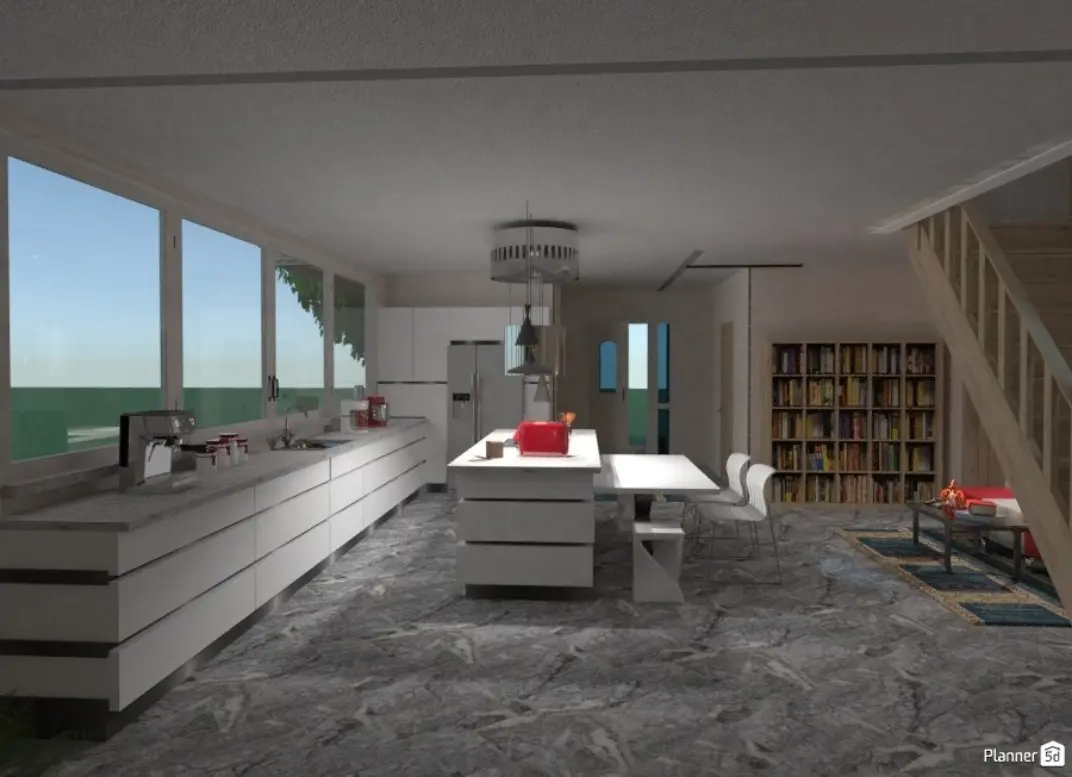
AI for Interior Design

AI for Interior Design

With AI interior design tool, you can easily experiment with different styles and designs for your home. You can even create a 360 walkthrough and view your space from each angle.
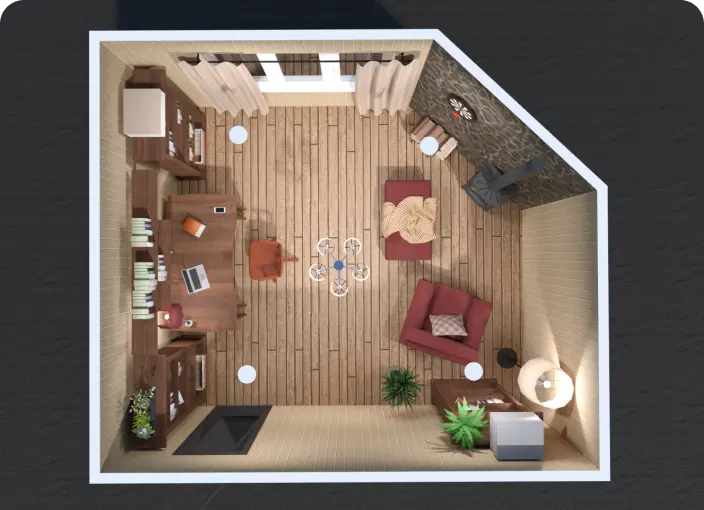
Blueprint Maker

Blueprint Maker

Create professional blueprints with zero design skills using Planner 5D intuitive tools for office, home, or commercial interior planning.
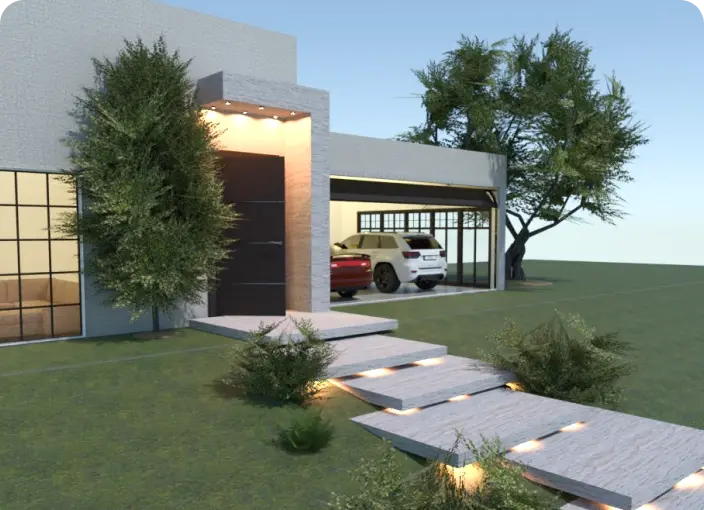
Garage Planner

Garage Planner

Functional garage plans for spacious and limited spaces to ensure proper staff organization and object arrangement.
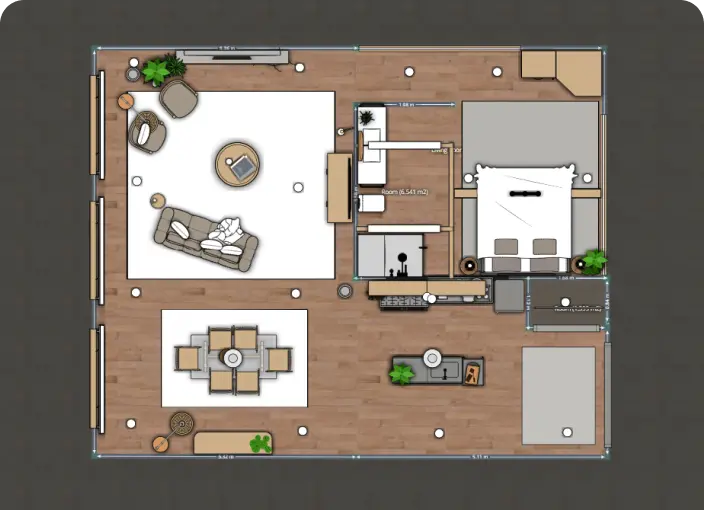
2D Floor Plan

2D Floor Plan

Home renovation starts with an idea and 2D floor plan to visualize and represent new interior ideas for your home, office, or even backyard.
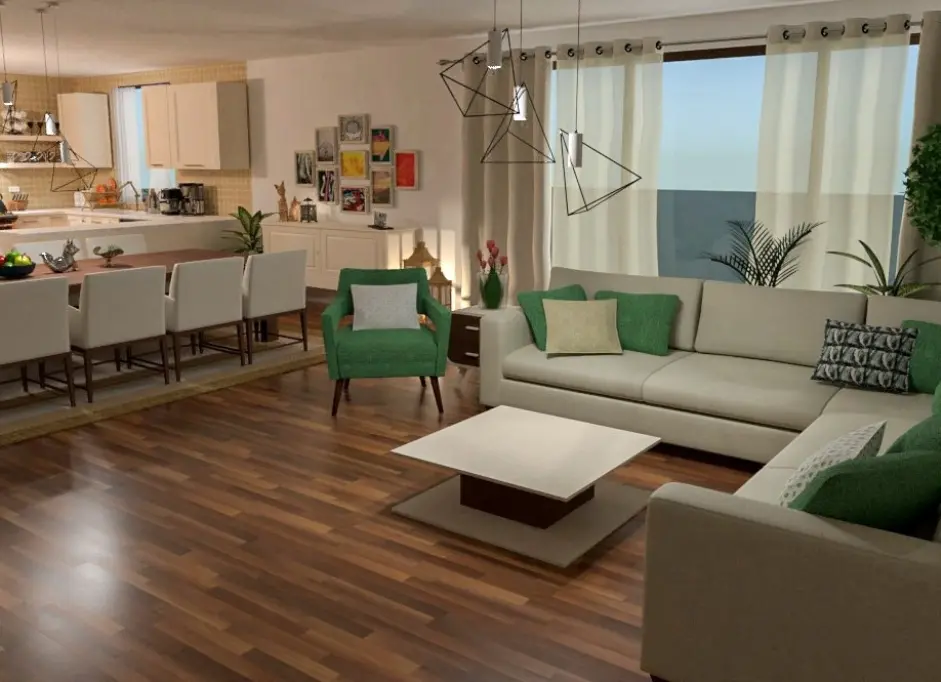
3D Rendering Software

3D Rendering Software

Step into the captivating world of 3D rendering! Experience how our tool transforms ideas into stunning home designs that you can customize based on your needs and preferences.
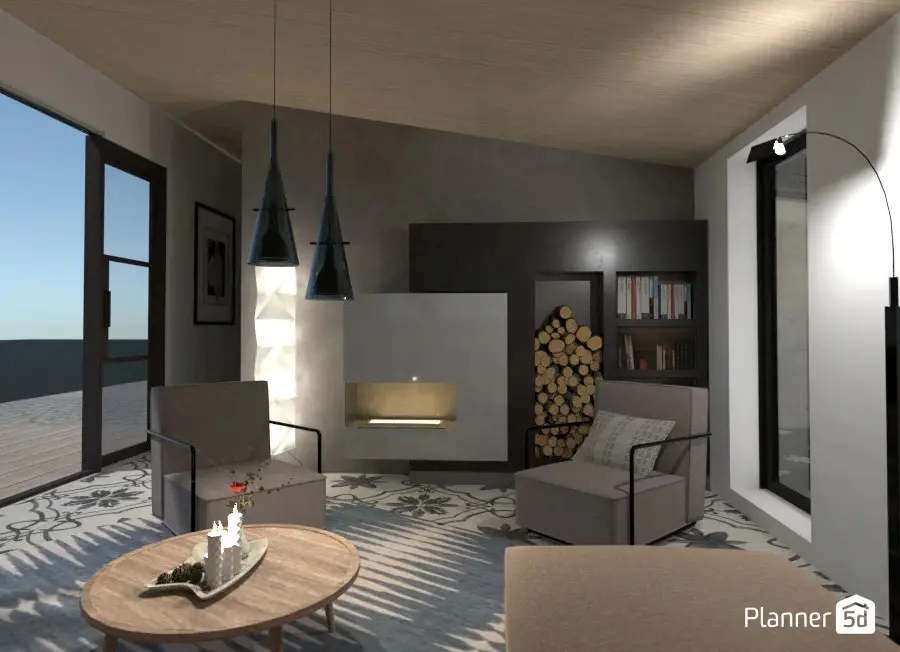
3D visualization software

3D visualization software

Our software is designed to help you view your space in 3D easily. With the help of our renders, you can change the time of day, lighting and many other features to have the best experience possible.

Related blog posts

Check out more home design ideas below
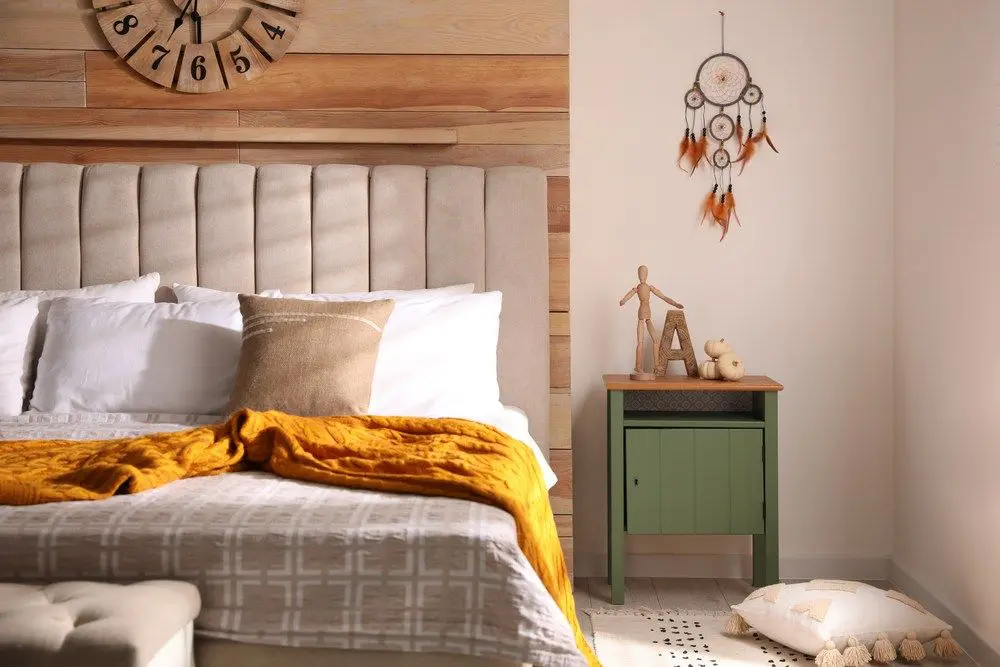
Best Bedroom Colors For Restful Sleep

Best Bedroom Colors For Restful Sleep

Say goodbye to sleepless nights with these bedroom wall color ideas. Sleep better in style and wake up rested.
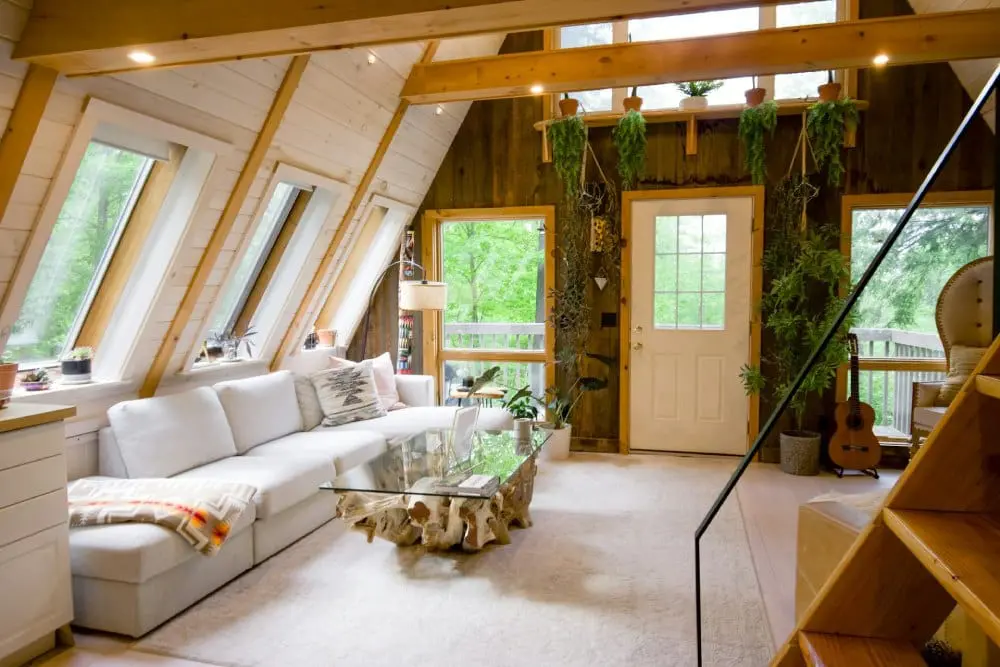
16 Barndominium Interior Design Ideas and Tips

16 Barndominium Interior Design Ideas and Tips

Check out barndominiums, the hottest trend in home design.
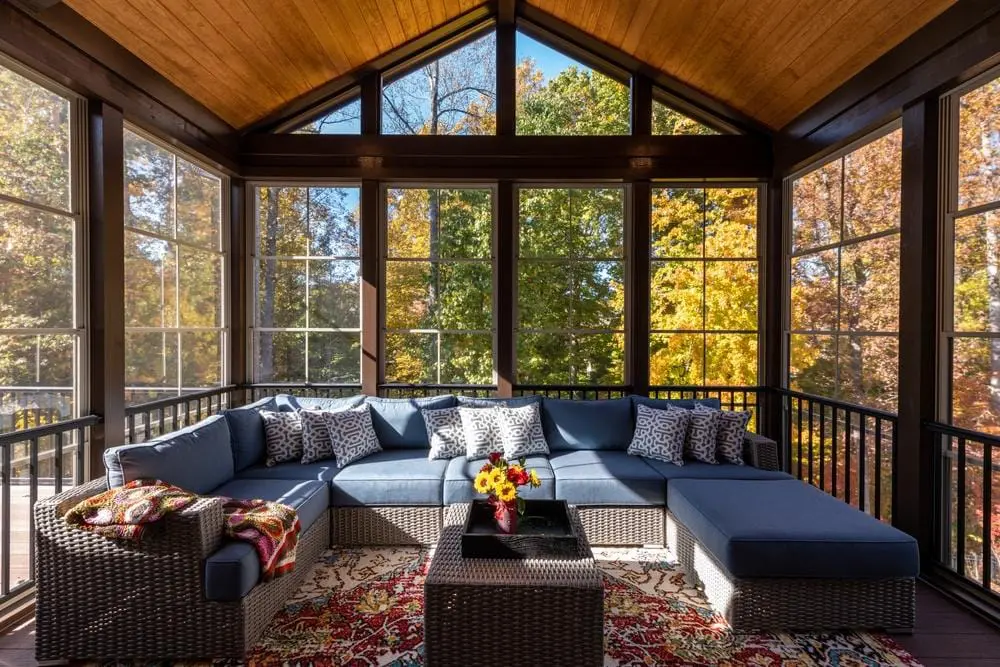
30 Sunroom Ideas to Transform Your Space

30 Sunroom Ideas to Transform Your Space

Transform your sunroom into a stunning retreat with these innovative design ideas. From lush plant-filled spaces to cozy reading nooks and functional home offices, discover how to make the most of your sun-drenched oasis.

  • About Us
  • Pricing
  • Gift Card
  • Newsroom
  • Design Council
  • Legal Hub
  • Partner Program
  • Career
  • Help Center
  • Contacts
  • 3D Garden Planner
  • Gym Floor Plan
  • Landscape Design Software
  • Home Design Software
  • Bathroom Planner
  • Room Planner
  • Kitchen Planner
  • Office Design
  • Floor Plan Software
  • Floor Plan Creator
  • Web
  • iOS
  • Android
  • macOS
  • Windows
  • visionOS
  • Automatic Room Generator
  • AI Plan Recognition
  • AR-Driven 3D Interior Projecting Feature
  • Automated Furniture Arrangement
  • Enterprise Solutions
  • Product Configurator
  • Solutions for Schools
  • Home Repair Estimator
  • Home Improvement and Repair Costs
  • Home Plans
  • Online Interior Design Services
  • Blog
  • Interior Design School
  • Interior Design Contests
  • Floor Plans Gallery
  • 3D Renders Gallery
  • Mood boards
  • Furniture shop
Planner 5D ® © 2011—2026
Planner5D UAB, A. Goštauto St. 12A, Vilnius 01108, Lithuania
Follow:
Apps:
This site is protected by reCAPTCHA and the Google Privacy Policy and Terms of Service apply.

Alert
Enter your name please
By clicking "I agree" you agree to our Terms of Service, including Privacy Policy.
This website uses cookies that provide necessary site functionality and improve your experience. By pressing “I accept” you consent to use of cookies. You can view, delete and choose not to accept cookies at any time by adjusting your browsers cookies settings. Note that disabling the use of cookies may degrade the functionality of our website. Read our cookies policy to find out what cookies we use and how we use them.

Accept

Help Center

Cancel
We can only offer one free trial per person

You previously signed up with these emails:

    We appreciate your enthusiasm for our product, so we’re offering you 50% off your first year.