





Products
Products
Products Interior Design Software Planner 5D Pro AI Interior Design Tools Collaboration tool Mood Boards 360 Walkthrough AI Floor Plan Converter Hire a Designer Import 3D Models
Platforms iOS Android Windows macOS VisionOS
Use cases
Use cases
House Home Design Home Remodeling
Floor plan Floor Plan Creator 2D Floor Plan 3D Floor Plan Real Estate Floor Plan
Kitchen Kitchen Planner
Bathroom Bathroom Planner Bathroom Remodeling
Room Room Planner AI Room Design Kids Room Layout
Exterior Landscape Design Software Deck Design Garden Planner Garage Planner
Architecture Architecture Design Software Blueprint Maker
Office Office Planner Home Office Design See all solutions
Resources
Resources
Learn Online Interior Design School Interior Design Blog Design Battle Webinars Help Center
Explore Hire an Interior Designer Top Interior Designers Floor Plans Gallery Furniture Shop Home Repair Estimator Home Plans
Enterprise
Enterprise
Enterprise Solutions 3D Product Configurator Solutions for Schools Partner Program
Pricing
Design Battle
Language
Language
English Português Español Français Italiano Polski Lietuviškai Deutsch 中国 Sverige Русский
Download Planner 5D App Get started with the app to boost your experience and unlock all the mobile features
English Português Español Français Italiano Polski Lietuviškai Deutsch 中国 Sverige Русский
Vintage kitchen #13254515 by Editors Choice
Apartment House Terrace Furniture Decor DIY Bathroom Bedroom Living Room Garage Kitchen Outdoor Kids Room Office Lighting Renovation Landscape Household Cafe Dining Room Architecture Storage Studio Entryway
20

Vintage kitchen

By Editors Choice 2023-06-05 16:53:20

Related Ideas

photos terrace ideas photos apartment ideas photos entryway ideas
Create My Own Design

Description

A bright modern farmhouse kitchen interior with rustic and contemporary details blended into one inviting layout. The space features a large wooden kitchen island on casters at the center, adding warmth, storage, and flexible functionality for meal prep and casual entertaining. White shaker-style lower cabinets are paired with dark-framed upper cabinets and open wood shelving, creating a balanced contrast that feels both elegant and practical. The kitchen design is elevated by a striking geometric tile floor in soft gray and white tones, while the backsplash combines small circular mosaic tiles for added texture and visual depth. Exposed wood ceiling beams bring character to the room and complement the natural wood finishes of the island and shelving. Gold pendant lights and recessed ceiling lights provide layered illumination, enhancing the clean and airy atmosphere. Large windows above the sink allow natural light to brighten the interior, while woven Roman shades add softness and a cozy touch. Stainless steel appliances, built-in oven cabinetry, and decorative greenery complete the look, making this kitchen feel stylish, functional, and welcoming. This Planner 5D render is perfect inspiration for anyone searching for modern farmhouse kitchen ideas, rustic kitchen design, kitchen island inspiration, and elegant gray-and-white kitchen interiors.
Show moreless
Add to favorites
Comments (0)

Feeling inspired?

Check out more home design ideas below
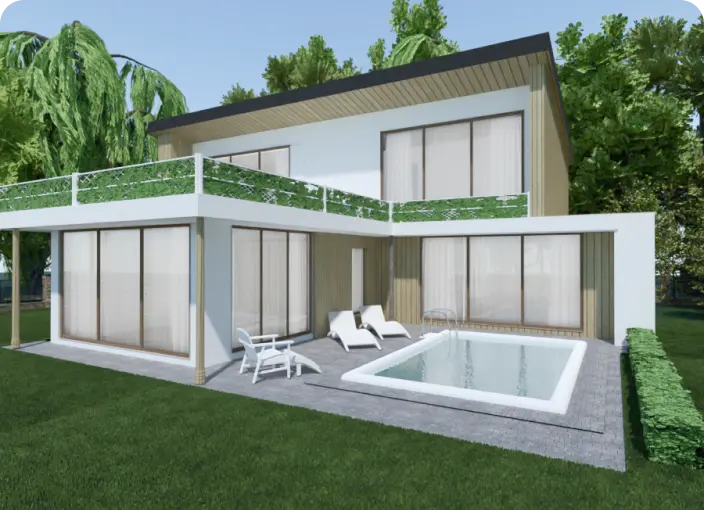
Architecture Design Software

Architecture Design Software

Our architecture design software was introduced to make complex things simpler and let non-technicians create professional drawings and blueprints.
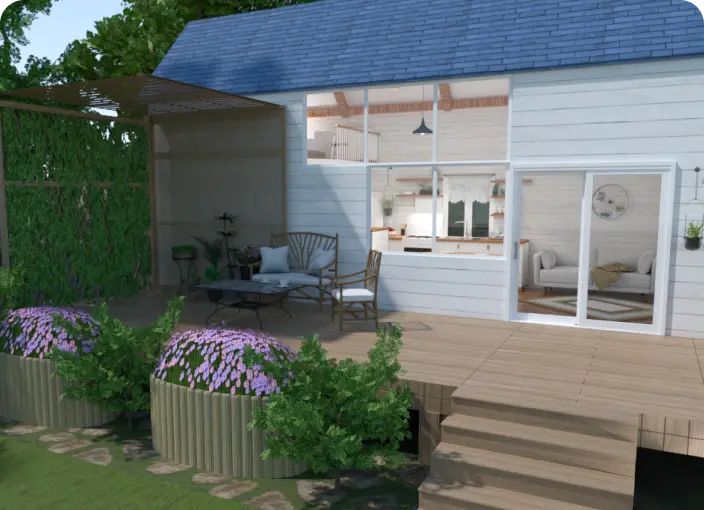
Backyard Design Tool

Backyard Design Tool

Plan your backyard landscape layout and visualize it using thousands of elements delivered by our backyard design tool.
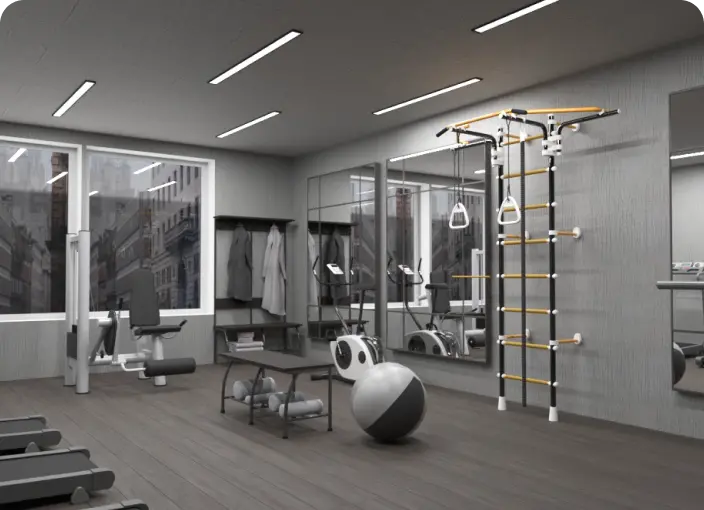
Gym Floor Planner

Gym Floor Planner

With our gym designer planner, users will have a chance to create an ultimate fitness center plan either for individual or commercial needs.
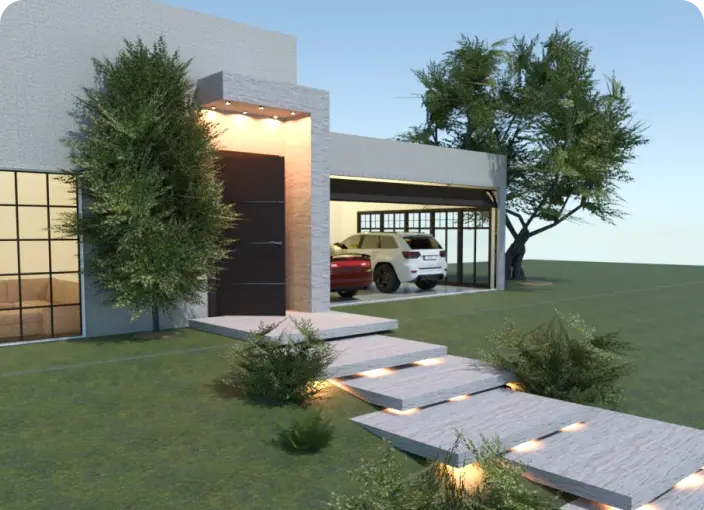
Garage Planner

Garage Planner

Functional garage plans for spacious and limited spaces to ensure proper staff organization and object arrangement.
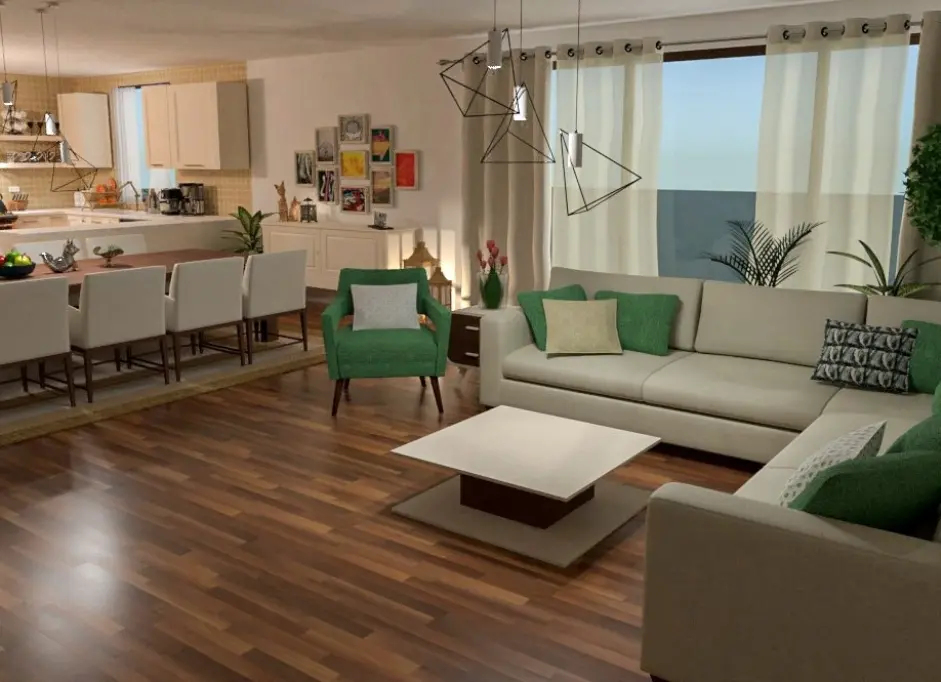
3D Rendering Software

3D Rendering Software

Step into the captivating world of 3D rendering! Experience how our tool transforms ideas into stunning home designs that you can customize based on your needs and preferences.
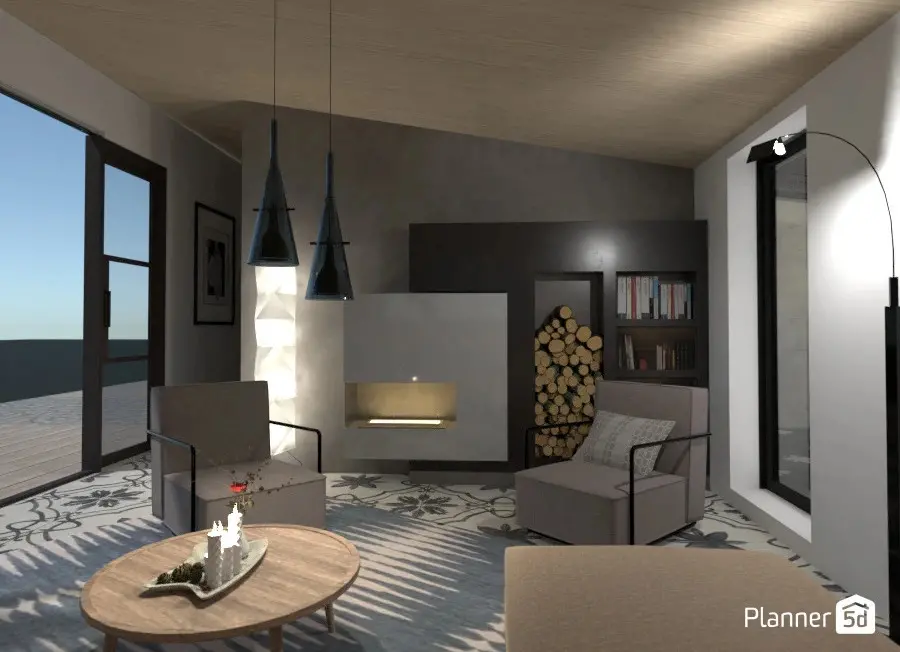
3D visualization software

3D visualization software

Our software is designed to help you view your space in 3D easily. With the help of our renders, you can change the time of day, lighting and many other features to have the best experience possible.

Related blog posts

Check out more home design ideas below
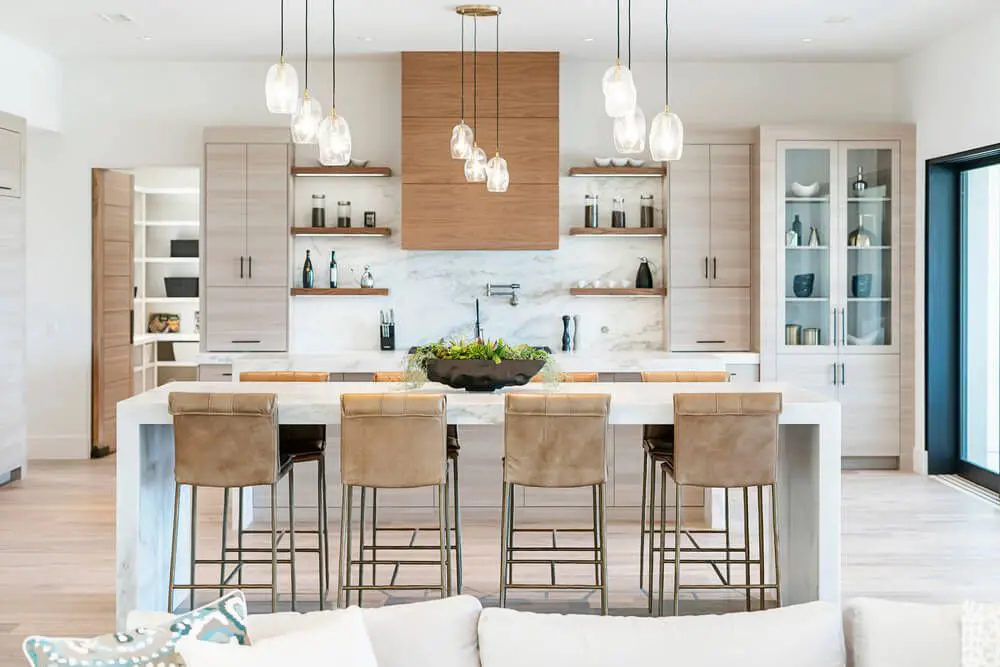
50 Luxury Modern Kitchen Design Ideas

50 Luxury Modern Kitchen Design Ideas

Looking for luxurious kitchen ideas? Then this post if for you.
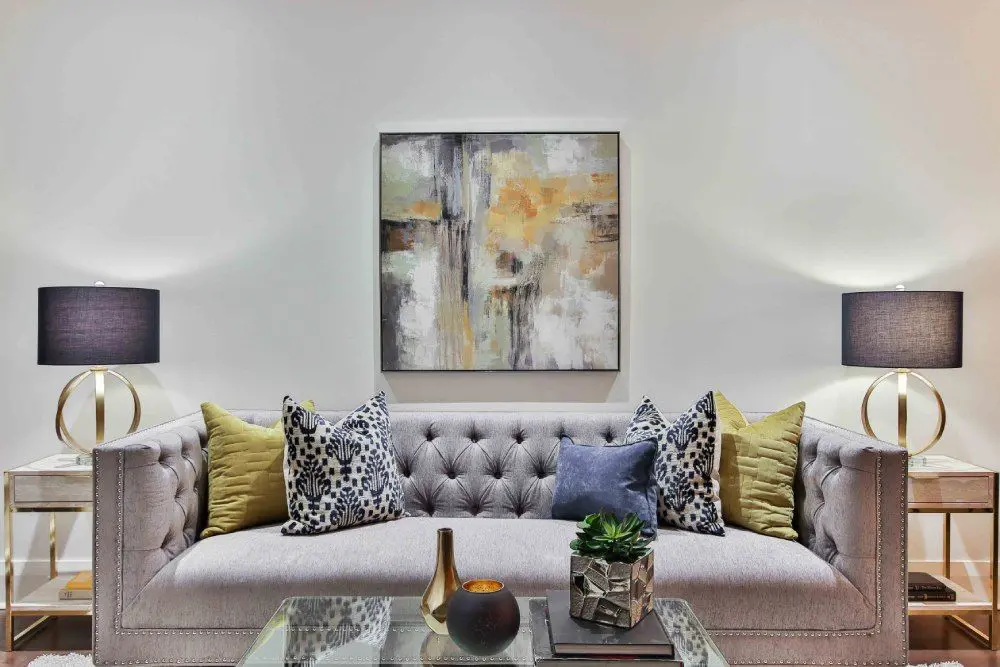
60 Living Room Ideas For Your Home with Furniture and Decor

60 Living Room Ideas For Your Home with Furniture and Decor

Put the life back in your living room with this handy Planner 5D guide.
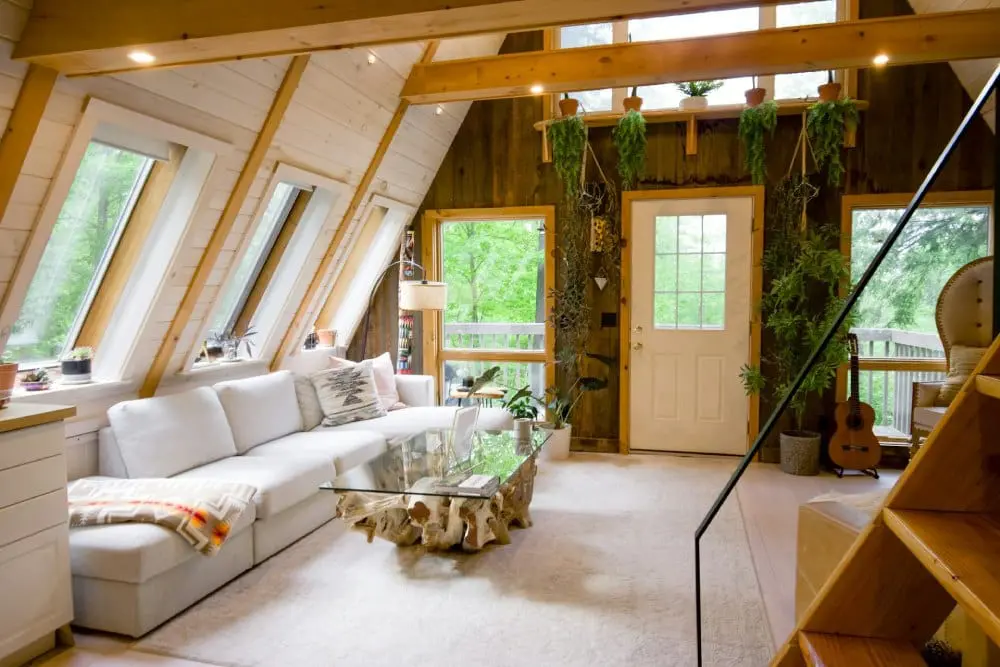
16 Barndominium Interior Design Ideas and Tips

16 Barndominium Interior Design Ideas and Tips

Check out barndominiums, the hottest trend in home design.

  • About Us
  • Pricing
  • Gift Card
  • Newsroom
  • Design Council
  • Legal Hub
  • Partner Program
  • Career
  • Help Center
  • Contacts
  • 3D Garden Planner
  • Gym Floor Plan
  • Landscape Design Software
  • Home Design Software
  • Bathroom Planner
  • Room Planner
  • Kitchen Planner
  • Office Design
  • Floor Plan Software
  • Floor Plan Creator
  • Web
  • iOS
  • Android
  • macOS
  • Windows
  • visionOS
  • Automatic Room Generator
  • AI Plan Recognition
  • AR-Driven 3D Interior Projecting Feature
  • Automated Furniture Arrangement
  • Enterprise Solutions
  • Product Configurator
  • Solutions for Schools
  • Home Repair Estimator
  • Home Improvement and Repair Costs
  • Home Plans
  • Online Interior Design Services
  • Blog
  • Interior Design School
  • Interior Design Contests
  • Floor Plans Gallery
  • 3D Renders Gallery
  • Mood boards
  • Furniture shop
Planner 5D ® © 2011—2026
Planner5D UAB, A. Goštauto St. 12A, Vilnius 01108, Lithuania
Follow:
Apps:
This site is protected by reCAPTCHA and the Google Privacy Policy and Terms of Service apply.

Alert
Enter your name please
By clicking "I agree" you agree to our Terms of Service, including Privacy Policy.
This website uses cookies that provide necessary site functionality and improve your experience. By pressing “I accept” you consent to use of cookies. You can view, delete and choose not to accept cookies at any time by adjusting your browsers cookies settings. Note that disabling the use of cookies may degrade the functionality of our website. Read our cookies policy to find out what cookies we use and how we use them.

Accept

Help Center

Cancel
We can only offer one free trial per person

You previously signed up with these emails:

    We appreciate your enthusiasm for our product, so we’re offering you 50% off your first year.