



Products
Products
Products Interior Design Software Planner 5D Pro AI Interior Design Tools Collaboration tool Mood Boards 360 Walkthrough AI Floor Plan Converter Hire a Designer Import 3D Models
Platforms iOS Android Windows macOS VisionOS
Use cases
Use cases
House Home Design Home Remodeling
Floor plan Floor Plan Creator 2D Floor Plan 3D Floor Plan Real Estate Floor Plan
Kitchen Kitchen Planner
Bathroom Bathroom Planner Bathroom Remodeling
Room Room Planner AI Room Design Kids Room Layout
Exterior Landscape Design Software Deck Design Garden Planner Garage Planner
Architecture Architecture Design Software Blueprint Maker
Office Office Planner Home Office Design See all solutions
Resources
Resources
Learn Online Interior Design School Interior Design Blog Design Battle Webinars Help Center
Explore Hire an Interior Designer Top Interior Designers Floor Plans Gallery Furniture Shop Home Repair Estimator Home Plans
Enterprise
Enterprise
Enterprise Solutions 3D Product Configurator Solutions for Schools Partner Program
Pricing
Design Battle
Language
Language
English
Download Planner 5D App Get started with the app to boost your experience and unlock all the mobile features
English
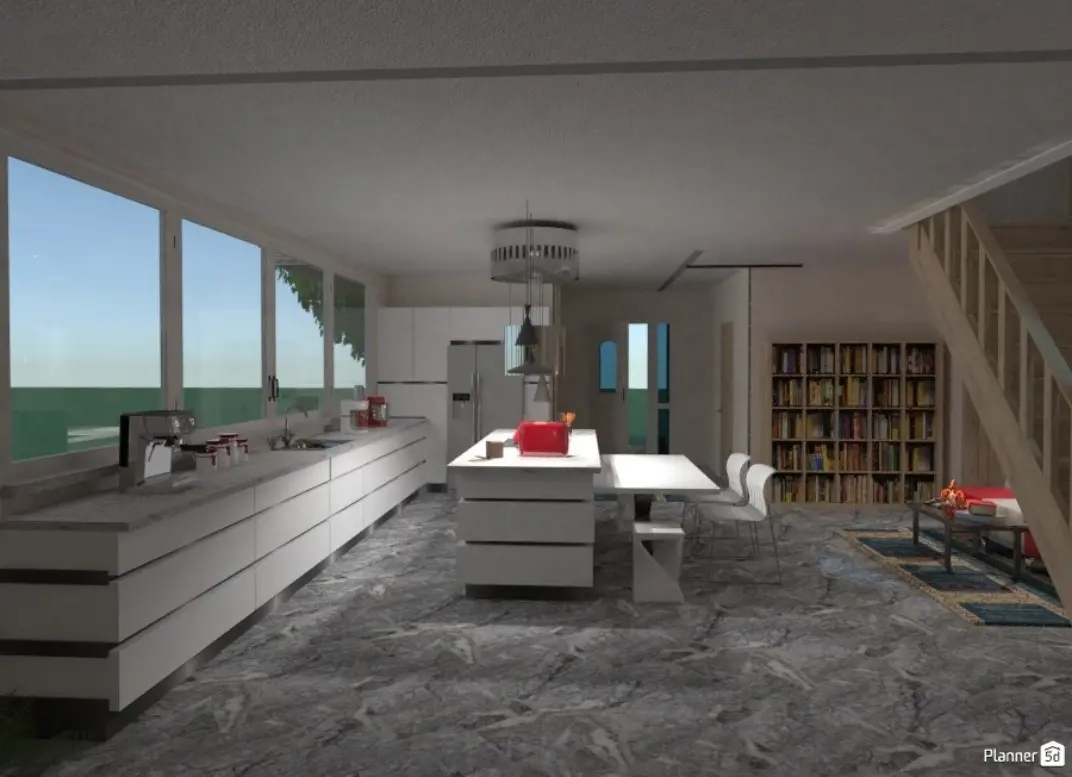
Modern Farmhouse - 2 #3109532 by Ay.ha Irfan
Apartment Floor Plans House Terrace Furniture Decor DIY Bathroom Floor Plans Bedroom Living Room Garage Floor Plans Kitchen Outdoor Kids Room Office Lighting Renovation Landscape Household Cafe Dining Room Architecture Storage Studio Entryway
6266

Modern Farmhouse - 2

By Ay.ha Irfan 2024-08-05 19:40:30
Open in 3D

Related Ideas

photos kitchen ideas photos office bedroom lighting architecture bathroom ideas photos bedroom lighting architecture bathroom decor ideas
Create My Own Design
Add to favorites
+ 209

Designer’s notes

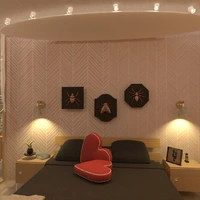
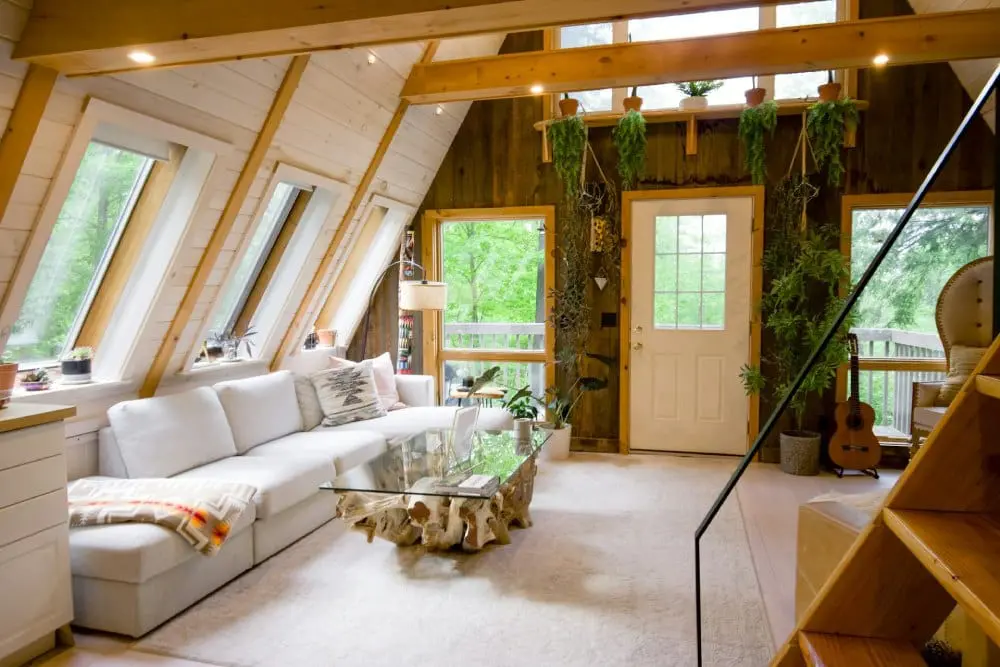
This modern farmhouse showcases a harmonious blend of contemporary design and cozy ambiance, underscored by the warmth of well-placed lighting throughout the structure. Here’s a breakdown of each room: Kitchen: The kitchen features sleek, modern appliances with minimalist cabinetry that complements the wooden accents found throughout. Natural light floods the space during the day, while under-cabinet lighting provides a soft glow that enhances the room's modern aesthetic in the evening. Living Room: Adjacent to the kitchen, the living room is a study in comfort and style. The dark-toned furniture contrasts beautifully with the lighter wood flooring. Strategic lighting above the seating area and near the TV creates a warm, inviting atmosphere, perfect for relaxing evenings. Dining Area: Located just off the kitchen, the dining area is simple yet elegant with a wooden table and modern chairs. Overhead, a contemporary light fixture casts a gentle, inviting glow, enhancing the welcoming feel of the space. Bedroom: The bedroom is a serene retreat with a plush bed and calming neutral tones. Large windows allow for ample natural light, complemented by soft, warm lighting from fixtures, creating a restful environment. Bathroom: The bathroom combines functionality and style with modern fixtures and clean lines. The lighting here is bright yet warm, designed to illuminate the space evenly, ensuring a clear, inviting tone. Outdoor Patio: This space extends the living area outdoors, featuring a wooden deck perfect for enjoying the outdoors. The overhead lights add a magical, warm glow that invites long evenings spent under the roof admiring the outside. Each area of this modern farmhouse is thoughtfully designed to balance aesthetics and function, creating a warm and inviting home with plenty of style.

Comments (0)

Feeling inspired?

Check out more home design ideas below
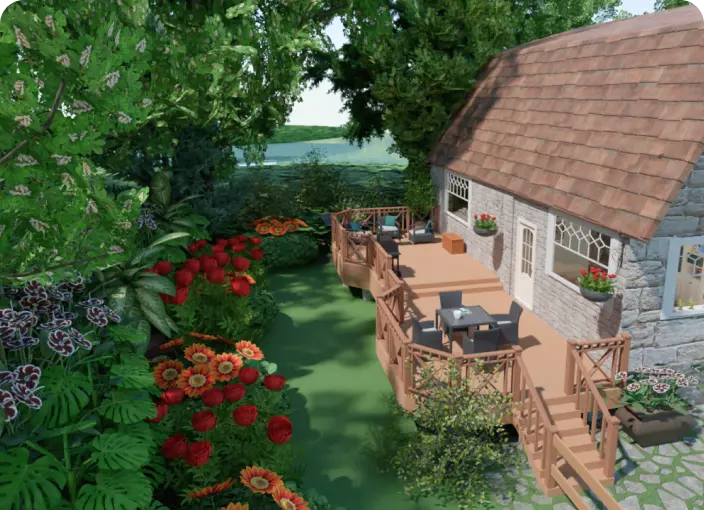
Landscape Design Software

Landscape Design Software

Planner 5D is a user-friendly landscape design software letting users create a stunning patio, garden, or backyard plans with zero knowledge.
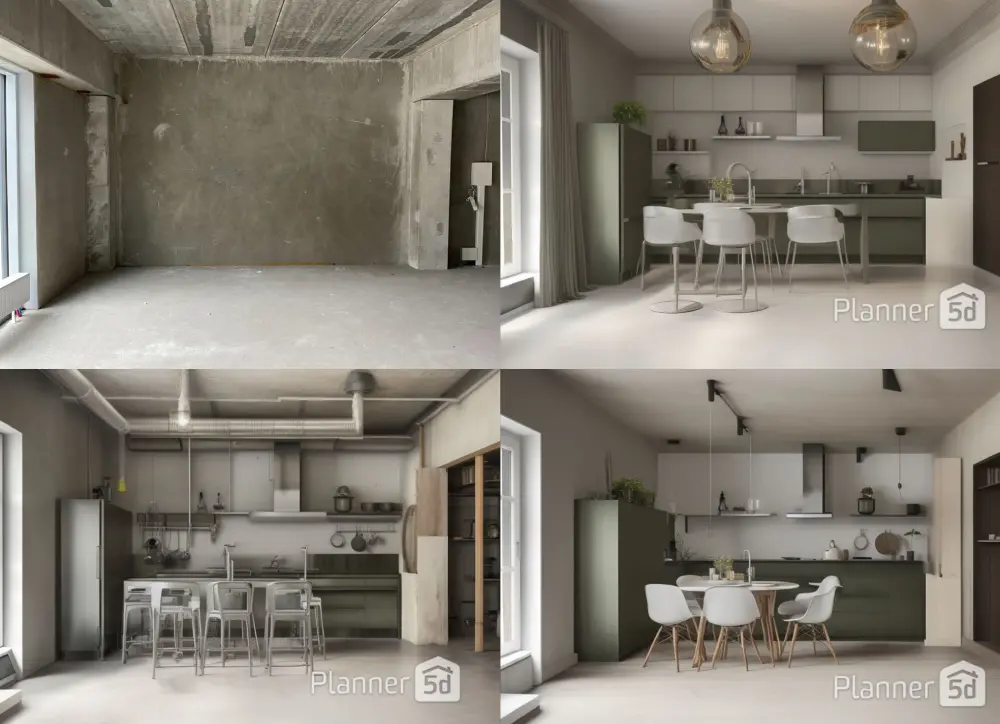
AI Room Design

AI Room Design

AI room design feature allows you to create your space in just a few clicks. If you're out of ideas, use advanced AI to suggest the layout, colors, furniture and materials for your room.
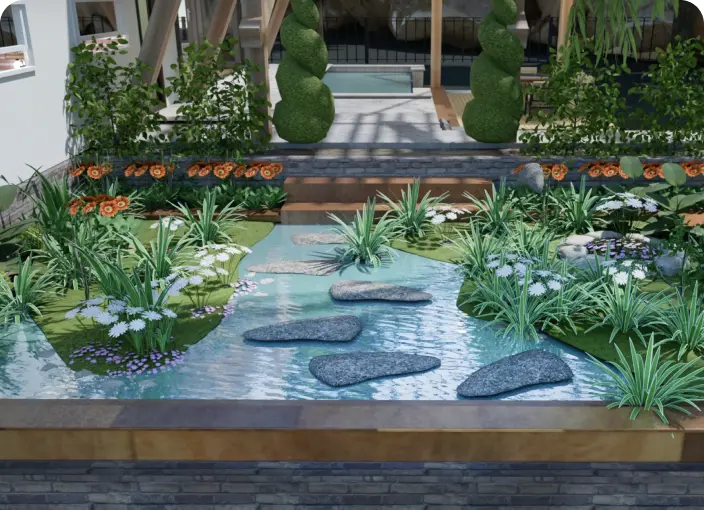
Garden Planner

Garden Planner

With our 3D garden planner, you can easily arrange your landscape design with all trees and plants placed organically in the backyard.
AI for Interior Design

AI for Interior Design

With AI interior design tool, you can easily experiment with different styles and designs for your home. You can even create a 360 walkthrough and view your space from each angle.
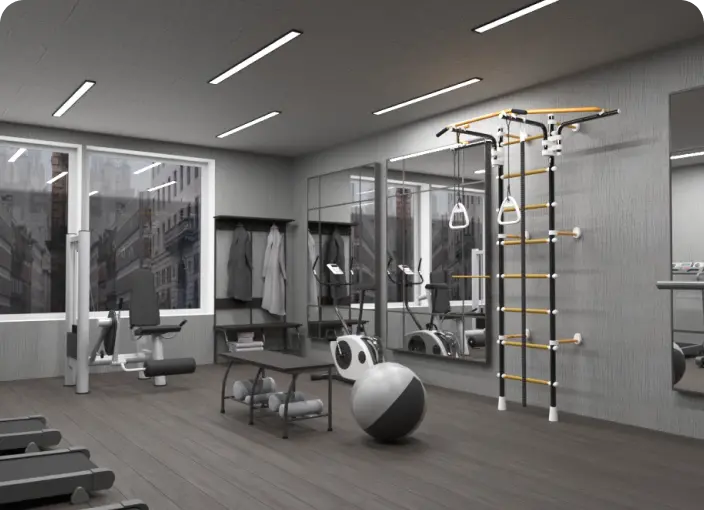
Gym Floor Planner

Gym Floor Planner

With our gym designer planner, users will have a chance to create an ultimate fitness center plan either for individual or commercial needs.
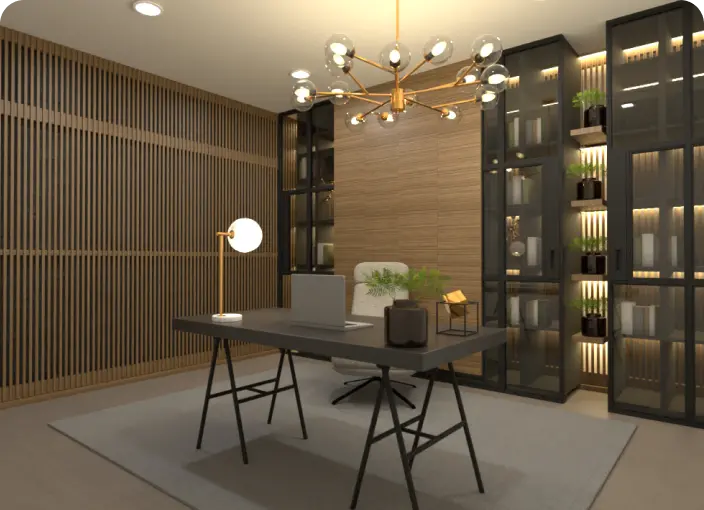
Home Office Planner

Home Office Planner

Develop a home office design that ensures an ergonomic and stylish working area with everything in its place.

Related blog posts

Check out more home design ideas below
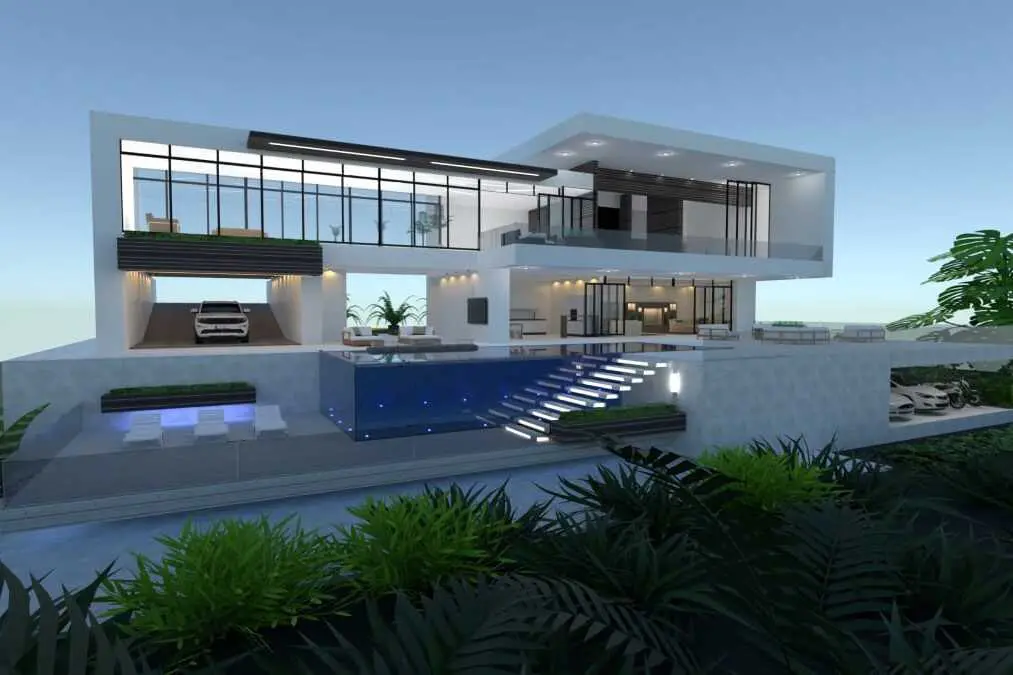
13 Best Free Home Design Software Tools in 2024

13 Best Free Home Design Software Tools in 2024

Designing your dream doesn't have to be hard. Here are some of the best software tools that make it easy and fun.
16 Barndominium Interior Design Ideas and Tips

16 Barndominium Interior Design Ideas and Tips

Check out barndominiums, the hottest trend in home design.

10 Dorm Room Ideas for a Cozy and Stylish Space

10 Dorm Room Ideas for a Cozy and Stylish Space

Heading to college or know someone who is? Here are 10 simple ideas for how to personalize your dorm.

  • About Us
  • Pricing
  • Gift Card
  • Newsroom
  • Design Council
  • Legal Hub
  • Partner Program
  • Career
  • Help Center
  • Contacts
  • 3D Garden Planner
  • Gym Floor Plan
  • Landscape Design Software
  • Home Design Software
  • Bathroom Planner
  • Room Planner
  • Kitchen Planner
  • Office Design
  • Floor Plan Software
  • Floor Plan Creator
  • Web
  • iOS
  • Android
  • macOS
  • Windows
  • visionOS
  • Automatic Room Generator
  • AI Plan Recognition
  • AR-Driven 3D Interior Projecting Feature
  • Automated Furniture Arrangement
  • Enterprise Solutions
  • Product Configurator
  • Solutions for Schools
  • Home Repair Estimator
  • Home Improvement and Repair Costs
  • Home Plans
  • Online Interior Design Services
  • Blog
  • Interior Design School
  • Interior Design Contests
  • Floor Plans Gallery
  • 3D Renders Gallery
  • Mood boards
  • Furniture shop
Planner 5D ® © 2011—2026
Planner5D UAB, A. Goštauto St. 12A, Vilnius 01108, Lithuania
Follow:
Apps:
This site is protected by reCAPTCHA and the Google Privacy Policy and Terms of Service apply.

Alert
Enter your name please
By clicking "I agree" you agree to our Terms of Service, including Privacy Policy.
This website uses cookies that provide necessary site functionality and improve your experience. By pressing “I accept” you consent to use of cookies. You can view, delete and choose not to accept cookies at any time by adjusting your browsers cookies settings. Note that disabling the use of cookies may degrade the functionality of our website. Read our cookies policy to find out what cookies we use and how we use them.

Accept

Help Center

Cancel
We can only offer one free trial per person

You previously signed up with these emails:

    We appreciate your enthusiasm for our product, so we’re offering you 50% off your first year.