
Related Ideas



Designer’s notes
Projeto de casa com 2 andares. A transição de 1 andar para o outro não ficou legal.

Feeling inspired?
Check out more home design ideas below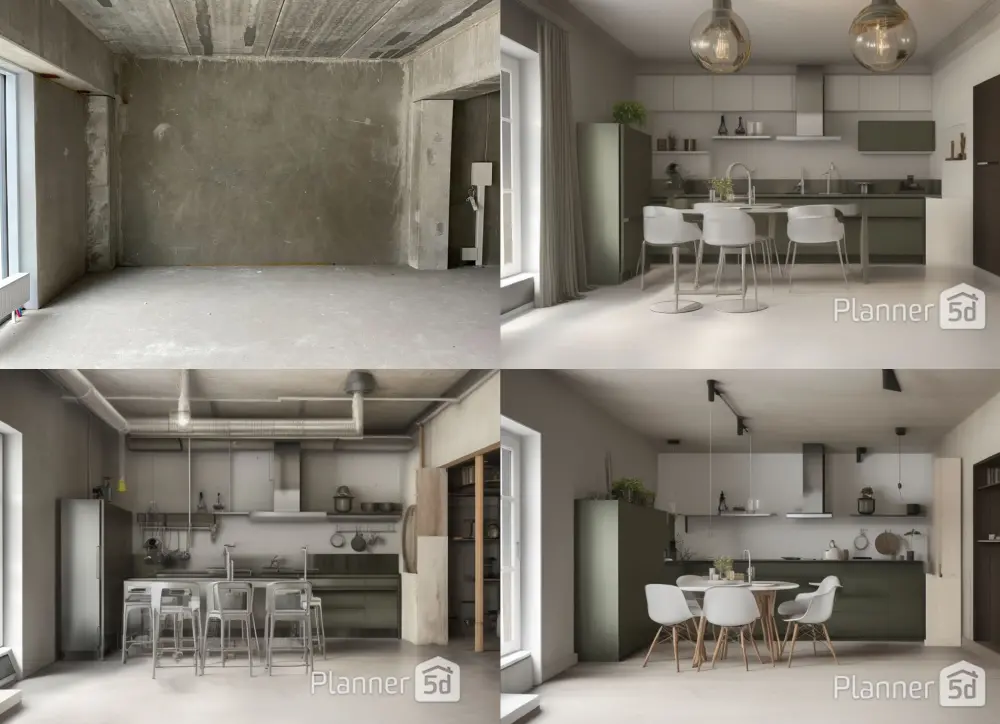
AI Room Design
AI room design feature allows you to create your space in just a few clicks. If you're out of ideas, use advanced AI to suggest the layout, colors, furniture and materials for your room.
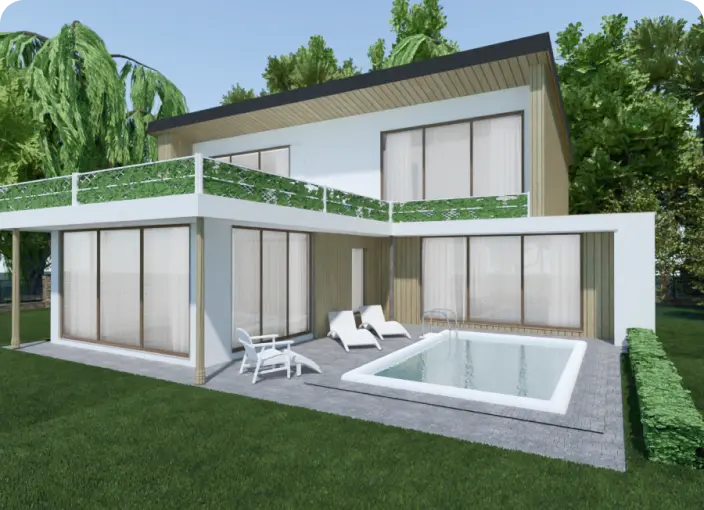
Architecture Design Software
Our architecture design software was introduced to make complex things simpler and let non-technicians create professional drawings and blueprints.
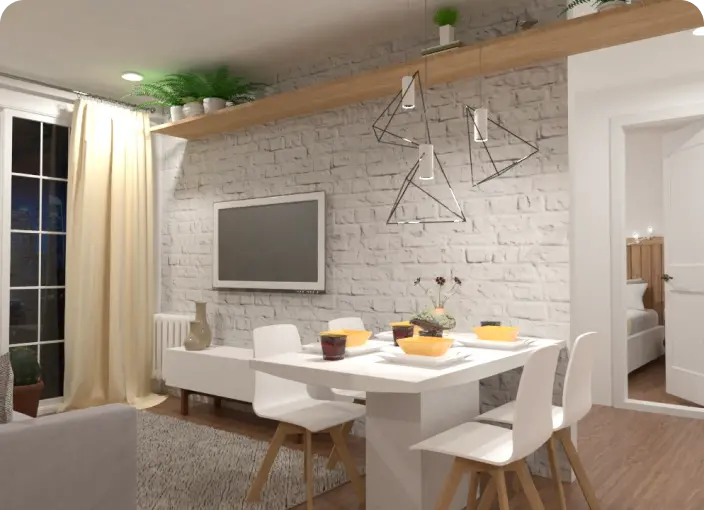
Kitchen Planner
A kitchen planner tool is an intuitive instrument to perfectly plan your future kitchen design considering shapes, working zones, lighting, and other crucial parameters.
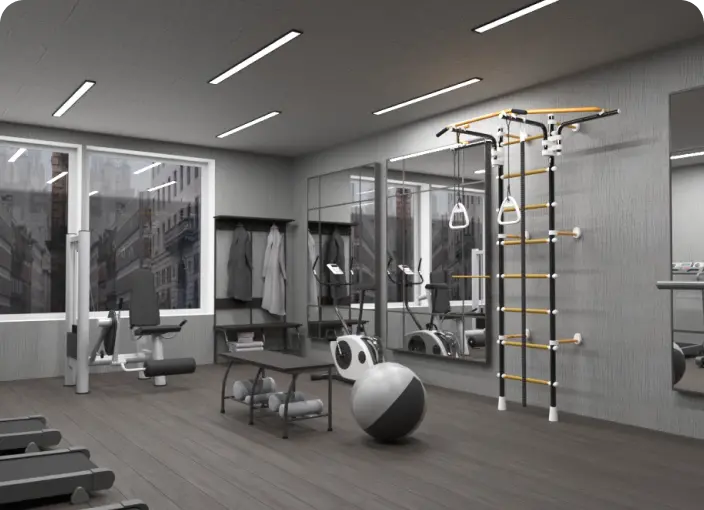
Gym Floor Planner
With our gym designer planner, users will have a chance to create an ultimate fitness center plan either for individual or commercial needs.
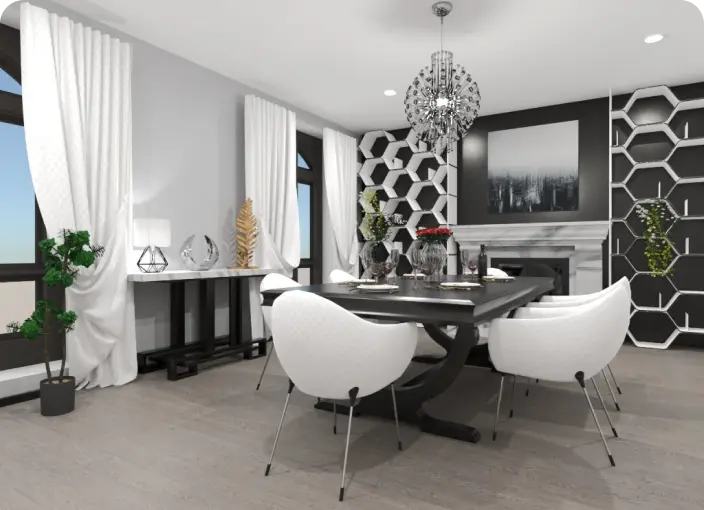
3D Floor Planner
Use advanced tools to build a state-of-the-art 3D floor plan to visualize a detailed project either furnished or blank.
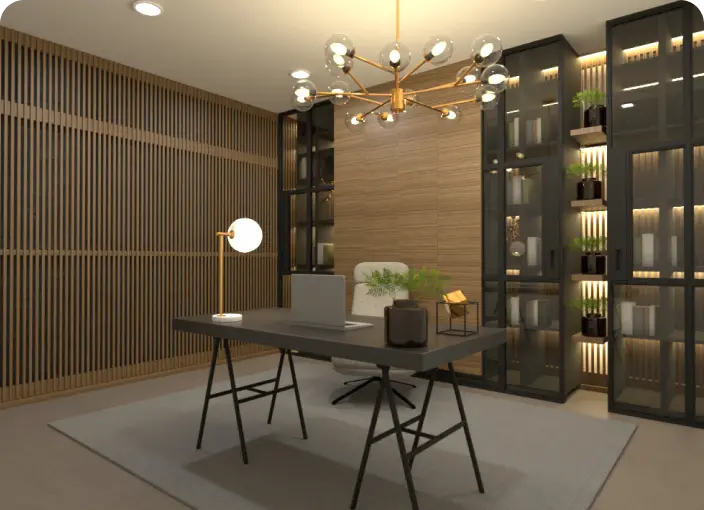
Home Office Planner
Develop a home office design that ensures an ergonomic and stylish working area with everything in its place.
Related blog posts
Check out more home design ideas below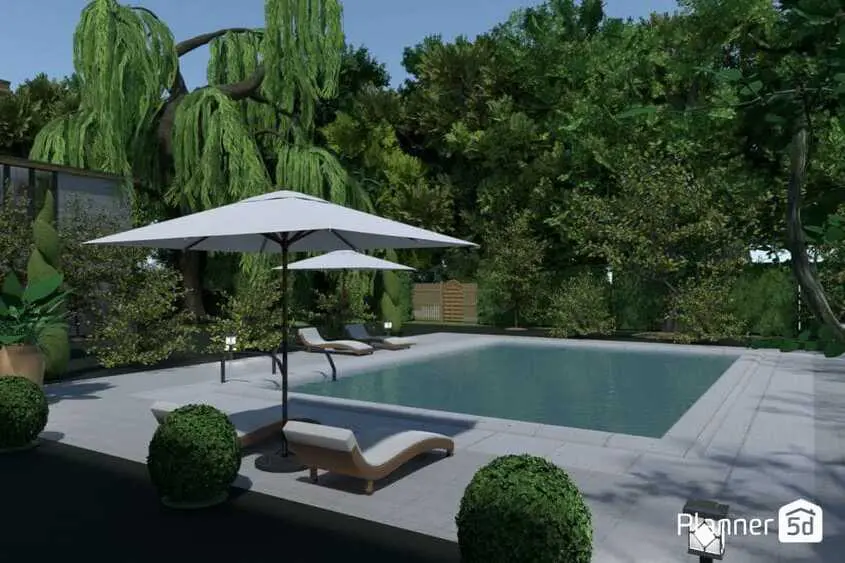
11 Best Landscape Design Software Solutions
Looking for software that will help you design your garden? Here is a list of programs to consider.
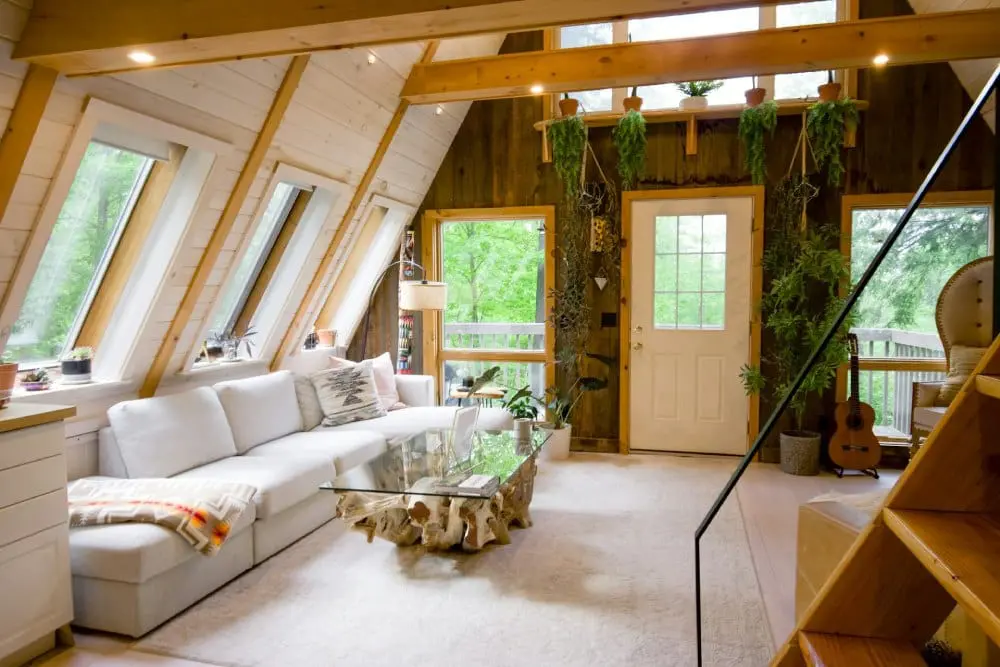
16 Barndominium Interior Design Ideas and Tips
Check out barndominiums, the hottest trend in home design.

10 Dorm Room Ideas for a Cozy and Stylish Space
Heading to college or know someone who is? Here are 10 simple ideas for how to personalize your dorm.