01
I live in a dorm
Upload a photo and explore realistic ways to make your current room more comfortable, organized, and personal.
Refresh my room
Choose the starting point that matches your space and your project.
Upload a photo and explore realistic ways to make your current room more comfortable, organized, and personal.
Refresh my roomCreate or update dorm room layouts, test standard furniture, and present student housing concepts in 2D and 3D.
Plan a dormitoryAdd a photo of your current dorm room to Planner 5D AI Studio and use it as the starting point for the design.
Describe the changes you want to make, experiment with styles and color palettes, and add reference images if you like.
View the updated concept beside the original photo and decide which ideas feel right for your room.
Here is the starting room before any changes. It has the essential furniture, but the space feels cluttered, dark, and impersonal.
You can start with a general prompt if you are not sure what you want to change. For example: “Make this dorm room feel warmer, more organized, and more personal without changing the layout or main furniture.”
Light, layered bedding and a relaxed throw make the bed feel softer and more inviting.
A clear desk, a laptop, and a few organized essentials create a more comfortable place to study.
A task lamp, warm accent lights, and plants make the room feel brighter and more lived-in.
Under-bed bins, a slim hamper, and a textured rug keep clutter out of sight and soften the room.
Compare the refreshed concept with the original photo. Coordinated bedding, a clearer desk, warmer lighting, and better storage make the same room feel calmer, more personal, and easier to live in.
Use the result to decide which ideas you would like to recreate in your own space.
Create clear, presentation-ready concepts for new dormitories and renovation projects. Planner 5D helps owners, operators, and project teams align on the look, feel, and overall room standard before detailed design begins.
Start from scratch, add exact dimensions, or upload an existing floor plan for recognition.
Place the beds, desks, wardrobes, storage, and fixtures used in the actual room type.
Test capacity, clear paths, study zones, storage, and different room configurations.
Turn the preferred layout into a visual concept that teams and stakeholders can understand.
Keep both beds, desks, windows, and main storage in place. Clear the work surfaces, add coordinated bedding, a narrow runner rug, under-bed bins, a slim laundry hamper, plants, and warm task lighting. Give each student a distinct but complementary zone.
Make this room feel warmer and more inviting in the evening. Add soft lighting and a few candles, replace the rug, and update the bedding to create a cozier nighttime atmosphere.
Make this room feel cozier, more personal, and comfortably lived-in. Create a warm, welcoming space where a student would enjoy studying, relaxing, and spending time.
Keep all four bunks, storage towers, desk, windows, and central aisle unchanged. Add coordinated Indian block-print bedding, colorful throws, a flat-woven dhurrie rug, woven storage, plants, and removable textile art. Preserve the warm sunlight and keep the room organized.
Start with a photo, build a room at scale, or use the 3D dorm room planner to compare layouts before you commit.
Start Designing FreeContinue with a planning tool for your dorm or student housing project.
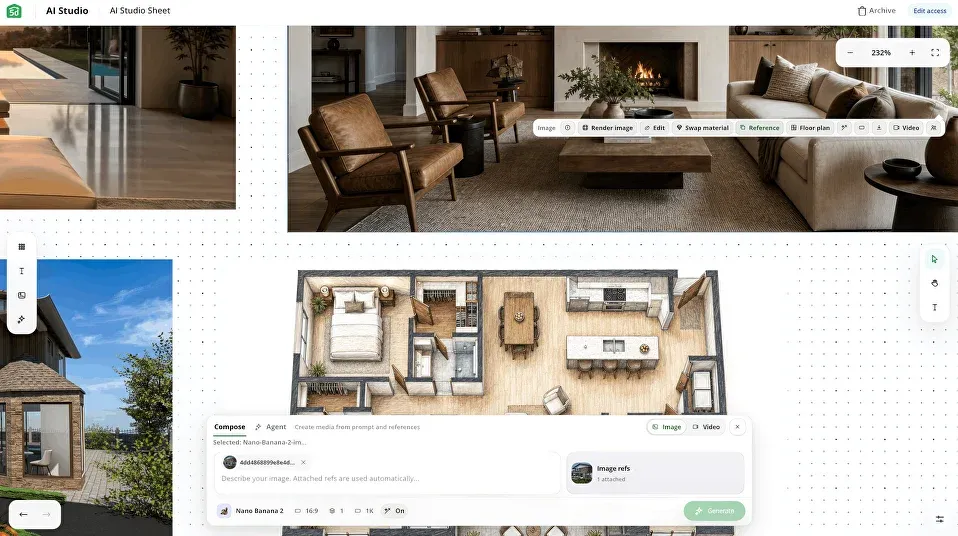
Use AI to generate or improve a floor plan before developing the room in 3D.
Use practical layout, lighting, storage, and decor ideas to make a compact room feel more open.
You previously signed up with these emails:
We appreciate your enthusiasm for our product, so we’re offering you 50% off your first year.