2D floor planFurnished 2D floor plan of Grand Luxury Ranch House Plan with Spacious 5-Bedroom Layout
3D overview3D overview of Grand Luxury Ranch House Plan with Spacious 5-Bedroom Layout
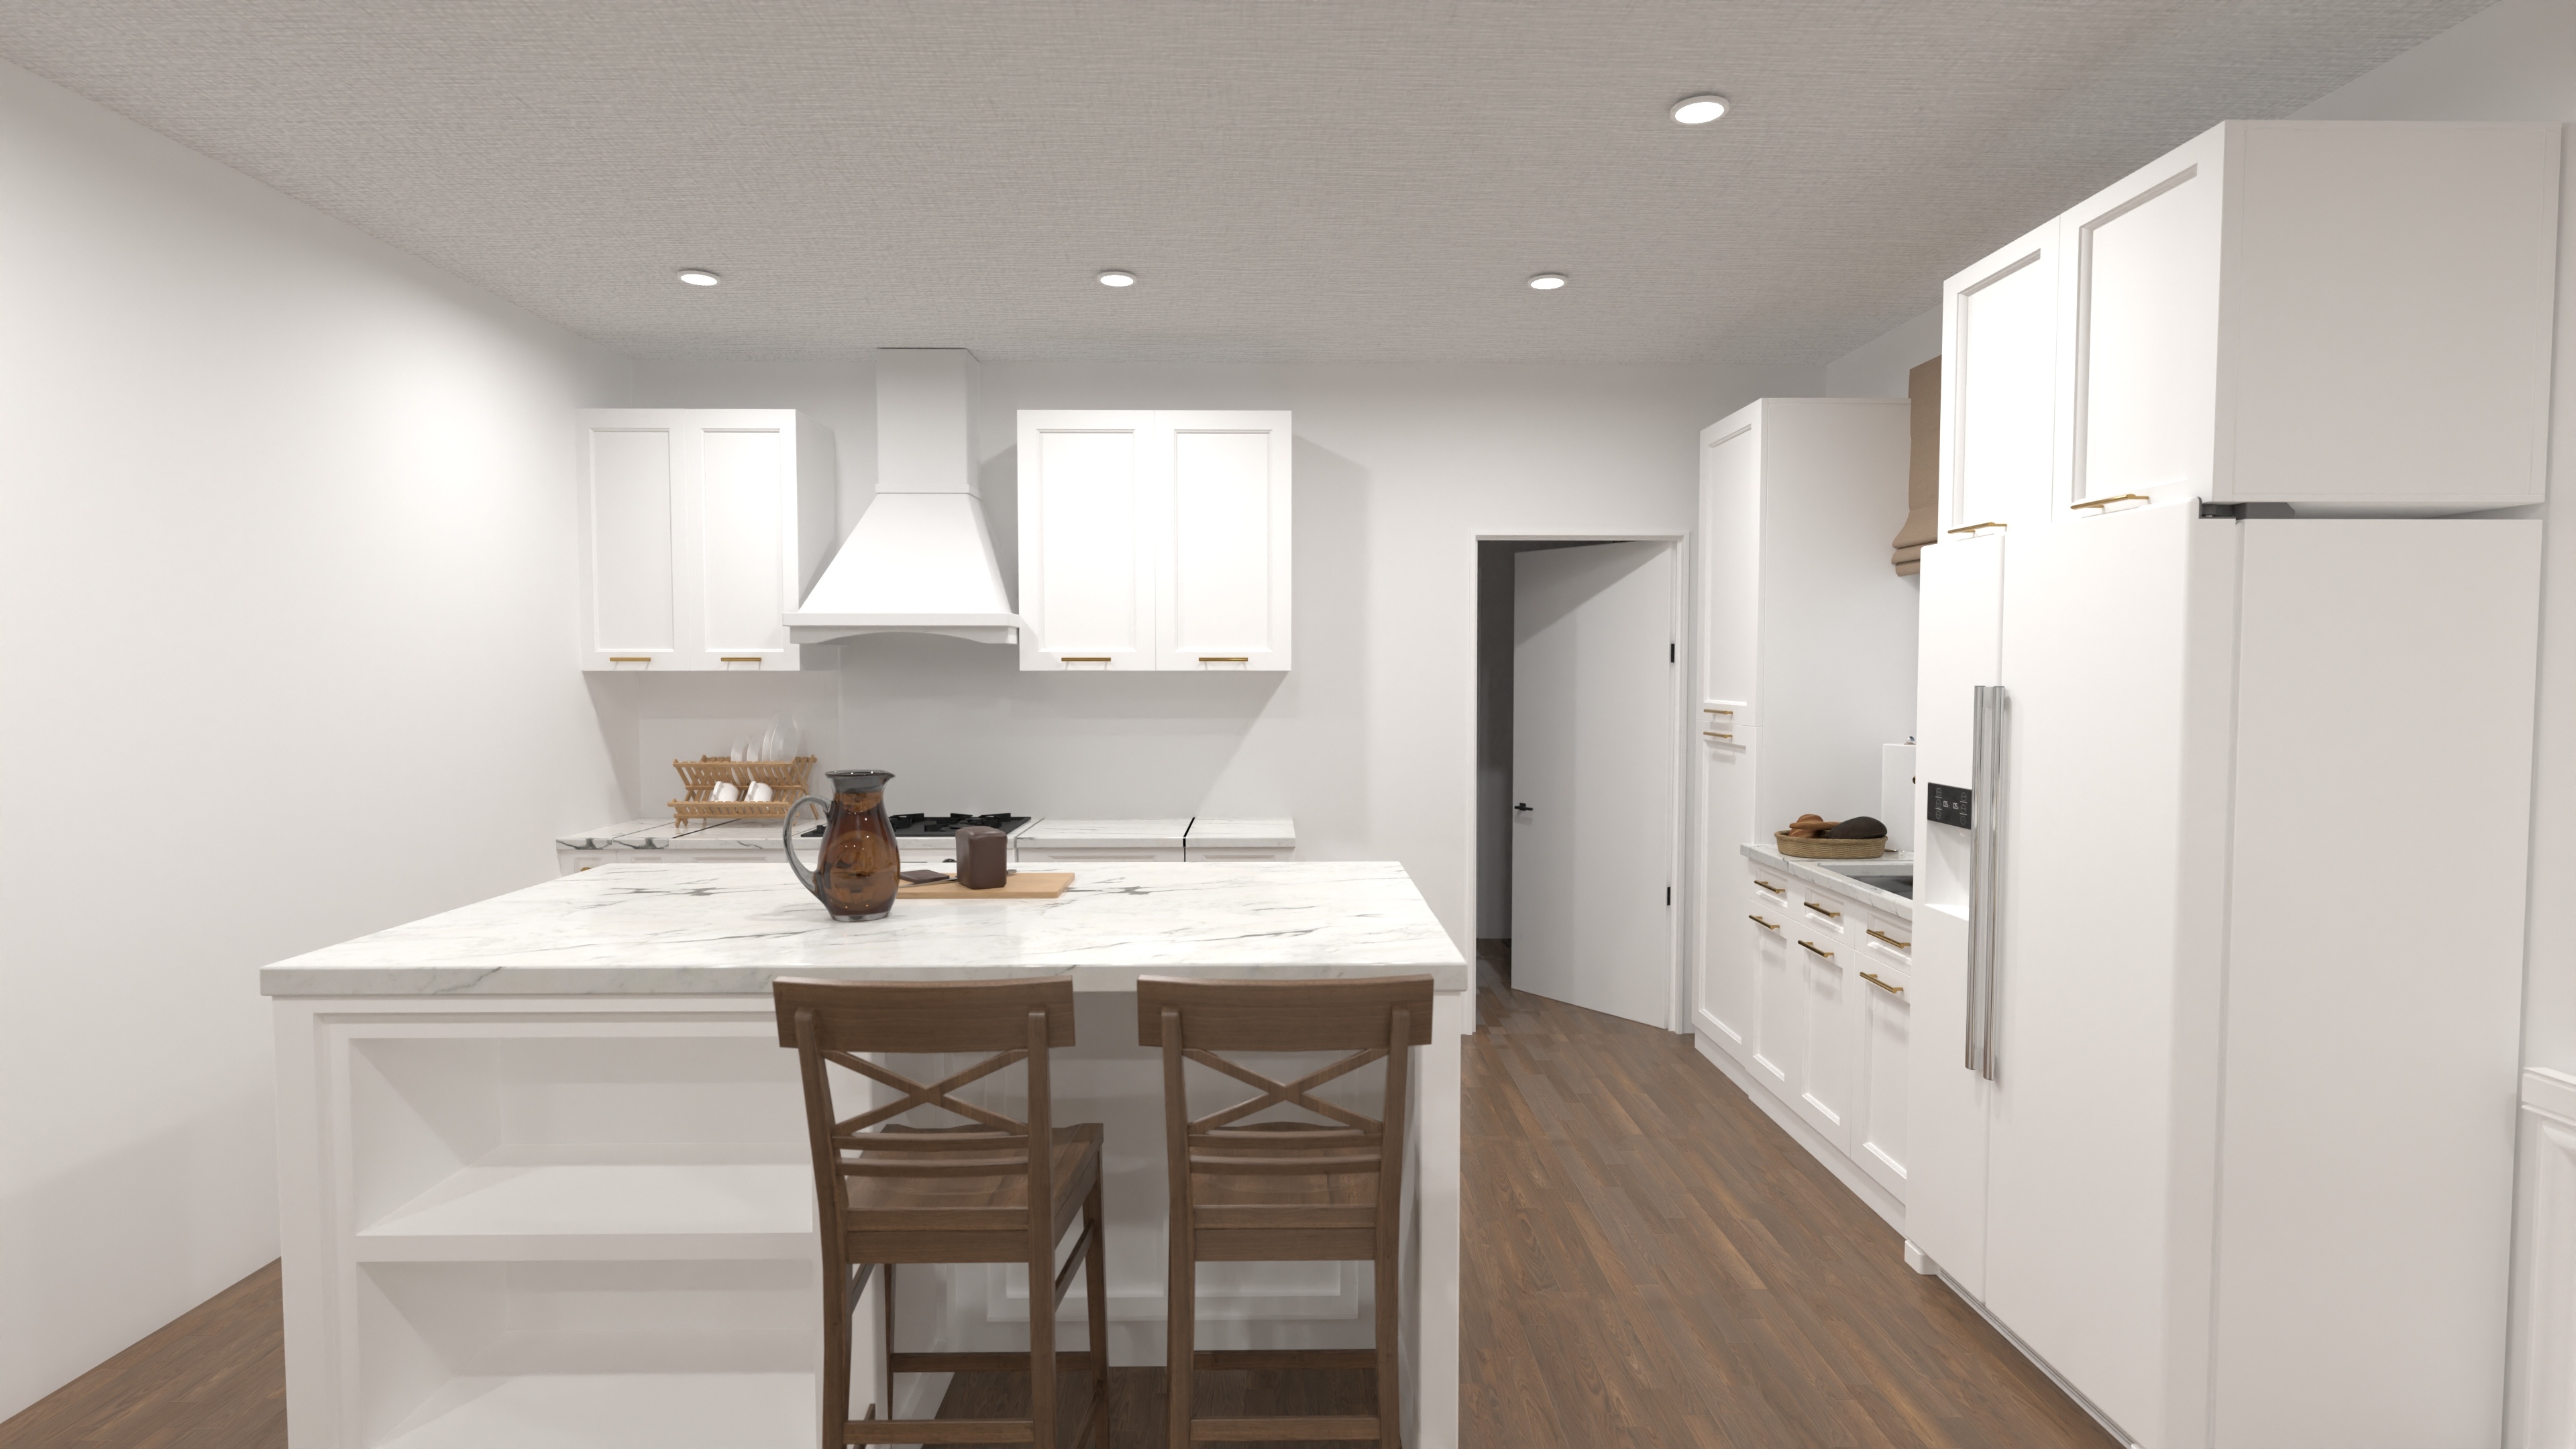
InteriorPolished, neutral kitchen in Grand Luxury Ranch House Plan with Spacious 5-Bedroom Layout.

Grand Luxury Ranch House Plan with Spacious 5-Bedroom Layout

This 3,886-square-foot ranch home organizes 5 bedrooms and 4 bathrooms across an easy-to-navigate single level. The kitchen and dining area create the main gathering zone, while the home office and bedroom show how the private rooms can be furnished.

Measurements
3,886 ft²361 m²Total area
5Bedrooms
4Bathrooms
1Level
3Garage spaces
One-time payment$9.99Lifetime access included
Unlock 200+ Homeplans
200+ Editable HomeplansProfessionally designed starting points
Lifetime AccessPay once and keep the full collection
Edit in 2D and 3DMove walls, update furniture, and change finishes
Fit Your SpaceSet your own dimensions and room sizes
EXPLORE THIS PROJECT

Explore the Ranch Interior

See how the kitchen, dining area, home office, and bedroom are furnished and connected throughout the plan. Each view adds practical context for furniture placement, circulation, and the finish direction you can change in Planner 5D.

Polished, neutral kitchen in Grand Luxury Ranch House Plan with Spacious 5-Bedroom Layout.
KitchenThis polished, neutral kitchen shows cabinetry, work surfaces, appliance placement, and circulation through the cooking zone.
Polished, neutral dining area in Grand Luxury Ranch House Plan with Spacious 5-Bedroom Layout.
Dining AreaThis polished, neutral dining area shows table placement, lighting, and the transition between cooking and living spaces.
Polished, neutral home office in Grand Luxury Ranch House Plan with Spacious 5-Bedroom Layout.
Home OfficeThis polished, neutral home office shows desk placement, task storage, and access to natural light.
Polished, neutral bedroom in Grand Luxury Ranch House Plan with Spacious 5-Bedroom Layout.
BedroomThis polished, neutral bedroom shows bed placement, bedside storage, lighting, and the remaining circulation around the main furniture.

Plan Walkthrough

Open Living, Kitchen, and Dining

Stretch out in roughly 3,900 sq.ft. of effortless, single-level living. This luxury ranch house plan welcomes you with an open-concept great room that flows into a chef-worthy island kitchen and formal dining area—perfect for holiday gatherings or casual weeknights.

Bedroom Layout and Privacy

Five well-sized bedrooms include a secluded primary suite with spa bath, while three additional full baths and two powder rooms keep mornings moving. A quiet home office, walk-in pantry, and oversized laundry room add day-to-day convenience. An attached, side-entry 3-car garage opens to a mudroom drop zone, and wide sliding doors invite you to extend the party onto a future covered patio. Designed for families who crave space and style, this plan blends upscale detailing with ranch-style ease.

Storage and Everyday Practicality

Practical details support everyday routines. A dedicated home office sits just off the foyer, and the split-bedroom arrangement separates the primary suite from the secondary bedrooms. The garage provides space for 3 vehicles.

Full Specifications

Total heated area3,886 ft²361 m²
Dimensions77' 5" wide × 76' 7" deep23.6 m wide × 23.3 m deep
Bedrooms5
Bathrooms4
Levels1
Garage spaces3
Building height13' 1"4 m
Living Room360 ft².33 m².
Kitchen + Dining345 ft².32 m².
Primary Suite225 ft².21 m².
Garage area~970 ft²., doors 8' x 9'~90 m²., doors 2.4 m x 2.7 m
Ceiling height9' standard, 10' tray in great room2.7 m standard, 3 m tray in great room
RoofLow-Pitch Gable Roof with Architectural Shingles
GarageSide-Entry Garage for 3 Cars

Is This Plan Right for You?

Best for

  • Households that want 5 bedrooms within a 3,886 ft² ranch home
  • Anyone who prefers kitchen and dining area arranged as a connected social zone
  • People who want everyday living without stairs
  • Households that need parking or storage for 3 vehicles
  • Buyers who want a dedicated office, split bedrooms, and substantial pantry storage

Things to consider

  • The wide garage component may require a broader lot and driveway approach
  • Room sizes and circulation should be checked against your household's furniture and accessibility needs
  • Local setbacks, structure, utilities, and building-code requirements must be confirmed before construction
Fully editable in Planner 5D

Adapt This Plan to Your Home

Start with a complete project and customize it instead of drawing your space from scratch.

Editable 3D overview of Grand Luxury Ranch House Plan with Spacious 5-Bedroom Layout in Planner 5D
01
Unlock and Save the Plan

Purchase lifetime access, save any Homeplan to My Spaces, and start editing it right away.

02
Customize the Layout

Move walls, resize rooms, and change doors, windows, furniture, materials, and finishes in 2D or 3D.

03
Visualize Your Options

Create realistic renders to compare layouts, materials, colors, and lighting before making decisions.

One purchase. The whole collection.

This Plan Is Only the Beginning

Pay $9.99 once to unlock lifetime access to 200+ professionally designed Homeplans. Every project is fully editable in Planner 5D.

Browse All Homeplans
200+editable plans
Clear before you pay

What Exactly Do I Get?

Is $9.99 a one-time payment?

Yes. Pay $9.99 once and keep lifetime access to the full Homeplans collection.

Does my purchase include only this ranch home plan?

No. Your purchase unlocks this project and 200+ other professionally designed Homeplans.

What happens after I purchase access?

Sign in or create an account, save the plan to My Spaces, and start editing it right away.

Can I adapt the plan to my own dimensions?

Yes. You can resize rooms, move walls, and adjust doors, windows, furniture, materials, and finishes directly in 2D and 3D.

What does each Homeplan include?

Each Homeplan is a complete, ready-to-edit Planner 5D project—not just a static image or PDF. It includes an editable floor plan, furnished rooms, doors and windows, materials and finishes, plus 2D and 3D views.

How many bedrooms and bathrooms are included?

This plan includes 5 bedrooms and 4 bathrooms.

Does this plan include a garage?

Yes. The plan lists space for 3 vehicles; confirm the exact garage dimensions in the editable project.

200+ plans · One payment · Lifetime access

Start With This Plan. Make It Completely Yours.

Unlock the professionally designed Homeplans collection and adapt every project in Planner 5D.

One-time payment$9.99