
Airy Boho Single Level Blueprint with 3 Beds & Flex Garage
2,250 ft² · 3 beds · 2.5 baths
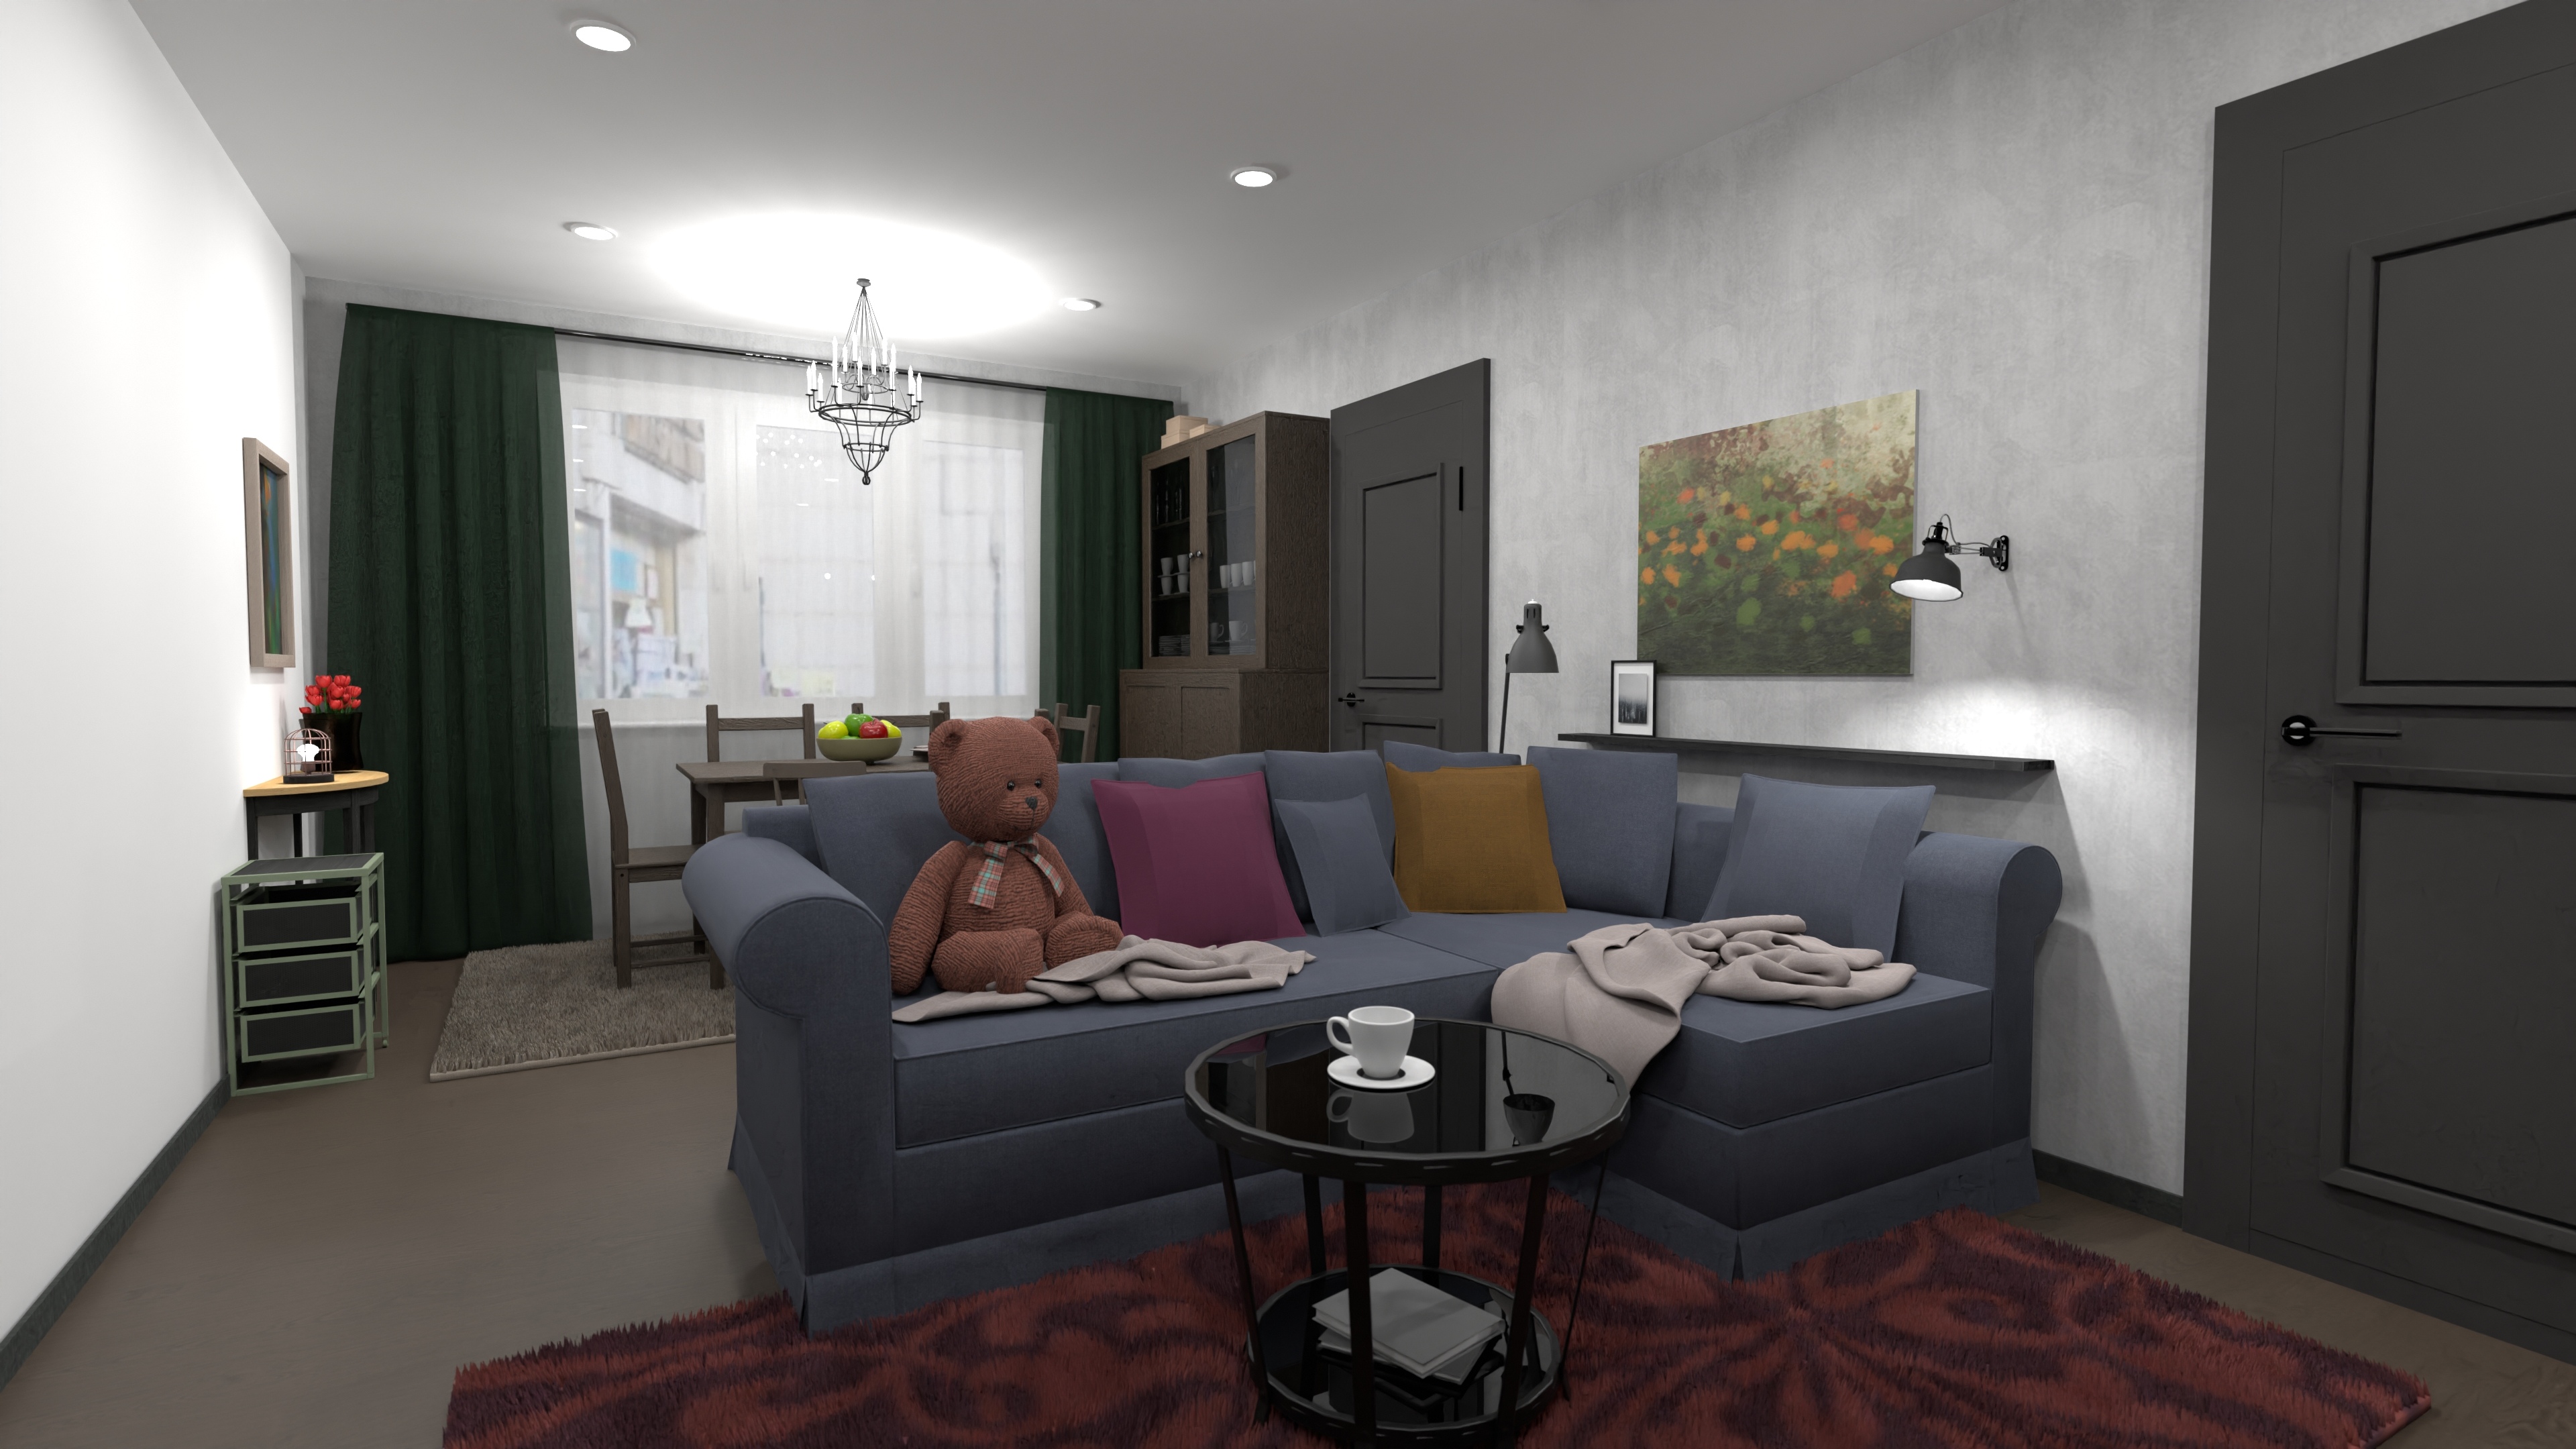
This 818-square-foot apartment fits three private bedrooms, an open living and dining room, a compact kitchen, 1.5 bathrooms, laundry, and a balcony onto one efficient level. Deep green, charcoal, and natural wood accents give the family-friendly layout a cozy, collected character.
Explore the shared living spaces, compact kitchen, and storage-conscious bedrooms that make this three-bedroom apartment work for everyday family life.


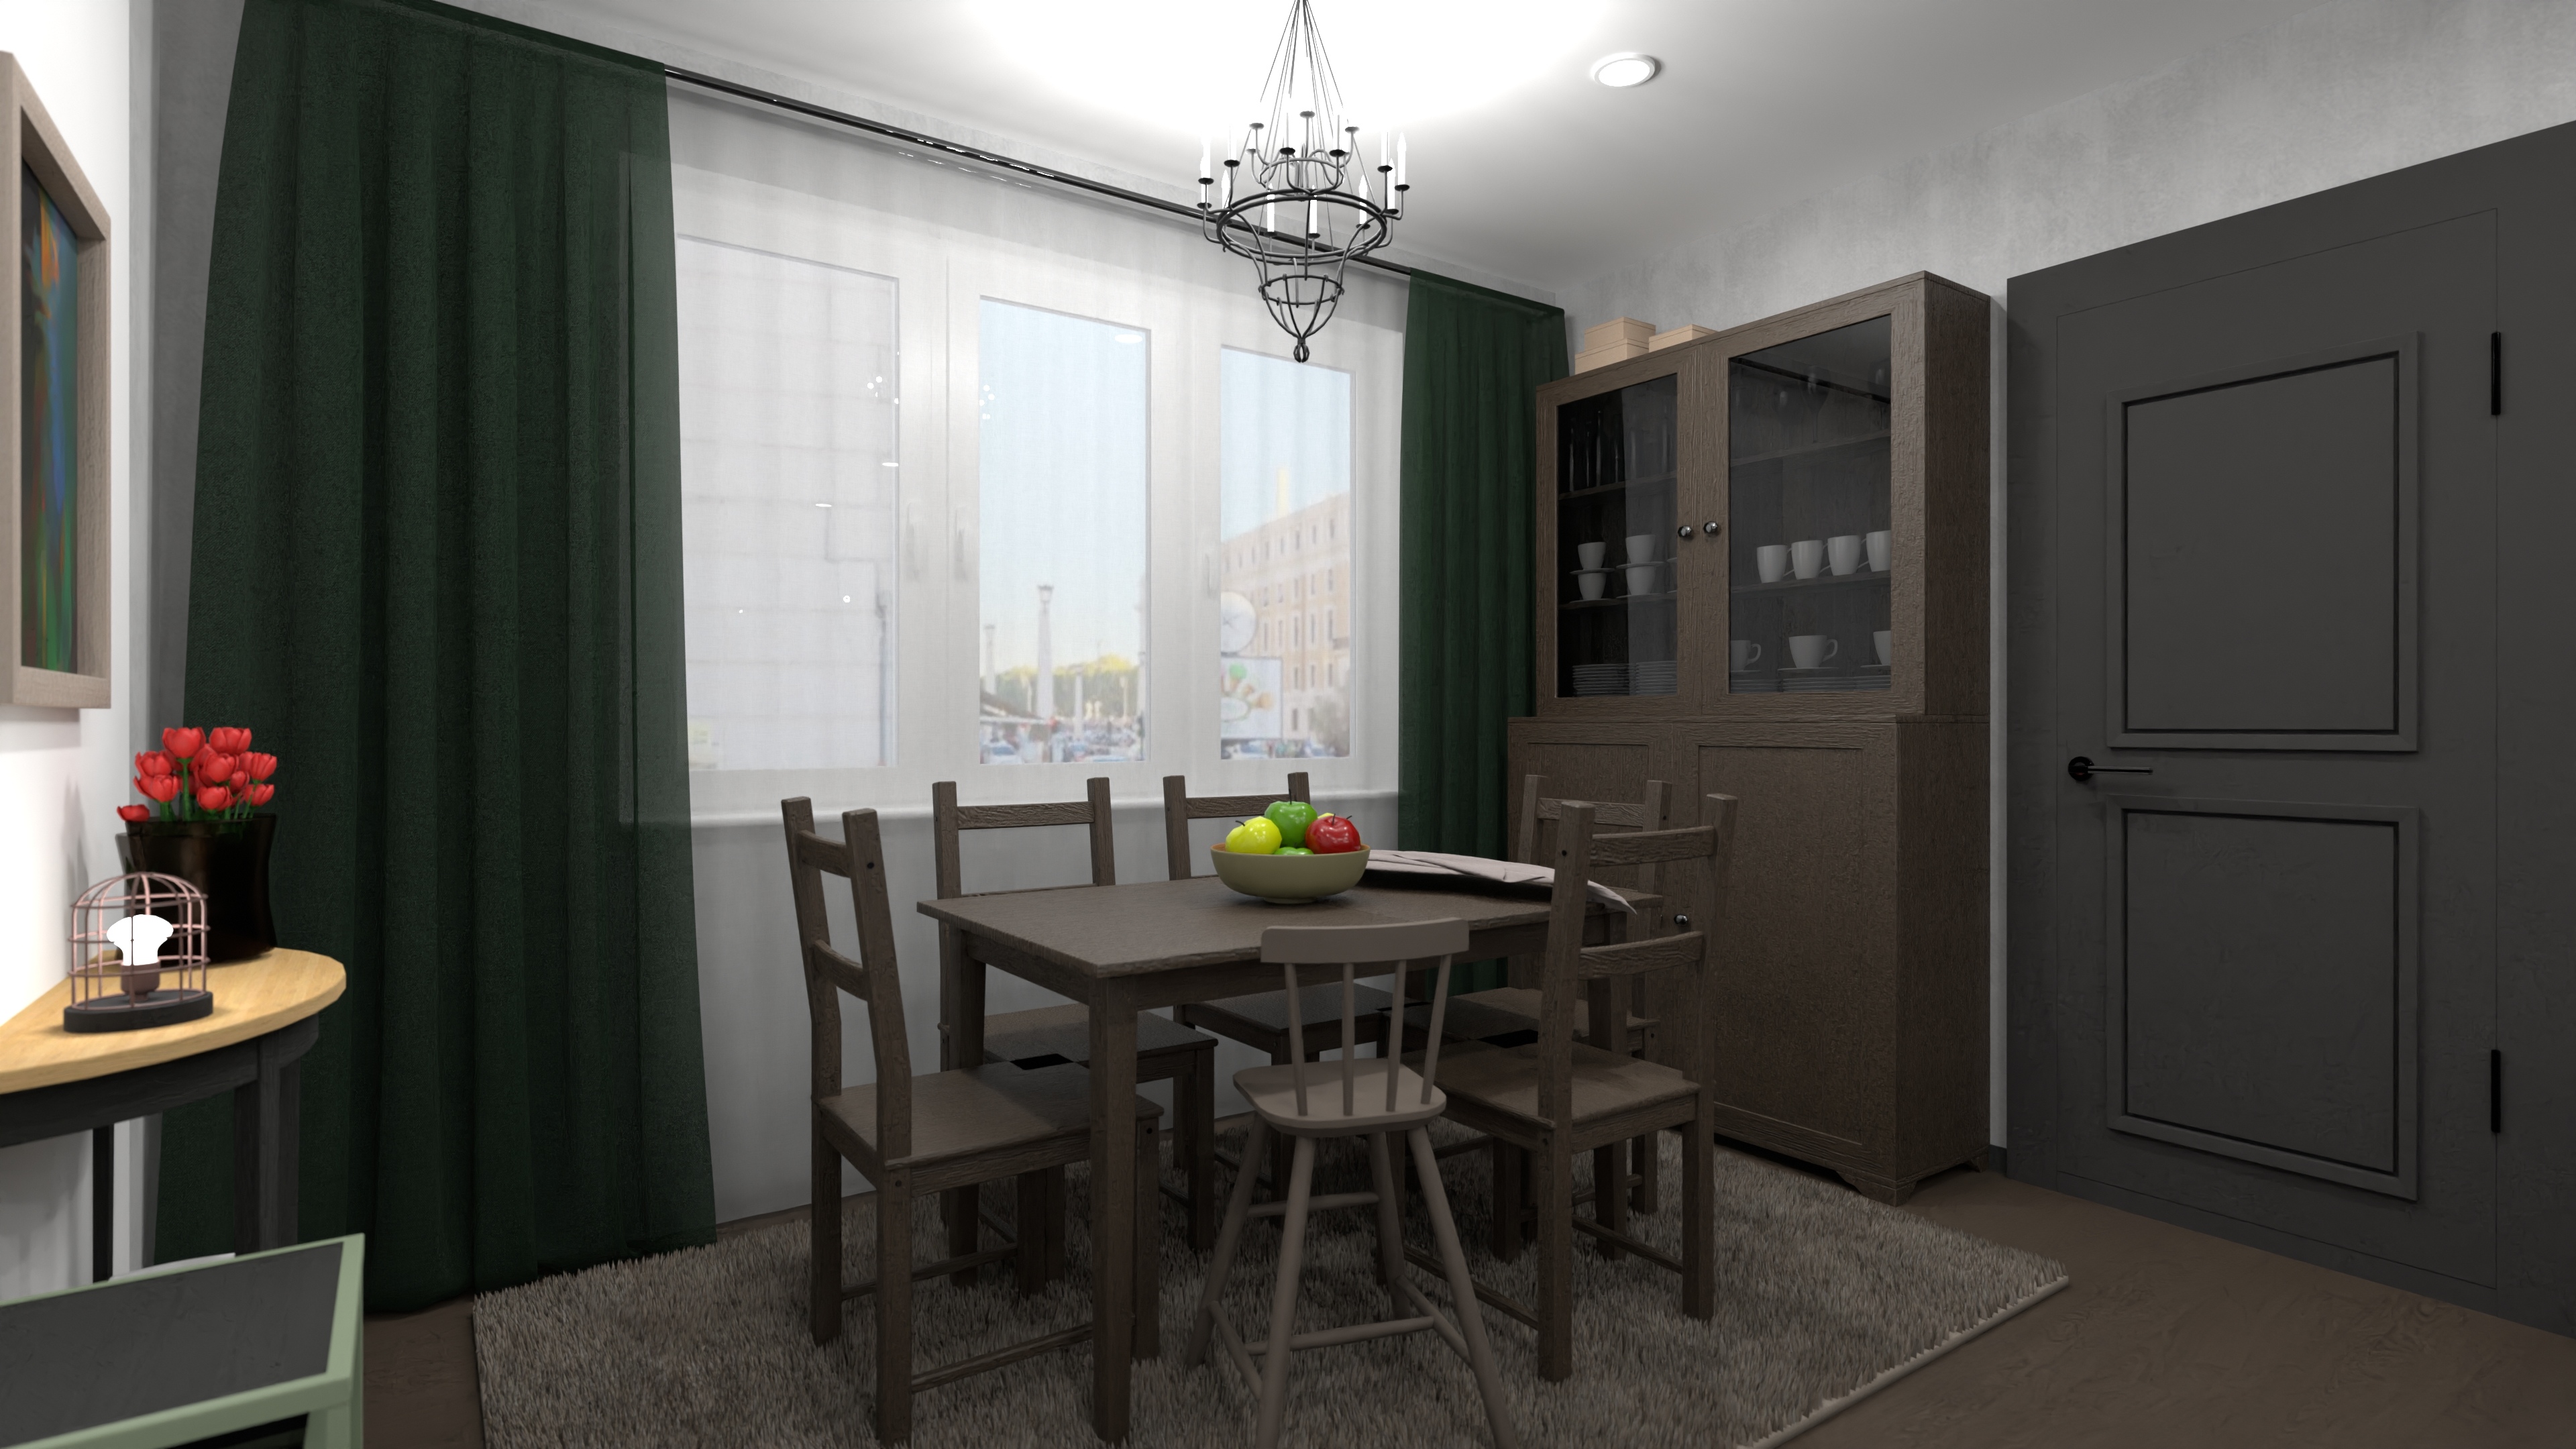
The 237-square-foot shared space combines a large lounge with a full dining table near the window. The open arrangement keeps family activities connected and allows the room to adapt throughout the day.
The separate kitchen concentrates cabinetry, counter space, and full-size cooking appliances into an efficient footprint just off the dining area.
A 108-square-foot primary bedroom and two smaller bedrooms give adults and children or roommates separate spaces. Built-in desks and tall storage help the secondary rooms do more with limited floor area.
A full bathroom with a bathtub and laundry handles daily routines, while a separate half bath reduces morning bottlenecks. The balcony extends the living area with a private outdoor spot.
Start with a complete project and customize it instead of drawing your space from scratch.
Purchase lifetime access, save any Homeplan to My Spaces, and start editing it right away.
Move walls, resize rooms, and change doors, windows, furniture, materials, and finishes in 2D or 3D.
Create realistic renders to compare layouts, materials, colors, and lighting before making decisions.
Pay $9.99 once to unlock lifetime access to 200+ professionally designed Homeplans. Every project is fully editable in Planner 5D.
Browse All Homeplans2,250 ft² · 3 beds · 2.5 baths
2,013 ft² · 4 beds · 3 baths

764 ft² · 2 beds · 1 bath
Yes. Pay $9.99 once and keep lifetime access to the full Homeplans collection.
No. Your purchase unlocks this project and 200+ other professionally designed Homeplans.
Sign in or create an account, save the plan to My Spaces, and start editing it right away.
Yes. Adjust dimensions, partitions, doors, windows, furniture, materials, and finishes in 2D or 3D.
Each Homeplan is a complete, ready-to-edit Planner 5D project—not just a static image or PDF. It includes an editable floor plan, furnished rooms, doors and windows, materials and finishes, plus 2D and 3D views.
The plan has one full bathroom with a tub and laundry plus one separate half bath.
Yes. A balcony opens from the shared living area.
Unlock the professionally designed Homeplans collection and adapt every project in Planner 5D.
You previously signed up with these emails:
We appreciate your enthusiasm for our product, so we’re offering you 50% off your first year.