Storage Floor Plans
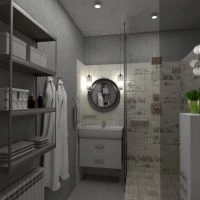
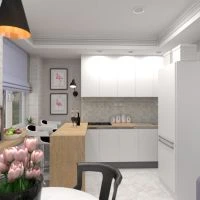
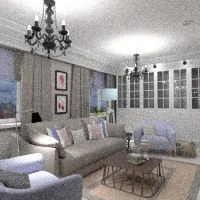
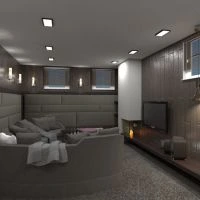
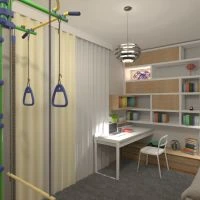
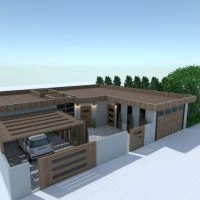
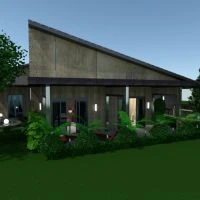
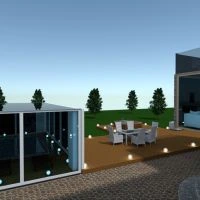
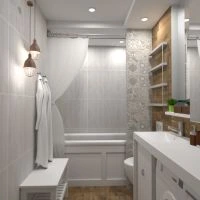
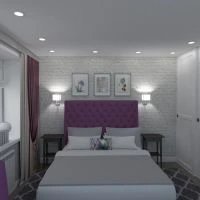
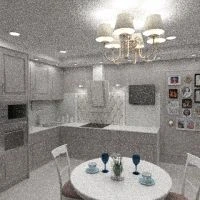
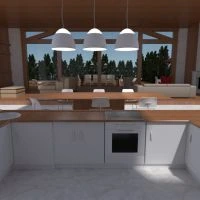
Browse storage floor plans for closets, wardrobes, pantries, utility rooms, built-in cabinetry, and multifunctional spaces. Storage layouts from Planner 5D users and designers demonstrate ways to increase capacity while preserving access and comfortable circulation. Open a project in 3D to see how the storage solution fits into the wider room.
 Elena Strenova

 Татьяна Максимова
 Maison Maeck
 anjoujo


 Chiara Meazza

 Fiona