Products
Products
Products AI Studio Interior Design Software Planner 5D Pro AI Interior Design Tools Collaboration tool Mood Boards 360 Walkthrough AI Floor Plan Converter Hire a Designer Import 3D Models
Platforms iOS Android Windows macOS VisionOS
Use cases
Use cases
House Home Design Home Remodeling
Floor plan Floor Plan Creator 2D Floor Plan 3D Floor Plan Real Estate Floor Plan
Kitchen Kitchen Planner
Bathroom Bathroom Planner Bathroom Remodeling
Room Room Planner AI Room Design Kids Room Layout
Exterior Landscape Design Software Deck Design Garden Planner Garage Planner
Architecture Architecture Design Software Blueprint Maker
Office Office Planner Home Office Design See all solutions
Resources
Resources
Learn Online Interior Design School Interior Design Blog Interior Design Collections Design Battle Webinars Help Center
Explore Hire an Interior Designer Top Interior Designers Floor Plans Gallery Furniture Shop Home Repair Estimator Home Plans
Enterprise
Enterprise
Enterprise Solutions 3D Product Configurator Solutions for Schools Partner Program API Integration Property Scan
Pricing
Design Battle
Language
Language
English Português Español Français Italiano Polski Lietuviškai Deutsch 中国 Sverige Русский Bahasa Indonesia Türkçe
Download Planner 5D App Get started with the app to boost your experience and unlock all the mobile features
English Português Español Français Italiano Polski Lietuviškai Deutsch 中国 Sverige Русский Bahasa Indonesia Türkçe
Home Get ideas Floor plans Gallery Kids Room

Kids’ Room Floor Plans

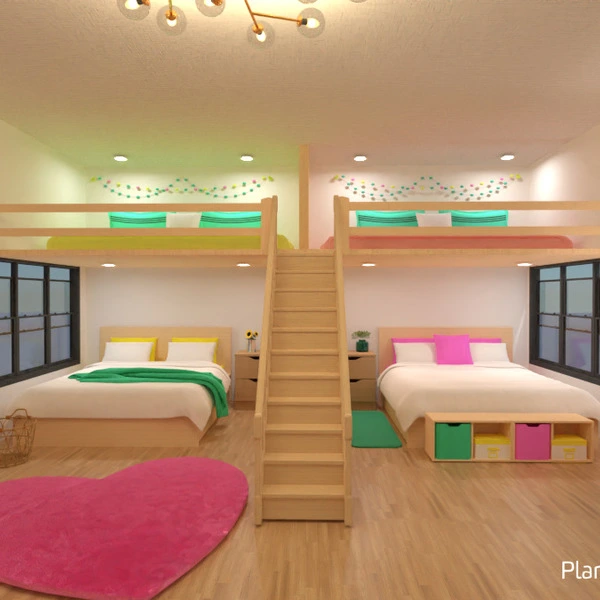
Browse kids’ room floor plans created by users and designers for sleep, play, study, and storage. Compare kids’ room layouts for different ages, room sizes, shared bedrooms, creative zones, and safe movement between furniture. Open a project in 3D to see how the space supports a child’s daily routine.

Create Your Project
All Floor plans 3D Renders 360 Panorama Mood boards Ready to use Templates
Sort by:
Editors Choice New Trendy Popular Design Battle
Latest Apartment House Terrace Furniture Decor DIY Bathroom Bedroom Living Room Garage Kitchen Outdoor Kids Room Office Lighting Renovation Landscape Household Cafe Dining Room Architecture Storage Studio Entryway Favorites
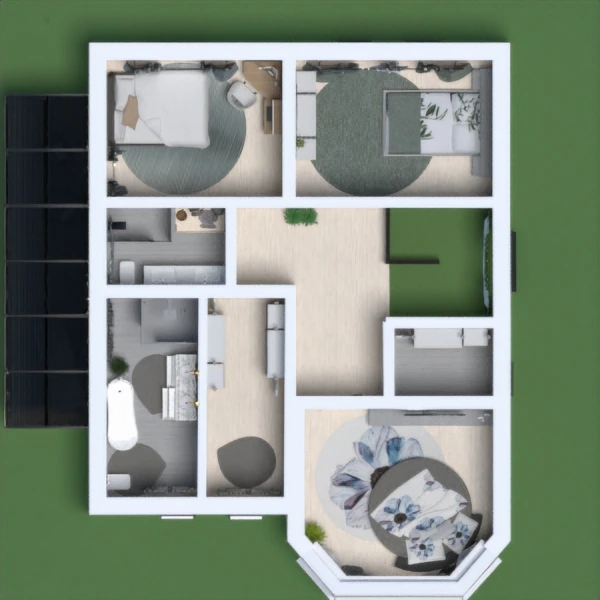
floor plans bedroom kids room office 3d

Divided Room

Ellen 9264 818 7
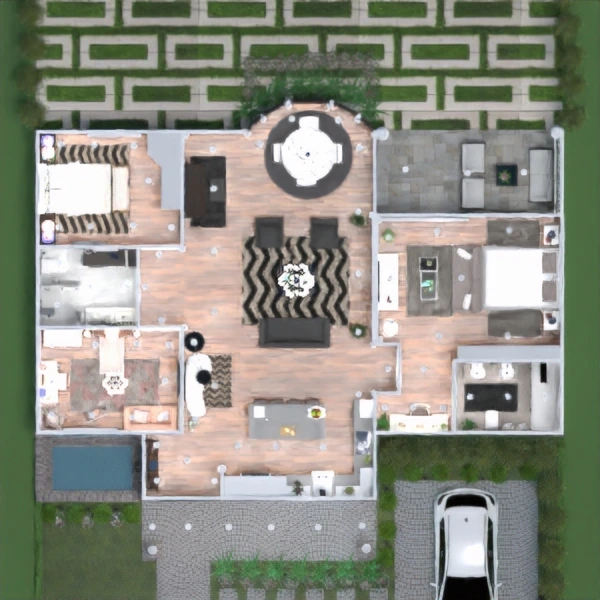
floor plans kitchen bedroom terrace household kids room 3d

Проект #137

Elizaveta Xamdi 14175 455 46
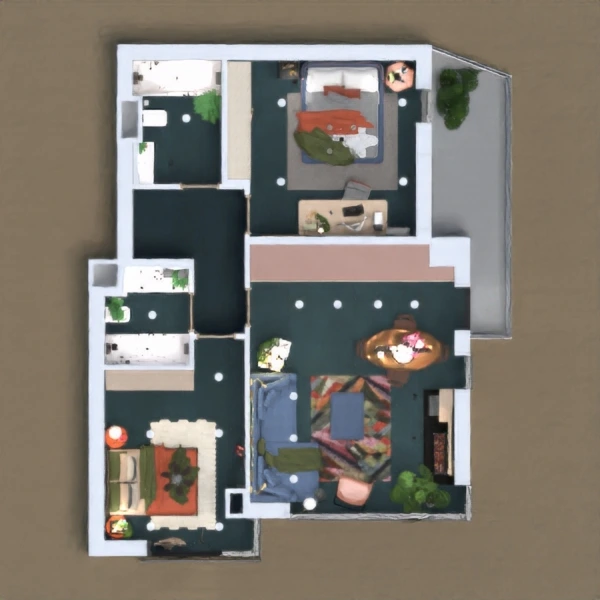
floor plans furniture diy living room kids room household 3d

home sweet home

lilly an 13025 983 7
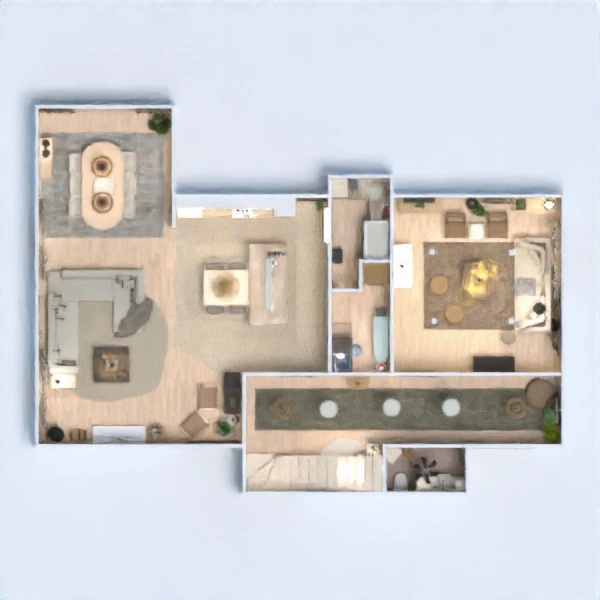
floor plans apartment decor bedroom living room kids room 3d

Industrial Style Apartment 80 sq m

Darina Doncheva 14331 330 0
floor plans entryway architecture lighting kitchen kids room 3d

Japandi Living

Gem.ima 10497 454 2
floor plans diy bedroom kids room 3d

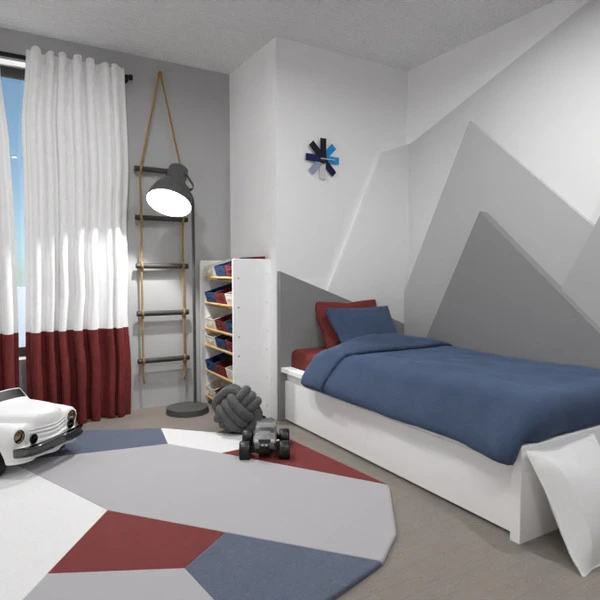
Boy's Bedroom

Evelinaa 13630 710 0
floor plans house furniture diy kids room 3d

자녀1아파트

hyun-jung oh 9409 622 0
floor plans bathroom household kitchen kids room outdoor 3d

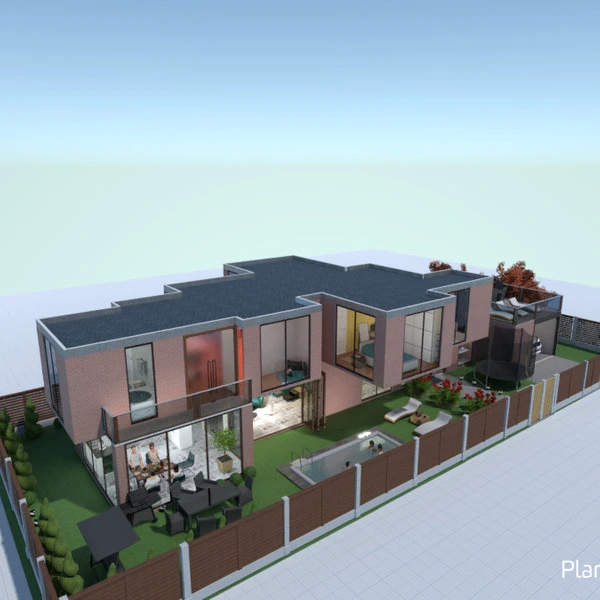
Modern Minimalisti House Design

Jv 11483 464 3
floor plans house terrace bathroom bedroom living room garage kitchen kids room lighting landscape architecture storage entryway 3d

Maya's future home

Maya Grebeneva 24851 1313 5
floor plans furniture decor kids room lighting 3d

Blue children's bedroom : Design battle contest

Gabes 12572 188 1
floor plans furniture decor bedroom kids room 3d

HOW TO DESIGN WITH FREE FURNITURE

Evelinaa 24787 159 12
floor plans living room kitchen kids room dining room 3d

Story House

Arin 14977 214 15
floor plans house bathroom bedroom kitchen kids room 3d

Charming Home

Micaela Maccaferri 24830 210 13
floor plans apartment house furniture kids room studio 3d

Small family flat

Irene DS 22470 118 12
floor plans apartment house living room kitchen kids room 3d

Лофт

Татьяна Максимова 21561 73 3
floor plans house decor diy bathroom bedroom living room garage kitchen outdoor kids room landscape dining room architecture 3d

URBAN HOUSE 2019

Maison Maeck 34943 489 99
1 2 3 4 5 6 7
  • About Us
  • Pricing
  • Gift Card
  • Newsroom
  • Design Council
  • Legal Hub
  • Partner Program
  • Career
  • AI / Machine Learning Researcher
  • Help Center
  • Testimonials
  • Contacts
  • 3D Garden Planner
  • Gym Floor Plan
  • Landscape Design Software
  • Home Design Software
  • Bathroom Planner
  • Room Planner
  • Kitchen Planner
  • Office Design
  • Floor Plan Software
  • Floor Plan Creator
  • All Apps
  • Web
  • iOS
  • Android
  • macOS
  • Windows
  • visionOS
  • Automatic Room Generator
  • AI Plan Recognition
  • AR-Driven 3D Interior Projecting Feature
  • Automated Furniture Arrangement
  • Enterprise Solutions
  • Product Configurator
  • Solutions for Schools
  • Home Repair Estimator
  • Home Improvement and Repair Costs
  • Home Plans
  • Online Interior Design Services
  • Blog
  • Aesthetic Room Ideas
  • Modern Boho Living Room
  • Pink Bedroom Ideas
  • Interior Design School
  • Interior Design Contests
  • Floor Plans Gallery
  • 3D Renders Gallery
  • Mood boards
  • Furniture shop
Planner 5D ® © 2011—2026
Planner5D UAB, A. Goštauto St. 12A, Vilnius 01108, Lithuania
Follow:
Apps:
This site is protected by reCAPTCHA and the Google Privacy Policy and Terms of Service apply.

Alert
Enter your name please
By clicking "I agree" you agree to our Terms of Service, including Privacy Policy.
This website uses cookies that provide necessary site functionality and improve your experience. By pressing “I accept” you consent to use of cookies. You can view, delete and choose not to accept cookies at any time by adjusting your browsers cookies settings. Note that disabling the use of cookies may degrade the functionality of our website. Read our cookies policy to find out what cookies we use and how we use them.

Accept

Help Center

Cancel
We can only offer one free trial per person

You previously signed up with these emails:

    We appreciate your enthusiasm for our product, so we’re offering you 50% off your first year.