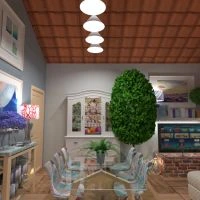
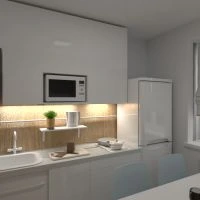
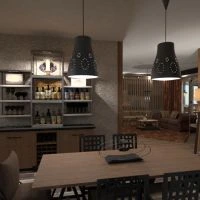
Dining Room Floor Plans
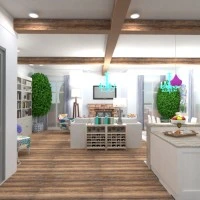
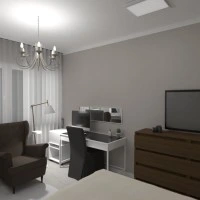
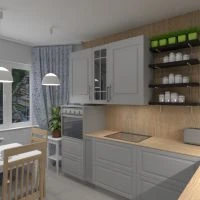
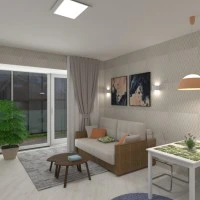
Discover dining room floor plans created by Planner 5D users and designers for everyday meals and formal gatherings. Dining room layouts feature different table shapes, seating capacities, serving paths, storage, lighting, and connections to kitchens or living rooms. View a project in 3D to judge proportions and the space available around each seat.
 Fede Lars
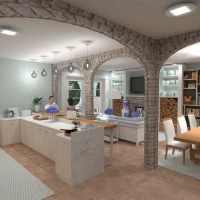
 Chiara Meazza
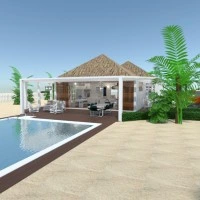
 Maison Maeck
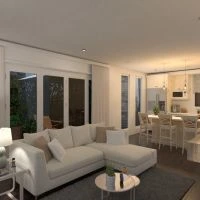
 Bruna Queiroz
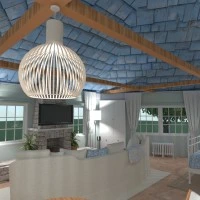

 Татьяна Максимова


 Micaela Maccaferri