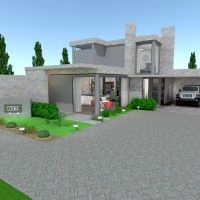
Bathroom Floor Plans
Browse bathroom floor plans by Planner 5D users and professional designers. Compare bathroom layouts with walk-in showers, bathtubs, double vanities, compact storage, separate wet zones, and different door placements. Open a project in 3D to evaluate clearances, fixture proportions, and the overall flow of the room.
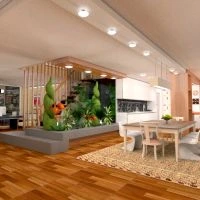
 Marina Fragouli/Μαρίνα Φραγκούλη
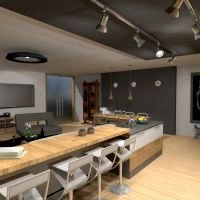
 Michelle Silva
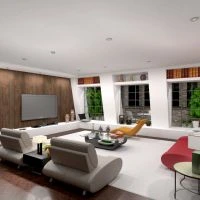

 Евгения Селезнева