


产品
产品
产品 室内设计软件 Planner 5D Pro 人工智能室内设计工具 心情板 360º 漫步 AI平面图转换器 聘请设计师
平台 iOS Android Windows macOS VisionOS
资源
资源
学习 在线室内设计学校 设计竞赛
探索 3D 效果图库 顶级室内设计师
适用于企业
适用于企业
产品配置器 学校解决方案 合作伙伴计划
价格
设计竞赛
语言
语言
English Português Español Français Italiano Polski Lietuviškai Deutsch 中国 Sverige Русский
教育版 Planner 5D 开始使用该应用程序以提升您的体验并解锁所有移动功能
English Português Español Français Italiano Polski Lietuviškai Deutsch 中国 Sverige Русский
Casa de Campo #6721966 by WIL IEMA
公寓 独栋别墅 露台 家具 装饰 DIY 浴室 卧室 客厅 车库 厨房 户外 儿童房 办公室 照明 改造 景观 家电 咖啡馆 餐厅 结构 储物室 单间公寓 玄关
438

Casa de Campo

作者 WIL IEMA 2022-02-02 13:55:55

相关创意

photos 公寓 ideas photos 公寓 ideas photos 独栋别墅 diy ideas
创建我自己的设计

说明

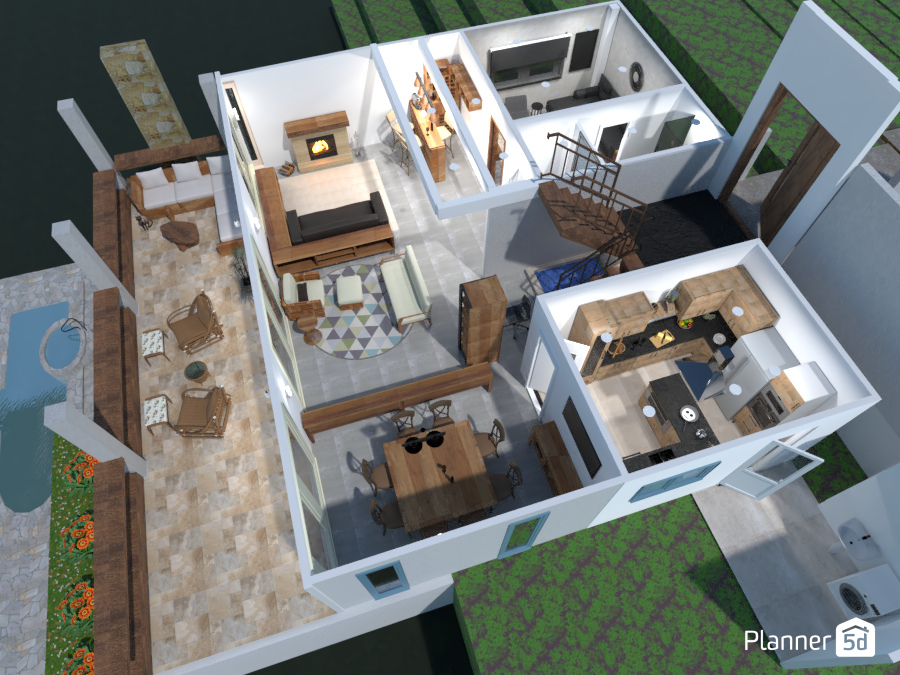
A detailed top-view Planner 5D house design showcasing a modern open-concept floor plan with warm wood accents and functional zoning. This 3D home layout features a spacious living room with a fireplace, sectional seating, accent chairs, and a geometric area rug that creates a cozy central gathering space. Adjacent to the lounge, the dining area includes a solid wood table positioned near large windows for a bright and airy feel. The kitchen design blends rustic and contemporary elements with wood cabinetry, dark countertops, open shelving, and a compact island or peninsula for meal prep and casual dining. A staircase with wood treads and metal railings leads to the upper level, adding architectural interest to the interior. This floor plan also includes a bathroom and entry circulation space, emphasizing smart room arrangement and everyday practicality. Along the side of the house, a generous outdoor terrace expands the living area with lounge seating, a pergola-style structure, and a poolside zone that enhances the resort-style atmosphere. Overall, this Planner 5D render is a great example of modern small house design, combining an efficient layout, inviting interior decor, and seamless indoor-outdoor living for stylish everyday comfort.
Show moreless
添加到收藏夹
+ 52

Designer’s notes

Visão do andar principal, contando com andar superior (quartos) e área de lazer (andar inferior)

Comments (3)

User 42225406
Visão do andar principal, contando com andar superior (quartos) e área de lazer (andar inferior)
2022-02-14 17:25:23
User 42225406
Visão do andar principal, contando com andar superior (quartos) e área de lazer (andar inferior)
2022-02-14 17:25:30

Teôlogo DomingOs LemOn
super criacao show de bola
2024-08-11 19:29:37

  • 关于我们
  • 价钱
  • 新闻中心
  • 室内设计委员会
  • 法律信息
  • 合作伙伴计划
  • 招贤纳士
  • 帮助中心
  • 3D Garden Planner
  • Gym Floor Plan
  • Landscape Design Software
  • Home Design Software
  • Bathroom Planner
  • Room Planner
  • Kitchen Planner
  • Office Design
  • Floor Plan Software
  • Floor Plan Creator
  • Web
  • iOS
  • Android
  • macOS
  • Windows
  • 房间自动生成器
  • AI 平面图识别
  • AR 驱动的 3D 室内投影功能
  • 自动化家具布置
  • 企业解决方案
  • 学校解决方案
  • 产品配置器
  • Interior Design Blog
  • 室内设计学校
  • 室内设计竞赛
  • 平面图库
  • 3D 效果图库
Planner 5D ® © 2011—2026
Planner5D UAB, A. Goštauto St. 12A, Vilnius 01108, Lithuania
Follow:
Apps:
This site is protected by reCAPTCHA and the Google Privacy Policy and Terms of Service apply.

提醒
请输入您的名字
请输入您的名字

支持

取消
我们每人只能提供一次免费试用

您之前用这些电子邮件注册过:

    我们非常感谢您对我们产品的热情,所以我们为您的第一年提供50% off。