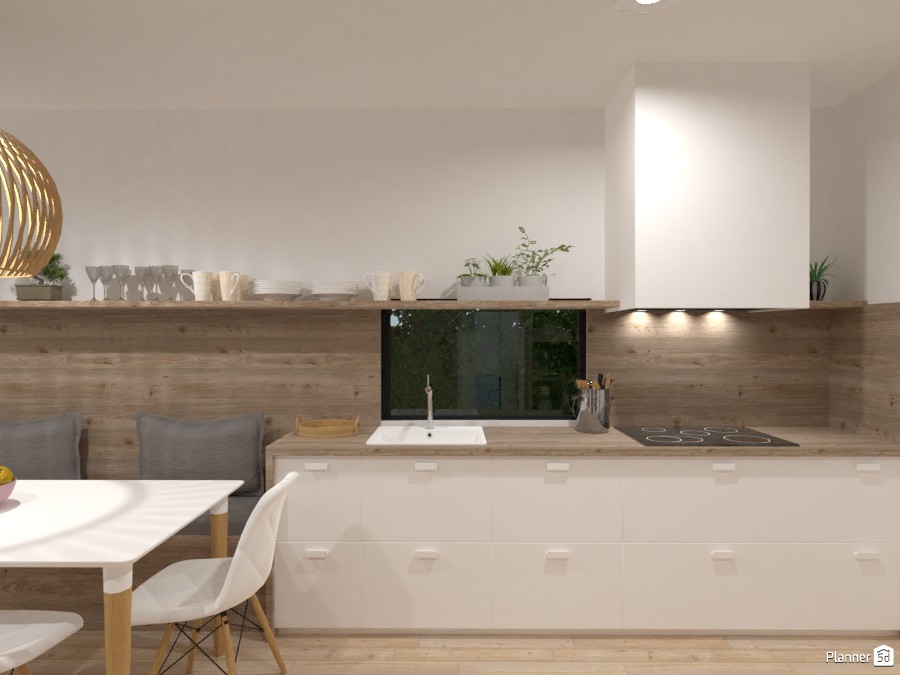
A warm minimalist kitchen design with strong Scandinavian influences, featuring sleek white lower cabinets, a natural wood backsplash, and matching open shelf styling. The layout centers on a compact, functional workspace with an integrated sink beneath a black-framed window, a modern induction cooktop, and a clean-lined white range hood that enhances the uncluttered look.
Soft under-cabinet lighting adds depth and highlights the rich wood texture, while light flooring and white walls keep the interior bright and airy. On the left, a cozy dining nook with white chairs and neutral cushions creates a seamless kitchen and dining room combination, ideal for small open-plan homes or apartments.
Decorative details such as indoor plants, neatly arranged tableware, and a sculptural pendant lamp bring warmth and personality to the space without compromising the minimalist aesthetic. This Planner 5D render is a great example of modern kitchen interior design that balances simplicity, storage, and everyday comfort.
Modular house with open living room with kitchen, master bedroom with bathroom, kids room, guest room and additional bathroom. Link to the project: https://planner5d.com/gallery/floorplans/LOdTaa/