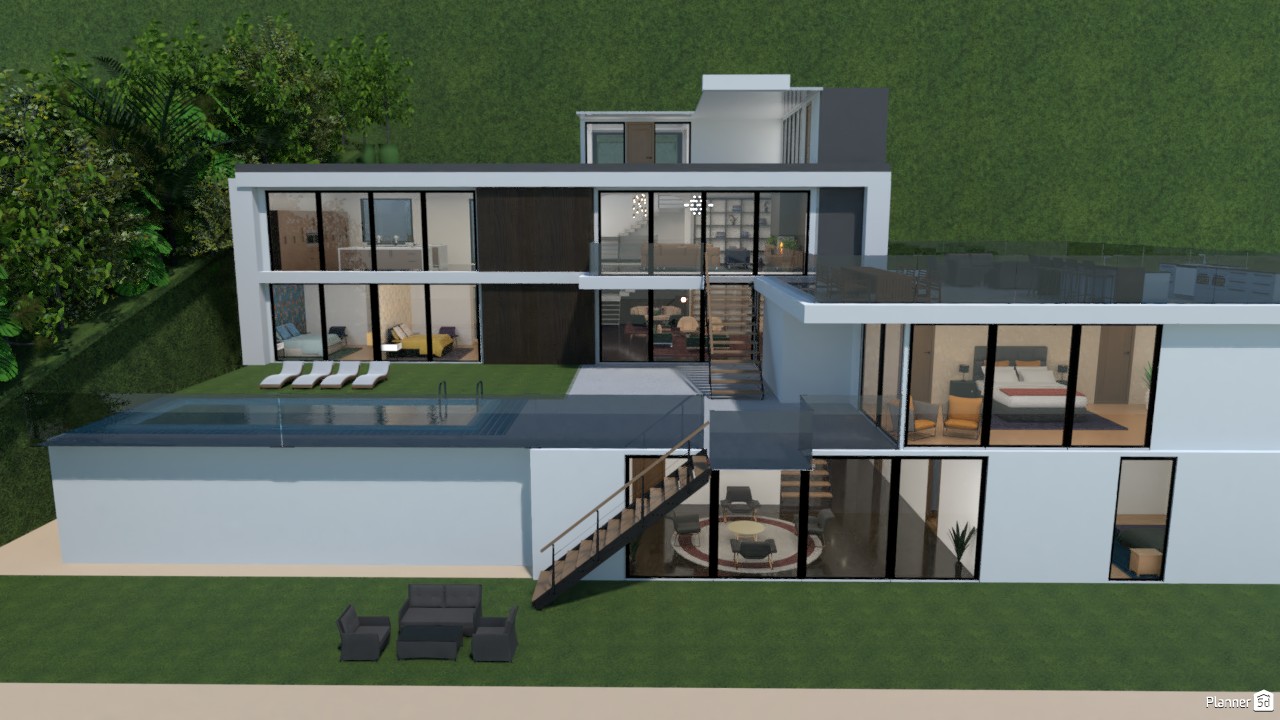
1555
相关创意





Designer’s notes
That project was made from a video tour of a house for sale on YouTube. This render is just a test, then I'll post the project. Esse projeto foi feito de tour em uma casa à venda no YouTube. Esse render é apenas um teste, vou postar o projeto depois.
Comments (37)

Svetlana Baitchourina
You can look at one of my projects https://www.homestyler.com/projectDetail/5f9720cf8874470936655601
2021-09-09 23:55:55
Svetlana Baitchourina
Good try! But if you want to create something more decent I recommend that you change the software. For example Homestyler or Coohome. Unfortunately Planner5d renders are unwatchable .... Go to my FB page to see what I do with Homestyler https://www.facebook.com/SM-3D-Studio-Interior-Design-182617750501551
2021-09-09 23:35:36
musti
hi
2021-05-19 11:52:42
musti
so could you post it
2021-05-12 06:38:14
musti
no problem that is not done i would love to finish it
2021-05-11 13:06:12
musti
ok
2021-05-11 13:05:16
Mari Mond
:):):)
2021-05-09 14:50:39
Mari Mond
Hi @elise11, daqui a duas semanas eu vou postar
2021-05-09 14:50:27
musti
could you post it
2021-05-09 09:46:45
Mari Mond
Thank you, @Armaan
2021-05-01 14:30:05

Armaan
It looks good, I'll be waiting
2021-04-13 02:06:32
Armaan
Lol!
2021-04-13 02:06:17
Mari Mond
:):):)
2021-04-04 23:33:17
Mari Mond
this project is half done. and far from finished hahaha. I'm tired of him already.
2021-04-04 23:33:05
Armaan
Hi, can u publish the project, sorry for asking again.
2021-04-02 01:53:29
Mari Mond
Yees @Delight! Hahaha. love Enes Yilmazer's videos. this project belongs to his channel.
:):):)
2021-03-31 12:41:17

Ady
je to nádherné
2021-03-30 11:59:05

Delight
This mansion is beautiful. Are you also watching Enes Yilmazer's tour video?
2021-03-29 05:55:08

Serena Rusk
WOW it must have taken like 1 million hours to make that
2021-03-25 22:29:07
Armaan
can you let me know when you post it?
2021-03-22 01:59:47
Armaan
Great, I cant wait to see it!
2021-03-22 01:09:47
Mari Mond
I’m short of time, but I’m doing it. hahahahah i will post!
2021-03-21 23:57:24
Armaan
When will you post it?
2021-03-21 18:08:39
Mari Mond
Thanks for asking!
2021-03-17 11:18:08
Mari Mond
@Mg On the third floor I made a room with a double height and connected the dots to form a wall. I could have used the block, but I needed to install windows, so I did it!
2021-03-17 11:17:45
Mari Mond
:) :) :)
2021-03-17 11:14:02
Mari Mond
thanks for all the comments!
2021-03-17 11:13:48

Natalie
Wow this looks so good!
2021-03-16 15:49:12

WINNER
this home look AMAZING!
2021-03-16 14:13:46

MG
how did you manage to make 4 floors?
2021-03-13 15:48:02

Иван Тарасов
СУПЕР
2021-03-13 05:25:39

Violet
this is really nice. esto esta bien lindo
2021-03-13 03:08:41
Mari Mond
2021-03-10 16:13:01
Mari Mond
Thank you!
2021-03-10 16:12:52

girl power
this house is so good i love it
2021-03-10 14:47:17
Mari Mond
Thank you!
2021-03-10 12:13:17
ella!
nice
2021-03-10 05:04:58

{comment}
{createdAt}