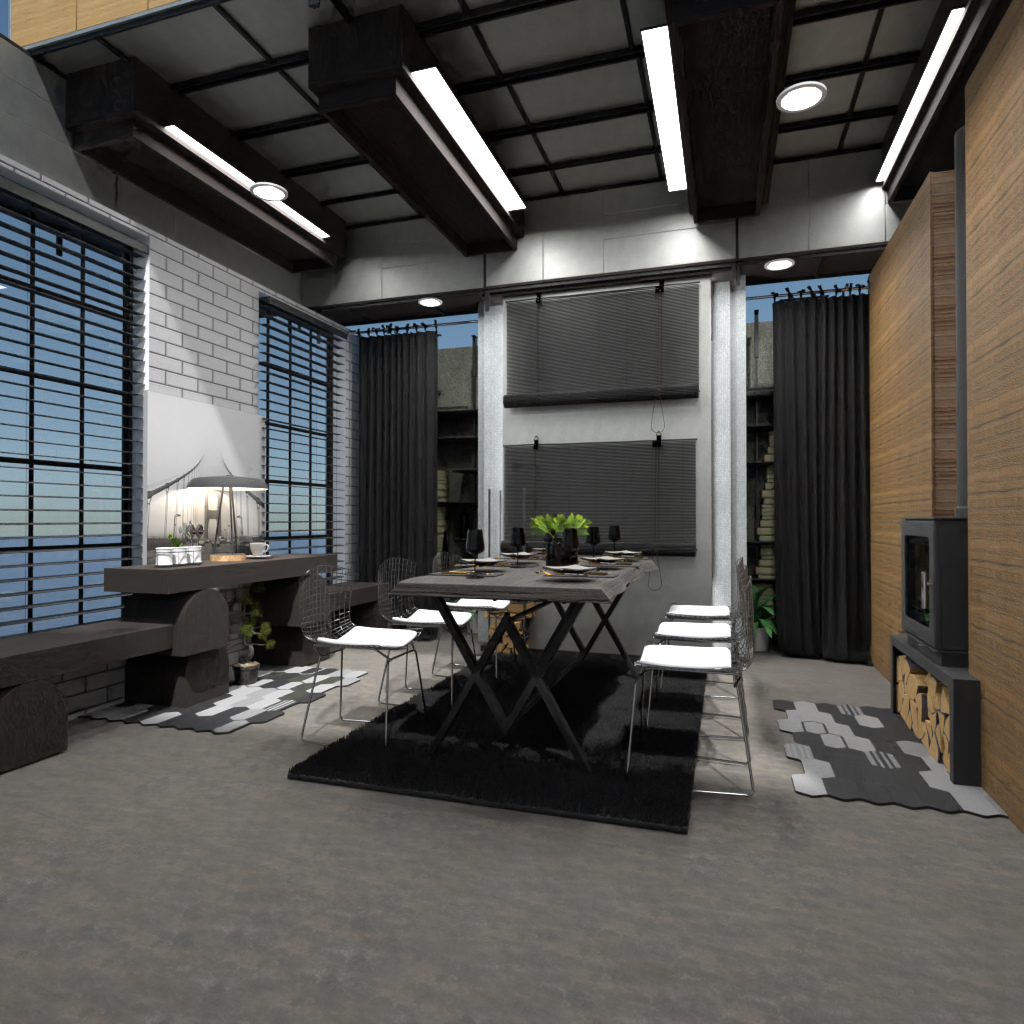
A stylish industrial dining room interior with a dramatic double-height ceiling, exposed dark wood beams, and modern linear lighting. This Planner 5D render blends loft-style architecture with contemporary comfort, featuring large black-framed windows, layered blinds and charcoal curtains, and a striking mix of white brick, concrete, and warm wood wall finishes.
At the center, a sleek rectangular dining table sits on a black area rug, surrounded by minimalist seating that combines white chairs, transparent accent seating, and clean-lined metal legs for a modern urban look. A side console with a sculptural table lamp adds a functional workspace element, while built-in shelving and greenery soften the bold industrial palette.
On the right, a compact wood-burning stove with neatly stacked firewood introduces warmth and texture, enhancing the cozy atmosphere of this modern loft dining space. The polished concrete floor, monochrome color scheme, and high ceiling create an open, airy feel that is both refined and inviting.
Perfect for fans of industrial interior design, modern dining room ideas, and loft-inspired home decor, this render showcases how Planner 5D can be used to visualize sophisticated open-concept spaces with strong architectural character.