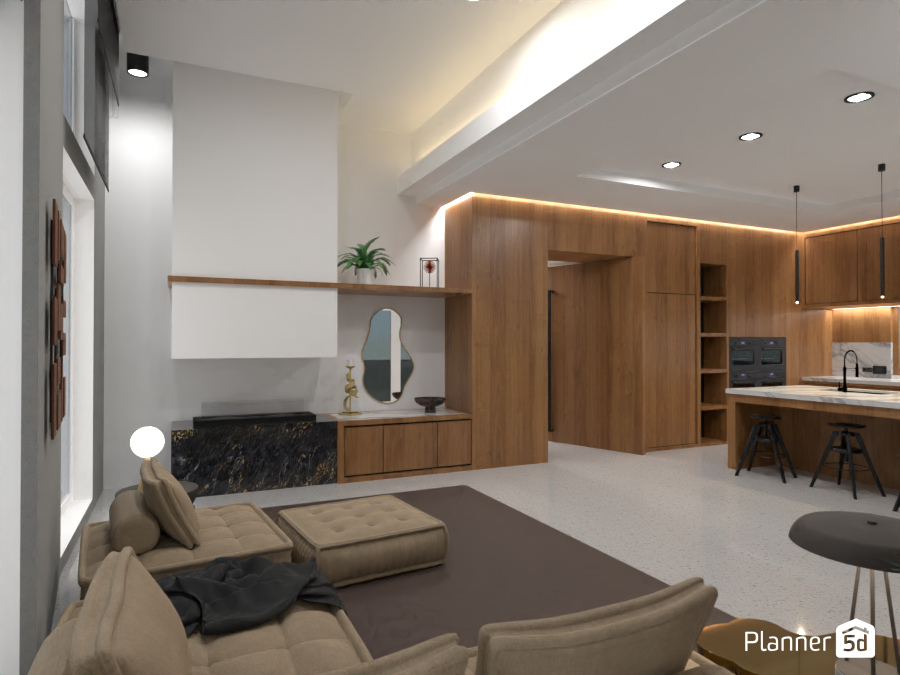
This Planner 5D interior render showcases a modern open-concept living room and kitchen designed with warm minimalism and clean architectural lines. The space features soaring ceilings, soft white walls, and rich wood paneling that adds texture and warmth throughout the interior. A sleek built-in fireplace with a dark marble surround anchors the living area, while a floating wood console and sculptural mirror create a refined focal point.
Neutral lounge seating, including a low-profile sofa, ottoman, and accent chair, enhances the cozy yet contemporary atmosphere. Recessed spotlights and hidden cove lighting highlight the ceiling details and illuminate the custom millwork, giving the room a soft, luxurious glow. The seamless transition into the kitchen emphasizes the beauty of open-plan living, with full-height wood cabinetry, integrated appliances, and a waterfall island paired with modern bar stools and slim black pendant lights.
This contemporary interior design blends minimalist decor, natural materials, and functional zoning, making it ideal inspiration for anyone planning a stylish small living room, double-height space, or modern kitchen-living room combo. The render captures the elegance of custom storage, warm wood finishes, and sophisticated lighting design in a beautifully balanced home interior.