


Produktai
Produktai
Produktai Namų projektavimo programinė įranga Planner 5D pro AI interjero dizaino įrankiai Mood Boards Zwiedzanie w 360º AI Grindų Plano Konverteris Samdyti dizainerį
Platformos iOS Android Windows macOS VisionOS
Ištekliai
Ištekliai
Mokytis Interjero dizaino mokykla Interior Design Blog Dizainerių mūšis
Tyrinėti Vizualizacijų galerija Geriausi Interjero Dizaineriai
Sprendimai verslui
Sprendimai verslui
Sprendimai įmonėms 3D produktų konfigūratorius Sprendimai mokykloms Partnerių programa API integracija Objekto nuskaitymas
Kainos
Dizainerių mūšis
Kalbos
Kalbos
English Português Español Français Italiano Polski Lietuviškai Deutsch 中国 Sverige Русский Bahasa Indonesia Türkçe
Atsisiųskite Planner 5D programėlę Pradėkite naudotis programa, kad pagerintumėte savo patirtį ir atrakintumėte visas mobiliojo telefono funkcijas
English Português Español Français Italiano Polski Lietuviškai Deutsch 中国 Sverige Русский Bahasa Indonesia Türkçe
Modern Farmhouse - 2 #3109532 by Ay.ha Irfan
Butas Namas Terasa Baldai Dekoras Pasidaryk pats Vonia Miegamasis Svetainė Garažas Virtuvė Eksterjeras Vaikų kambarys Biuras Apšvietimas Renovacija Kraštovaizdis Namų apyvoka Kavinė Valgomasis Аrchitektūra Sandėliukas Studija Prieškambaris Mėgstami
7345

Modern Farmhouse - 2

Nuo Ay.ha Irfan 2024-08-05 19:40:30
Open in 3D

Susijusios idėjos

photos virtuvė ideas photos biuras miegamasis apšvietimas аrchitektūra vonia ideas photos miegamasis apšvietimas аrchitektūra vonia dekoras ideas
Sukurkite savo dizainą

Aprašymas

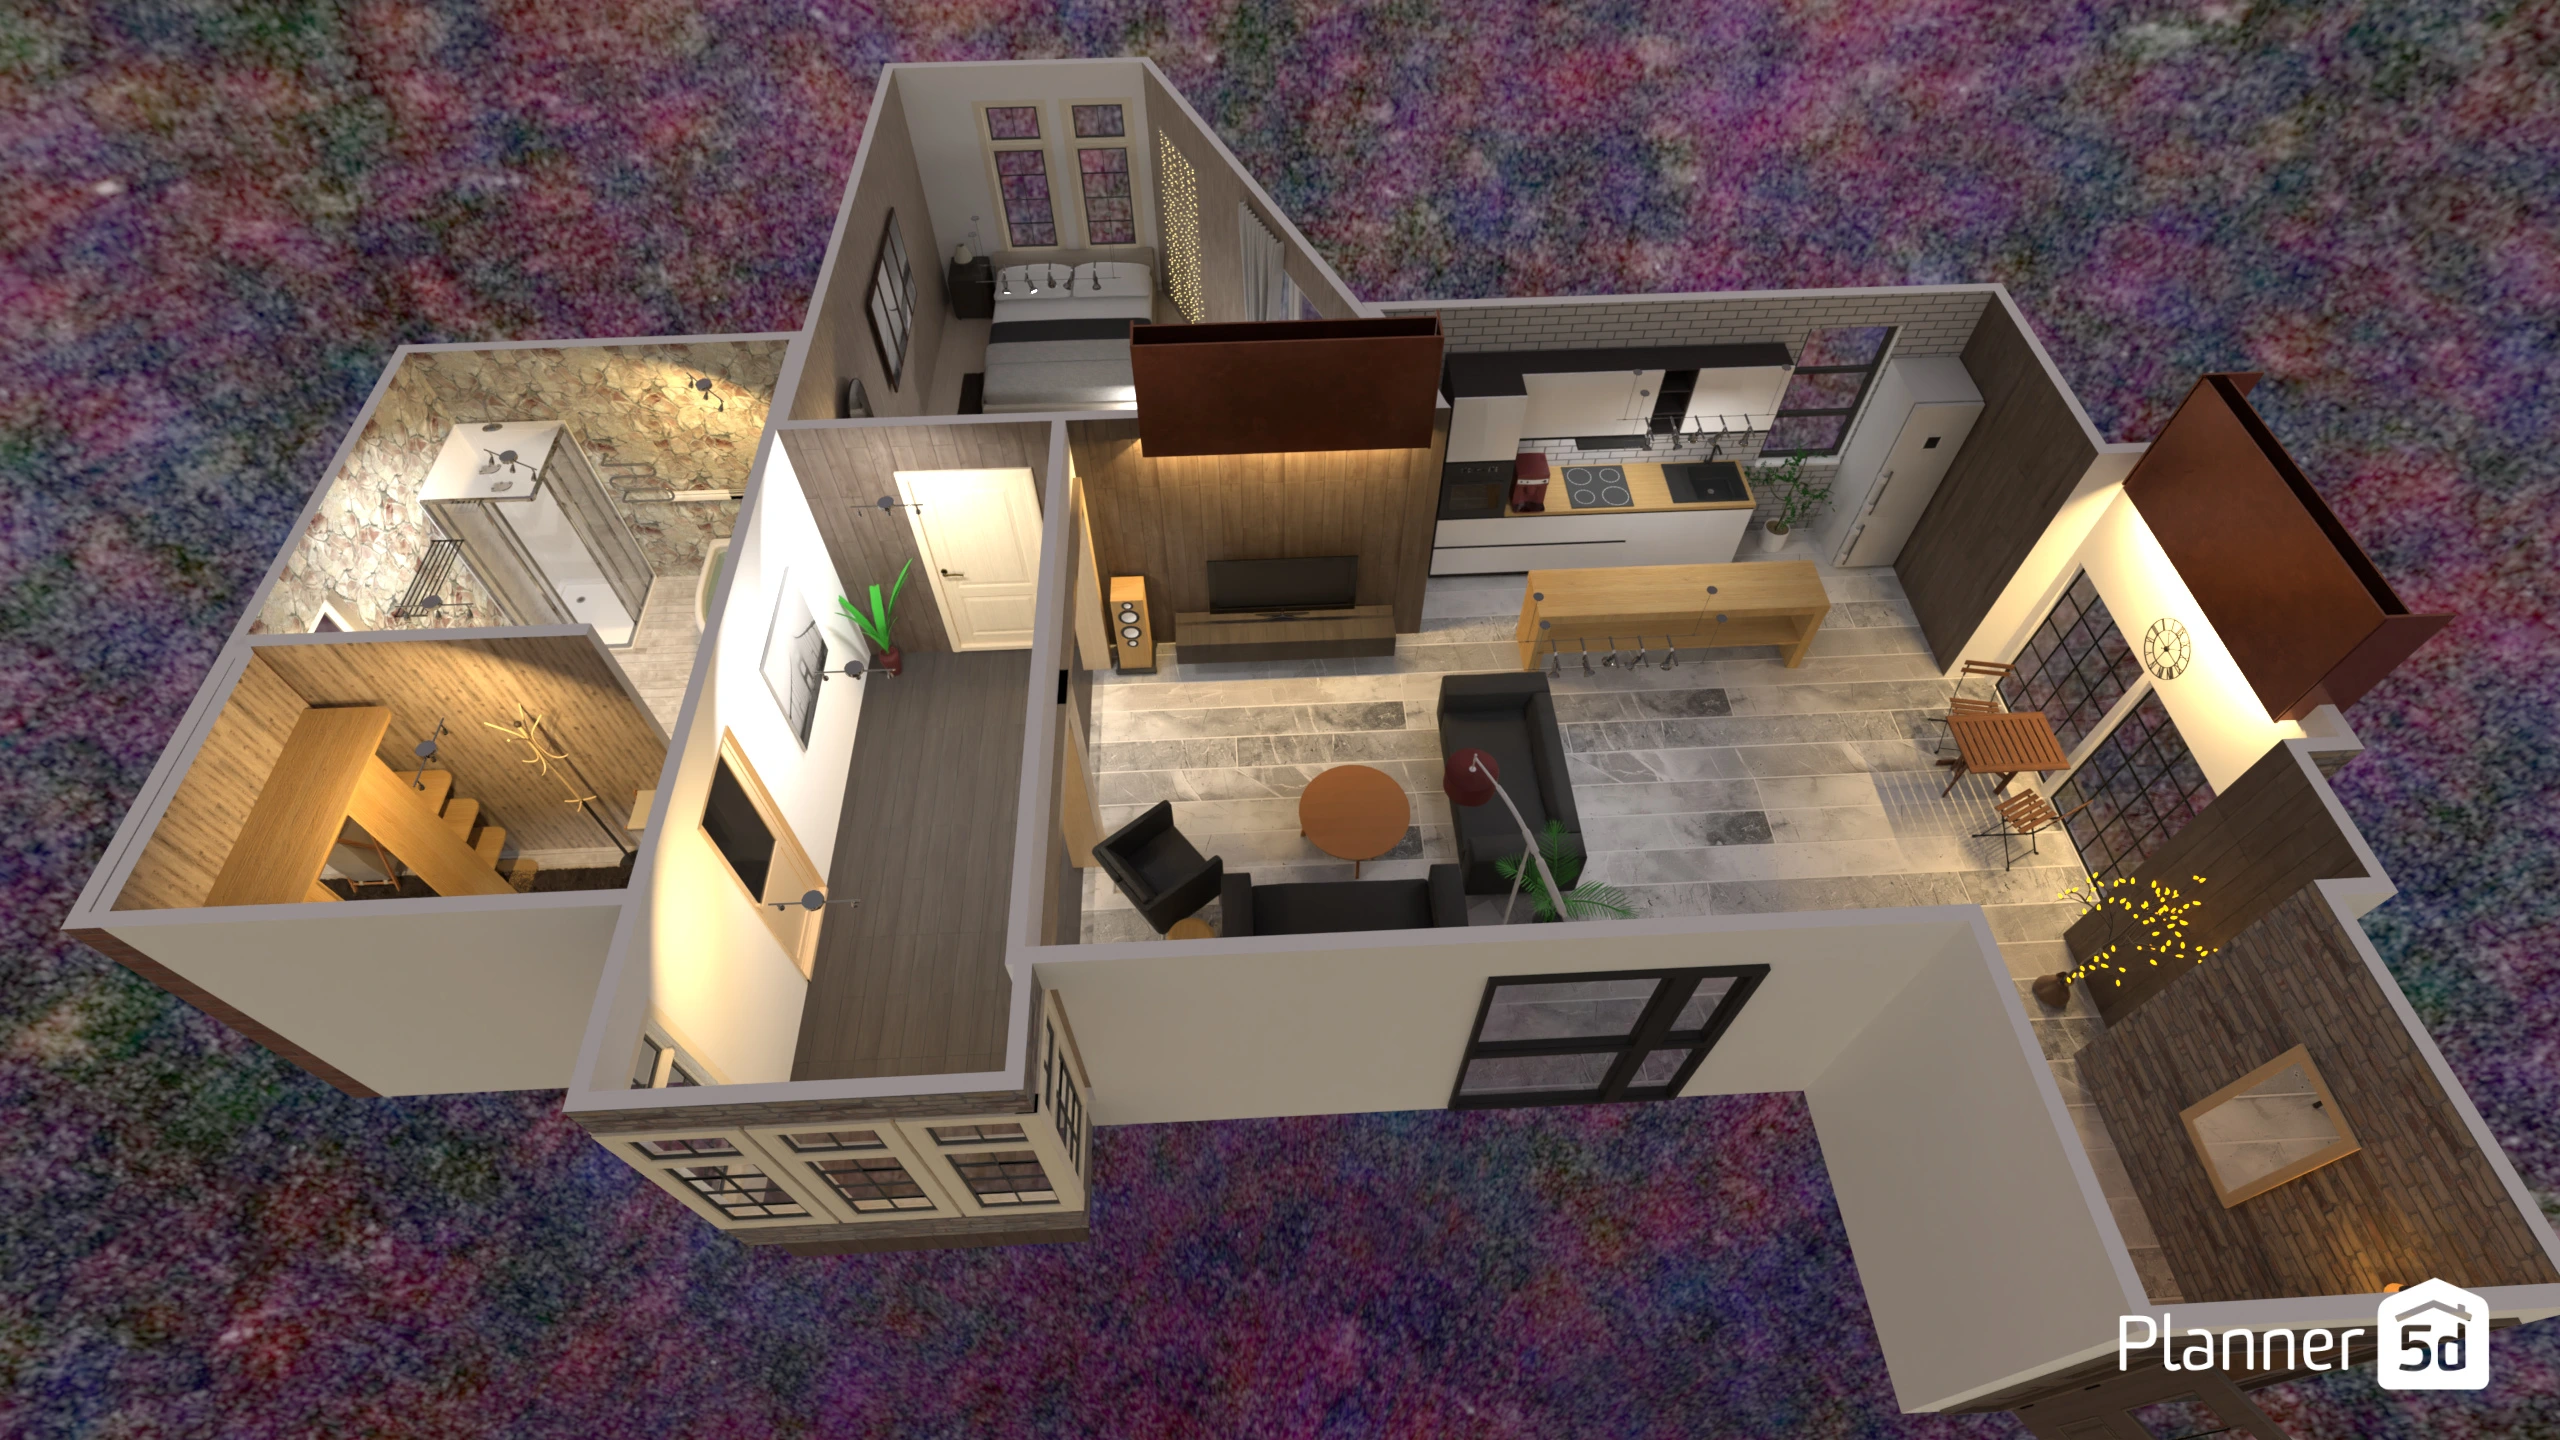
This compact apartment floor plan presents a practical one-bedroom layout with clearly defined zones for sleeping, bathing, relaxing and outdoor living. The private bedroom sits at the upper left, furnished with a double bed, bedside tables, a dark area rug and a small lounge chair. Beside it, the bathroom includes a curved bathtub, vanity and toilet in a bright, space-efficient arrangement. A central entry hall connects the bedroom and bathroom to the main open-plan living area. The living room features a sofa, armchair, round coffee table and media unit, while a long linear kitchenette runs along the upper wall with cabinets, worktop space and open shelving. Light wood-look flooring and soft neutral finishes help the small home feel airy and cohesive. At the far end, doors open onto a narrow private balcony or terrace, extending the usable footprint with an outdoor seating area. This Planner 5D top-view design is ideal inspiration for a modern small apartment, studio conversion or efficient one-bedroom home layout.
Show moreless
Pažymėti
+ 210

Designer’s notes

This modern farmhouse showcases a harmonious blend of contemporary design and cozy ambiance, underscored by the warmth of well-placed lighting throughout the structure. Here’s a breakdown of each room: Kitchen: The kitchen features sleek, modern appliances with minimalist cabinetry that complements the wooden accents found throughout. Natural light floods the space during the day, while under-cabinet lighting provides a soft glow that enhances the room's modern aesthetic in the evening. Living Room: Adjacent to the kitchen, the living room is a study in comfort and style. The dark-toned furniture contrasts beautifully with the lighter wood flooring. Strategic lighting above the seating area and near the TV creates a warm, inviting atmosphere, perfect for relaxing evenings. Dining Area: Located just off the kitchen, the dining area is simple yet elegant with a wooden table and modern chairs. Overhead, a contemporary light fixture casts a gentle, inviting glow, enhancing the welcoming feel of the space. Bedroom: The bedroom is a serene retreat with a plush bed and calming neutral tones. Large windows allow for ample natural light, complemented by soft, warm lighting from fixtures, creating a restful environment. Bathroom: The bathroom combines functionality and style with modern fixtures and clean lines. The lighting here is bright yet warm, designed to illuminate the space evenly, ensuring a clear, inviting tone. Outdoor Patio: This space extends the living area outdoors, featuring a wooden deck perfect for enjoying the outdoors. The overhead lights add a magical, warm glow that invites long evenings spent under the roof admiring the outside. Each area of this modern farmhouse is thoughtfully designed to balance aesthetics and function, creating a warm and inviting home with plenty of style.

Comments (0)
  • Apie mus
  • Kainynas
  • Naujienų svetainė
  • Interjero dizaino taryba
  • Atsiliepimai
  • Teisinė informacija
  • Partnerių programa
  • Darbai
  • Pagalbos centras
  • 3D Garden Planner
  • Gym Floor Plan
  • Landscape Design Software
  • Home Design Software
  • Bathroom Planner
  • Room Planner
  • Kitchen Planner
  • Office Design
  • Floor Plan Software
  • Floor Plan Creator
  • Visos programėlės
  • Web
  • iOS
  • Android
  • macOS
  • Windows
  • Automatinis Kambarių Generatorius
  • Planų atpažinimas
  • Papildyta realybe valdoma 3D interjero projektavimo funkcija
  • Automatinis baldų išdėstymas
  • Sprendimai įmonėms
  • Sprendimai mokykloms
  • Produktų konfigūratorius
  • Interjero dizaino tinklaraštis
  • Interjero dizaino mokykla
  • Dizaino konkursai
  • Projektų galerija
  • Vizualizacijų galerija
Planner 5D ® © 2011—2026
Planner5D UAB, A. Goštauto St. 12A, Vilnius 01108, Lithuania
Follow:
Apps:
This site is protected by reCAPTCHA and the Google Privacy Policy and Terms of Service apply.

Pranešimas
Pervadinti
Pervadinti

Help Center

Atšaukti
Galime pasiūlyti tik vieną nemokamą bandomąjį laikotarpį per asmenį

Anksčiau užsiregistravote su šiais el. paštais:

    Mes vertiname jūsų entuziazmą dėl mūsų produkto, todėl siūlome jums 50% off nuolaidą už pirmąjį metus.