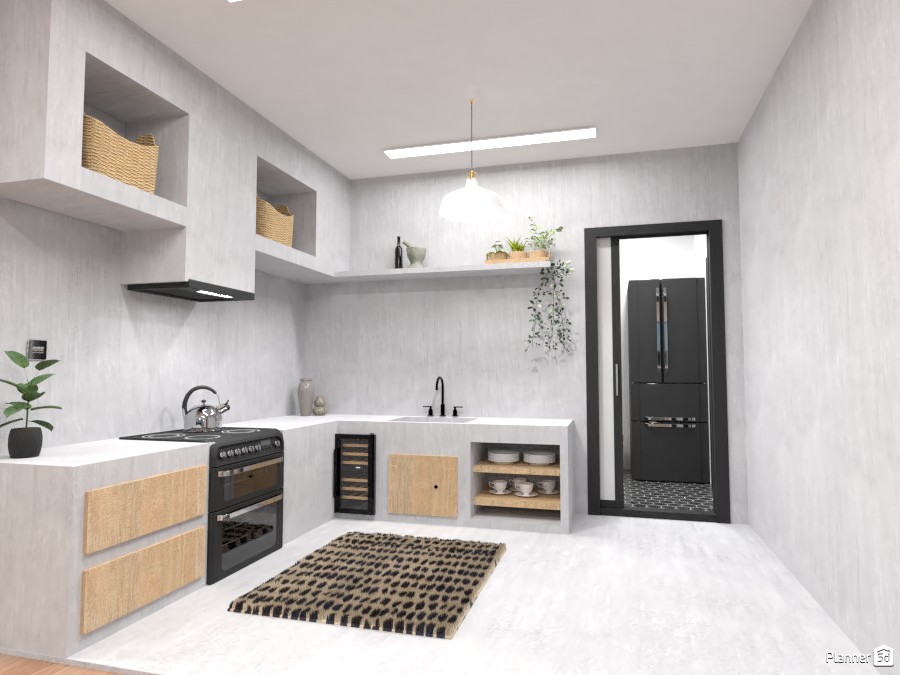
A bright modern kitchen interior with a minimalist Scandinavian feel, designed in Planner 5D with clean lines and smart storage solutions. The space features light gray textured walls, white countertops, and a soft neutral palette that makes the room feel airy and spacious. Natural wood cabinet fronts add warmth and contrast, while black accents on the stove, range hood, faucet, and door frame create a refined contemporary look.
The compact L-shaped kitchen layout includes a freestanding oven, sleek vent hood, integrated sink, and a built-in wine cooler, making it both stylish and functional for everyday living. Open shelving and recessed wall niches display woven baskets, ceramics, and greenery, bringing texture and a decorative touch to the design. A modern pendant light and linear ceiling fixtures provide balanced illumination throughout the room.
A bold patterned area rug introduces personality to the otherwise understated kitchen, while the black-framed doorway reveals an adjacent pantry or utility space with a large refrigerator. This interior render is a great example of small kitchen design, modern apartment kitchen decor, and space-saving kitchen organization ideas for contemporary homes.