



Produkter
Produkter
Produkter Programvara för husdesign Planner 5D pro AI Inredningsverktyg Mood Boards 360 Walkthrough AI Planritningsomvandlare Anlita en designer
Plattformar iOS Android Windows macOS VisionOS
Resurser
Resurser
Lära Onlineskola för inredningsdesign Inredningstävlingar
Utforska Galleri med 3D-renderingar Bästa Inredningsdesigners
Företag
Företag
Företagslösningar 3D-produktkonfigurator Lösningar för skolor Partnerprogram API-integration Fastighetsskanning
Prissättning
Inredningstävlingar
Språk
Språk
Sverige
Ladda ner Planner 5D-appen Börja använda appen för att förbättra din upplevelse och låsa upp alla mobila funktioner
Sverige
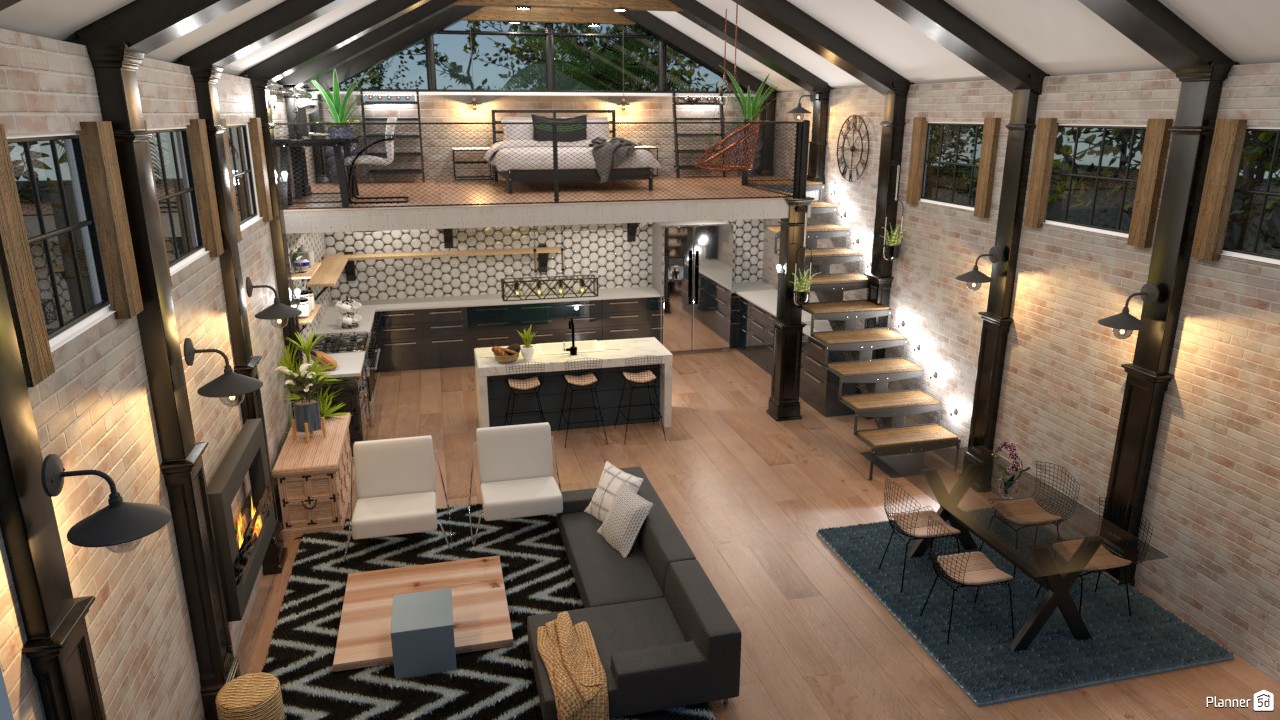
LOFT INDUSTRIAL #3318696 by Luana
Apartment House Terrace Furniture Decor DIY Bathroom Bedroom Living Room Garage Kitchen Outdoor Kids Room Office Lighting Renovation Landscape Household Cafe Dining Room Architecture Storage Studio Entryway Favorites
1696

LOFT INDUSTRIAL

By Luana 2021-09-15 16:16:52

Related Ideas

photos house furniture decor bedroom lighting ideas photos kitchen ideas photos house ideas
Skapa min egen design

Description

A stunning industrial loft interior with rustic modern charm, this Planner 5D render showcases a double-height open-concept living space with exposed dark steel beams, light brick walls, and expansive windows that fill the home with natural light. The dramatic vaulted ceiling creates an airy barn-style atmosphere, while layered lighting adds warmth and depth throughout the room. The main floor combines a stylish living room, dining area, and contemporary kitchen in one cohesive layout. In the lounge zone, a modern fireplace, geometric black-and-white rug, gray sectional sofa, and minimalist coffee table create a cozy yet sophisticated setting. Nearby, the dining space features a sleek glass-top table and modern chairs placed over a textured blue area rug for subtle contrast. At the center of the home, the kitchen stands out with dark cabinetry, a large island with bar seating, light countertops, and a patterned backsplash that enhances the industrial aesthetic. Floating wood-and-metal stairs lead to a mezzanine bedroom loft enclosed with black metal railing, where a platform bed, accent lighting, and indoor plants create a serene private retreat overlooking the living area. This modern loft house design blends industrial interior design, rustic textures, and smart space planning, making it an inspiring example of open-plan living, mezzanine bedroom styling, and contemporary barn house interiors created in Planner 5D.
Show moreless
Add to favorites
+ 808

Designer’s notes

Loft industrial em conceito aberto

Comments (10)

Ellen
I love this so much i made a house like this, but it was not even close to as good as this!!
2022-12-26 01:16:51

Charlotte Pierce
it is so cute and beautiful!!!! OMG
2022-07-06 19:01:50

User 54667713
you all suck balls
2022-05-17 15:40:00
MJ
Isso é realmente ótimo! Eu amo a maneira como você configura e as luzes tornam ainda melhor !!!!
2022-02-23 20:36:12

luna2012
Whaou jadore ça
2021-09-22 11:50:10

Luana
@Camila Barreto, não sei muito sobre, mas se vc quiser, fico feliz em ajudar.
2021-09-21 13:20:20

RAWR
Oh my goodness wow!!❤️❤️❤️
2021-09-19 05:17:50

Camila Barreto
Amei! Estou com dificuldade de fazer esse tipo de estrutura com as colunas e vigas que você fez!
2021-09-19 00:56:50
Luana
Aaah, muito obrigadaa, isso me deixa muito feliz.
2021-09-16 15:38:31
Mari Mond
Menina estou apaixonada nos seus projetos, muito lindos e criativos, parabéns! :)
2021-09-16 14:38:55

Show moreless comments
  • Om oss
  • Prissättning
  • Nyhetsrum
  • Kommittén för inredningsdesign
  • Recensioner
  • Juridisk information
  • Partnerprogram
  • Jobb
  • Hjälpcenter
  • 3D Garden Planner
  • Gym Floor Plan
  • Landscape Design Software
  • Home Design Software
  • Bathroom Planner
  • Room Planner
  • Kitchen Planner
  • Office Design
  • Floor Plan Software
  • Floor Plan Creator
  • Alla appar
  • Web
  • iOS
  • Android
  • macOS
  • Windows
  • Automatisk rumgenerator
  • AI-planigenkänning
  • AR-driven funktion för 3D-inredningsprojektering
  • Automatiserad möblering
  • Företagslösningar
  • Lösningar för skolor
  • Produktkonfigurator
  • Inredningsblogg
  • Skola för heminredning
  • Tävlingar i heminredning
  • Galleri med planritningar
  • Galleri med 3D-renderingar
Planner 5D ® © 2011—2026
Planner5D UAB, A. Goštauto St. 12A, Vilnius 01108, Lithuania
Follow:
Apps:
This site is protected by reCAPTCHA and the Google Privacy Policy and Terms of Service apply.

Alert
Enter your name please

Help Center

Avbryt
Vi kan bara erbjuda en gratis provperiod per person

Du har tidigare registrerat dig med dessa e-postadresser:

    Vi uppskattar ditt engagemang för vår produkt, så vi erbjuder dig 50% off ditt första år.