



Produkter
Produkter
Produkter Programvara för husdesign Planner 5D pro AI Inredningsverktyg Mood Boards 360 Walkthrough AI Planritningsomvandlare Anlita en designer
Plattformar iOS Android Windows macOS VisionOS
Resurser
Resurser
Lära Onlineskola för inredningsdesign Inredningstävlingar
Utforska Galleri med 3D-renderingar Bästa Inredningsdesigners
Företag
Företag
Företagslösningar 3D-produktkonfigurator Lösningar för skolor Partnerprogram API-integration Fastighetsskanning
Prissättning
Inredningstävlingar
Språk
Språk
Sverige
Ladda ner Planner 5D-appen Börja använda appen för att förbättra din upplevelse och låsa upp alla mobila funktioner
Sverige
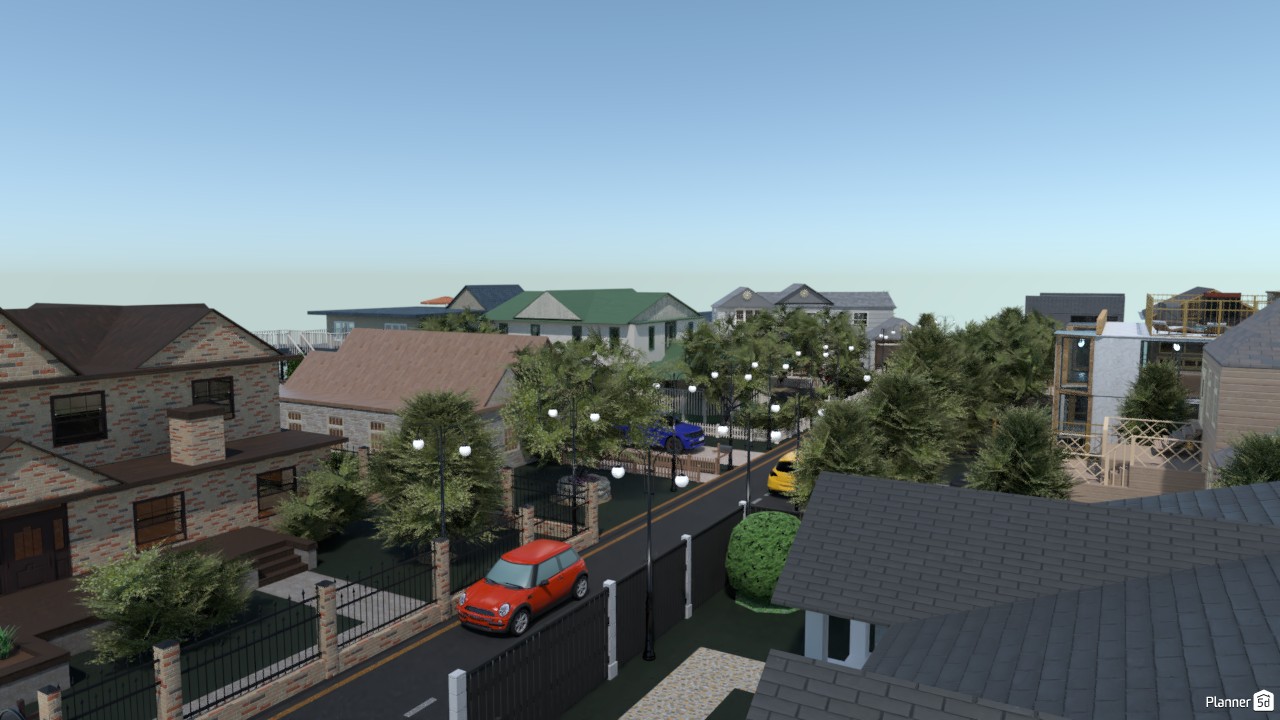
The Neighborhood #3288100 by Stallion87
Apartment House Terrace Furniture Decor DIY Bathroom Bedroom Living Room Garage Kitchen Outdoor Kids Room Office Lighting Renovation Landscape Household Cafe Dining Room Architecture Storage Studio Entryway Favorites
1575

The Neighborhood

By Stallion87 2020-09-07 02:10:25

Related Ideas

photos house furniture decor bedroom lighting ideas photos kitchen ideas photos house ideas
Skapa min egen design

Description

This Planner 5D exterior render showcases a peaceful residential neighborhood with a well-planned suburban street layout and lush landscaping. The scene features a collection of detached homes in varied architectural styles, including brick facades, pitched roofs, and modern multi-story structures, creating a balanced and realistic community design. A paved road runs through the center of the neighborhood, lined with decorative streetlights, fenced properties, and mature trees that add privacy and greenery. Several cars parked along the street bring life and scale to the visualization, while the elevated viewpoint highlights the overall urban planning concept and spacious arrangement of homes. The render emphasizes key elements of residential exterior design, including secure boundary walls, landscaped front yards, pedestrian-friendly streets, and a calm suburban atmosphere. With its blend of traditional and contemporary houses, this 3D neighborhood design is ideal inspiration for housing estate planning, community development concepts, and realistic exterior visualization in Planner 5D.
Show moreless
Add to favorites
+ 407

Designer’s notes

Suburban neighborhood with 12 houses, all different styles

Comments (24)

Hollyleaf(=
i thought about doing this but i was too lazy lol
2023-12-14 00:06:52

Javier Deleon
Wow! Ive never saw someone make a whole neighborhood before on this website. Impressive!
2023-06-12 04:54:59

Kaiden♡
WOW!
2022-12-06 21:43:53
Phoenix
THIS IS FOR EVERYONE This is amazing although people do like when you can go in and see it yourself thats what I recommend is post your stuff to let people go in to see the house. Other then that it looks really beautiful and amazing you are a good designer and you have amazing tast.1 request if you can: Can you make a one story cozy small house please thank you so much.
2022-09-13 20:13:57

User 44329434
SO COOL!!
2022-04-07 21:54:39

HoneyDew
I love it. Im a newbie, and dont know how to use this quite yet!!! Help??
2022-03-22 13:38:30

Jayden Cruise Myler- Red Ranger Master Leader 999000999
Best thing ever!!!!!!!!!!!!!but it is telling not able to load cuz there is many things it is gitching but it is nice
2021-12-23 11:40:59

Octopus
Мне это нравится! Вы настолько талантливы.
2020-11-19 07:43:09
Octopus
ILI!
2020-11-19 07:42:17

Catgirl34
nice nieghboor hood
2020-11-18 22:46:01

Taylor Ingle
lol u just one year older then me
2020-10-03 12:33:53

Noah Wratt
I am just 12 but that is amazing.
2020-09-22 02:39:08
Chani
wow its so cool!!! the render looks amazing, and the actual project is so cool!!! how did u manage to put together 12 different houses?
2020-09-21 18:12:41

Stallion87
https://planner5d.com/view/?key=2ca1927243acb4e3382098d02bb7efe1
2020-09-18 00:18:15

Paigep0p
Hey guys how can i go into the project
2020-09-17 13:51:21
Paigep0p
https://planner5d.com/view?key=2ca1927243acb4e3382098d02bb7efe1
2020-09-16 18:22:26
Stallion87
Thanks everyone! This took a very long time to complete. Here's the full project: https://planner5d.com/view?key=2ca1927243acb4e3382098d02bb7efe1
2020-09-13 20:00:30

Lily FENWICK
This is completely amazing
2020-09-12 04:50:49

Anita
Wowww I didn't even know you could do this. This looks amazing good job!!!
2020-09-12 03:09:49

Violet C
This is the biggest thing I've seen on planner5d! It's my dream to design a town like this! °o°
2020-09-11 23:16:49
Megan
wow this is really amazing *.*
2020-09-11 16:36:10

User 15371110
incredible
2020-09-10 01:43:27

User 15163162
wdffbvczxv
2020-09-09 21:27:26

печенье выпечка
love it
2020-09-09 21:07:50

Show moreless comments
  • Om oss
  • Prissättning
  • Nyhetsrum
  • Kommittén för inredningsdesign
  • Recensioner
  • Juridisk information
  • Partnerprogram
  • Jobb
  • Hjälpcenter
  • 3D Garden Planner
  • Gym Floor Plan
  • Landscape Design Software
  • Home Design Software
  • Bathroom Planner
  • Room Planner
  • Kitchen Planner
  • Office Design
  • Floor Plan Software
  • Floor Plan Creator
  • Alla appar
  • Web
  • iOS
  • Android
  • macOS
  • Windows
  • Automatisk rumgenerator
  • AI-planigenkänning
  • AR-driven funktion för 3D-inredningsprojektering
  • Automatiserad möblering
  • Företagslösningar
  • Lösningar för skolor
  • Produktkonfigurator
  • Inredningsblogg
  • Skola för heminredning
  • Tävlingar i heminredning
  • Galleri med planritningar
  • Galleri med 3D-renderingar
Planner 5D ® © 2011—2026
Planner5D UAB, A. Goštauto St. 12A, Vilnius 01108, Lithuania
Follow:
Apps:
This site is protected by reCAPTCHA and the Google Privacy Policy and Terms of Service apply.

Alert
Enter your name please

Help Center

Avbryt
Vi kan bara erbjuda en gratis provperiod per person

Du har tidigare registrerat dig med dessa e-postadresser:

    Vi uppskattar ditt engagemang för vår produkt, så vi erbjuder dig 50% off ditt första år.