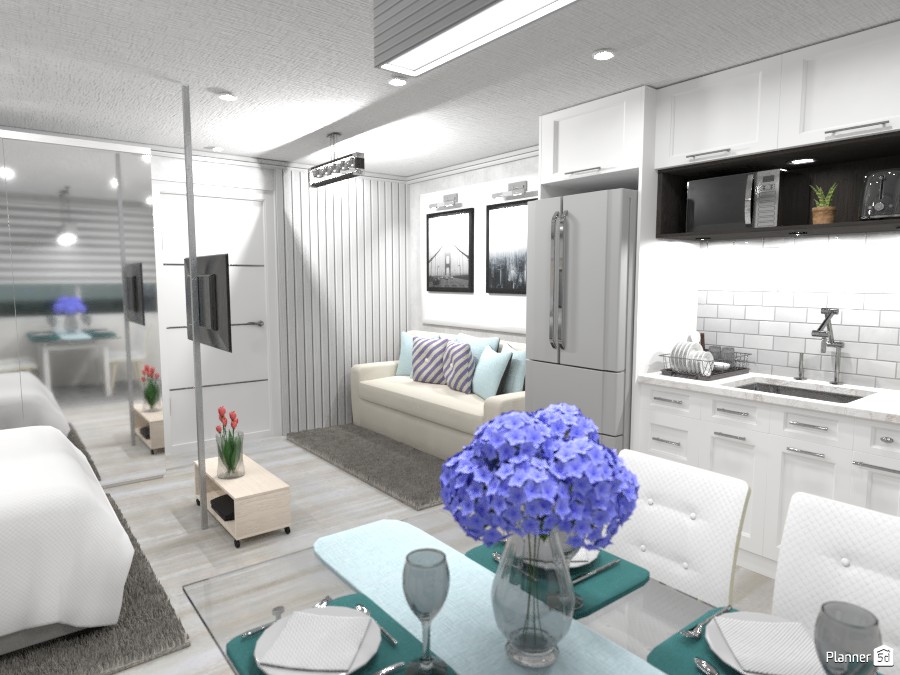
A bright and stylish small apartment interior featuring a modern open-plan layout that blends the kitchen, dining, lounge, and sleeping zones into one cohesive space. This compact studio design uses a soft white and light gray color palette to make the room feel larger, while subtle blue accents in the cushions, table setting, and floral centerpiece add freshness and charm.
On the right, the contemporary kitchen showcases white shaker-style cabinets, sleek metal handles, a stainless steel refrigerator, built-in microwave niche, white subway tile backsplash, and a practical single-bowl sink. The dining area in the foreground is arranged with upholstered white chairs and a glass-top table, highlighted by a vibrant hydrangea arrangement that brings color and elegance to the space.
At the back, a cozy loveseat with patterned throw pillows creates a comfortable seating nook, framed by vertical wall paneling and minimalist black-and-white artwork. On the left, the bedroom area is partially separated with reflective mirrored panels, helping visually expand the room while maintaining a sense of division between functional zones.
Light wood flooring, layered lighting, and smart furniture placement make this interior an excellent example of modern small-space living. This Planner 5D render offers inspiring ideas for studio apartment design, compact kitchen layouts, and contemporary interior decor for efficient urban homes.
Ambiente claro e integrado. Detalhes em azul claro e verde esmeralda. Visão ampla da sala da jantar, sala de estar e cozinha. Ponto de vista da pessoa sentada na mesa.