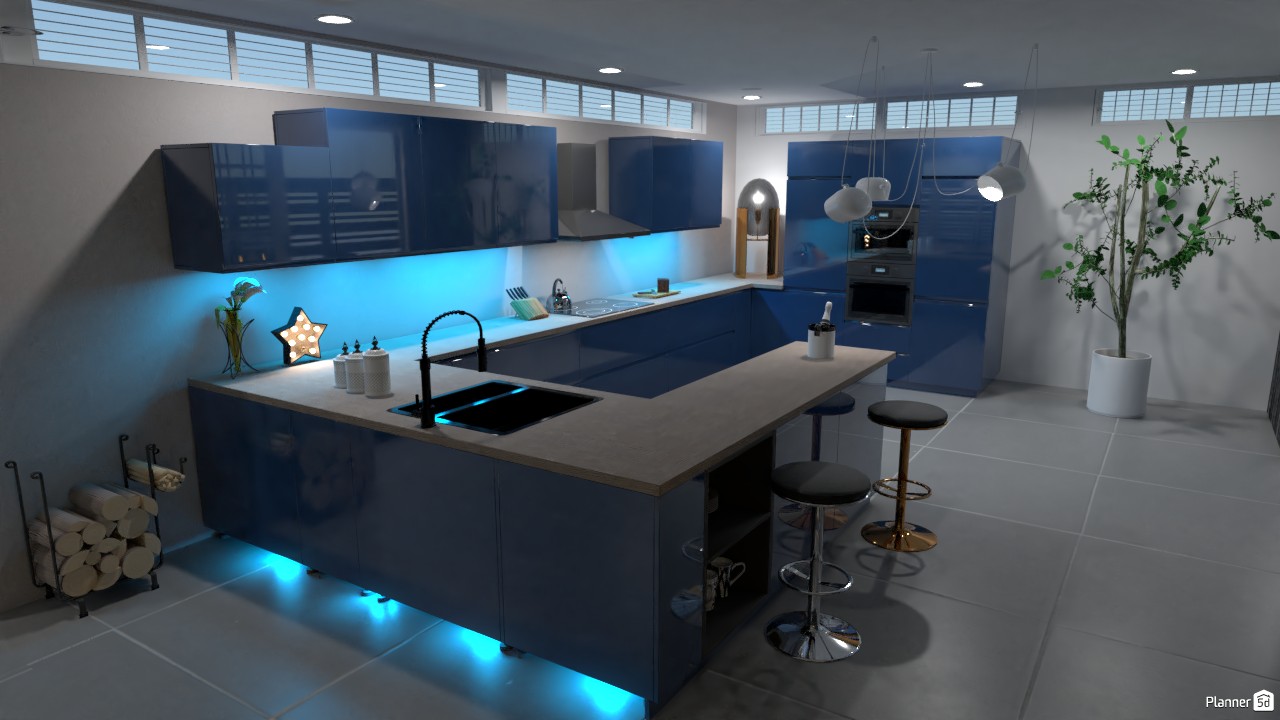
A sleek modern kitchen interior rendered in Planner 5D, featuring glossy navy blue cabinets, clean white countertops, and a spacious L-shaped island with an integrated black sink and matte black pull-down faucet. Soft blue LED under-cabinet and toe-kick lighting adds a futuristic glow, highlighting the minimalist layout and creating a stylish ambient effect.
The kitchen includes built-in wall ovens, streamlined upper and lower cabinetry, and a practical breakfast bar with contemporary stools, making the space ideal for both cooking and casual dining. Pendant lights above the island pair with recessed ceiling lights to deliver layered illumination, while the large-format gray floor tiles enhance the room’s polished, modern aesthetic.
Clerestory windows wrap the upper walls, bringing in natural light and emphasizing the open, airy feel of the space. Decorative accents such as a potted indoor tree, countertop accessories, and subtle modern décor soften the bold cabinetry and add warmth to the contemporary design.
This kitchen design is perfect inspiration for homeowners seeking blue kitchen ideas, modern island layouts, high-gloss cabinetry, and LED-lit interiors in Planner 5D.