Produkter
Produkter
Produkter Programvara för husdesign Planner 5D pro AI Inredningsverktyg Mood Boards 360 Walkthrough AI Planritningsomvandlare Anlita en designer
Plattformar iOS Android Windows macOS VisionOS
Resurser
Resurser
Lära Onlineskola för inredningsdesign Inredningstävlingar
Utforska Galleri med 3D-renderingar Bästa Inredningsdesigners
Företag
Företag
Företagslösningar 3D-produktkonfigurator Lösningar för skolor Partnerprogram API-integration Fastighetsskanning
Prissättning
Inredningstävlingar
Språk
Språk
Sverige
Ladda ner Planner 5D-appen Börja använda appen för att förbättra din upplevelse och låsa upp alla mobila funktioner
Sverige
дизайн кухня студия #3274084 by Татьяна Максимова
Apartment House Terrace Furniture Decor DIY Bathroom Bedroom Living Room Garage Kitchen Outdoor Kids Room Office Lighting Renovation Landscape Household Cafe Dining Room Architecture Storage Studio Entryway Favorites
1022

дизайн кухня студия

By Татьяна Максимова 2019-09-17 12:48:46

Related Ideas

photos house furniture decor bedroom lighting ideas photos kitchen ideas photos house ideas
Skapa min egen design

Description

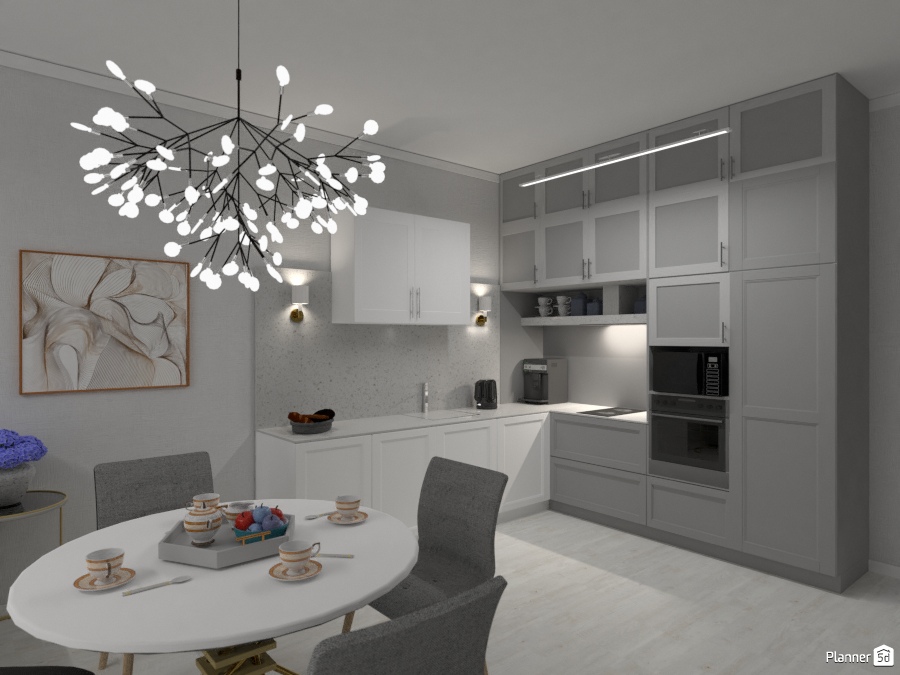
A stylish modern kitchen and dining space designed in a soft neutral palette of white, light gray, and warm metallic accents. This Planner 5D interior render features an elegant L-shaped kitchen with shaker-style cabinetry, tall built-in storage, integrated appliances, and subtle under-cabinet lighting that enhances the clean, minimalist aesthetic. The bright countertop and light wood flooring keep the room airy and spacious, while the textured backsplash adds depth and sophistication. At the center of the dining area, a round white table is paired with upholstered gray chairs, creating an inviting spot for casual meals, coffee, or entertaining guests. Above, a dramatic contemporary chandelier with branching black arms and glowing white bulbs becomes the focal point of the room, adding artistic flair and luxury. Decorative wall art and soft ambient sconces complete the refined atmosphere. This contemporary kitchen-dining design is ideal for homeowners looking for small kitchen ideas, modern apartment inspiration, or elegant open-plan dining room styling. The render showcases how smart storage, layered lighting, and cohesive gray-and-white decor can create a functional yet luxurious interior.
Show moreless
Add to favorites
+ 9

Designer’s notes

дизайн кухня студия

Comments (0)
  • Om oss
  • Prissättning
  • Nyhetsrum
  • Kommittén för inredningsdesign
  • Recensioner
  • Juridisk information
  • Partnerprogram
  • Jobb
  • Hjälpcenter
  • 3D Garden Planner
  • Gym Floor Plan
  • Landscape Design Software
  • Home Design Software
  • Bathroom Planner
  • Room Planner
  • Kitchen Planner
  • Office Design
  • Floor Plan Software
  • Floor Plan Creator
  • Alla appar
  • Web
  • iOS
  • Android
  • macOS
  • Windows
  • Automatisk rumgenerator
  • AI-planigenkänning
  • AR-driven funktion för 3D-inredningsprojektering
  • Automatiserad möblering
  • Företagslösningar
  • Lösningar för skolor
  • Produktkonfigurator
  • Inredningsblogg
  • Skola för heminredning
  • Tävlingar i heminredning
  • Galleri med planritningar
  • Galleri med 3D-renderingar
Planner 5D ® © 2011—2026
Planner5D UAB, A. Goštauto St. 12A, Vilnius 01108, Lithuania
Follow:
Apps:
This site is protected by reCAPTCHA and the Google Privacy Policy and Terms of Service apply.

Alert
Enter your name please

Help Center

Avbryt
Vi kan bara erbjuda en gratis provperiod per person

Du har tidigare registrerat dig med dessa e-postadresser:

    Vi uppskattar ditt engagemang för vår produkt, så vi erbjuder dig 50% off ditt första år.