Produkter
Produkter
Produkter Programvara för husdesign Planner 5D pro AI Inredningsverktyg Mood Boards 360 Walkthrough AI Planritningsomvandlare Anlita en designer
Plattformar iOS Android Windows macOS VisionOS
Resurser
Resurser
Lära Onlineskola för inredningsdesign Inredningstävlingar
Utforska Galleri med 3D-renderingar Bästa Inredningsdesigners
Företag
Företag
Företagslösningar 3D-produktkonfigurator Lösningar för skolor Partnerprogram API-integration Fastighetsskanning
Prissättning
Inredningstävlingar
Språk
Språk
Sverige
Ladda ner Planner 5D-appen Börja använda appen för att förbättra din upplevelse och låsa upp alla mobila funktioner
Sverige
Progetto 080619: Angolo Camino #3272596 by Fede Lars
Apartment House Terrace Furniture Decor DIY Bathroom Bedroom Living Room Garage Kitchen Outdoor Kids Room Office Lighting Renovation Landscape Household Cafe Dining Room Architecture Storage Studio Entryway Favorites
2485

Progetto 080619: Angolo Camino

By Fede Lars 2019-06-10 21:12:47

Related Ideas

photos house furniture decor bedroom lighting ideas photos kitchen ideas photos house ideas
Skapa min egen design

Description

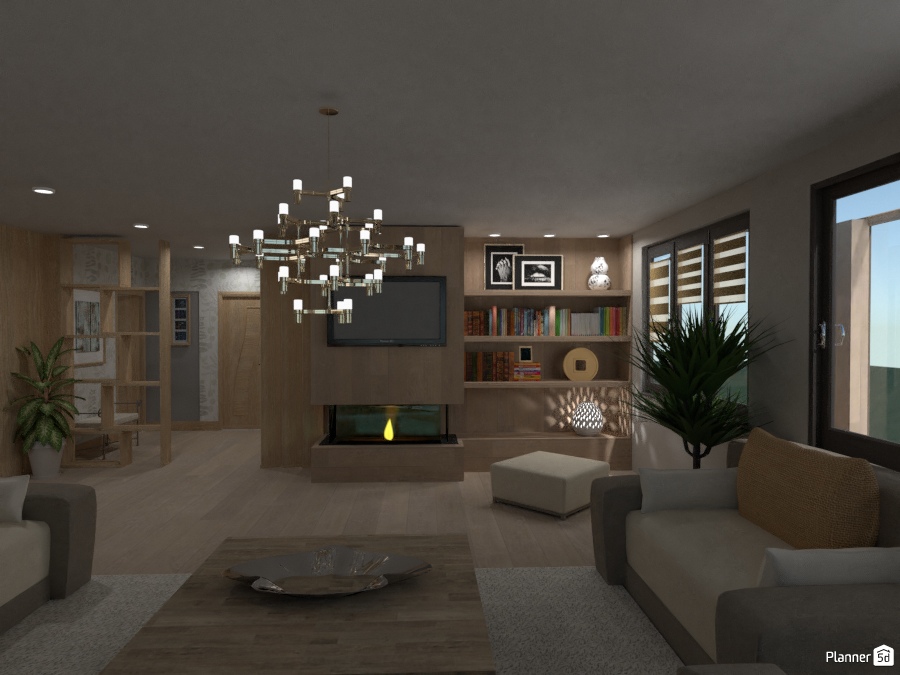
A warm and sophisticated modern living room interior designed in Planner 5D, featuring a neutral color palette, layered lighting, and elegant wood finishes. The space is centered around a contemporary fireplace wall with a mounted TV, creating a stylish focal point for relaxation and entertainment. A statement chandelier with multiple glass lights adds a luxurious touch, while recessed ceiling lights enhance the cozy ambiance. Built-in shelving with books and decorative accents gives the room personality and practical storage, complementing the clean-lined furniture and soft upholstered seating. A large wooden coffee table anchors the seating area, paired with textured rugs and minimalist decor for a balanced, inviting look. Indoor plants bring freshness and contrast to the beige, taupe, and natural wood tones. Natural light enters through large windows fitted with modern zebra blinds, adding depth and functionality to the design. The open layout and carefully selected materials make this interior ideal for anyone seeking contemporary living room ideas, cozy family room inspiration, or stylish fireplace wall design in Planner 5D.
Show moreless
Add to favorites
+ 15

Designer’s notes

Fireplace corner

Comments (0)
  • Om oss
  • Prissättning
  • Nyhetsrum
  • Kommittén för inredningsdesign
  • Recensioner
  • Juridisk information
  • Partnerprogram
  • Jobb
  • Hjälpcenter
  • 3D Garden Planner
  • Gym Floor Plan
  • Landscape Design Software
  • Home Design Software
  • Bathroom Planner
  • Room Planner
  • Kitchen Planner
  • Office Design
  • Floor Plan Software
  • Floor Plan Creator
  • Alla appar
  • Web
  • iOS
  • Android
  • macOS
  • Windows
  • Automatisk rumgenerator
  • AI-planigenkänning
  • AR-driven funktion för 3D-inredningsprojektering
  • Automatiserad möblering
  • Företagslösningar
  • Lösningar för skolor
  • Produktkonfigurator
  • Inredningsblogg
  • Skola för heminredning
  • Tävlingar i heminredning
  • Galleri med planritningar
  • Galleri med 3D-renderingar
Planner 5D ® © 2011—2026
Planner5D UAB, A. Goštauto St. 12A, Vilnius 01108, Lithuania
Follow:
Apps:
This site is protected by reCAPTCHA and the Google Privacy Policy and Terms of Service apply.

Alert
Enter your name please

Help Center

Avbryt
Vi kan bara erbjuda en gratis provperiod per person

Du har tidigare registrerat dig med dessa e-postadresser:

    Vi uppskattar ditt engagemang för vår produkt, så vi erbjuder dig 50% off ditt första år.